
Golf Course
Address
67 Stepping Stone, ConCan, TX
Price
$ 1,100,000
Property Attributes
- MLS#1859157
- TypeSingle Family
- Listing Status Active
- CountyUVALDE
- CityConCan
- Area3200
- NeighborhoodHeartstone
- Zip78838
- StyleTexas Hill Country
- Year Built2017
- Taxes$ 11958
- Price$ 1,100,000
- Bedrooms5
- Full Bathrooms4
- Half Bathrooms1
- Sqr Footage2963
- Lot Size0.73 Acres
Data Source:
LERA MLS
Property Description
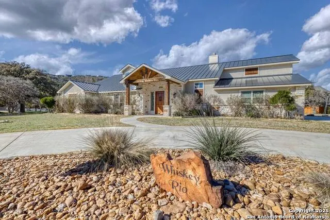
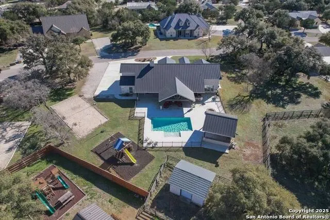
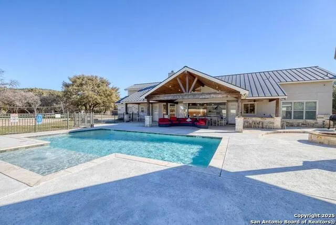
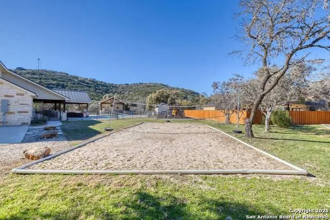
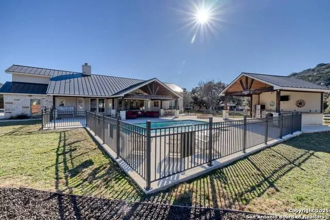
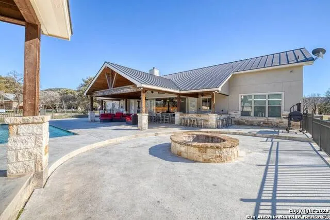
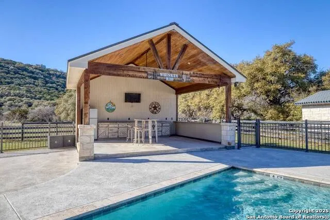
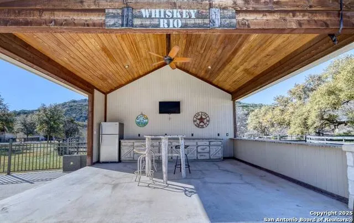
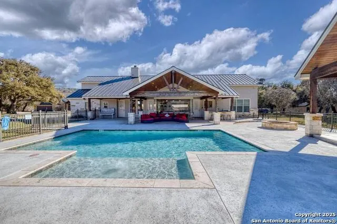
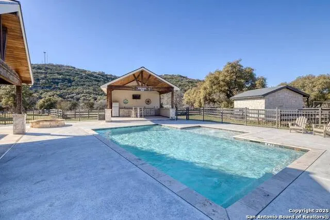
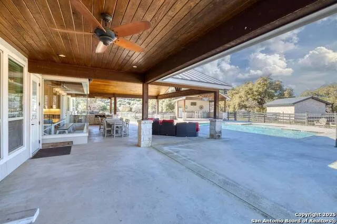
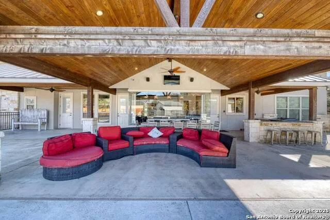
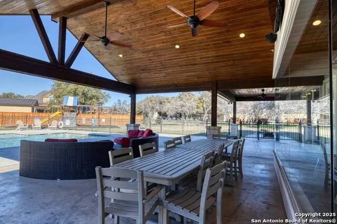
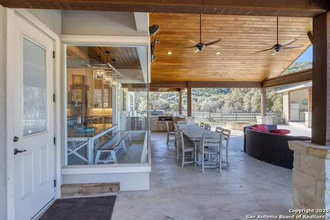
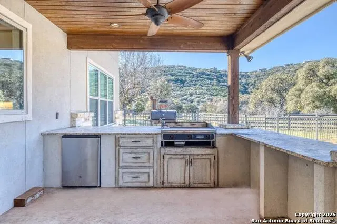
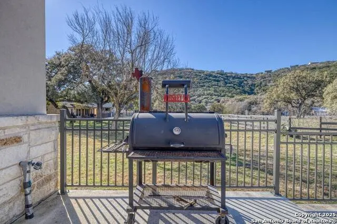
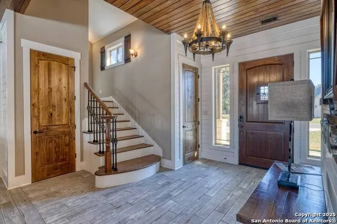
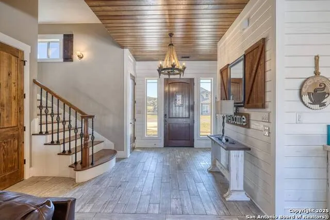
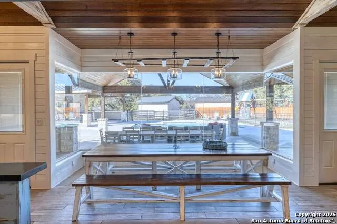
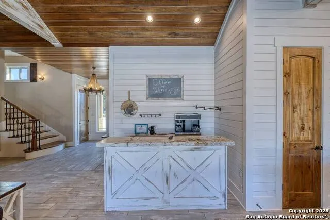
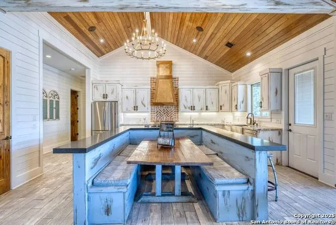
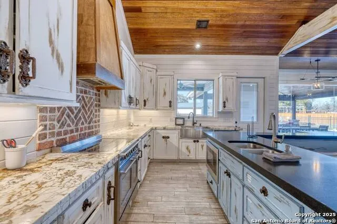
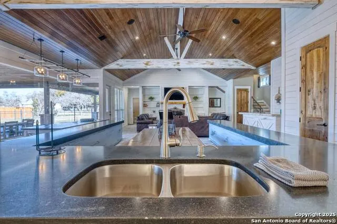
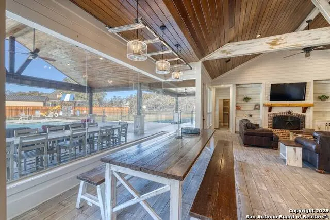
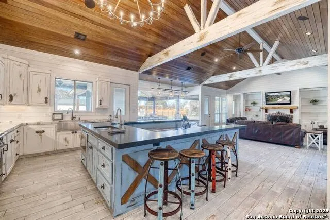
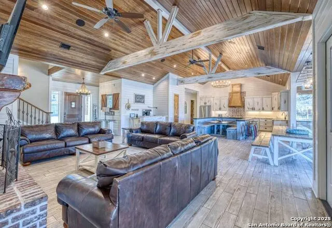
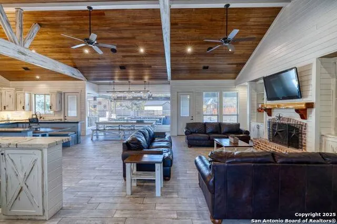

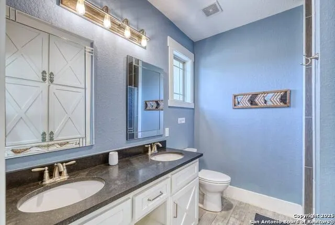
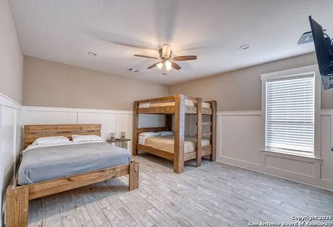
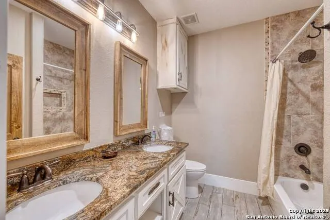
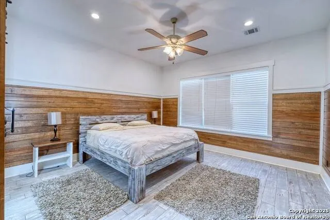
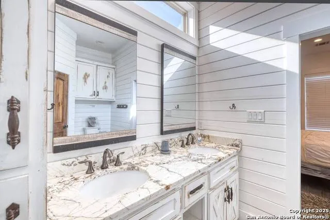
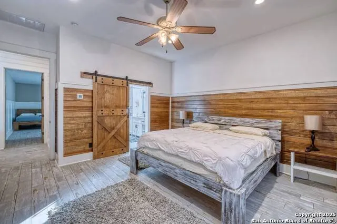
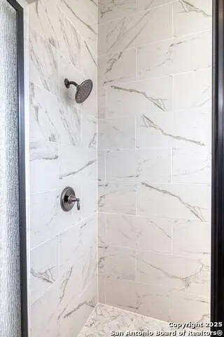
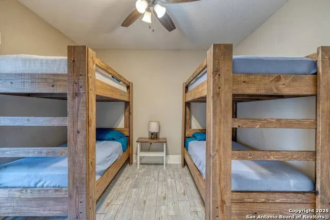
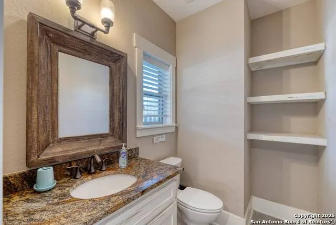
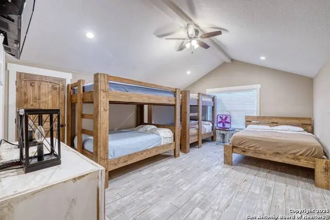
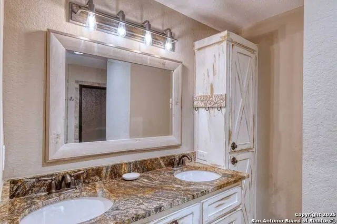
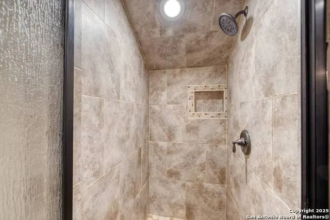
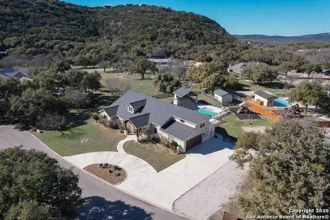
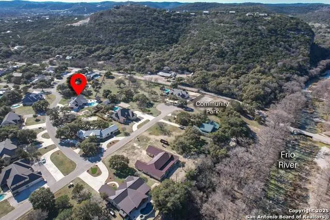
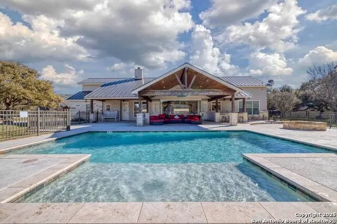
"Whiskey Rio" is a 5 bedroom, 4 1/2 bath Texas Hill Country home that easily sleeps and entertains 26 happy guests! Located in the prestigious Heartstone neighborhood, this spacious home provides a perfect getaway for families and groups featuring private Frio River access within the neighborhood, or simply enjoy the pool right out the back door. Just minutes away from the golf course, entertainment venues, Garner State Park, and all Frio River attractions. Come enjoy this exceptional home, designed with indoor/outdoor entertaining in mind. Professionally managed with rental history available.
| Elementary School | Middle School | High School |
|---|---|---|
| Sabinal Elementary School | Sabinal Middle School | Sabinal High School |
| Price History | |
|---|---|
| 4/17/2025 | Listed $1,100,000 |
General Features
| Living Area | 2963 |
|---|---|
| Construction | Pre-Owned |
| Heating | Central |
| Cooling | Two Central |
| Half Baths | 1 |
| Bathrooms | 5 |
| HOA Fee | 450 |
| Subdivision | HEARTSTONE |
| Builder | BA Construction |
| Class | Single Residential |
| Type | Single Family Detached |
| Style | Texas Hill Country |
| Roof | Metal |
| HOA Mandatory | Mandatory |
| Status | Active |
| HOA Frequency | Annually |
| Attached Garage | No |
| HOA Name | HEARTSTONE SUBDIVISION HOMEOWNERS ASSN |
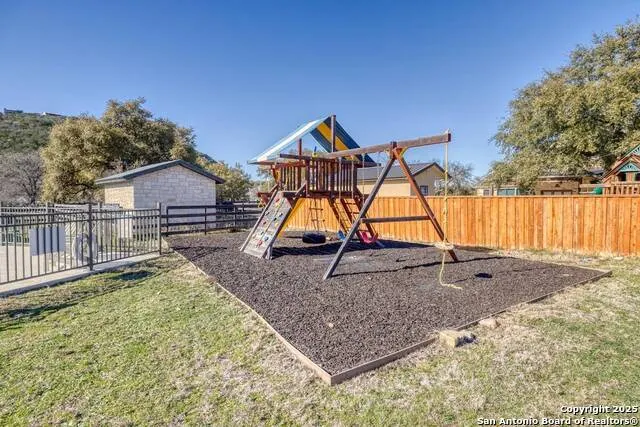
| Neighborhood Amenities | Controlled Access,Waterfront Access,Pool,Park/Playground,BBQ/Grill |
| Home Faces | South |
| Multiple HOA | No |
| Area | 3200 |
| Year Built | 2017 |
| High School | Sabinal |
| School District | Sabinal ISD |
| Proposed Terms | Conventional,Cash |
| Elementary School | Sabinal |
| Middle School | Sabinal |
| Legal Description | C3250 Heartstone Subdivision Lot 42 .73 |
| Taxes | 11958 |
Interior Features
| Kitchen Length | 17 |
|---|---|
| Kitchen Width | 23 |
| Total Bedrooms | 5 |
| Full Baths | 4 |
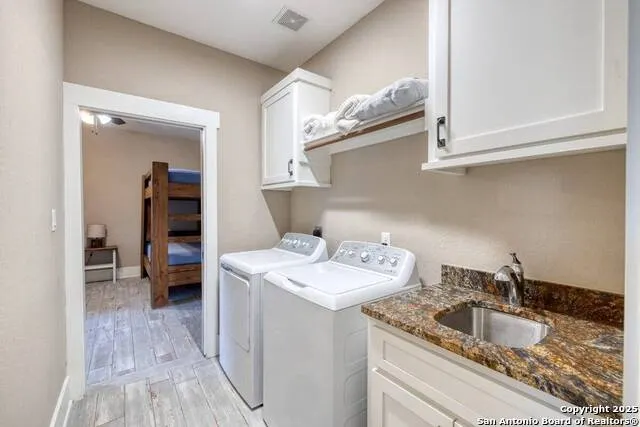
| Interior Features | One Living Area,Utility Room Inside,High Ceilings,Open Floor Plan,Laundry Main Level |
| Stories | 1.5 |
| Dining Room Length | 15 |
| Dining Room Width | 10 |
| Flooring | Ceramic Tile |
| Living Room Width | 34 |
| Utility Room Length | 8 |
| Utility Room Width | 6 |
| Heating Fuel | Electric |
| # of Fireplaces | 1 |
| Bedroom2 Width | 16 |
| Bedroom3 Length | 14 |
| Bedroom3 Width | 15 |
| Bedroom4 Length | 11 |
| Bedroom4 Width | 12 |
| Bedroom5 Length | 19 |
| Bedroom5 Width | 15 |
| Living Room Length | 16 |
| WINDOW COVERINGS | Some Remain |
Exterior Features
| Exterior | Stone/Rock,Stucco,Cement Fiber |
|---|---|
| Foundation | Slab |
| Pool (Y/N) | Yes |
| Pool | In Ground Pool |
| Lot Size | 0.73 |
| Water/Sewer | Water System,Septic |
| Inclusions | Ceiling Fans,Washer,Dryer,Microwave Oven,Stove/Range,Refrigerator,Dishwasher |
| Garage Parking | Two Car Garage |
Amenities
- Foreclosure
- Views
- Short Sale
- New Construction
- Adult 55+
- Lease To Own
- No HOA Fees
- Furnished
- Primary On Main
- Air Conditioning
- Seller Finance
- Green
- Fixer Upper
- Horse
- Golf
- Fireplace
- Deck
- Garage
- Basement
- Pool
Property vs Single Family Average in 78838
Price
Taxes
Year Built
Visits
 Information provided courtesy of LERA MLS. IDX information is provided exclusively for consumers' personal, non-commercial use and may not be used for any purpose other than to identify prospective properties consumers may be interested in purchasing. Information is believed to be accurate but not guaranteed. Provided courtesy of LERA MLS. Copyright 2026 LERA MLS, All Rights Reserved. Data last updated September 14, 2026 2:01 AM UTC
