

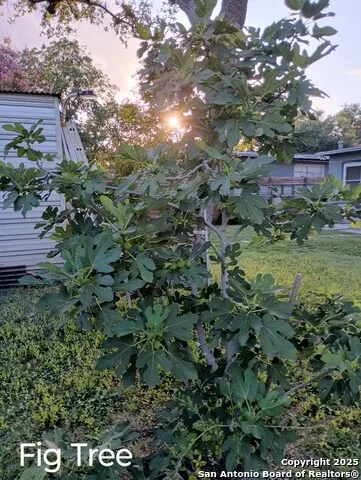
Address
714 Blakeley, San Antonio, TX
Price
$ 250,000
Property Attributes
- MLS#1879673
- TypeSingle Family
- Listing Status Active
- CountyBEXAR
- CitySan Antonio
- Area1300
- NeighborhoodWillshire Village
- Zip78209
- StyleOne Story
- Year Built1954
- Taxes$ 595
- Price$ 250,000
- Bedrooms3
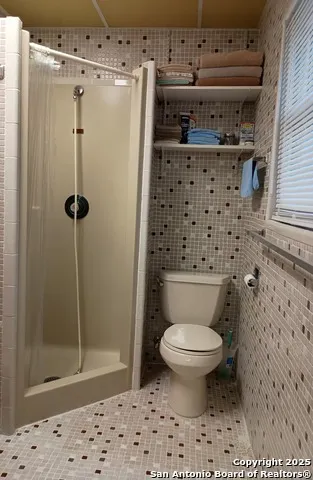
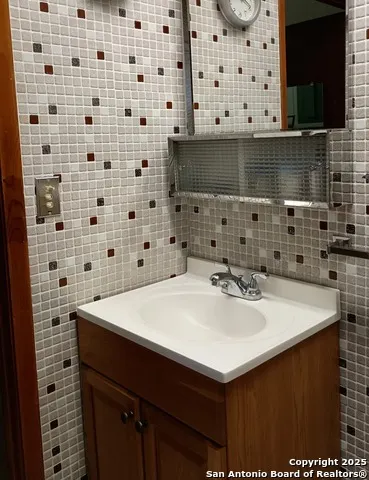
- Full Bathrooms2
- Half Bathrooms0
- Sqr Footage1588
- Lot Size0.1776 Acres
Data Source:
LERA MLS
Property Description
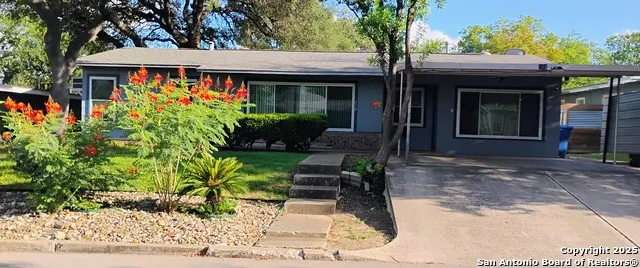
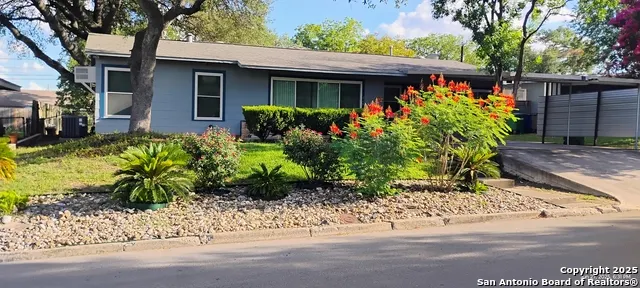
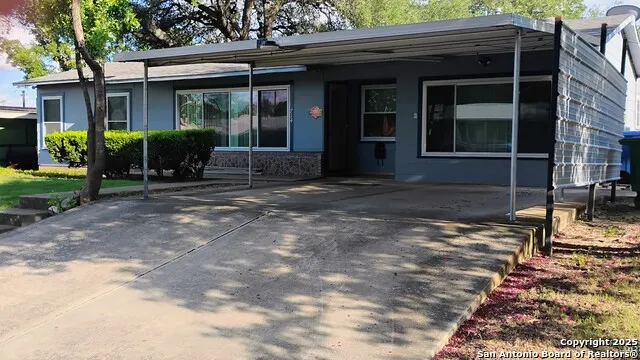
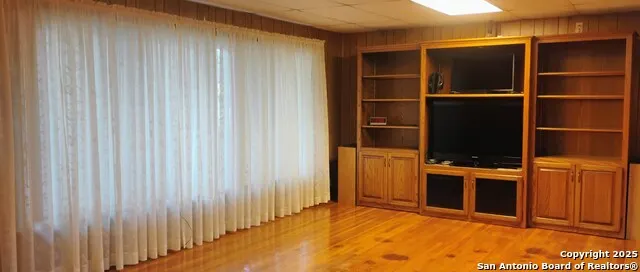
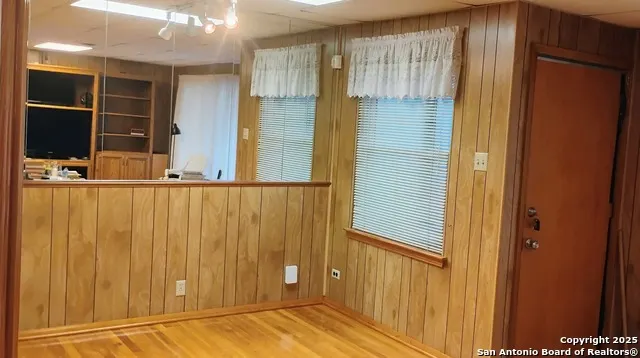
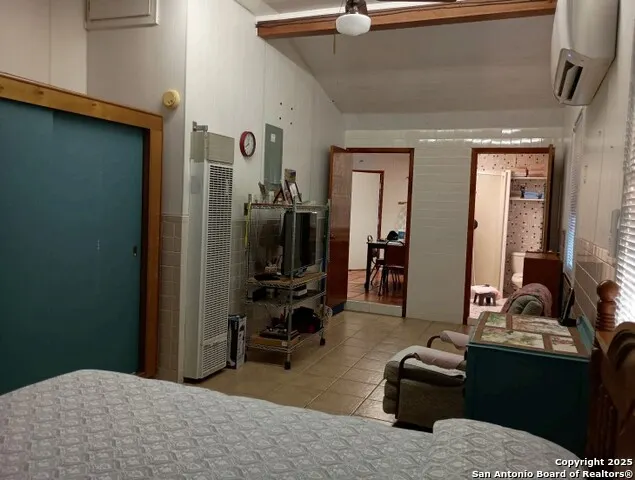
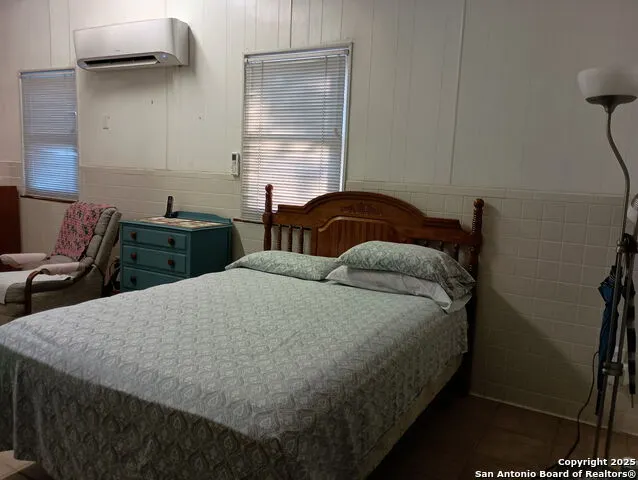
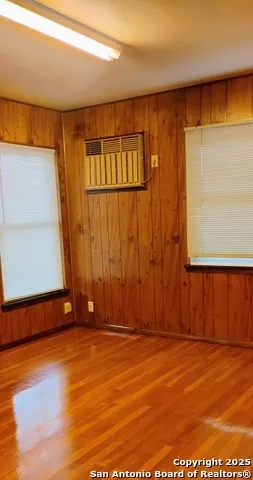
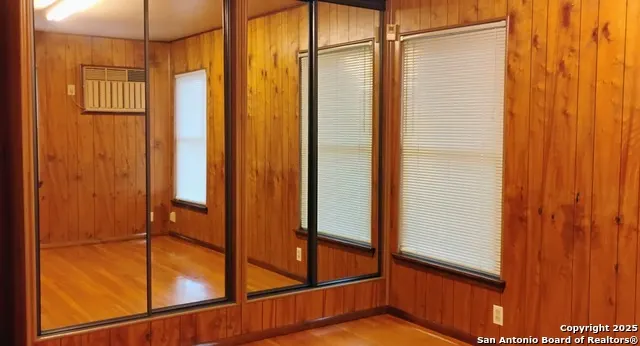
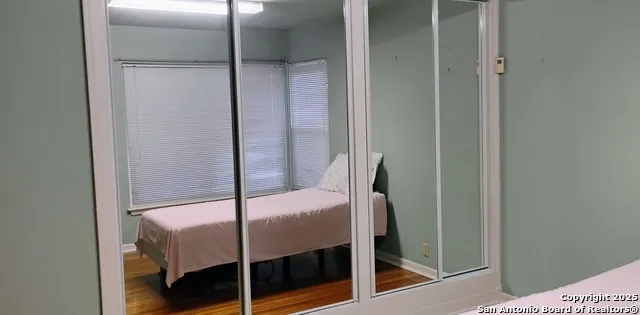
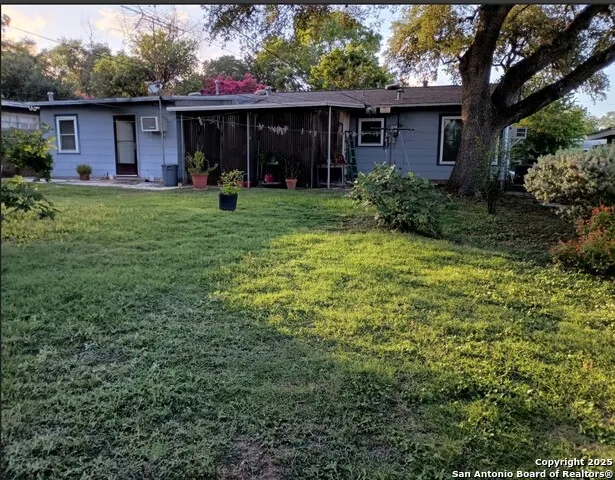
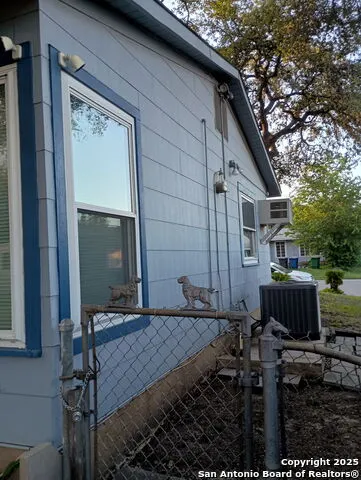
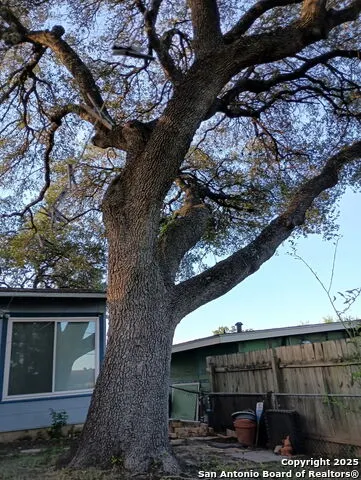
Welcome to this charming Mid-Century Ranch-style 1954 Home with Timeless Character! This well-maintained 3-bedroom, 2-bath home offers the perfect blend of classic charm and everyday convenience. Featuring original hard wood floors that add warmth and personality. Enjoy spacious living areas, a functional layout, and a backyard perfect for entertaining or relaxing. Window units in 2 rooms besides the central air. Master bedroom has a mini split. Insulation under sheetrock and paneling. Ideally located just minutes from shopping centers, restaurants, schools, and major highways - this home offers both comfort and convenience in one great package!
| Elementary School | Middle School | High School |
|---|---|---|
| Wilshire Elementary School | Garner Middle School | Macarthur High School |
| Price History | |
|---|---|
| 6/28/2025 | Listed $295,000 |
| 9/14/2025 | 4$285,000 |
| 6/28/2026 | 13$250,000 |
General Features
| Living Area | 1588 |
|---|---|
| Construction | Pre-Owned |
| Heating | Central |
| Cooling | One Central |
| Bathrooms | 2 |
| Subdivision | Willshire Village (NE) |
| Builder | unknown |
| Class | Single Residential |
| Type | Single Family Detached |
| Style | One Story |
| Roof | Wood Shingle/Shake |
| HOA Mandatory | None |
| Miscellaneous | None/not applicable |
| Status | Active |
| Attached Garage | No |
| Neighborhood Amenities | None |
| Home Faces | North,South |
| Area | 1300 |
| Year Built | 1954 |
| High School | Macarthur |
| School District | North East I.S.D. |
| Proposed Terms | Conventional,FHA,VA |
| Elementary School | Wilshire |
| Middle School | Garner |
| Legal Description | NCB 10171 BLK 13 LOT 4 |
| Potential Short Sale | No |
| Taxes | 595.7 |
Interior Features
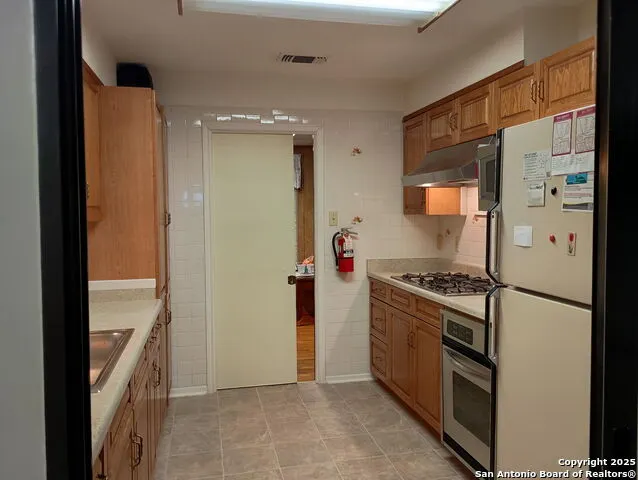
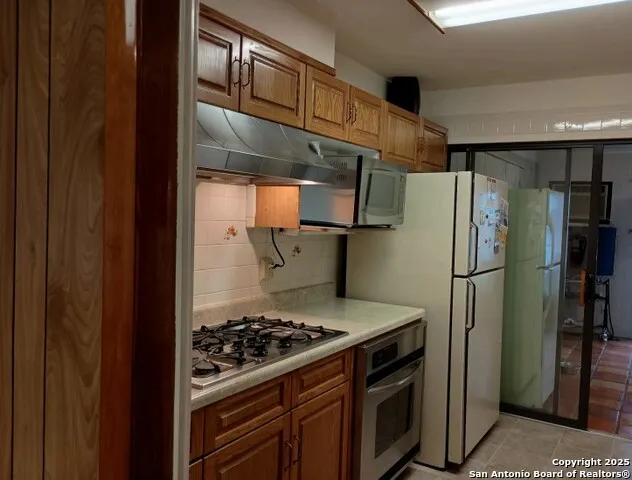
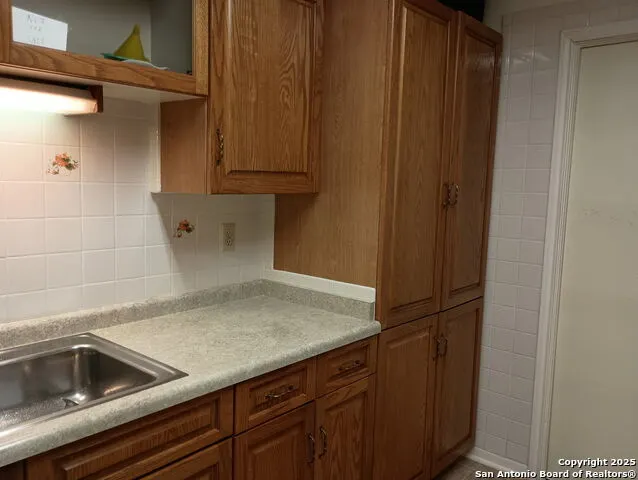
| Kitchen Length | 11 |
|---|---|
| Kitchen Width | 9 |
| Total Bedrooms | 3 |
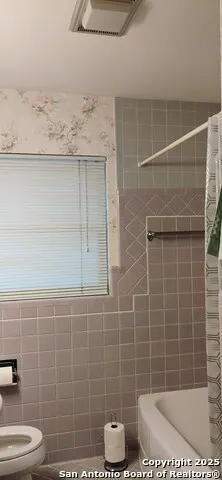
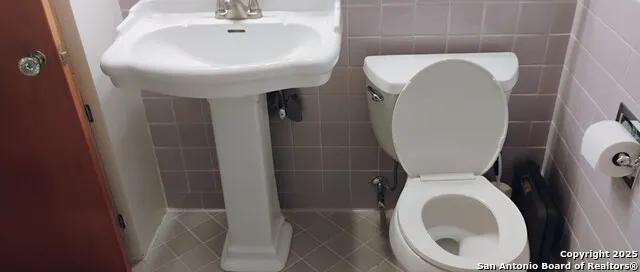
| Full Baths | 2 |
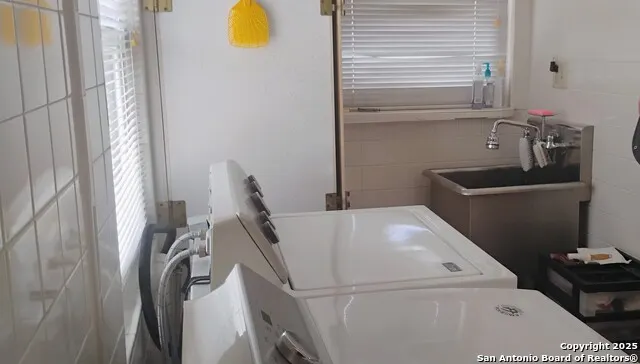
| Interior Features | One Living Area,Separate Dining Room,Study/Library,Utility Room Inside,1st Floor Lvl/No Steps,Converted Garage,High Speed Internet,Laundry Room |
| Stories | 1 |
| Flooring | Saltillo Tile,Ceramic Tile,Wood |
| Living Room Width | 13 |
| Utility Room Length | 5 |
| Utility Room Width | 5 |
| Heating Fuel | Electric |
| Bedroom2 Width | 11 |
| Bedroom3 Length | 11 |
| Bedroom3 Width | 11 |
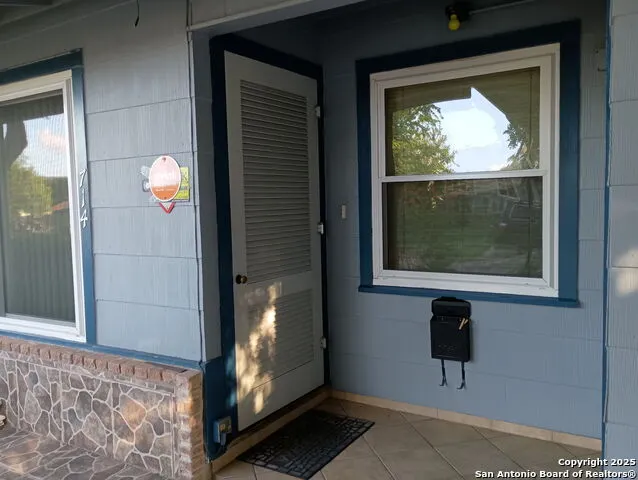
| Entry Room Length | 4 |
| Entry Room Width | 4 |
| Living Room Length | 13 |
| Study/Office Length | 11 |
| Study/Office Width | 12 |
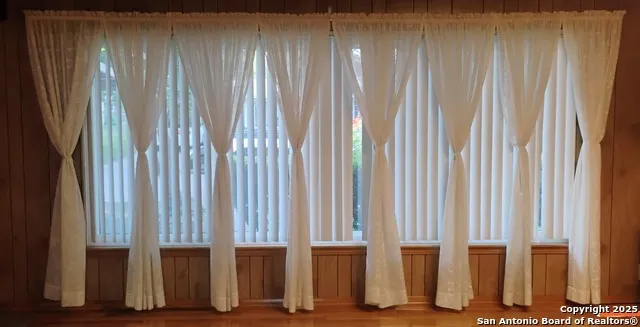
| WINDOW COVERINGS | Some Remain |
Exterior Features
| Exterior | Asbestos Shingle,Brick,Wood |
|---|---|
| Foundation | Slab |
| Pool (Y/N) | No |
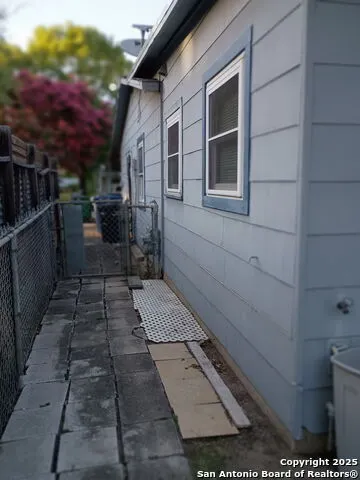
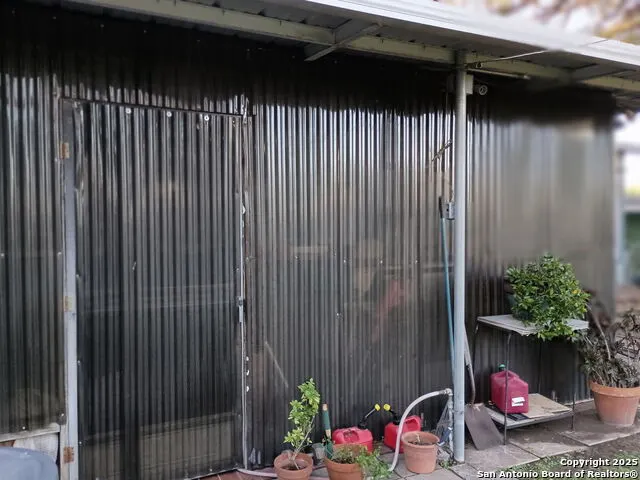
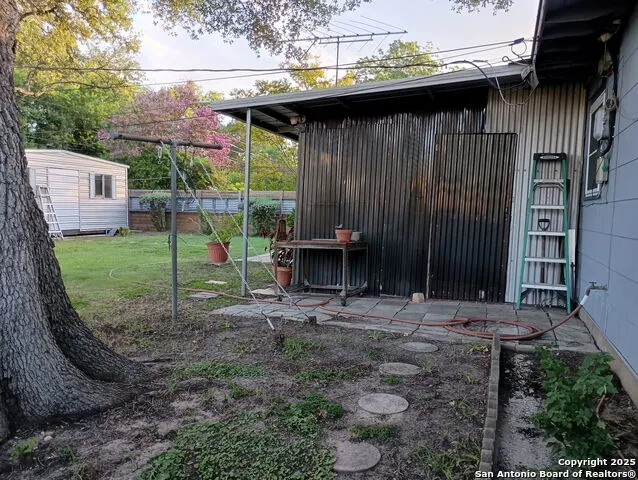
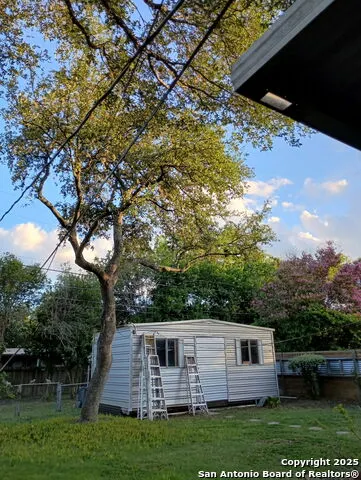
| Exterior Features | Covered Patio,Chain Link Fence,Storage Building/Shed |
| Lot Dimensions | 65 x 119 |
| Pool | None |
| Lot Size | 0.1776 |
| Water/Sewer | City |
| Inclusions | Washer Connection,Dryer Connection,Stove/Range,City Garbage service |
| Lot Improvements | Street Paved,Alley,City Street |
| Garage Parking | Converted Garage |
Amenities
- Foreclosure
- Views
- Short Sale
- New Construction
- Adult 55+
- Lease To Own
- No HOA Fees
- Furnished
- Primary On Main
- Air Conditioning
- Seller Finance
- Green
- Fixer Upper
- Horse
- Golf
- Fireplace
- Deck
- Garage
- Basement
- Pool
Property vs Single Family Average in 78209
Price
Taxes
Year Built
Visits
 Information provided courtesy of LERA MLS. IDX information is provided exclusively for consumers' personal, non-commercial use and may not be used for any purpose other than to identify prospective properties consumers may be interested in purchasing. Information is believed to be accurate but not guaranteed. Provided courtesy of LERA MLS. Copyright 2026 LERA MLS, All Rights Reserved. Data last updated September 12, 2026 2:10 AM UTC
