
Eco Friendly
Address
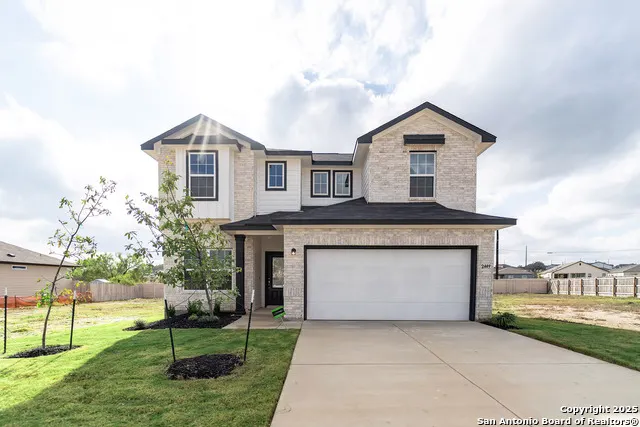
2449 Seabream Drive, San Antonio, TX
Price
$ 379,162
Property Attributes
- MLS#1887829
- TypeSingle Family
- Listing Status Active
- CountyMEDINA
- CitySan Antonio
- Area3000
- NeighborhoodHunters Ranch
- Zip78253
- StyleTwo Story
- Year Built2025
- Taxes$ 301
- Price$ 379,162
- Bedrooms4
- Full Bathrooms2
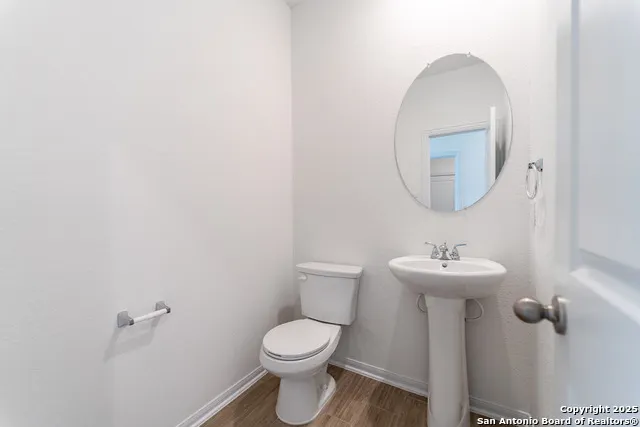
- Half Bathrooms1
- Sqr Footage1772
- Lot Size0.13 Acres
Data Source:
LERA MLS
Property Description
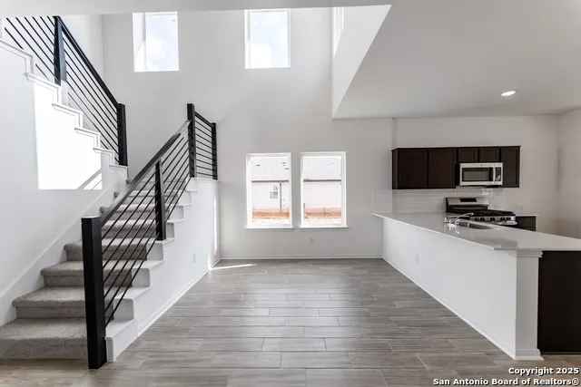
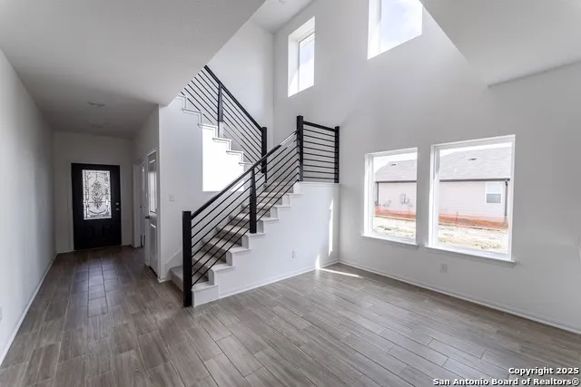
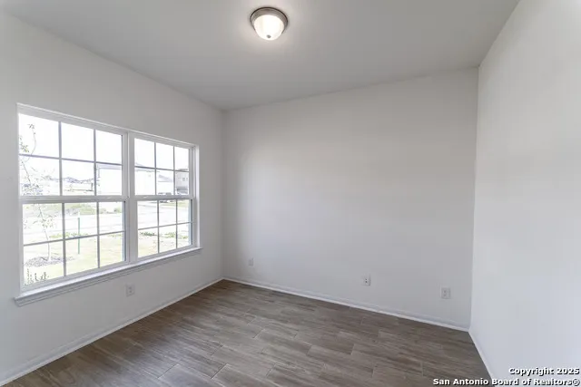
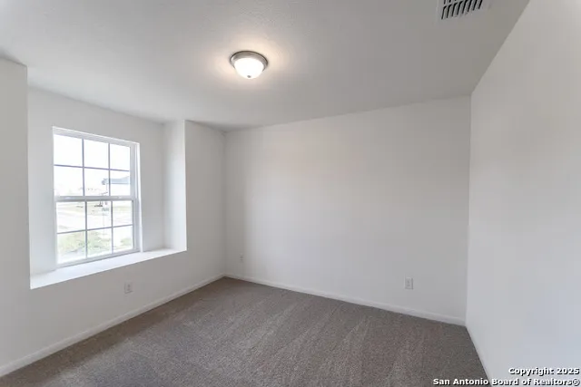
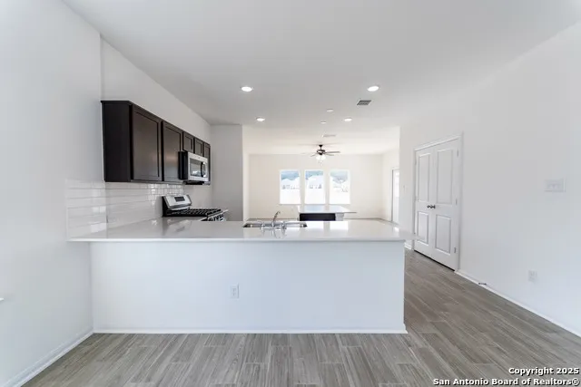
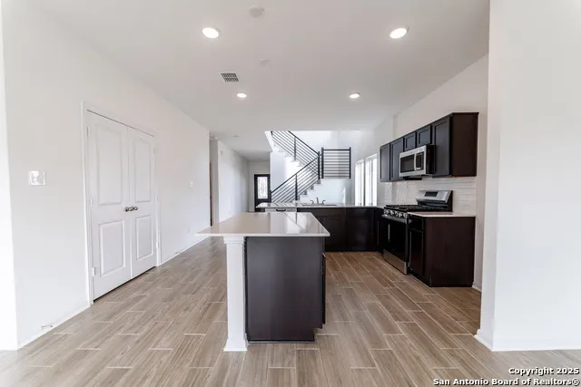
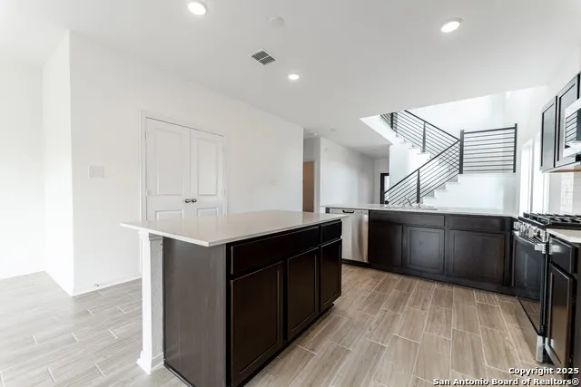
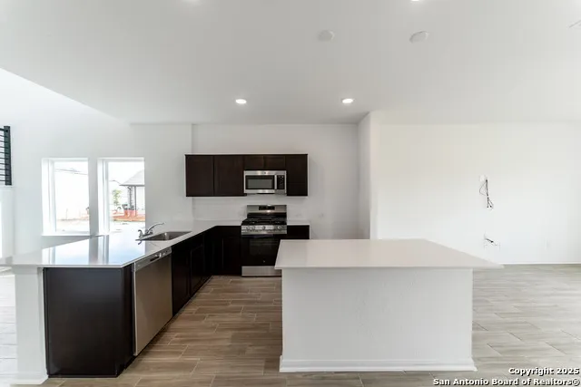
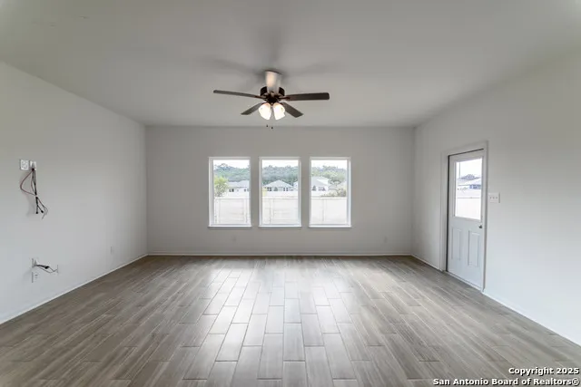
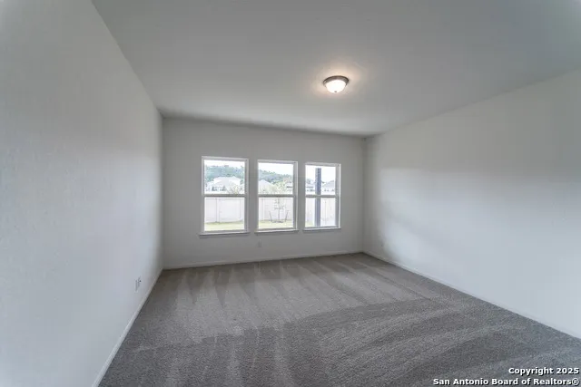
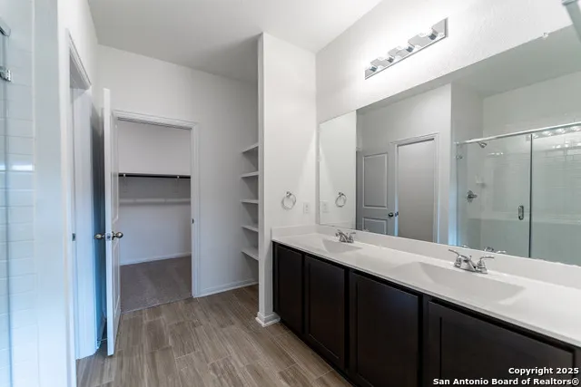
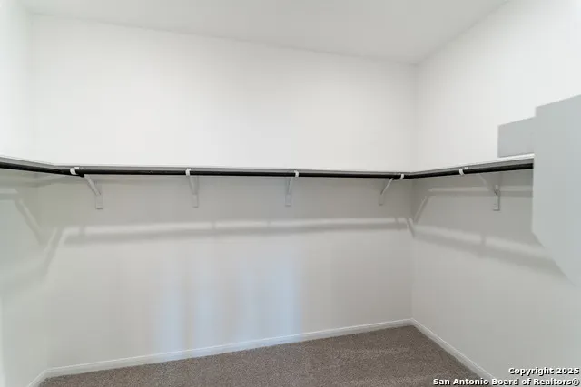
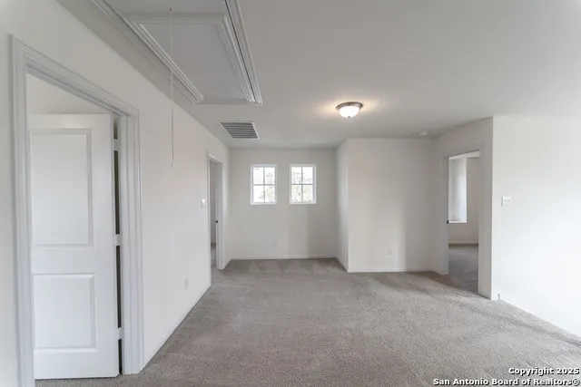
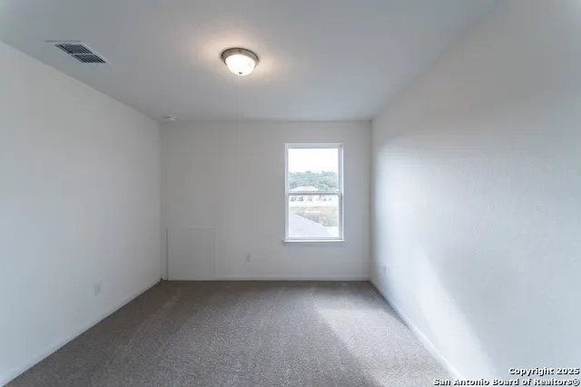
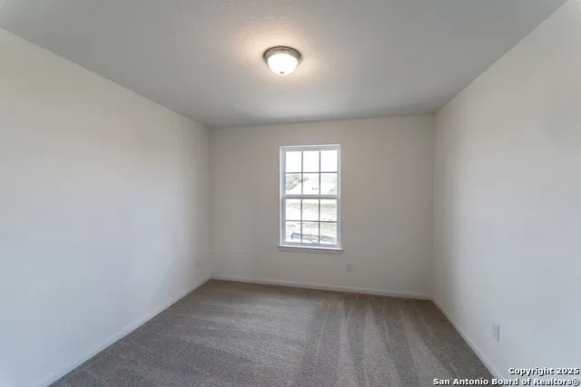
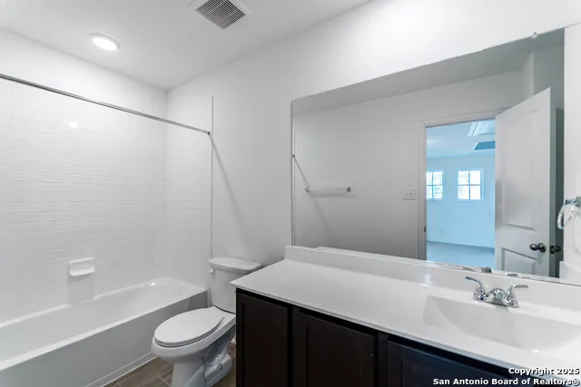
The Blanco is a gorgeous home featuring four bedrooms, two and a half bathrooms, and a game room!
| Elementary School | Middle School | High School |
|---|---|---|
| Potranco Elementary School | Loma Alta Middle School | Medina Valley High School |
| Price History | |
|---|---|
| 7/28/2025 | Listed $379,162 |
General Features
| Living Area | 1772 |
|---|---|
| Energy Efficiency | Tankless Water Heater,Smart Electric Meter,13-15 SEER AX,Programmable Thermostat,12 + Attic Insulation,Double Pane Windows,Variable Speed HVAC,Low E Windows,Cellulose Insulation |
| Construction | New |
| Green Certification | HERS Rated,Energy Star Certified |
| Heating | Central |
| Cooling | One Central |
| Half Baths | 1 |
| Bathrooms | 3 |
| HOA Fee | 500 |
| Subdivision | HUNTERS RANCH |
| Builder | CastleRock Communities |
| Class | Single Residential |
| Type | Single Family Detached |
| Style | Two Story |
| Roof | Composition |
| HOA Mandatory | Mandatory |
| Status | Active |
| HOA Frequency | Annually |
| Attached Garage | No |
| HOA Name | HUNTERS RANCH HOA |
| Neighborhood Amenities | Pool,Sports Court,BBQ/Grill,Basketball Court |
| Home Faces | East |
| Multiple HOA | No |
| Area | 3000 |
| Year Built | 2025 |
| High School | Medina Valley |
| School District | Medina ISD |
| Proposed Terms | Conventional,FHA,Cash,USDA |
| Elementary School | Potranco |
| Middle School | Loma Alta |
| Legal Description | HUNTERS RANCH SUBDIVISION UNIT 14A BLOCK 34 LOT 5 |
| Potential Short Sale | No |
| Taxes | 301.29 |
Interior Features
| Kitchen Length | 14 |
|---|---|
| Kitchen Width | 11 |
| Total Bedrooms | 4 |
| Full Baths | 2 |
| Interior Features | One Living Area,Breakfast Bar,1st Floor Lvl/No Steps,High Ceilings,Open Floor Plan,Cable TV Available,High Speed Internet,All Bedrooms Downstairs,Laundry Main Level,Laundry Lower Level,Laundry Room,W |
| Stories | 2 |
| Dining Room Length | 9 |
| Dining Room Width | 10 |
| Flooring | Carpeting,Ceramic Tile |
| Heating Fuel | Natural Gas |
| Bedroom2 Width | 10 |
| Bedroom3 Length | 10 |
| Bedroom3 Width | 11 |
| Bedroom4 Length | 10 |
| Bedroom4 Width | 11 |
| Family Room Length | 18 |
| WINDOW COVERINGS | All Remain |
Exterior Features
| Exterior | 1 Side Masonry |
|---|---|
| Foundation | Slab |
| Pool (Y/N) | No |
| Exterior Features | Patio Slab,Covered Patio,Sprinkler System,Double Pane Windows |
| Pool | None |
| Lot Size | 0.13 |
| Water/Sewer | Water System |
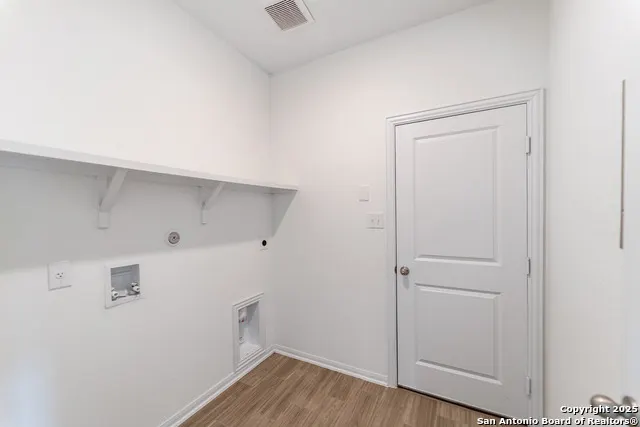
| Inclusions | Ceiling Fans,Washer Connection,Dryer Connection,Cook Top,Built-In Oven,Self-Cleaning Oven,Microwave Oven,Stove/Range,Gas Cooking,Disposal,Dishwasher,Vent Fan,Smoke Alarm,Garage Door Opener,Plumb for |
| Lot Improvements | Street Paved,Curbs,Street Gutters,Sidewalks,Streetlights,Interstate Hwy - 1 Mile or less |
| Garage Parking | Two Car Garage |
Amenities
- Foreclosure
- Views
- Short Sale
- New Construction
- Adult 55+
- Lease To Own
- No HOA Fees
- Furnished
- Primary On Main
- Air Conditioning
- Seller Finance
- Green
- Fixer Upper
- Horse
- Golf
- Fireplace
- Deck
- Garage
- Basement
- Pool
Property vs Single Family Average in 78253
Price
Taxes
Year Built
Visits
In The Neighborhood
San Antonio
$ 312,990
- Type
- Single Family
- Size
- 1,721 SqFt
- Rooms
- 4 Beds + 3 Baths
Legend Homes 210-985-5411
San Antonio
$ 395,415
- Type
- Single Family
- Size
- 2,583 SqFt
- Rooms
- 4 Beds + 3.5 Baths
Move Up America 888-924-9949
San Antonio
$ 310,000
- Type
- Single Family
- Size
- 2,018 SqFt
- Rooms
- 3 Beds + 2.5 Baths
San Antonio Elite Realty 210-455-8099
San Antonio
$ 385,262
- Type
- Single Family
- Size
- 2,622 SqFt
- Rooms
- 5 Beds + 3.5 Baths
Legend Homes 210-985-5411
Reduced
San Antonio
$ 329,930
- Type
- Single Family
- Size
- 1,881 SqFt
- Rooms
- 4 Beds + 2 Baths
Lion Drive Realty 713-858-8058
San Antonio
$ 387,436
- Type
- Single Family
- Size
- 2,331 SqFt
- Rooms
- 4 Beds + 2.5 Baths
Legend Homes 210-985-5411
New Construction
San Antonio
$ 391,990
- Type
- Single Family
- Size
- 2,366 SqFt
- Rooms
- 4 Beds + 2.5 Baths
The Signorelli Company 713-452-1700
San Antonio
$ 315,000
- Type
- Single Family
- Size
- 2,125 SqFt
- Rooms
- 4 Beds + 2.5 Baths
Keller Williams Heritage 210-493-3030
San Antonio
$ 355,000
- Type
- Single Family
- Size
- 1,945 SqFt
- Rooms
- 3 Beds + 2 Baths
Real Broker, LLC 855-450-0442
Reduced
San Antonio
$ 354,390
- Type
- Single Family
- Size
- 1,775 SqFt
- Rooms
- 4 Beds + 3 Baths
Move Up America 888-924-9949
Reduced
San Antonio
$ 350,000
- Type
- Single Family
- Size
- 2,543 SqFt
- Rooms
- 4 Beds + 2.5 Baths
LPT Realty, LLC 877-366-2213
Reduced
San Antonio
$ 299,990
- Type
- Single Family
- Size
- 1,556 SqFt
- Rooms
- 3 Beds + 2 Baths
Legend Homes 210-985-5411
Reduced
San Antonio
$ 344,990
- Type
- Single Family
- Size
- 2,356 SqFt
- Rooms
- 4 Beds + 3 Baths
Legend Homes 210-985-5411
New Construction
San Antonio
$ 372,990
- Type
- Single Family
- Size
- 2,125 SqFt
- Rooms
- 4 Beds + 3 Baths
The Signorelli Company 713-452-1700
 Information provided courtesy of LERA MLS. IDX information is provided exclusively for consumers' personal, non-commercial use and may not be used for any purpose other than to identify prospective properties consumers may be interested in purchasing. Information is believed to be accurate but not guaranteed. Provided courtesy of LERA MLS. Copyright 2026 LERA MLS, All Rights Reserved. Data last updated September 12, 2026 2:10 AM UTC
