
Price Reduction - Views - Golf Course
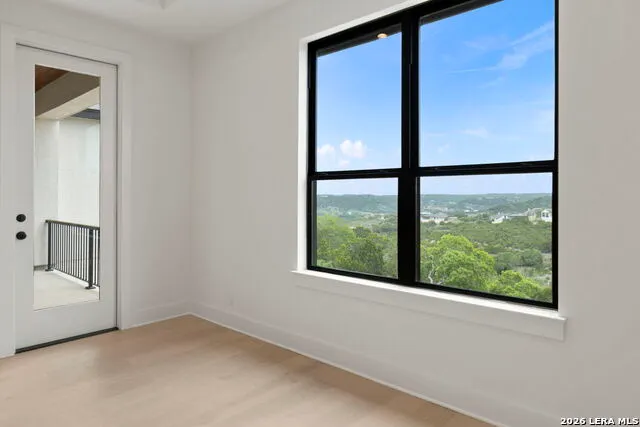
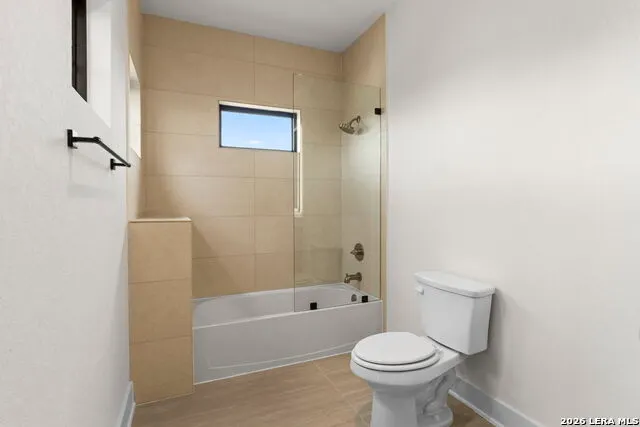
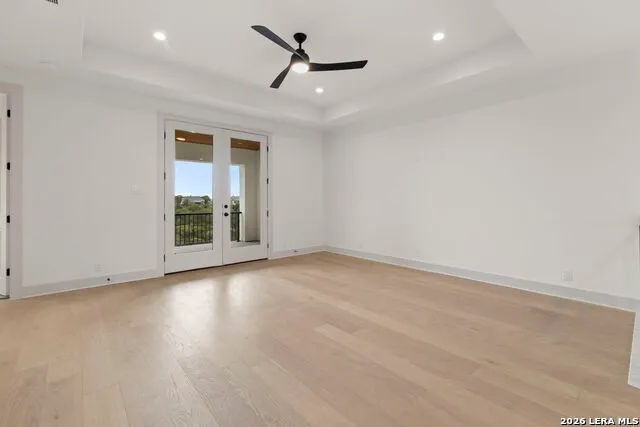
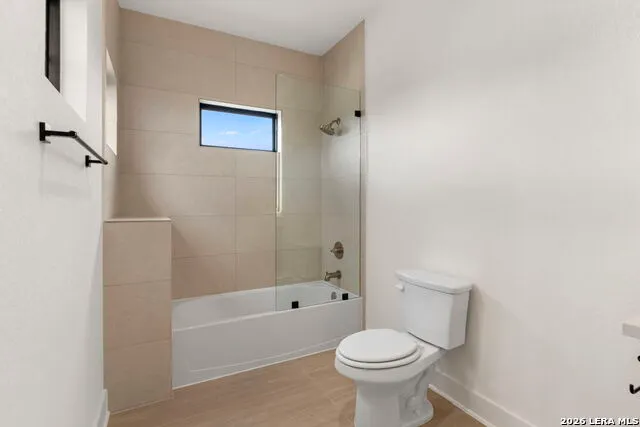
Address
258 Hannah, Boerne, TX
Price
$ 799,000
Property Attributes
- MLS#1896836
- TypeSingle Family
- Listing Status Active
- CountyKENDALL
- CityBoerne
- Area2504
- NeighborhoodTapatio Springs
- Zip78006
- StyleTwo Story,Contemporary
- Year Built2026
- Taxes$ 594
- Price$ 799,000
- Bedrooms4
- Full Bathrooms3
- Half Bathrooms1
- Sqr Footage3358
- Lot Size0.22 Acres
Data Source:
LERA MLS
Property Description
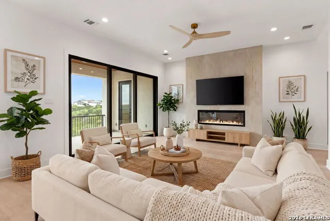
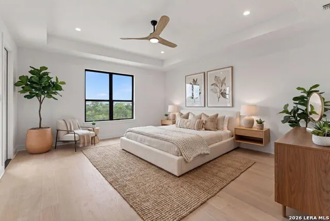
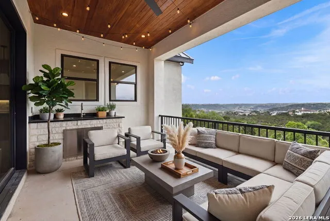
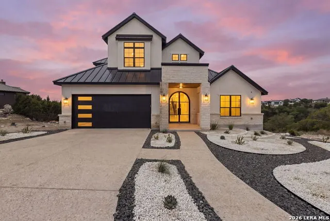
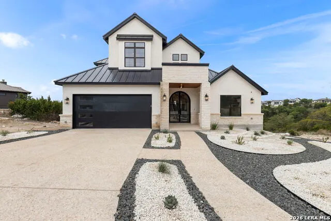
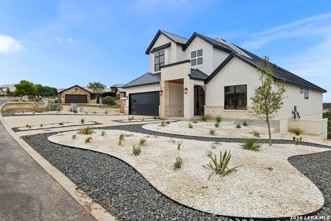
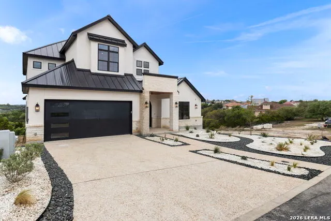
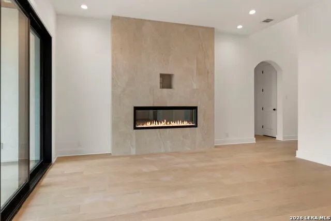
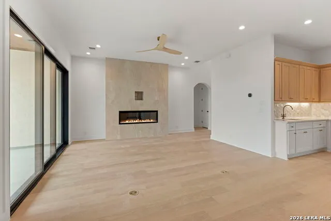
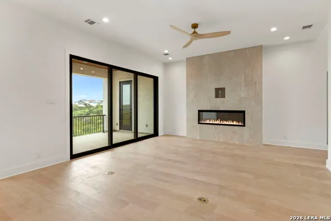
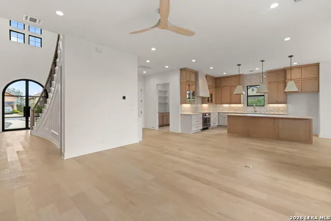
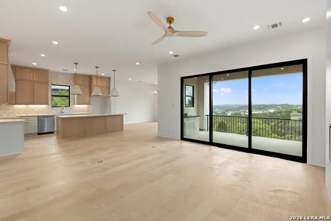
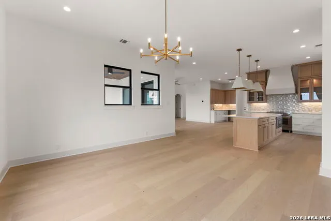
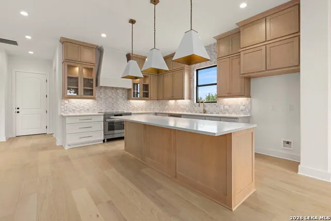
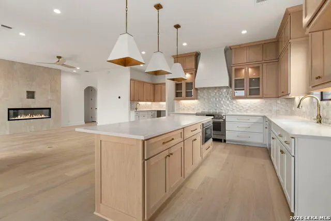
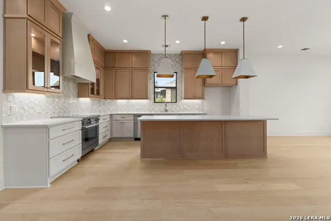
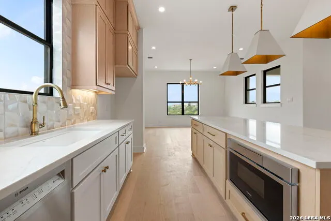
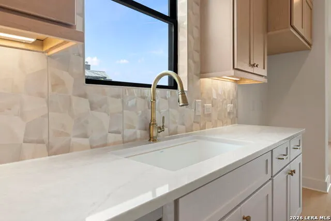
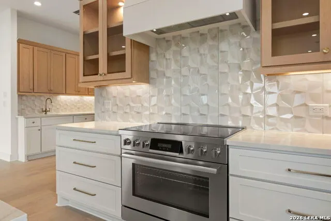
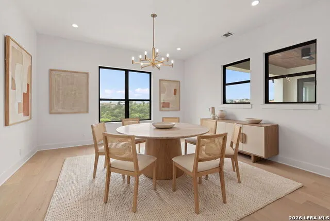
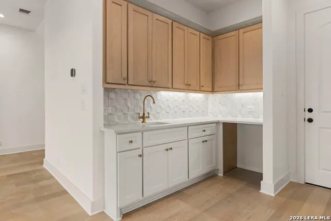
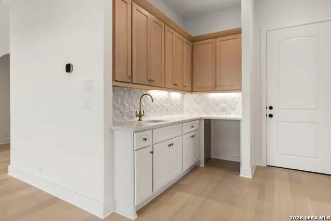
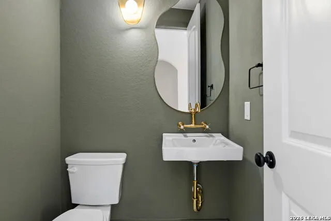
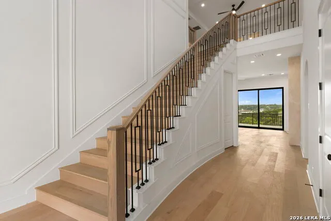
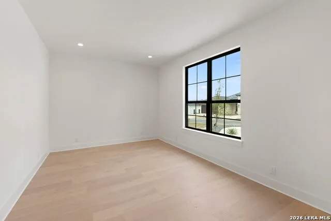
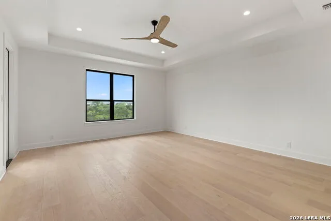
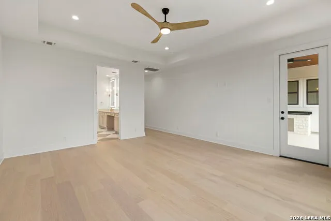
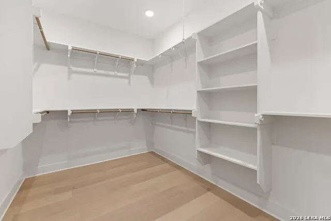
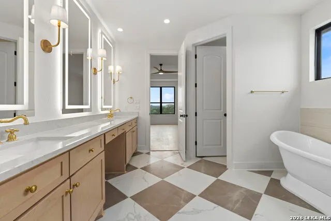
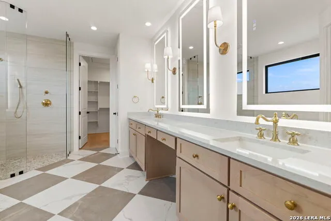
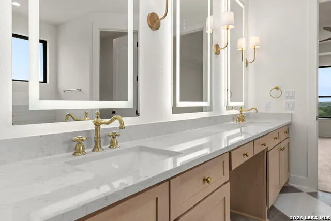
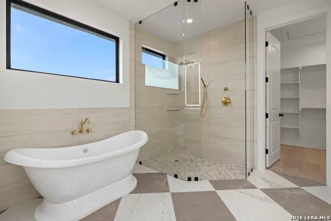
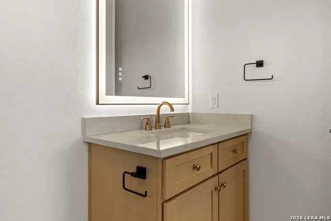
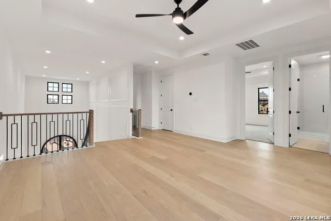
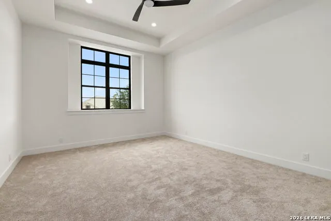
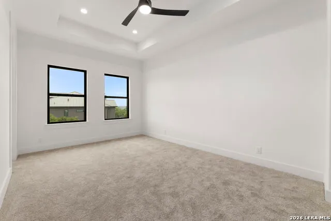
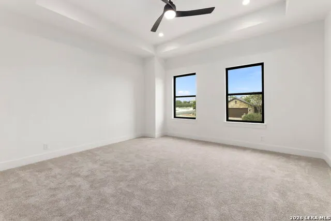
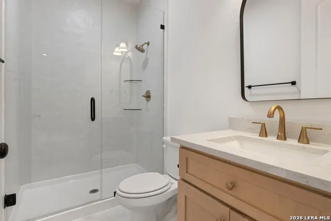
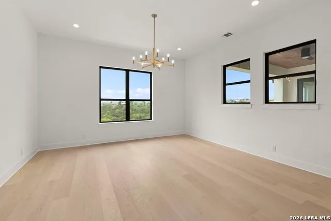
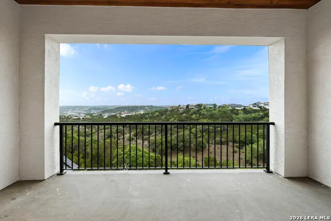
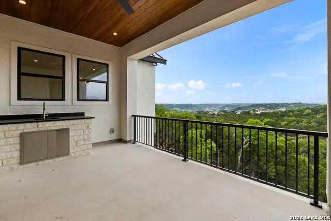
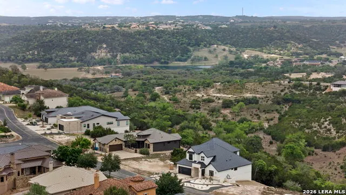
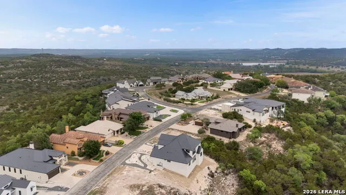
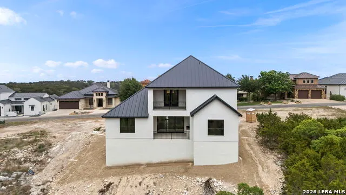
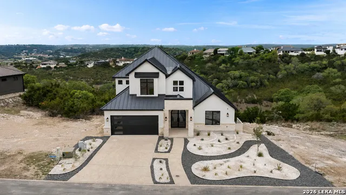
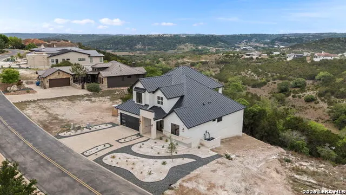
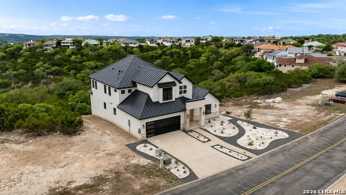
Open House! Saturday (9/05) from 11 to 2PM and Sunday ( 9/06) from 1 to 4PM * Welcome to a brand-new luxury home in Tapatio Springs, perfectly positioned on a canyon hilltop with breathtaking panoramic views of the Texas Hill Country. This stunning two-story residence blends transitional design with high-end finishes, creating a sophisticated yet comfortable living experience. Inside, the home features an open and airy floorplan filled with natural light and thoughtfully selected materials. Clean architectural lines, designer finishes, and a refined color palette give the home a timeless feel that will appeal to even the most discerning buyer. The chef's kitchen serves as the centerpiece of the home, offering premium appliances, beautiful cabinetry, and generous prep space-ideal for both everyday living and entertaining. Large windows throughout the main living areas frame the spectacular canyon views, bringing the beauty of the surrounding landscape into the home. Located in the highly desirable Tapatio Springs community, residents enjoy a peaceful Hill Country setting just minutes from the charm of downtown Boerne, with easy access to dining, shopping, and the renowned Tapatio Springs Hill Country Resort and golf course. This is a rare opportunity to own a new construction home with exceptional design and unforgettable views in one of the most scenic communities in the Hill Country. Construction is complete and ready for move in!
| Elementary School | Middle School | High School |
|---|---|---|
| Fabra Elementary School | Boerne Middle N | Boerne High School |
| Price History | |
|---|---|
| 3/7/2026 | Listed $990,000 |
| 5/7/2026 | 5$950,000 |
| 5/26/2026 | 6$899,000 |
| 6/30/2026 | 6$850,000 |
| 8/31/2026 | 6$799,000 |
General Features
| Living Area | 3358 |
|---|---|
| Construction | New |
| Heating | Central |
| Cooling | Two Central |
| Half Baths | 1 |
| Bathrooms | 4 |
| HOA Fee | 390 |
| Subdivision | TAPATIO SPRINGS |
| Builder | LUSSO |
| Class | Single Residential |
| Type | Single Family Detached |
| Style | Two Story,Contemporary |
| Roof | Metal |
| HOA Mandatory | Mandatory |
| Status | Active |
| HOA Frequency | Semi-Annually |
| Attached Garage | Yes |
| HOA Name | HIGHLANDS AT TAPATIO SPRINGS |
| Neighborhood Amenities | Controlled Access,Golf Course,Clubhouse,Jogging Trails |
| Multiple HOA | No |
| Area | 2504 |
| Year Built | 2026 |
| High School | Boerne |
| School District | Boerne |
| Proposed Terms | Conventional,VA,Cash |
| Elementary School | Fabra |
| Middle School | Boerne Middle N |
| Legal Description | Tapatio Springs Unit 18 Lot 119R (Replat),0.22 Acres |
| Taxes | 594.35 |
Interior Features
| Kitchen Length | 16 |
|---|---|
| Kitchen Width | 16 |
| Total Bedrooms | 4 |
| Full Baths | 3 |
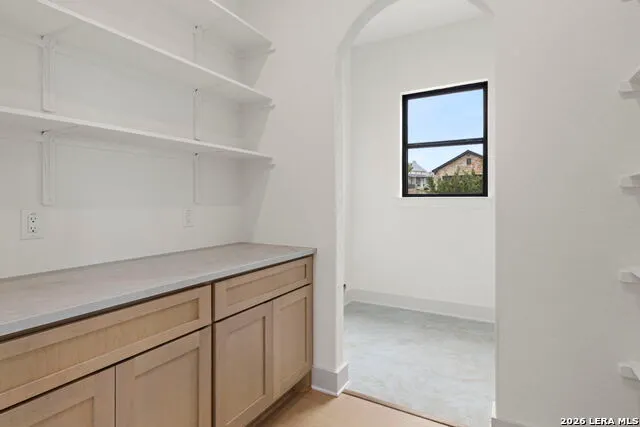
| Interior Features | Two Living Area,Separate Dining Room,Eat-In Kitchen,Two Eating Areas,Island Kitchen,Walk-In Pantry,Study/Library,Loft,Utility Room Inside,1st Floor Lvl/No Steps,High Ceilings,Open Floor Plan,Pull Dow |
| Stories | 2 |
| Dining Room Length | 16 |
| Dining Room Width | 14 |
| Flooring | Carpeting,Ceramic Tile,Wood |
| Living Room Width | 16 |
| Utility Room Length | 5 |
| Utility Room Width | 9 |
| Heating Fuel | Electric |
| # of Fireplaces | 1 |
| Bedroom2 Width | 10 |
| Bedroom3 Length | 13 |
| Bedroom3 Width | 14 |
| Bedroom4 Length | 12 |
| Bedroom4 Width | 18 |
| Entry Room Length | 19 |
| Entry Room Width | 22 |
| Family Room Length | 18 |
| Living Room Length | 16 |
| Study/Office Length | 16 |
| Study/Office Width | 10 |
| WINDOW COVERINGS | Some Remain |
Exterior Features
| Exterior | 4 Sides Masonry,Stone/Rock,Stucco |
|---|---|
| Foundation | Slab |
| Pool (Y/N) | No |
| Exterior Features | Patio Slab,Covered Patio,Deck/Balcony,Partial Sprinkler System,Double Pane Windows,Mature Trees |
| Pool | None |
| Lot Size | 0.22 |
| Water/Sewer | Water System |
| Lot Description | On Greenbelt,Bluff View,County VIew,Partially Wooded,Sloping,Level |
| Inclusions | Ceiling Fans,Chandelier,Washer Connection,Dryer Connection,Cook Top,Built-In Oven,Self-Cleaning Oven,Microwave Oven,Stove/Range,Disposal,Dishwasher,Ice Maker Connection,Vent Fan,Smoke Alarm,Pre-Wired |
| Lot Improvements | Street Paved,Curbs,Asphalt,Private Road |
| Garage Parking | Two Car Garage,Attached |
Amenities
- Foreclosure
- Views
- Short Sale
- New Construction
- Adult 55+
- Lease To Own
- No HOA Fees
- Furnished
- Primary On Main
- Air Conditioning
- Seller Finance
- Green
- Fixer Upper
- Horse
- Golf
- Fireplace
- Deck
- Garage
- Basement
- Pool
Property vs Single Family Average in 78006
Price
Taxes
Year Built
Visits
In The Neighborhood
Just Listed
Boerne
$ 849,000
- Type
- Single Family
- Size
- 2,893 SqFt
- Rooms
- 3 Beds + 2.5 Baths
Texas Premier Realty 210-844-8683
Just Listed
Boerne
$ 879,000
- Type
- Single Family
- Size
- 2,852 SqFt
- Rooms
- 3 Beds + 3.5 Baths
Kuper Sotheby's Int'l Realty 210-698-3100
Views
Boerne
$ 987,000
- Type
- Single Family
- Size
- 3,256 SqFt
- Rooms
- 3 Beds + 3.5 Baths
Hill Country Flat Fee Realty 210-419-3604
Views
Boerne
$ 1,599,700
- Type
- Single Family
- Size
- 4,982 SqFt
- Rooms
- 4 Beds + 5 Baths
Mihaila Realty LTD 773-469-4364
Reduced
Boerne
$ 969,999
- Type
- Single Family
- Size
- 3,203 SqFt
- Rooms
- 3 Beds + 3.5 Baths
Keller Williams Legacy 210-482-3200
Reduced
Boerne
$ 795,000
- Type
- Single Family
- Size
- 2,393 SqFt
- Rooms
- 3 Beds + 2.5 Baths
Hill Country Flat Fee Realty 210-419-3604
Views
Boerne
$ 798,500
- Type
- Single Family
- Size
- 3,212 SqFt
- Rooms
- 3 Beds + 2.5 Baths
Trophy Properties, LLC 210-807-8808
Water Views
Boerne
$ 525,000
- Type
- Single Family
- Size
- 2,490 SqFt
- Rooms
- 3 Beds + 2 Baths
eXp Realty 888-519-7431
Reduced
Boerne
$ 1,675,000
- Type
- Single Family
- Size
- 5,100 SqFt
- Rooms
- 5 Beds + 5 Baths
Fathom Realty LLC 888-455-6040
Reduced
Boerne
$ 319,000
- Type
- Single Family
- Size
- 2,907 SqFt
- Rooms
- 3 Beds + 2.5 Baths
RE/MAX Elite - SA 210-699-7369
 Information provided courtesy of LERA MLS. IDX information is provided exclusively for consumers' personal, non-commercial use and may not be used for any purpose other than to identify prospective properties consumers may be interested in purchasing. Information is believed to be accurate but not guaranteed. Provided courtesy of LERA MLS. Copyright 2026 LERA MLS, All Rights Reserved. Data last updated September 16, 2026 4:38 PM UTC
