
Eco Friendly
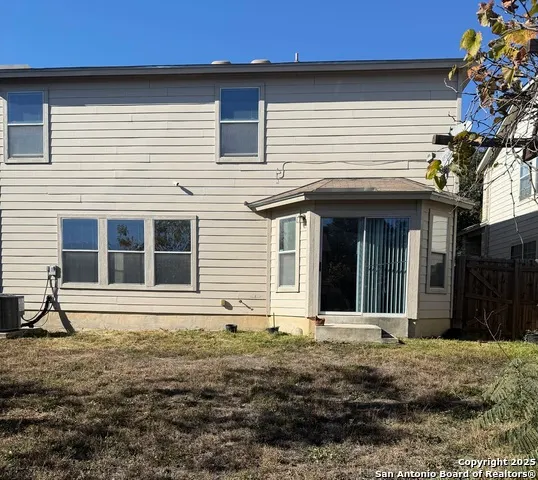
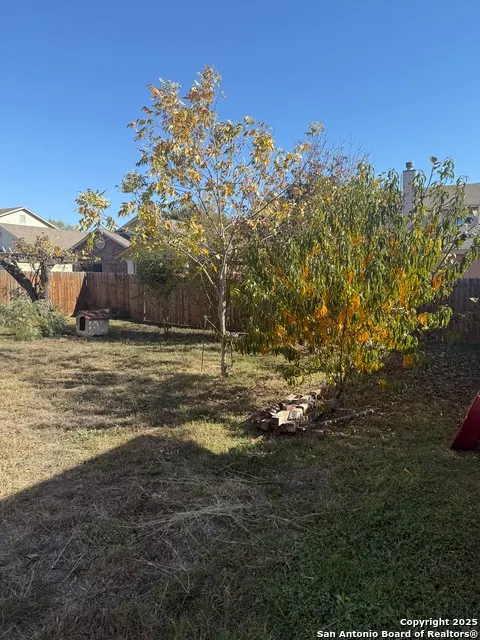
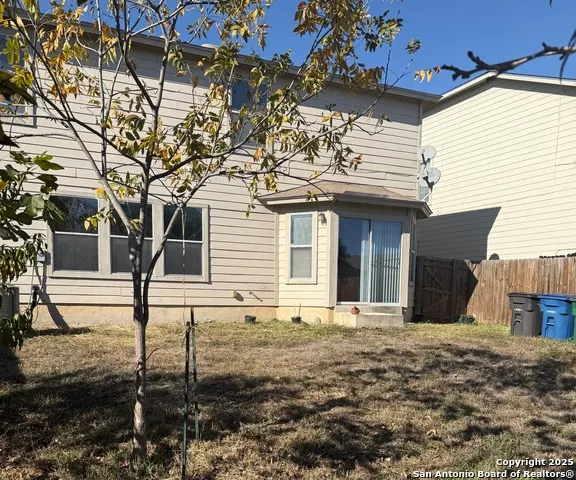
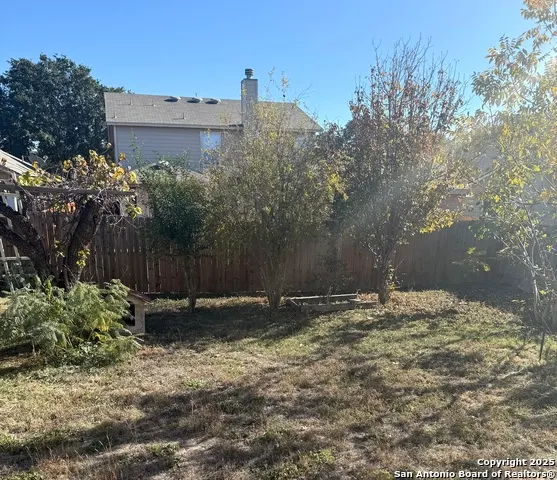
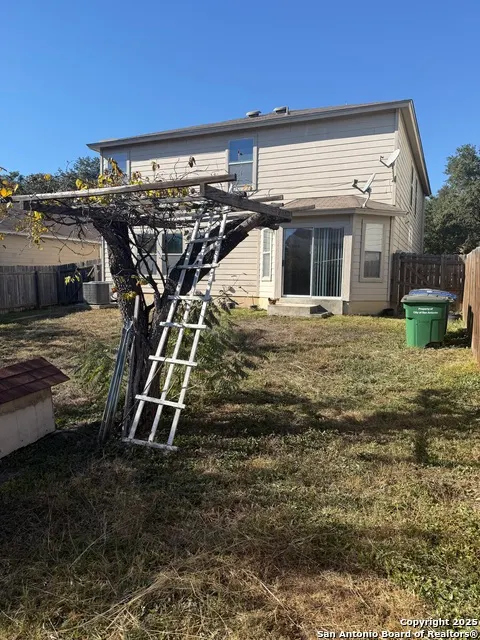
Address
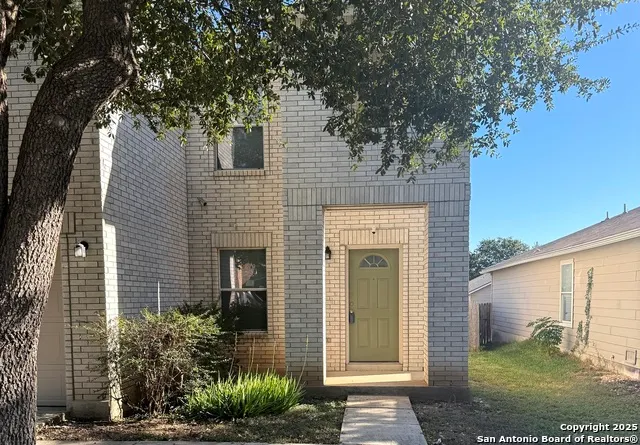
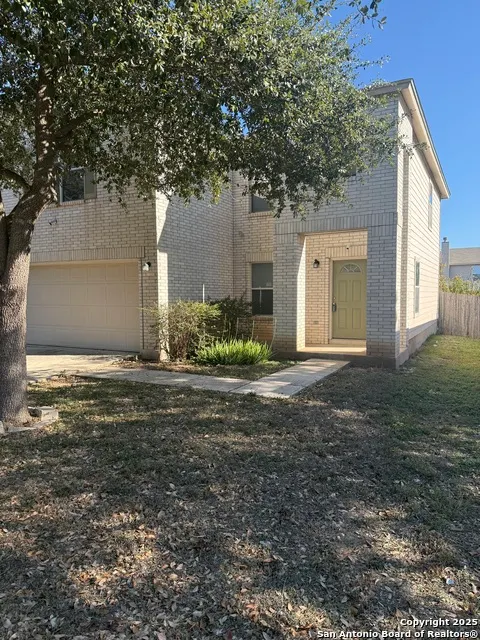
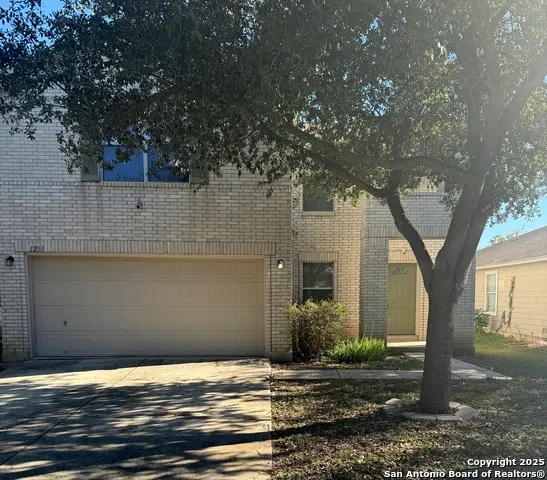
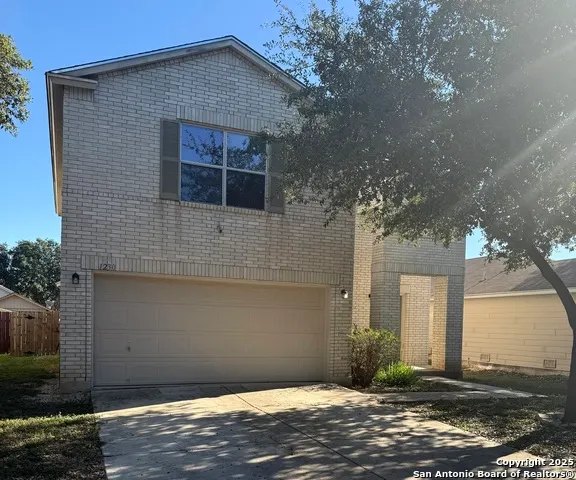
1230 Range Field, San Antonio, TX
Price
$ 239,900
Property Attributes
- MLS#1929120
- TypeSingle Family
- Listing Status Active
- CountyBEXAR
- CitySan Antonio
- Area0200
- NeighborhoodHunt Crossing
- Zip78245
- StyleTwo Story
- Year Built2004
- Taxes$ 5566
- Price$ 239,900
- Bedrooms3
- Full Bathrooms2
- Half Bathrooms1
- Sqr Footage2244
- Lot Size0.123 Acres
Data Source:
LERA MLS
Property Description
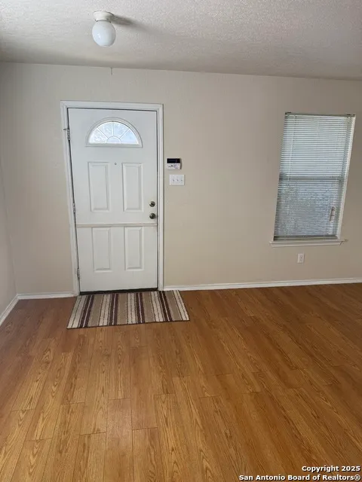
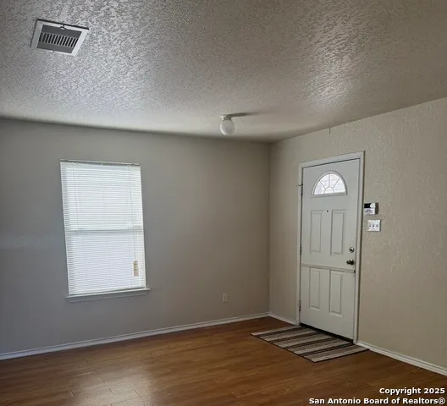
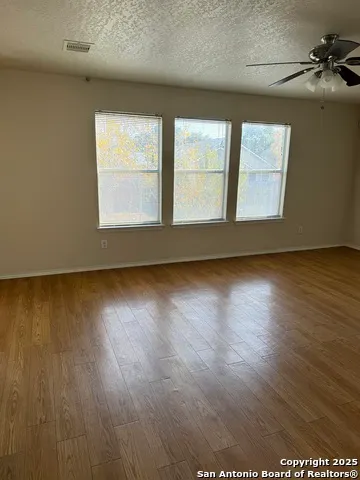
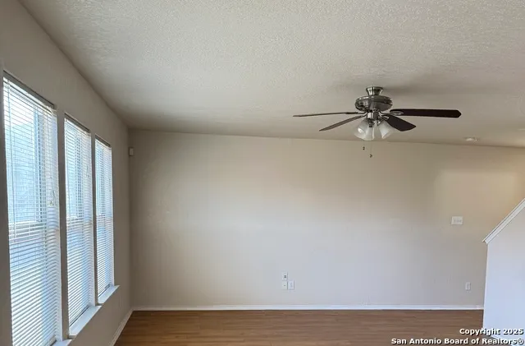
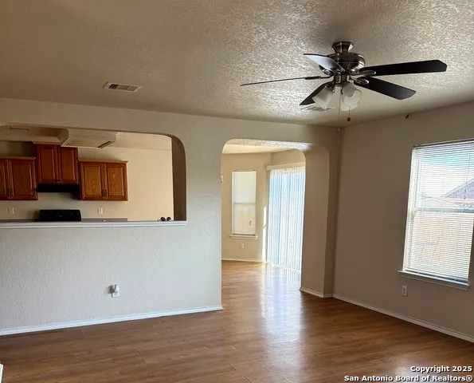
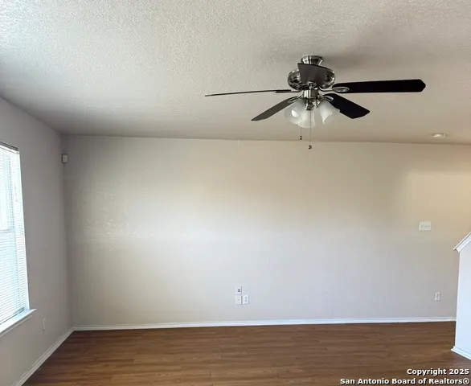
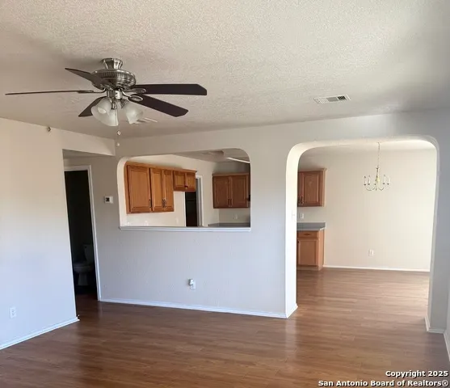
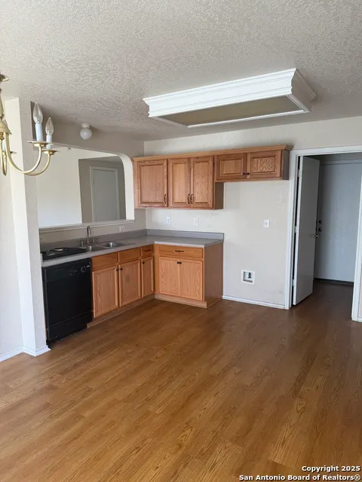
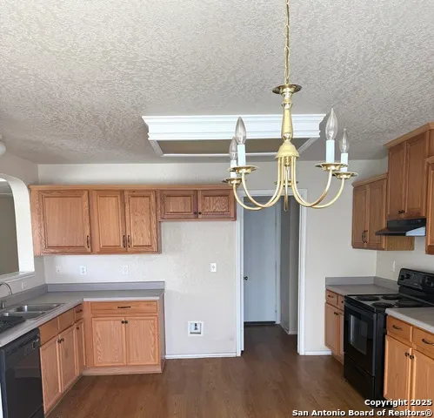
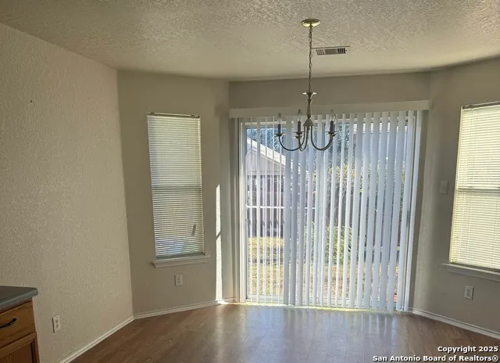
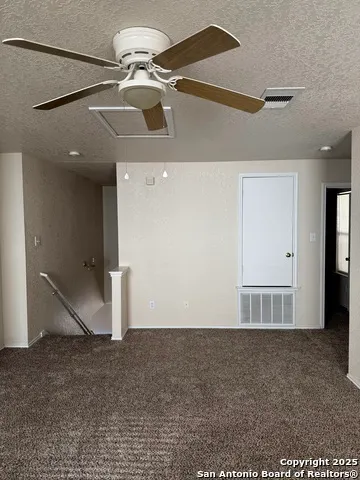
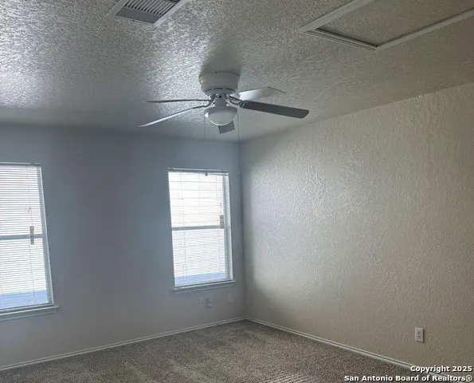
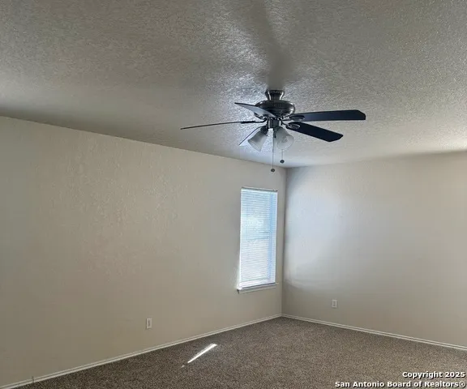
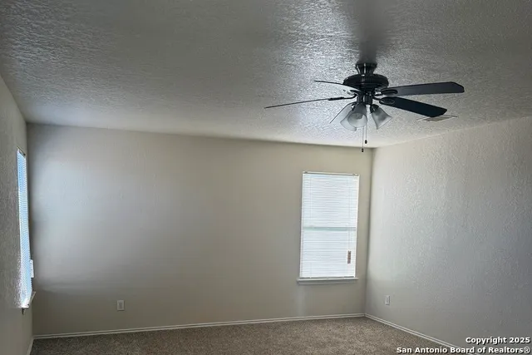
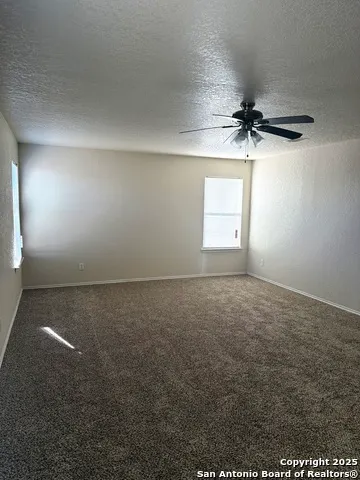
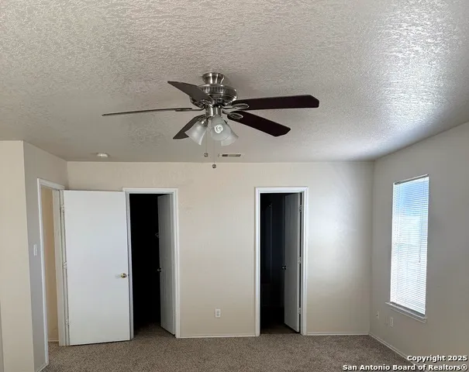
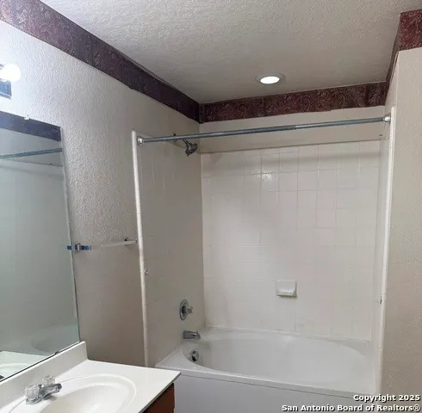
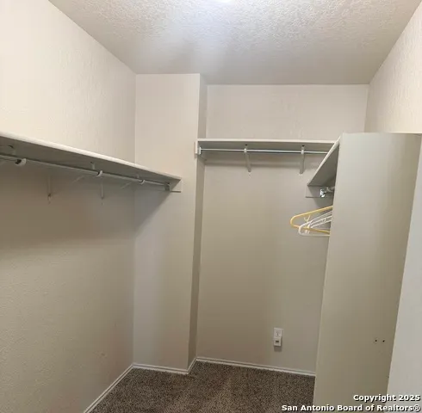
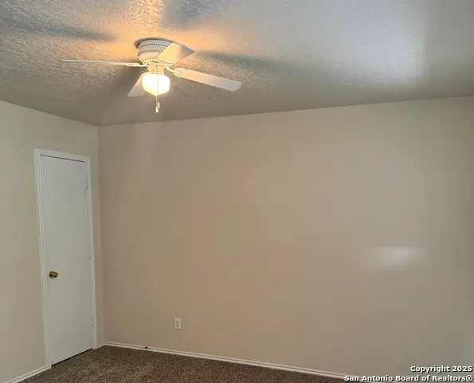
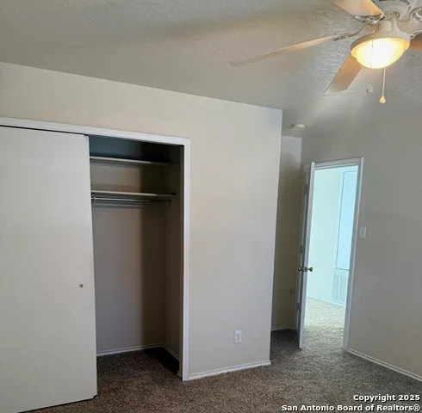
Well maintained 3/2.5/2 2244sf move-in ready. Home features a large familyroom and is wired for surround sound. Kitchen offers lots of cabinet and counter space. Inside utility room with buit-in cabinet and shelves. Garage has additional insulation. Formal dining can be a 3rd living area. Upstairs offers a Gameroom located between ample size secondary bedrooms and the master bedroom. Texas size master bedroom with ample size master bathroom and 11 X 6 walk-in closet. Fenced Backyard is large enough for family outings and for the kids and pets to enjoy. Recent updates include new roof installed on 05/2026, Two sides of the fence replaced in 2025. A/C AND furnance replaced in April 2025. Carpet replaced June 2025. Roof has energy saving insulation. Seller will consider all reasonable offers.
| Elementary School | Middle School | High School |
|---|---|---|
| Hatchet Ele Elementary School | Pease E. M. Middle School | Stevens High School |
| Price History | |
|---|---|
| 9/6/2026 | Listed $239,900 |
General Features
| Living Area | 2244 |
|---|---|
| Construction | Pre-Owned |
| Heating | Central |
| Cooling | One Central |
| Half Baths | 1 |
| Bathrooms | 3 |
| HOA Fee | 156 |
| Subdivision | HUNT CROSSING |
| Builder | UNKNOWN |
| Class | Single Residential |
| Type | Single Family Detached |
| Style | Two Story |
| Roof | Composition |
| HOA Mandatory | Mandatory |
| Status | Active |
| HOA Frequency | Semi-Annually |
| Attached Garage | No |
| HOA Name | HUNT CROSSING |
| Neighborhood Amenities | Park/Playground |
| Multiple HOA | No |
| Area | 0200 |
| Year Built | 2004 |
| High School | Stevens |
| School District | Northside |
| Proposed Terms | Conventional,FHA,VA,TX Vet,Cash |
| Elementary School | Hatchet Ele |
| Middle School | Pease E. M. |
| Legal Description | NCB 17874 BLK 14 LOT 36(HUNT CROSSING SUBD UT-3) |
| Taxes | 5566.49 |
Interior Features
| Kitchen Length | 18 |
|---|---|
| Kitchen Width | 12 |
| Total Bedrooms | 3 |
| Full Baths | 2 |
| Interior Features | Two Living Area,Separate Dining Room,Eat-In Kitchen,Two Eating Areas,Game Room,Utility Room Inside,All Bedrooms Upstairs,1st Floor Lvl/No Steps,Open Floor Plan |
| Stories | 2 |
| Dining Room Length | 15 |
| Dining Room Width | 12 |
| Flooring | Carpeting,Linoleum |
| Utility Room Length | 6 |
| Utility Room Width | 6 |
| Heating Fuel | Electric |
| Bedroom2 Width | 12 |
| Bedroom3 Length | 12 |
| Bedroom3 Width | 12 |
| Family Room Length | 19 |
| WINDOW COVERINGS | All Remain |
Exterior Features
| Exterior | Brick,Cement Fiber |
|---|---|
| Foundation | Slab |
| Pool (Y/N) | No |
| Exterior Features | Privacy Fence |
| Pool | None |
| Lot Size | 0.123 |
| Water/Sewer | Water System,Sewer System,City |
| Inclusions | Ceiling Fans,Washer Connection,Dryer Connection,Stove/Range,Disposal,Dishwasher,Security System (Owned),Electric Water Heater,Garage Door Opener,City Garbage service |
| Garage Parking | Two Car Garage |
Amenities
- Foreclosure
- Views
- Short Sale
- New Construction
- Adult 55+
- Lease To Own
- No HOA Fees
- Furnished
- Primary On Main
- Air Conditioning
- Seller Finance
- Green
- Fixer Upper
- Horse
- Golf
- Fireplace
- Deck
- Garage
- Basement
- Pool
Property vs Single Family Average in 78245
Price
Taxes
Year Built
Visits
In The Neighborhood
Eco Friendly
San Antonio
$ 215,000
- Type
- Single Family
- Size
- 2,175 SqFt
- Rooms
- 3 Beds + 2.5 Baths
Levi Rodgers Real Estate Group 210-331-7000
Reduced
San Antonio
$ 250,000
- Type
- Single Family
- Size
- 1,688 SqFt
- Rooms
- 4 Beds + 2 Baths
eXp Realty 888-519-7431
Seller Financing
San Antonio
$ 365,000
- Type
- Single Family
- Size
- 2,500 SqFt
- Rooms
- 4 Beds + 2 Baths
Keller Williams Heritage 210-493-3030
 Information provided courtesy of LERA MLS. IDX information is provided exclusively for consumers' personal, non-commercial use and may not be used for any purpose other than to identify prospective properties consumers may be interested in purchasing. Information is believed to be accurate but not guaranteed. Provided courtesy of LERA MLS. Copyright 2026 LERA MLS, All Rights Reserved. Data last updated September 16, 2026 4:38 PM UTC
