
Price Reduction
Address
12455 Diagon Alley, San Antonio, TX
Price
$ 425,000
Property Attributes
- MLS#1932882
- TypeSingle Family
- Listing Status Active
- CountyBEXAR
- CitySan Antonio
- Area0105
- NeighborhoodDavis Ranch
- Zip78254
- StyleTwo Story
- Year Built2023
- Taxes$ 3326
- Price$ 425,000
- Bedrooms4
- Full Bathrooms3
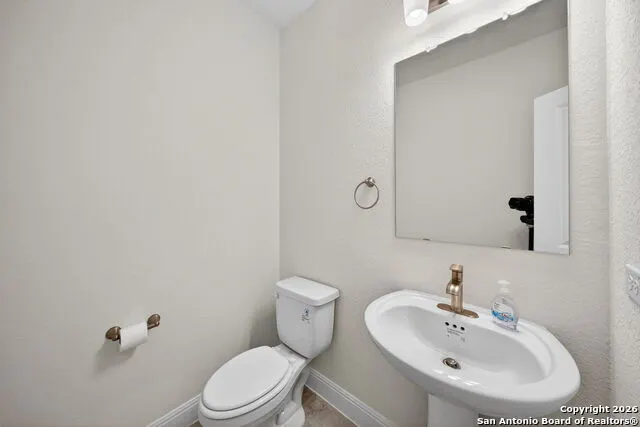
- Half Bathrooms1
- Sqr Footage2722
- Lot Size0.15 Acres
Data Source:
LERA MLS
Property Description
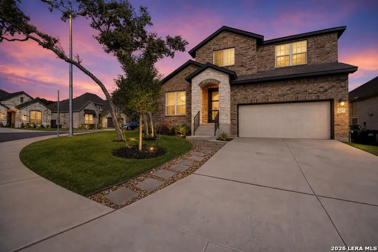
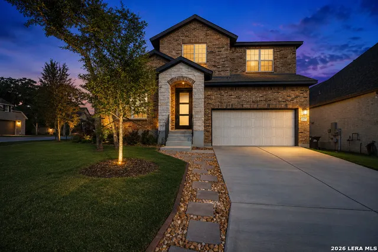
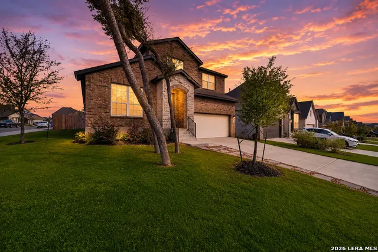
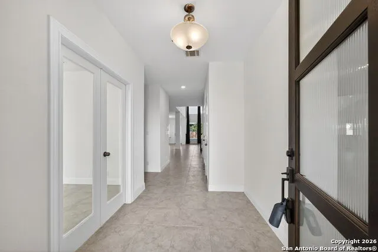
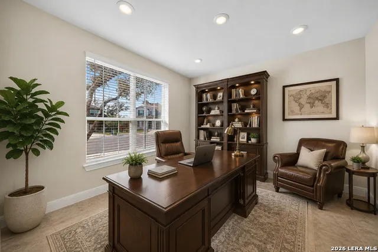
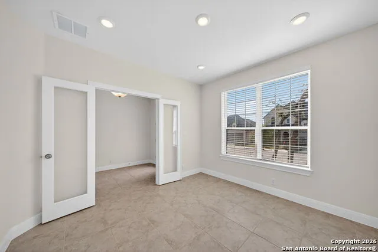
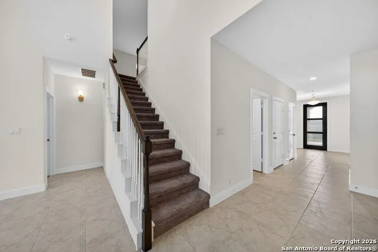
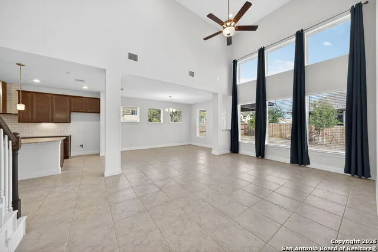
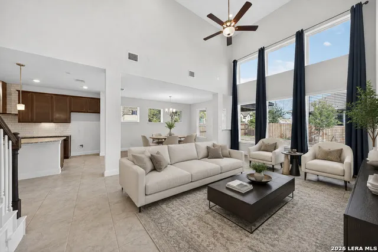
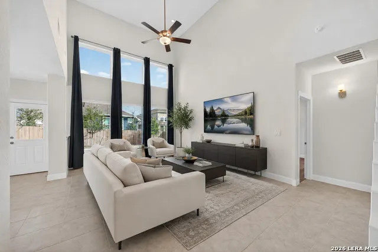
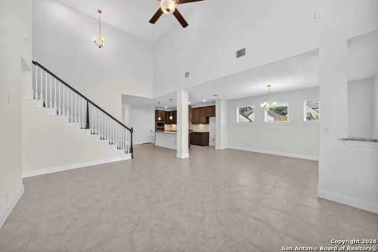
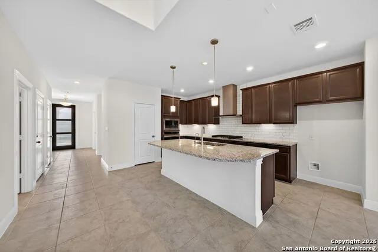
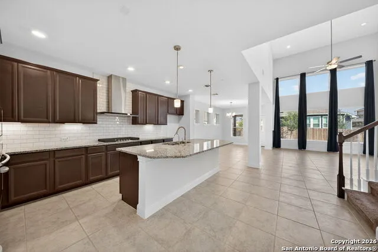
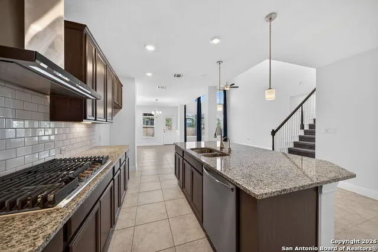
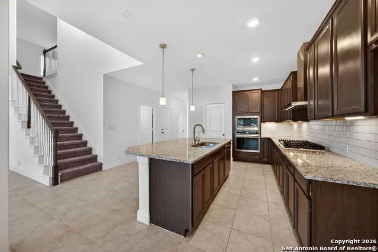
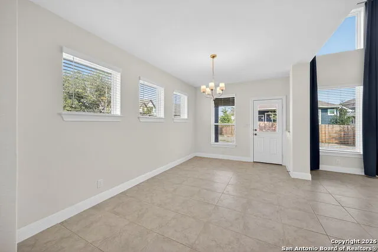
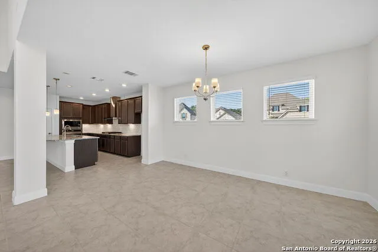
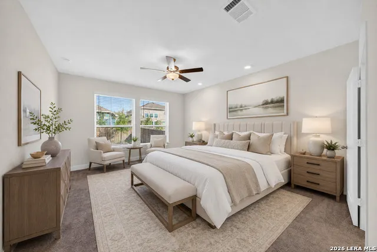
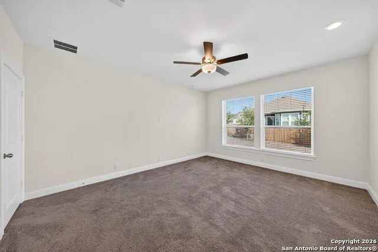
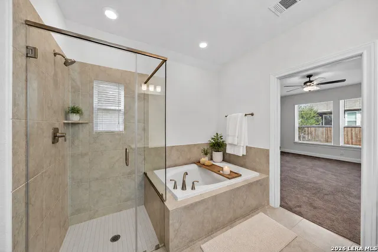
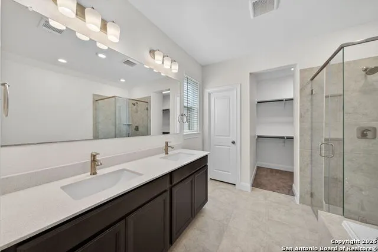
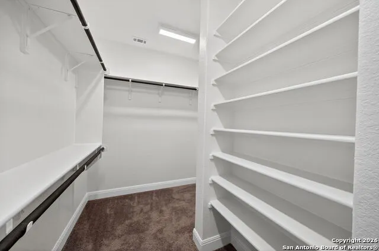
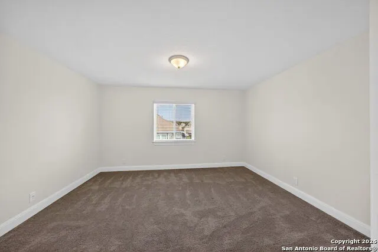
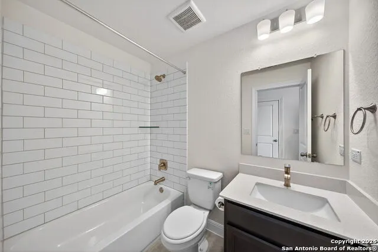
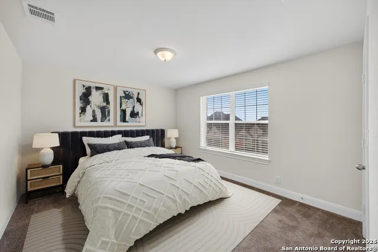
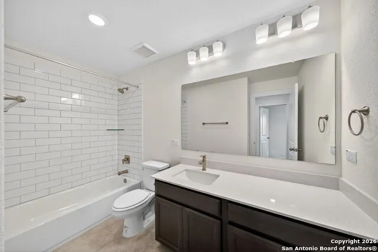
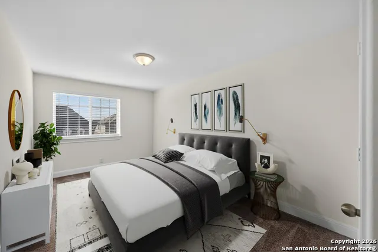
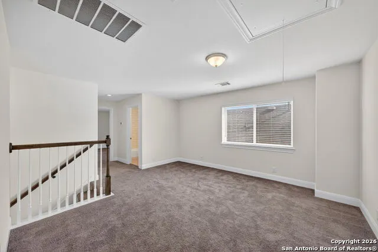
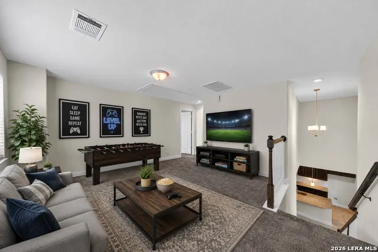
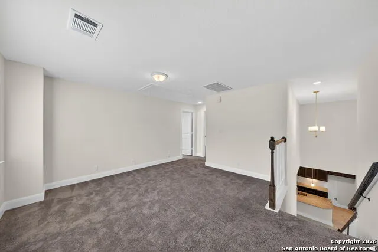
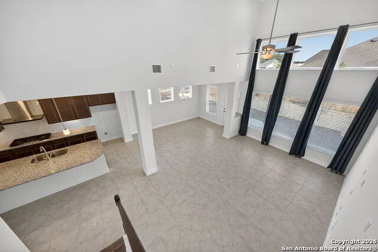
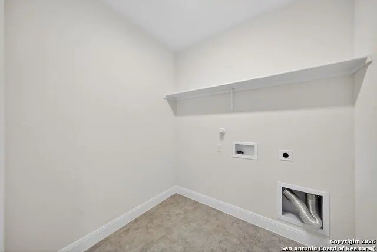
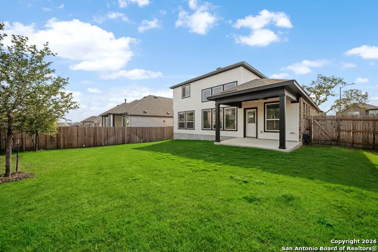
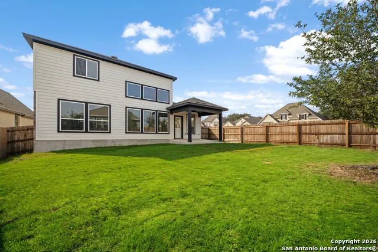
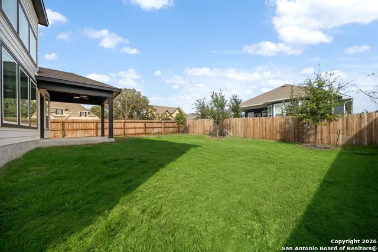
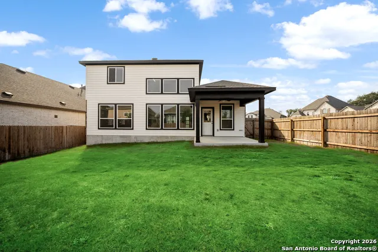
NEARLY NEW, stunning DAVID WEEKLEY Morrison plan on a spacious corner lot in highly sought-after Davis Ranch - fully finished, upgraded, and ready for immediate move-in. Why wait months for new construction and pay design-center prices for upgrades when everything is already here? Built in 2023 and barely lived in, this 4-bedroom, 3.5-bath home offers over 2,700 square feet with the layout today's buyers ask for most: the private primary suite AND a dedicated French-door office on the main level, plus three well-sized secondary bedrooms, two full baths, and a spacious loft upstairs ready to serve as a game room, media room, or second living area. And if you enjoy Harry Potter, you'll love living right here on Diagon Alley. The main living area impresses with soaring 20-foot ceilings, expansive windows, and an abundance of natural light. The chef's kitchen features granite countertops, custom cabinetry, stainless steel appliances, and a large center island that opens seamlessly to the dining and family rooms. The spa-inspired primary bath offers a soaking tub, separate tiled shower, dual vanities, and a walk-in closet with built-in shelving. Premium after-purchase upgrades are already in place - the kind new construction charges extra for: Reverse Osmosis drinking water at the kitchen sink, a high-capacity whole-home water softener, an AprilAire mechanical fresh-air ventilation system that quietly and efficiently circulates filtered outdoor air throughout the home every three hours, and a built-in in-wall pest control system providing continuous, discreet protection. Enjoy outdoor living in the fully fenced backyard with a covered patio, perfect for relaxing or entertaining, with the corner lot providing extra space, light, and curb presence. Located within Northside Independent School District (NISD), Davis Ranch offers resort-style amenities including a community pool, playground, pickleball courts, and walking trails, with easy access to the South Texas Medical Center, UTSA, USAA, Lackland AFB, Government Canyon State Natural Area, Alamo Ranch shopping and dining, Loop 1604, Highway 151, and the theme parks SeaWorld San Antonio and Six Flags Fiesta Texas. Meticulously maintained and truly move-in ready, this home delivers established-neighborhood value with nearly-new condition - the perfect blend of comfort, space, and location in one of Northwest San Antonio's premier master-planned communities. Quick close and immediate occupancy available.
| Elementary School | Middle School | High School |
|---|---|---|
| Tomlinson Elementary | Folks Middle School | Sotomayor High School |
| Price History | |
|---|---|
| 1/9/2026 | Listed $450,000 |
| 2/10/2026 | 3$439,900 |
| 4/14/2026 | 2$434,900 |
| 8/21/2026 | 3$425,000 |
General Features
| Living Area | 2722 |
|---|---|
| Construction | Pre-Owned |
| Heating | Central |
| Cooling | One Central |
| Half Baths | 1 |
| Bathrooms | 4 |
| HOA Fee | 123.75 |
| Subdivision | DAVIS RANCH |
| Builder | David Weekley Homes |
| Class | Single Residential |
| Type | Single Family Detached |
| Style | Two Story |
| Roof | Composition |
| HOA Mandatory | Mandatory |
| Status | Active |
| HOA Frequency | Quarterly |
| Attached Garage | Yes |
| HOA Name | LIFETIME HOA MANAGEMENT |
| Neighborhood Amenities | Pool,Park/Playground,Jogging Trails |
| Multiple HOA | No |
| Area | 0105 |
| Year Built | 2023 |
| High School | Sotomayor High School |
| School District | Northside |
| Proposed Terms | Conventional,FHA,VA,TX Vet,Cash |
| Elementary School | Tomlinson Elementary |
| Middle School | FOLKS |
| Legal Description | Cb 4450G (Mccrary Tract Ut-3),Block 268 Lot 14 2023- New Pe |
| Potential Short Sale | No |
| Taxes | 3326 |
Interior Features
| Kitchen Length | 17 |
|---|---|
| Kitchen Width | 11 |
| Total Bedrooms | 4 |
| Full Baths | 3 |
| Interior Features | One Living Area,Separate Dining Room,Eat-In Kitchen,Island Kitchen,Breakfast Bar,Walk-In Pantry,Loft,Utility Room Inside,Open Floor Plan,Pull Down Storage,Laundry Main Level,Walk in Closets,Attic - P |
| Stories | 2 |
| Breakfast Room Length | 16 |
| Breakfast Room Width | 10 |
| Flooring | Carpeting,Ceramic Tile |
| Utility Room Length | 7 |
| Utility Room Width | 6 |
| Heating Fuel | Natural Gas |
| Bedroom2 Width | 11 |
| Bedroom3 Length | 13 |
| Bedroom3 Width | 12 |
| Bedroom4 Length | 16 |
| Bedroom4 Width | 10 |
| Entry Room Length | 19 |
| Entry Room Width | 7 |
| Family Room Length | 20 |
| Study/Office Length | 12 |
| Study/Office Width | 12 |
| WINDOW COVERINGS | All Remain |
Exterior Features
| Exterior | 3 Sides Masonry,Stone/Rock,Cement Fiber |
|---|---|
| Foundation | Slab |
| Pool (Y/N) | No |
| Exterior Features | Patio Slab,Covered Patio,Privacy Fence |
| Pool | None |
| Lot Size | 0.15 |
| Water/Sewer | Water System,Sewer System |
| Lot Description | Corner |
| Inclusions | Ceiling Fans,Central Vacuum,Washer Connection,Dryer Connection,Built-In Oven,Microwave Oven,Gas Cooking,Disposal,Dishwasher,Ice Maker Connection,Vent Fan,Smoke Alarm,Pre-Wired for Security,Electric W |
| Lot Improvements | Curbs,Sidewalks |
| Garage Parking | Two Car Garage,Attached |
Amenities
- Foreclosure
- Views
- Short Sale
- New Construction
- Adult 55+
- Lease To Own
- No HOA Fees
- Furnished
- Primary On Main
- Air Conditioning
- Seller Finance
- Green
- Fixer Upper
- Horse
- Golf
- Fireplace
- Deck
- Garage
- Basement
- Pool
Property vs Single Family Average in 78254
Price
Taxes
Year Built
Visits
In The Neighborhood
Just Listed
San Antonio
$ 400,095
- Type
- Single Family
- Size
- 2,601 SqFt
- Rooms
- 4 Beds + 3 Baths
Move Up America 888-924-9949
Primary On Main
San Antonio
$ 505,000
- Type
- Single Family
- Size
- 3,163 SqFt
- Rooms
- 5 Beds + 4 Baths
Keller Williams Legacy 210-482-3200
San Antonio
$ 469,999
- Type
- Single Family
- Size
- 3,044 SqFt
- Rooms
- 4 Beds + 3 Baths
Orchard Brokerage 844-515-9880
San Antonio
$ 364,770
- Type
- Single Family
- Size
- 1,937 SqFt
- Rooms
- 4 Beds + 2 Baths
Move Up America 888-924-9949
San Antonio
$ 329,850
- Type
- Single Family
- Size
- 1,776 SqFt
- Rooms
- 4 Beds + 2 Baths
Move Up America 888-924-9949
San Antonio
$ 429,900
- Type
- Single Family
- Size
- 2,909 SqFt
- Rooms
- 4 Beds + 3 Baths
Weichert, REALTORS - Select 210-399-0206
Eco Friendly
San Antonio
$ 544,290
- Type
- Single Family
- Size
- 2,920 SqFt
- Rooms
- 4 Beds + 3.5 Baths
Move Up America 888-924-9949
Eco Friendly
San Antonio
$ 499,790
- Type
- Single Family
- Size
- 2,601 SqFt
- Rooms
- 4 Beds + 3.5 Baths
Move Up America 888-924-9949
San Antonio
$ 395,000
- Type
- Single Family
- Size
- 2,189 SqFt
- Rooms
- 4 Beds + 3 Baths
Real Broker, LLC 855-450-0442
Reduced
San Antonio
$ 379,380
- Type
- Single Family
- Size
- 2,284 SqFt
- Rooms
- 4 Beds + 2.5 Baths
Move Up America 888-924-9949
Reduced
San Antonio
$ 484,640
- Type
- Single Family
- Size
- 2,418 SqFt
- Rooms
- 4 Beds + 3.5 Baths
Move Up America 888-924-9949
Eco Friendly
San Antonio
$ 399,800
- Type
- Single Family
- Size
- 2,601 SqFt
- Rooms
- 4 Beds + 3 Baths
Move Up America 888-924-9949
 Information provided courtesy of LERA MLS. IDX information is provided exclusively for consumers' personal, non-commercial use and may not be used for any purpose other than to identify prospective properties consumers may be interested in purchasing. Information is believed to be accurate but not guaranteed. Provided courtesy of LERA MLS. Copyright 2026 LERA MLS, All Rights Reserved. Data last updated September 12, 2026 8:29 PM UTC
