
Views
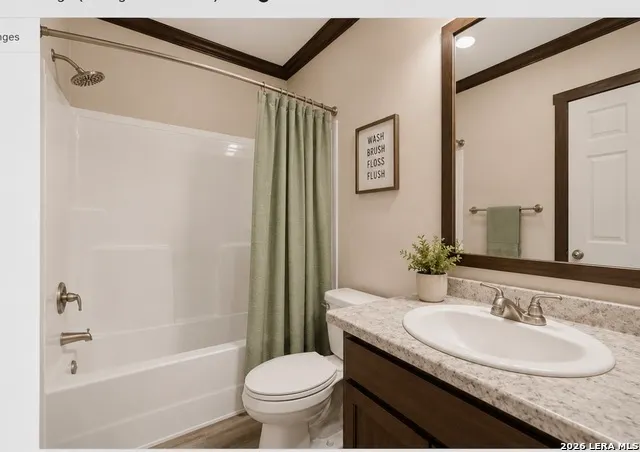
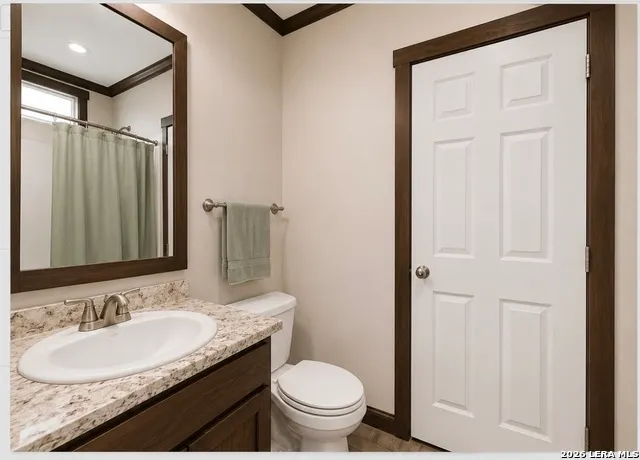
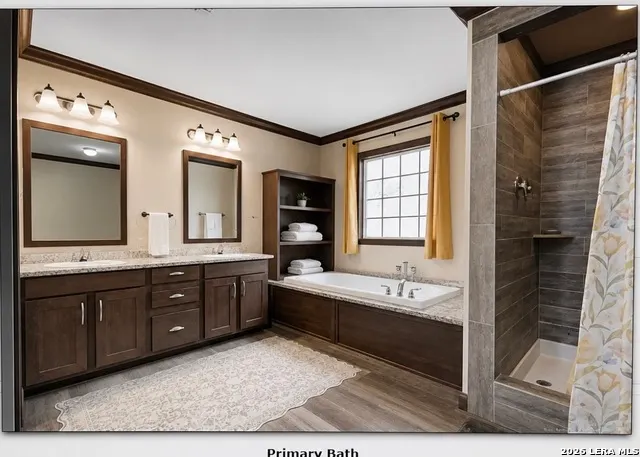
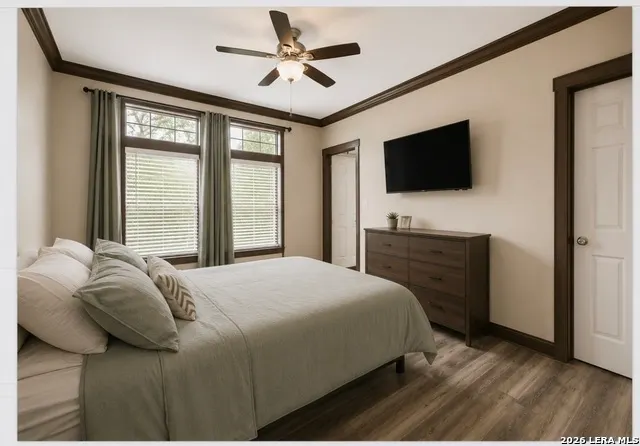
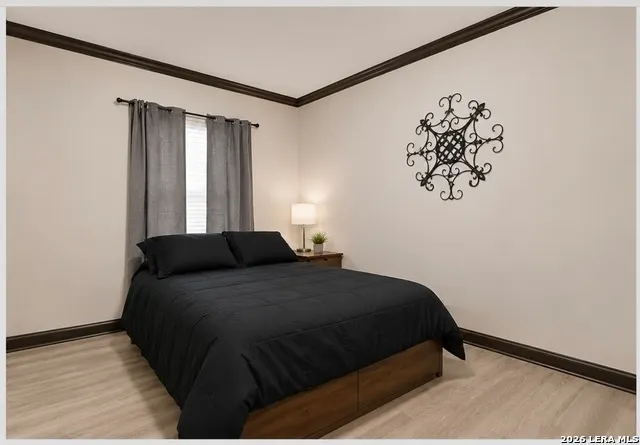
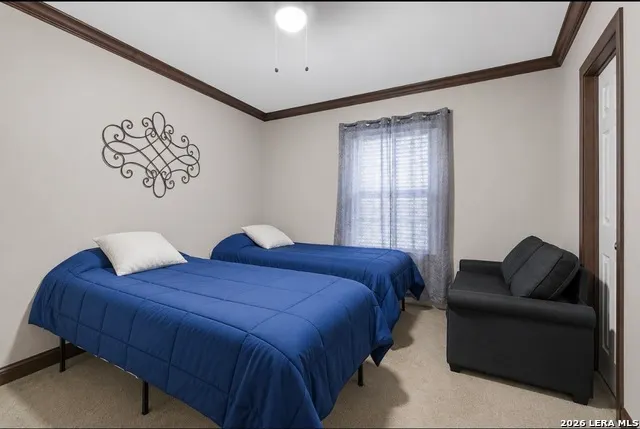
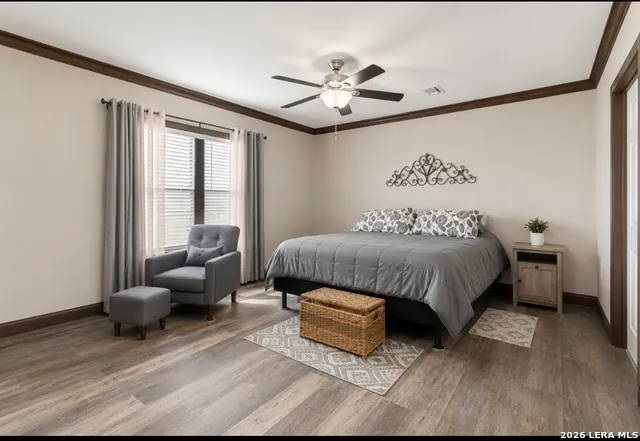
Address
445 Savannah Ridge, Von Ormy, TX
Price
$ 429,000
Property Attributes
- MLS#1933940
- TypeSingle Family
- Listing Status Active
- CountyATASCOSA
- CityVon Ormy
- Area2900
- NeighborhoodSavannah Heights
- Zip78073
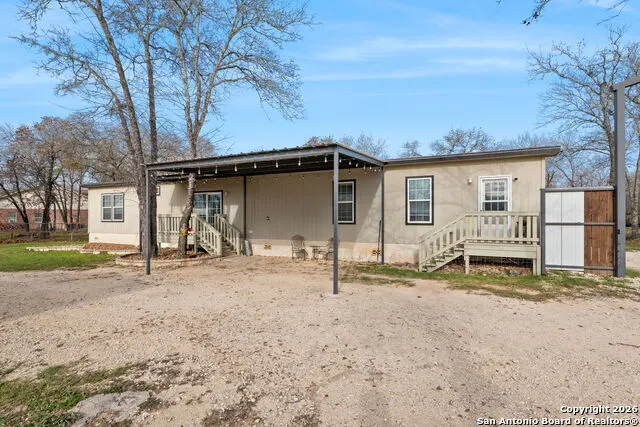
- StyleOne Story,Manufactured Home - Double Wide
- Year Built2016
- Taxes$ 6500
- Price$ 429,000
- Bedrooms4
- Full Bathrooms3
- Half Bathrooms0
- Sqr Footage2280
- Lot Size2.375 Acres
Data Source:
LERA MLS
Property Description
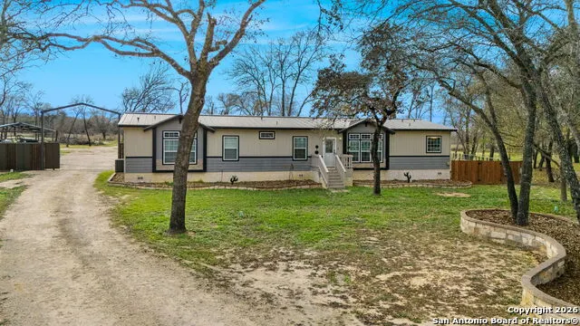
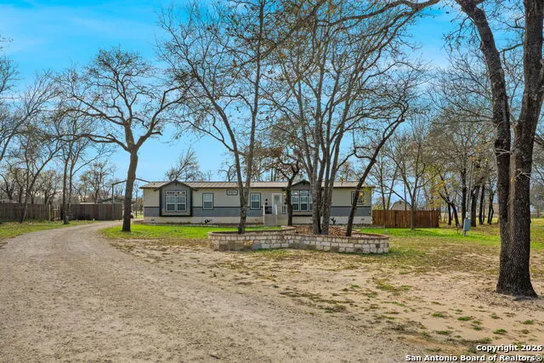
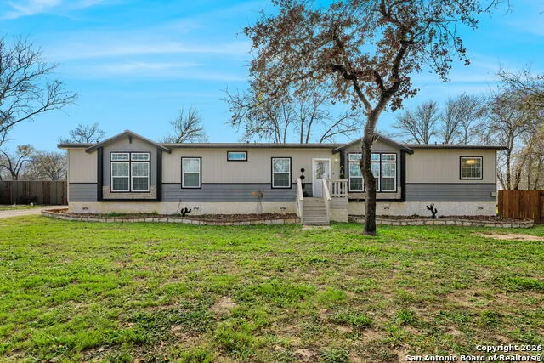
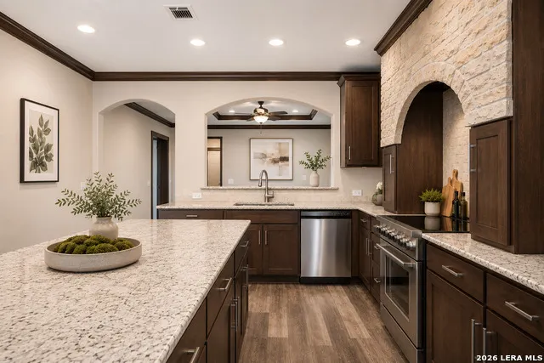
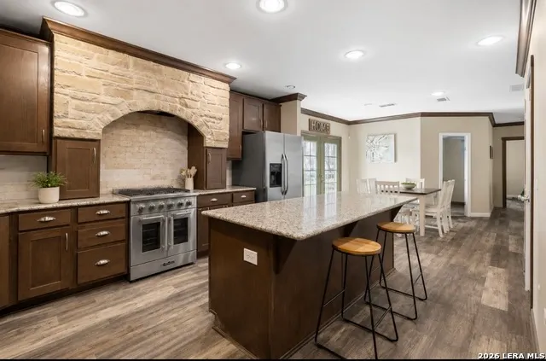
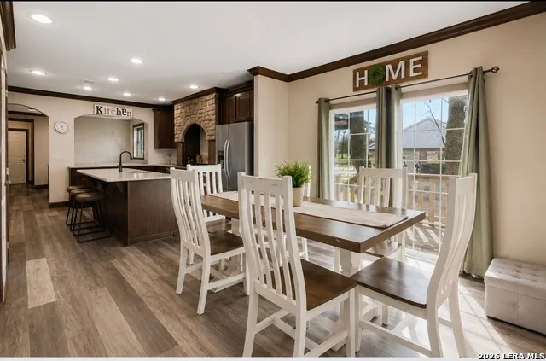
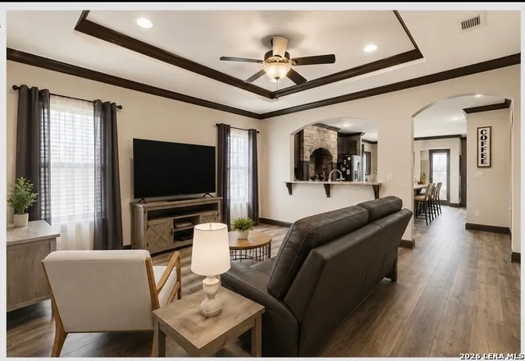
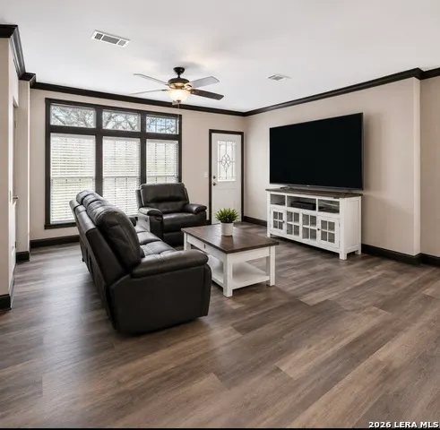
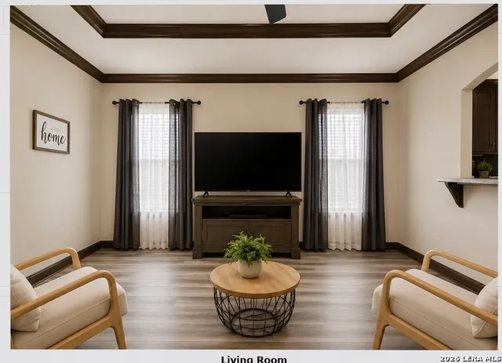
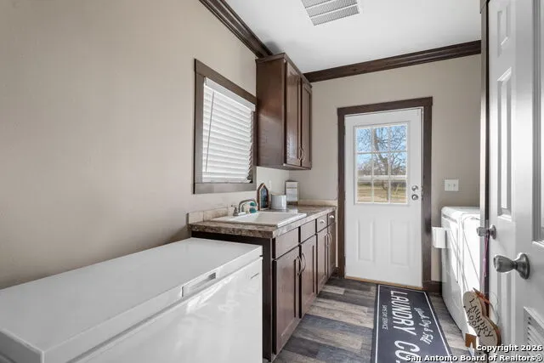
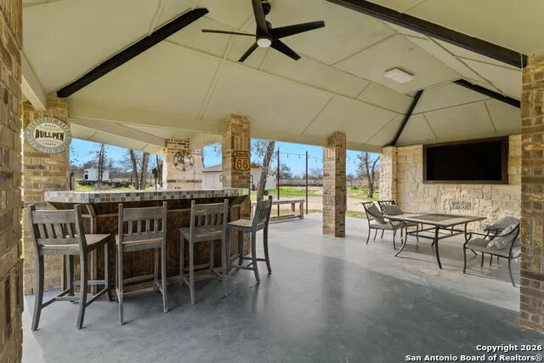
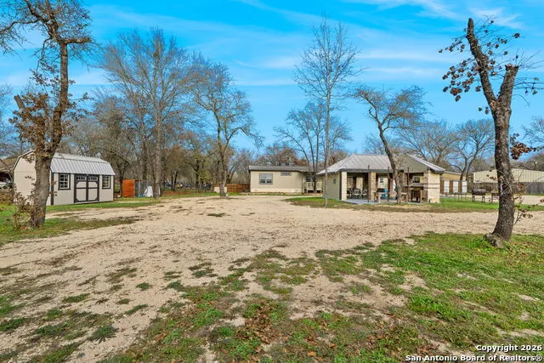
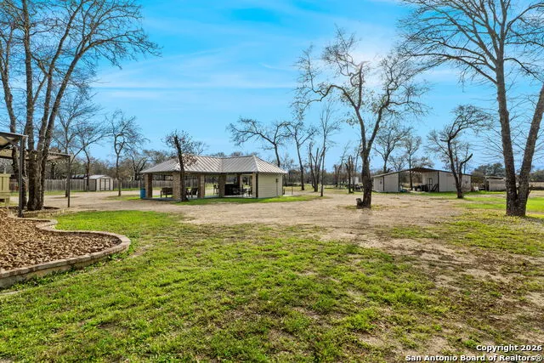
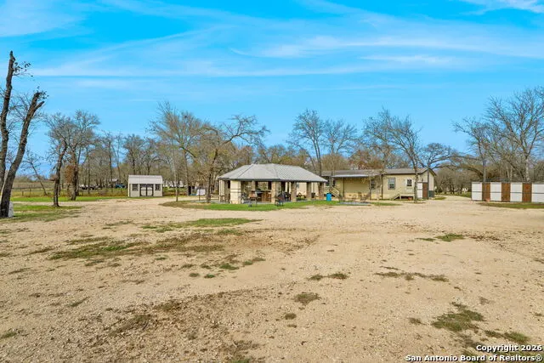
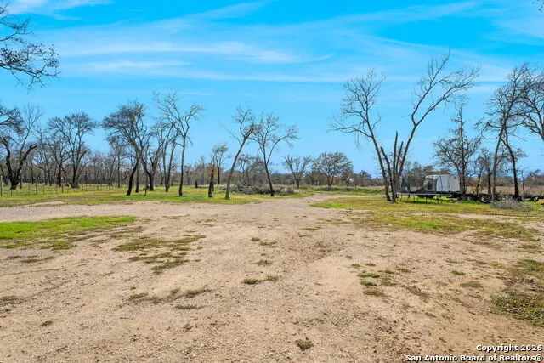
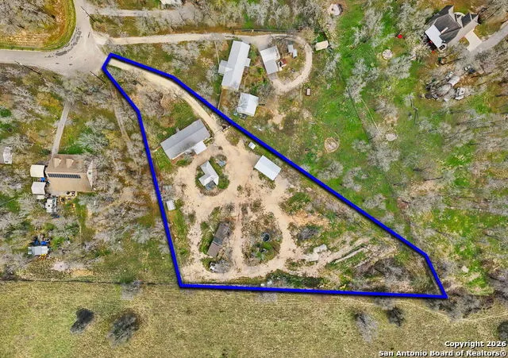
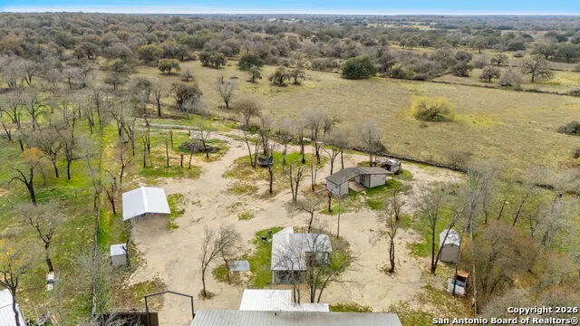
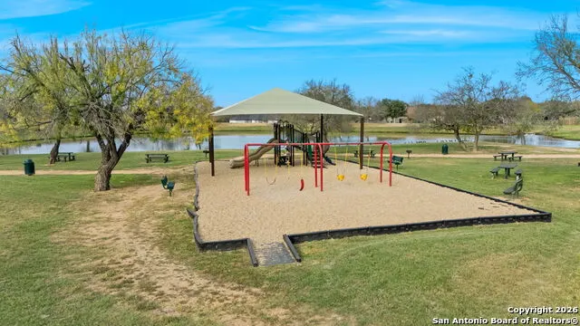
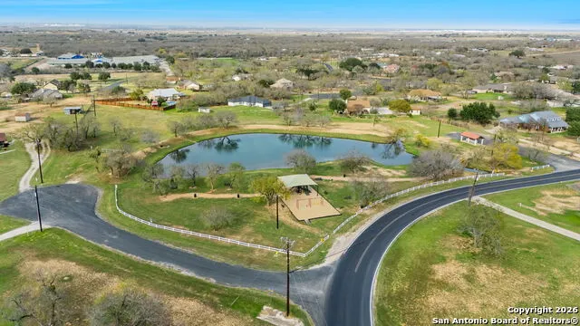
Well-maintained, Retrofitted double-wide manufactured home offering a rare combination of space, style, and functionality, set on over two acres of land. The property spans 2.375 acres and includes a workshop towards the back. High-end finishes and architectural details create an inviting atmosphere throughout. The kitchen serves as a true centerpiece, featuring granite countertops, a spacious kitchen island, and dual breakfast bars ideal for everyday living and gatherings. Recessed lighting highlights the space, while stainless steel appliances, a striking arched stone range nook, and a premium Forno oven and stove add both visual impact and performance. The primary suite provides a private retreat with a large walk-in closet, a separate garden tub, and a spacious walk-in shower designed for comfort and relaxation. An interior laundry room adds convenience and practicality to the home's layout. Outdoor living is equally impressive, with a covered patio perfect for entertaining or enjoying peaceful views of the expansive property. A generous carport accommodating four or more vehicles offers excellent storage and flexibility. Fast development area surrounding the property, also a short distance to the Toyota plant. Community amenities include access to a neighborhood park and a small lake, enhancing the overall lifestyle appeal. Property is USDA approved. Exclusions: Two large storage buildings located at the rear of the property are excluded from the sale.
| Elementary School | Middle School | High School |
|---|---|---|
| Somerset Elementary School | Somerset Middle School | Somerset High School |
| Price History | |
|---|---|
| 1/14/2026 | Listed $429,000 |
General Features
| Living Area | 2280 |
|---|---|
| Energy Efficiency | Programmable Thermostat,Double Pane Windows,Energy Star Appliances,Low E Windows,Ceiling Fans |
| Construction | Pre-Owned |
| Heating | Central |
| Cooling | One Central |
| Bathrooms | 3 |
| HOA Fee | 350 |
| Subdivision | SAVANNAH HEIGHTS |
| Builder | Unknown |
| Class | Single Residential |
| Type | Single Family Detached |
| Style | One Story,Manufactured Home - Double Wide |
| Roof | Metal |
| HOA Mandatory | Mandatory |
| Miscellaneous | Virtual Tour |
| Status | Active |
| HOA Frequency | Annually |
| Attached Garage | No |
| HOA Name | SAVANNAH HEIGHTS HOA ASSOCIATION INC |
| Neighborhood Amenities | Park/Playground,BBQ/Grill,Lake/River Park |
| Multiple HOA | No |
| Area | 2900 |
| Year Built | 2016 |
| High School | Somerset |
| School District | Somerset |
| Accessibility | Doors-Swing-In,First Floor Bath,Full Bath/Bed on 1st Flr,First Floor Bedroom |
| Proposed Terms | Conventional,FHA,VA,Cash,USDA |
| Elementary School | Somerset |
| Middle School | Somerset |
| Legal Description | Savannah Heights S/D Unit 3,Block 1,Lot 20,Acres 2.375 |
| Taxes | 6500.65 |
Interior Features
| Kitchen Length | 18 |
|---|---|
| Kitchen Width | 15 |
| Total Bedrooms | 4 |
| Full Baths | 3 |
| Interior Features | Two Living Area,Separate Dining Room,Eat-In Kitchen,Two Eating Areas,Island Kitchen,Breakfast Bar,Utility Room Inside,1st Floor Lvl/No Steps,Open Floor Plan,All Bedrooms Downstairs,Laundry Main Level |
| Stories | 1 |
| Flooring | Carpeting,Laminate |
| Living Room Width | 18 |
| Heating Fuel | Electric |
| Bedroom2 Width | 10 |
| Bedroom3 Length | 15 |
| Bedroom3 Width | 10 |
| Bedroom4 Length | 15 |
| Bedroom4 Width | 11 |
| Living Room Length | 19 |
| WINDOW COVERINGS | All Remain |
Exterior Features
| Exterior | Wood,Siding |
|---|---|
| Pool (Y/N) | No |
| Exterior Features | Patio Slab,Covered Patio,Privacy Fence,Chain Link Fence,Storage Building/Shed |
| Pool | None |
| Lot Size | 2.375 |
| Water/Sewer | Water System,Septic |
| Lot Description | Cul-de-Sac/Dead End,County VIew,2 - 5 Acres |
| Inclusions | Ceiling Fans,Washer Connection,Dryer Connection,Cook Top,Stove/Range,Refrigerator,Dishwasher,Smoke Alarm,Pre-Wired for Security,Smooth Cooktop |
| Lot Improvements | Street Paved,Gravel |
| Garage Parking | None/Not Applicable |
Amenities
- Foreclosure
- Views
- Short Sale
- New Construction
- Adult 55+
- Lease To Own
- No HOA Fees
- Furnished
- Primary On Main
- Air Conditioning
- Seller Finance
- Green
- Fixer Upper
- Horse
- Golf
- Fireplace
- Deck
- Garage
- Basement
- Pool
Property vs Single Family Average in 78073
Price
Taxes
Year Built
Visits
In The Neighborhood
Von Ormy
$ 247,000
- Type
- Single Family
- Size
- 2,128 SqFt
- Rooms
- 4 Beds + 2 Baths
Orchard Brokerage 844-515-9880
Reduced
Schertz
$ 259,900
- Type
- Single Family
- Size
- 2,193 SqFt
- Rooms
- 3 Beds + 2 Baths
Entera Realty LLC 888-216-6364
Reduced
Von Ormy
$ 245,000
- Type
- Single Family
- Size
- 1,568 SqFt
- Rooms
- 4 Beds + 2 Baths
Xsellence Realty 210-592-4285
Reduced
Von Ormy
$ 192,000
- Type
- Single Family
- Size
- 1,344 SqFt
- Rooms
- 3 Beds + 2 Baths
Hance Realty 210-451-0062
 Information provided courtesy of LERA MLS. IDX information is provided exclusively for consumers' personal, non-commercial use and may not be used for any purpose other than to identify prospective properties consumers may be interested in purchasing. Information is believed to be accurate but not guaranteed. Provided courtesy of LERA MLS. Copyright 2026 LERA MLS, All Rights Reserved. Data last updated September 14, 2026 2:01 AM UTC
