

Address
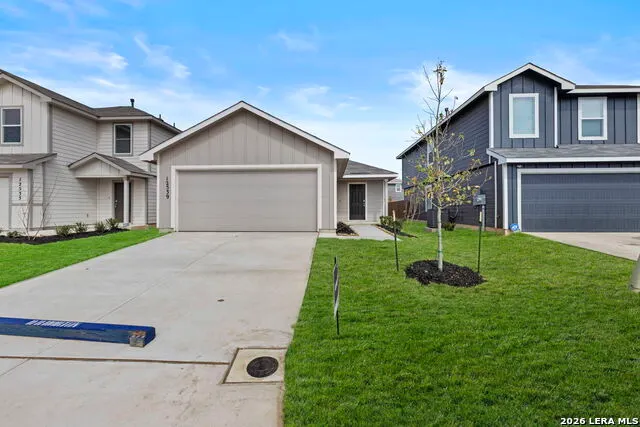
12539 Ivory Pkwy, Converse, TX
Price
$ 249,000
Property Attributes
- MLS#1944867
- TypeSingle Family
- Listing Status Active
- CountyBEXAR
- CityConverse
- Area2001
- NeighborhoodAvenida
- Zip78109
- StyleOne Story
- Year Built2025
- Taxes$ 497
- Price$ 249,000
- Bedrooms3
- Full Bathrooms2
- Half Bathrooms0
- Sqr Footage1280
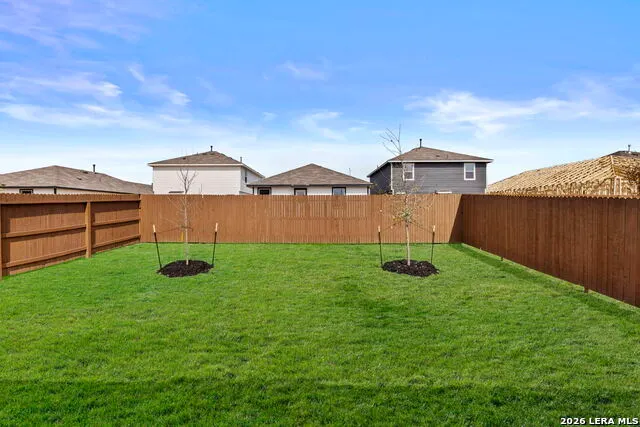
- Lot Size0.11 Acres
Data Source:
LERA MLS
Property Description
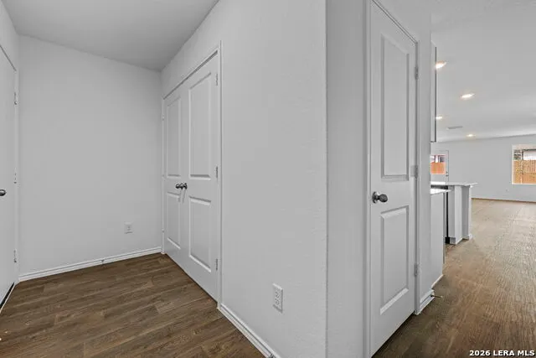
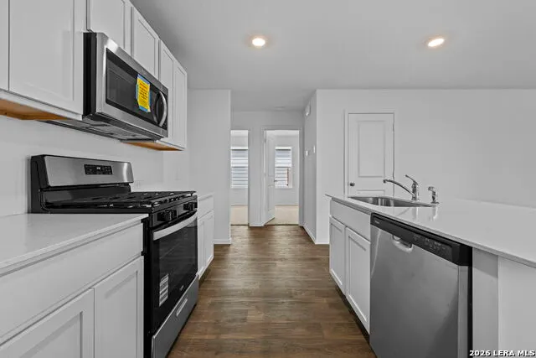
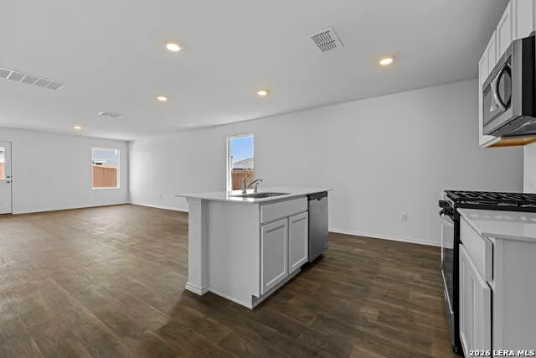
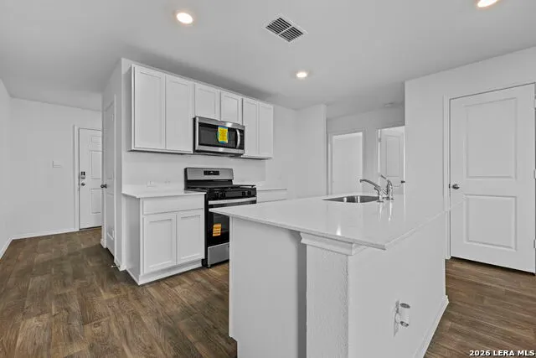
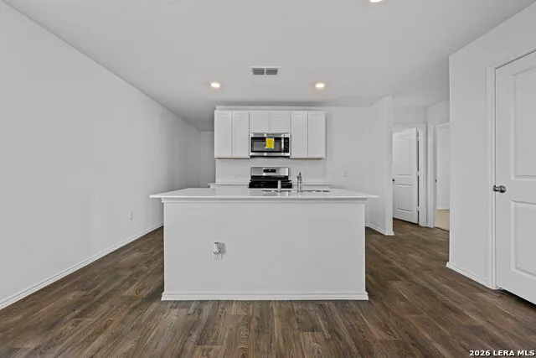
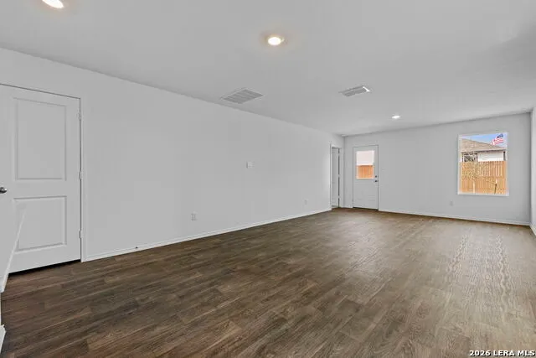
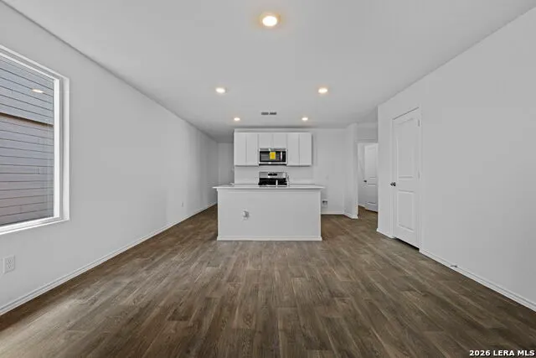
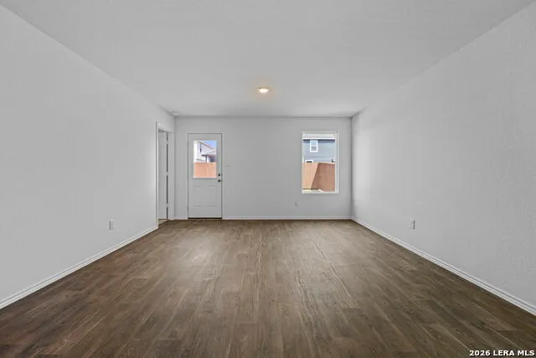
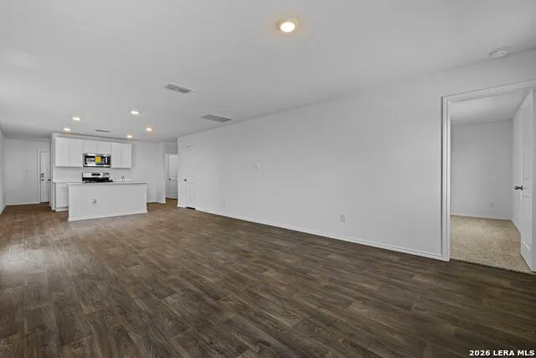
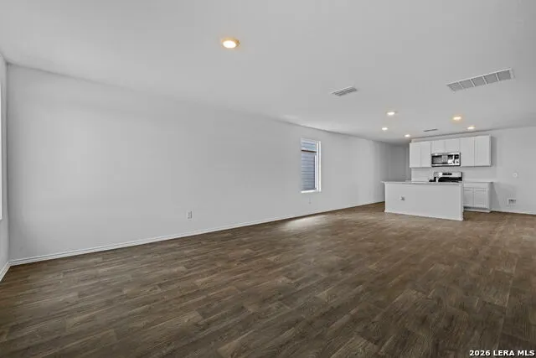
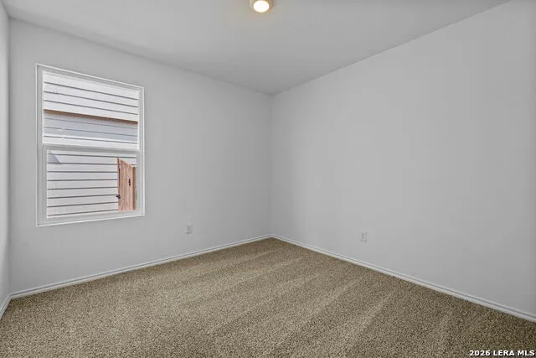
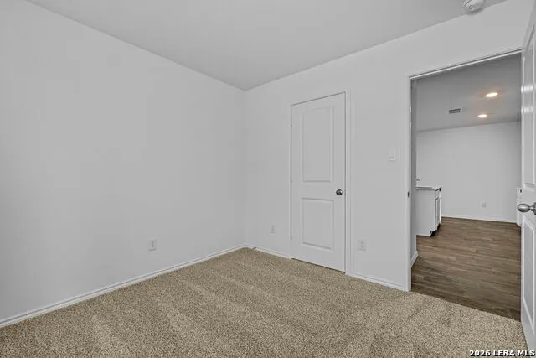
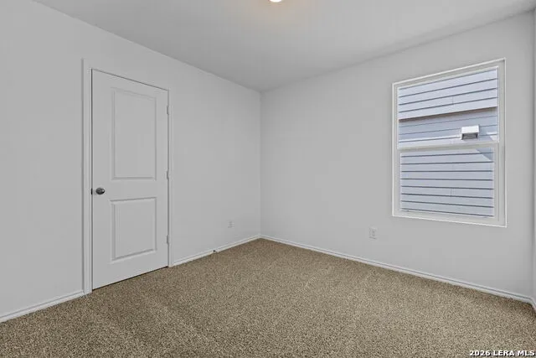
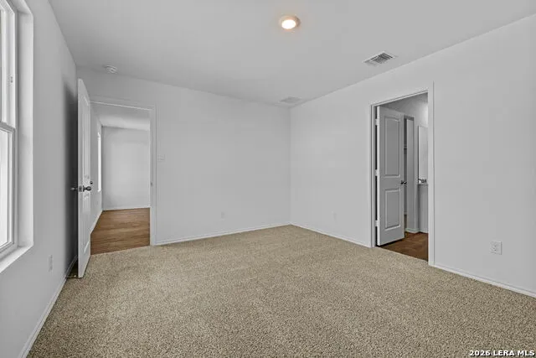
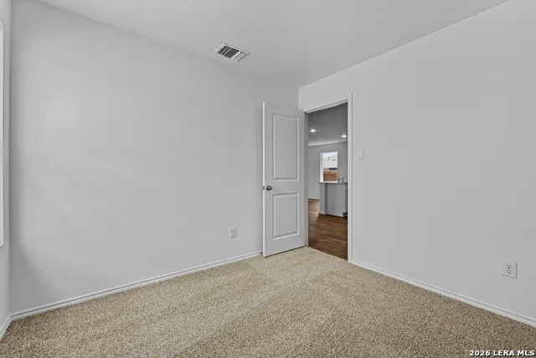
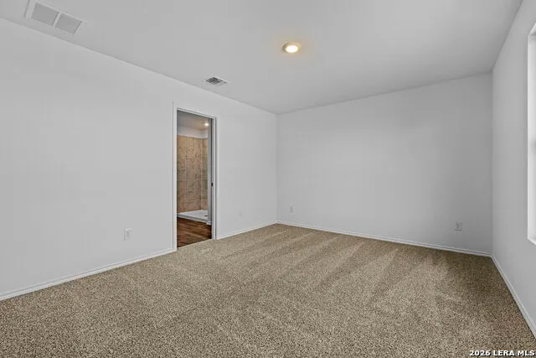
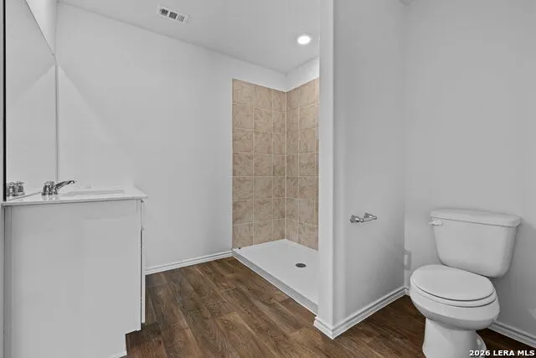
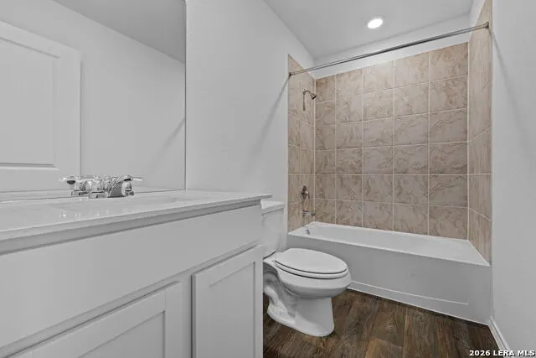
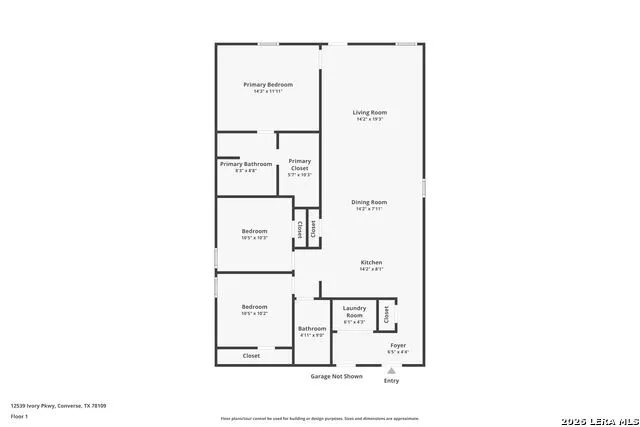
5% lender incentive offered with the use of the seller's in-house lender, Incentive may be used towards buyer closing costs and/or rate buy-down, subject to lender approval and buyer qualification. Discover easy, single-story living with The Barton floorplan at Avenida. This thoughtfully designed home features 3 bedrooms, 2 bathrooms, 1,281 square feet of well-utilized space, and a 2-car garage. Step inside from the inviting front porch into an airy open layout designed for both comfort and connection. The kitchen serves as the heart of the home, showcasing quartz countertops, stylish cabinetry, stainless steel appliances, and generous counter space - all opening to the dining and living areas for effortless entertaining. The primary suite offers a peaceful retreat with a private bath featuring quartz countertops, quality cabinetry, and a large walk-in closet. Secondary bedrooms include soft carpet flooring, ample closet space, and the versatility to function as guest rooms, an office, or a fitness space. Durable sheet vinyl flooring runs through the entry, living room, and wet areas, while quartz countertops in all bathrooms create a polished, cohesive look throughout. The Barton blends modern finishes, smart design, and everyday functionality in one inviting home.
| Elementary School | Middle School | High School |
|---|---|---|
| Tradition Elementary School | Heritage Middle School | East Central High School |
| Price History | |
|---|---|
| 2/28/2026 | Listed $270,000 |
| 3/18/2026 | 4$259,990 |
| 4/9/2026 | 2$255,000 |
| 5/1/2026 | 1$254,500 |
| 5/22/2026 | 2$249,500 |
| 6/25/2026 | 1$249,000 |
General Features
| Living Area | 1280 |
|---|---|
| Construction | New |
| Heating | Central |
| Cooling | One Central |
| Bathrooms | 2 |
| HOA Fee | 150 |
| Subdivision | Avenida |
| Builder | DR HORTON |
| Class | Single Residential |
| Type | Single Family Detached |
| Style | One Story |
| Roof | Composition |
| HOA Mandatory | Mandatory |
| Status | Active |
| HOA Frequency | Quarterly |
| Attached Garage | No |
| HOA Name | VISION COMMUNITIES MANAGEMENT |
| Neighborhood Amenities | Pool,Clubhouse,Park/Playground,BBQ/Grill |
| Multiple HOA | No |
| Area | 2001 |
| Year Built | 2025 |
| High School | East Central |
| School District | East Central I.S.D |
| Proposed Terms | Conventional,FHA,VA,Cash,USDA |
| Elementary School | Tradition |
| Middle School | Heritage |
| Legal Description | Cb 5193N (Hunters Ridge Ut-3B),Block 64 Lot 21 2024 New Acc |
| Taxes | 497.16 |
Interior Features
| Kitchen Length | 14 |
|---|---|
| Kitchen Width | 8 |
| Total Bedrooms | 3 |
| Full Baths | 2 |
| Interior Features | One Living Area,Separate Dining Room,Island Kitchen |
| Stories | 1 |
| Dining Room Length | 14 |
| Dining Room Width | 7 |
| Flooring | Carpeting,Vinyl |
| Living Room Width | 19 |
| Utility Room Length | 6 |
| Utility Room Width | 4 |
| Heating Fuel | Natural Gas |
| Bedroom2 Width | 10 |
| Bedroom3 Length | 10 |
| Bedroom3 Width | 10 |
| Entry Room Length | 6 |
| Entry Room Width | 4 |
| Living Room Length | 14 |
| WINDOW COVERINGS | None Remain |
Exterior Features
| Exterior | Siding,Cement Fiber |
|---|---|
| Foundation | Slab |
| Pool (Y/N) | No |
| Pool | None |
| Lot Size | 0.11 |
| Water/Sewer | City |
| Inclusions | Ceiling Fans,Washer Connection,Dryer Connection,Microwave Oven,Stove/Range,Gas Cooking,Disposal,Dishwasher |
| Garage Parking | Two Car Garage |
Amenities
- Foreclosure
- Views
- Short Sale
- New Construction
- Adult 55+
- Lease To Own
- No HOA Fees
- Furnished
- Primary On Main
- Air Conditioning
- Seller Finance
- Green
- Fixer Upper
- Horse
- Golf
- Fireplace
- Deck
- Garage
- Basement
- Pool
Property vs Single Family Average in 78109
Price
Taxes
Year Built
Visits
In The Neighborhood
Reduced
Converse
$ 267,670
- Type
- Single Family
- Size
- 1,572 SqFt
- Rooms
- 4 Beds + 2 Baths
Keller Williams Heritage 210-493-3030
Reduced
Converse
$ 249,610
- Type
- Single Family
- Size
- 1,280 SqFt
- Rooms
- 3 Beds + 2 Baths
Keller Williams Heritage 210-493-3030
Reduced
Converse
$ 246,925
- Type
- Single Family
- Size
- 1,572 SqFt
- Rooms
- 4 Beds + 2 Baths
Keller Williams Heritage 210-493-3030
Reduced
Converse
$ 312,800
- Type
- Single Family
- Size
- 1,442 SqFt
- Rooms
- 3 Beds + 2 Baths
Keller Williams Heritage 210-493-3030
Reduced
Converse
$ 326,780
- Type
- Single Family
- Size
- 1,703 SqFt
- Rooms
- 4 Beds + 2 Baths
Keller Williams Heritage 210-493-3030
Reduced
Converse
$ 324,580
- Type
- Single Family
- Size
- 1,651 SqFt
- Rooms
- 3 Beds + 2 Baths
Keller Williams Heritage 210-493-3030
Reduced
Converse
$ 252,610
- Type
- Single Family
- Size
- 1,280 SqFt
- Rooms
- 3 Beds + 2 Baths
Keller Williams Heritage 210-493-3030
Converse
$ 270,000
- Type
- Single Family
- Size
- 1,470 SqFt
- Rooms
- 3 Beds + 3 Baths
Keller Williams City-View 210-696-9996
Converse
$ 270,000
- Type
- Single Family
- Size
- 1,572 SqFt
- Rooms
- 4 Beds + 2 Baths
Keller Williams City-View 210-696-9996
Converse
$ 270,000
- Type
- Single Family
- Size
- 1,572 SqFt
- Rooms
- 4 Beds + 2 Baths
Keller Williams City-View 210-696-9996
Reduced
Converse
$ 367,500
- Type
- Single Family
- Size
- 2,539 SqFt
- Rooms
- 5 Beds + 2.5 Baths
Keller Williams Heritage 210-493-3030
Reduced
Converse
$ 379,580
- Type
- Single Family
- Size
- 2,660 SqFt
- Rooms
- 5 Beds + 3.5 Baths
Keller Williams Heritage 210-493-3030
Reduced
Converse
$ 359,800
- Type
- Single Family
- Size
- 2,323 SqFt
- Rooms
- 4 Beds + 2.5 Baths
Keller Williams Heritage 210-493-3030
 Information provided courtesy of LERA MLS. IDX information is provided exclusively for consumers' personal, non-commercial use and may not be used for any purpose other than to identify prospective properties consumers may be interested in purchasing. Information is believed to be accurate but not guaranteed. Provided courtesy of LERA MLS. Copyright 2026 LERA MLS, All Rights Reserved. Data last updated September 17, 2026 11:19 PM UTC
