
Address
215 Sweet, San Antonio, TX
Price
$ 305,000
Property Attributes
- MLS#1949443
- TypeSingle Family
- Listing Status Active
- CountyBEXAR
- CitySan Antonio
- Area1100
- NeighborhoodArsenal Historic-Non Historic
- Zip78204
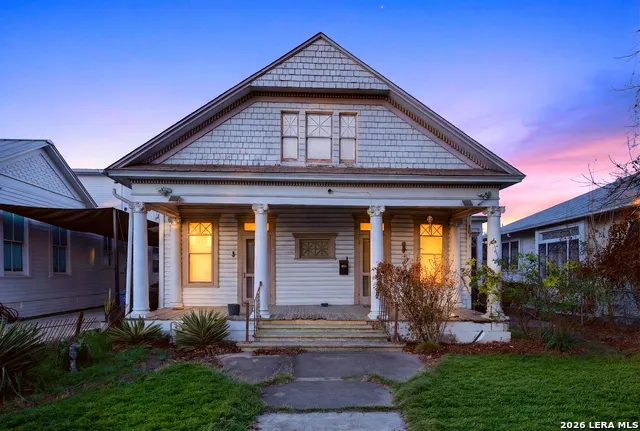
- StyleOne Story
- Year Built1920
- Taxes$ 8579
- Price$ 305,000
- Bedrooms2
- Full Bathrooms1
- Half Bathrooms0
- Sqr Footage1110
- Lot Size0.074 Acres
Data Source:
LERA MLS
Property Description
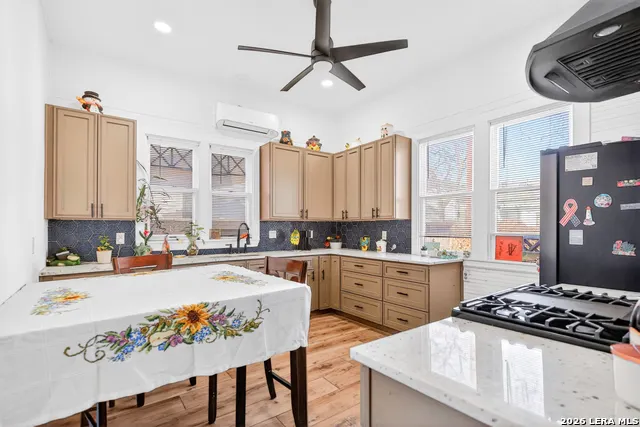
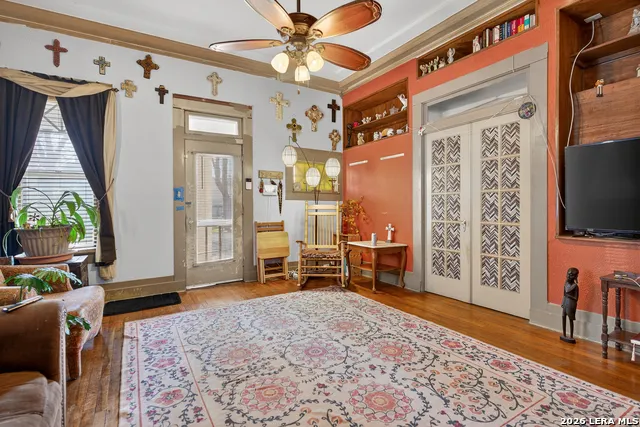
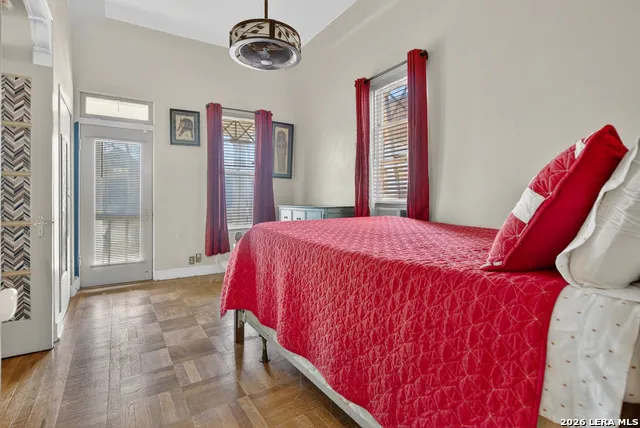
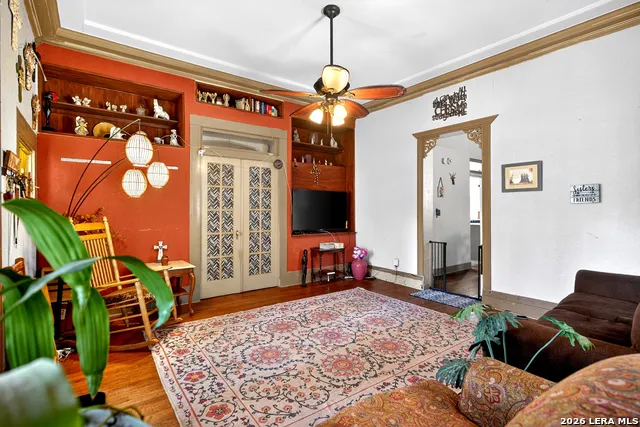
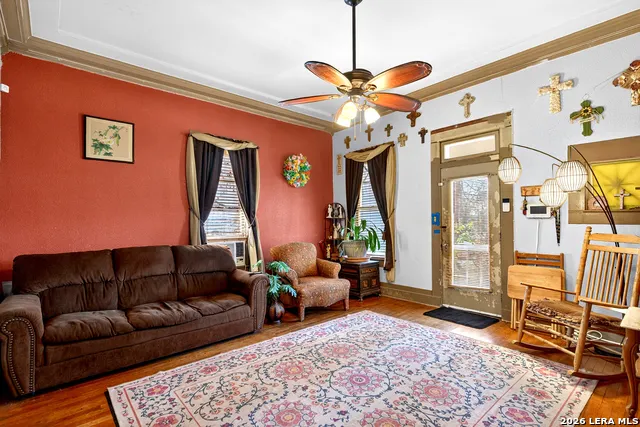
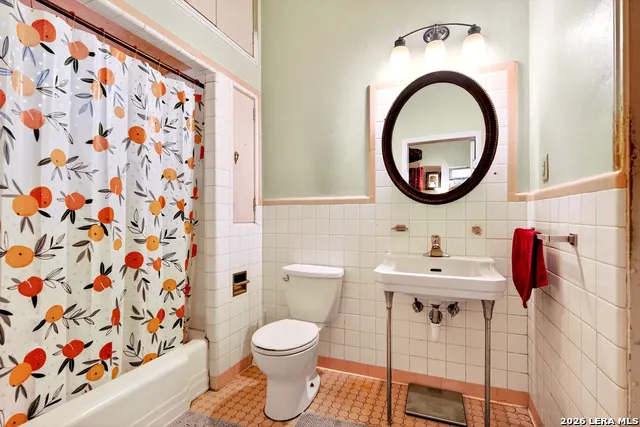
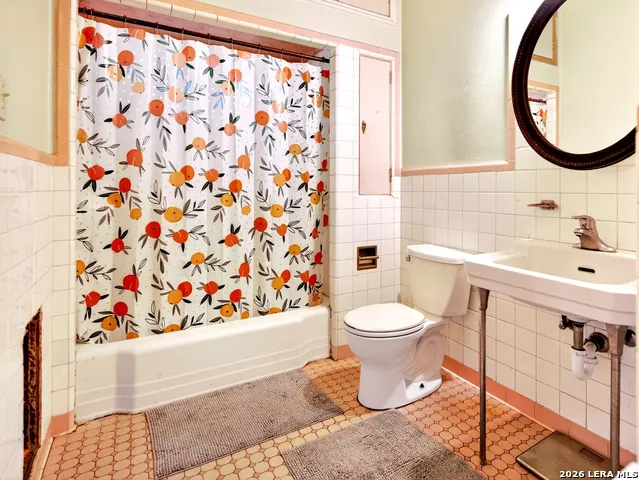
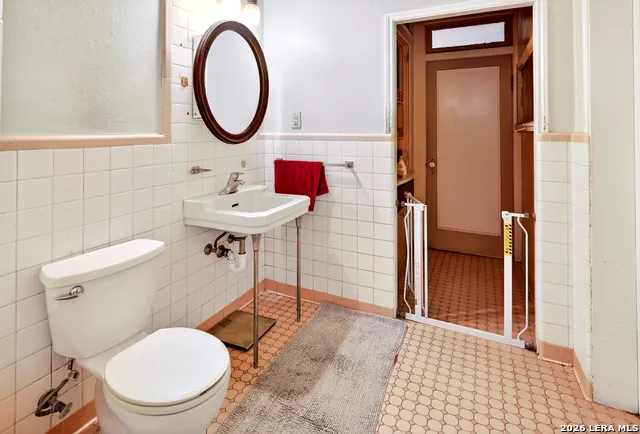
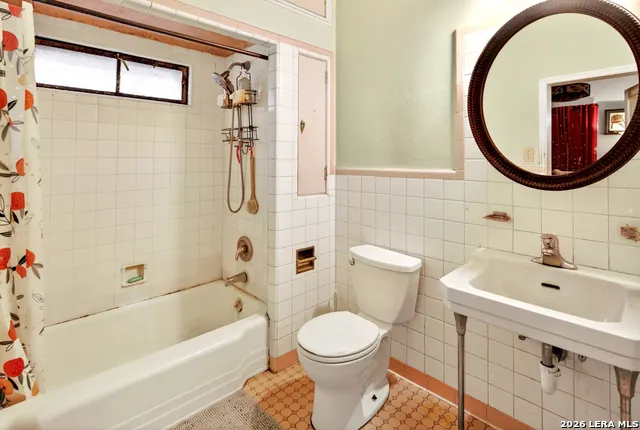
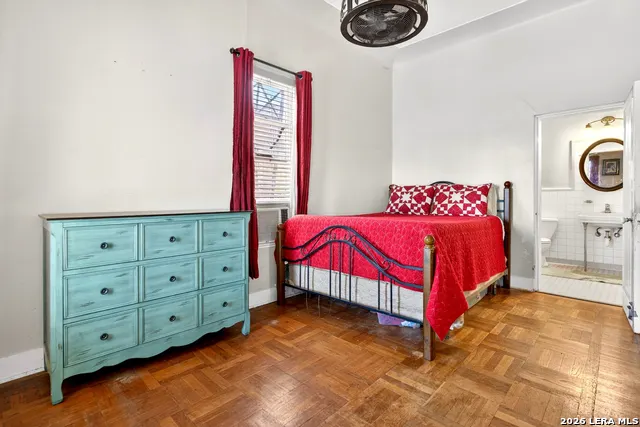
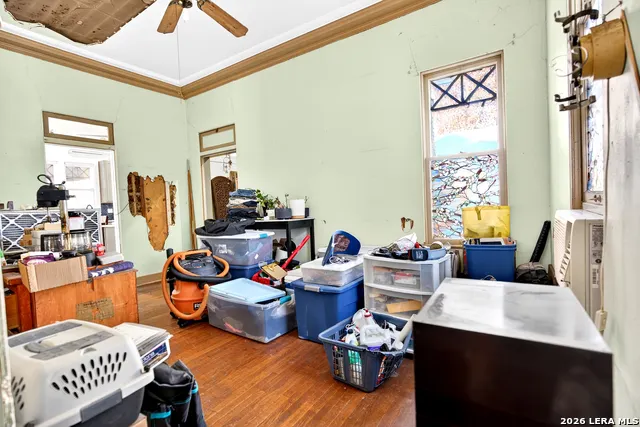
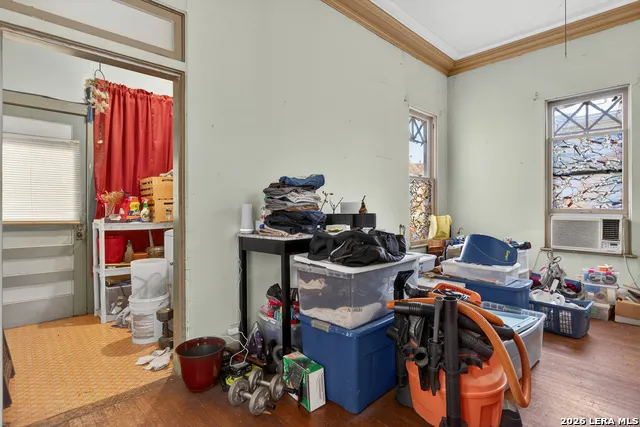
Investment property located in the heart of San Antonio, just minutes from the San Antonio River Walk. The property is within walking distance of Guenther House and approximately one block from the Blue Star Arts Complex. It is also located approximately 1.4 miles from Project Marvel, the recently approved downtown sports and entertainment district redevelopment. This historic home is being offered as an investor special and will require significant renovation. Property features original architectural elements, high ceilings, and a covered front porch. The kitchen has seen some updates, while the remainder of the home will require repair and modernization. Ideal opportunity for investors, builders, or buyers seeking a renovation project in a central downtown location. Property is being sold as-is. Buyer to verify zoning, restrictions, and potential use.
| Elementary School | Middle School | High School |
|---|---|---|
| Bonham Elementary School | Bonham Middle School | Brackenridge High School |
| Price History | |
|---|---|
| 4/16/2026 | Listed $325,000 |
| 5/4/2026 | 7$305,000 |
General Features
| Living Area | 1110 |
|---|---|
| Energy Efficiency | Ceiling Fans |
| Construction | Pre-Owned |
| Heating | Window Unit,3+ Units |
| Cooling | 3+ Window/Wall |
| Bathrooms | 1 |
| Subdivision | ARSENAL HISTORIC/NON HISTORIC |
| Builder | Unknown |
| Class | Single Residential |
| Type | Single Family Detached |
| Style | One Story |
| Roof | Composition |
| HOA Mandatory | None |
| Status | Active |
| Attached Garage | No |
| Neighborhood Amenities | None |
| Area | 1100 |
| Year Built | 1920 |
| High School | Brackenridge |
| School District | San Antonio I.S.D. |
| Proposed Terms | Conventional,Cash |
| Elementary School | Bonham |
| Middle School | Bonham |
| Legal Description | Ncb 2558 Blk E Lot 13 |
| Potential Short Sale | No |
| Taxes | 8579 |
Interior Features
| Kitchen Length | 10 |
|---|---|
| Kitchen Width | 12 |
| Total Bedrooms | 2 |
| Full Baths | 1 |
| Interior Features | One Living Area,Eat-In Kitchen,Utility Room Inside,Secondary Bedroom Down,1st Floor Lvl/No Steps,High Ceilings,All Bedrooms Downstairs,Laundry Main Level,Laundry Room |
| Stories | 1 |
| Flooring | Ceramic Tile,Wood,Vinyl |
| Living Room Width | 12 |
| Heating Fuel | Electric |
| Bedroom2 Width | 10 |
| Living Room Length | 15 |
| WINDOW COVERINGS | None Remain |
Exterior Features
| Exterior | Siding |
|---|---|
| Pool (Y/N) | No |
| Exterior Features | Patio Slab,Covered Patio,Chain Link Fence,Partial Fence,Storage Building/Shed,Has Gutters |
| Pool | None |
| Lot Size | 0.074 |
| Water/Sewer | Water System,Sewer System |
| Lot Description | Level |
| Inclusions | Ceiling Fans,Washer Connection,Dryer Connection,Stove/Range,Gas Cooking,Disposal,Vent Fan,Smoke Alarm,Pre-Wired for Security,Gas Water Heater,Solid Counter Tops,City Garbage service |
| Lot Improvements | Street Paved,Curbs,Sidewalks |
| Garage Parking | None/Not Applicable |
Amenities
- Foreclosure
- Views
- Short Sale
- New Construction
- Adult 55+
- Lease To Own
- No HOA Fees
- Furnished
- Primary On Main
- Air Conditioning
- Seller Finance
- Green
- Fixer Upper
- Horse
- Golf
- Fireplace
- Deck
- Garage
- Basement
- Pool
Property vs Single Family Average in 78204
Price
Taxes
Year Built
Visits
 Information provided courtesy of LERA MLS. IDX information is provided exclusively for consumers' personal, non-commercial use and may not be used for any purpose other than to identify prospective properties consumers may be interested in purchasing. Information is believed to be accurate but not guaranteed. Provided courtesy of LERA MLS. Copyright 2026 LERA MLS, All Rights Reserved. Data last updated September 12, 2026 8:29 PM UTC
