
Price Reduction - Eco Friendly

Address
6279 Desert Aloe, San Antonio, TX
Price
$ 329,990
Property Attributes
- MLS#1949830
- TypeSingle Family
- Listing Status Active
- CountyBEXAR
- CitySan Antonio
- Area2304
- NeighborhoodMesquite Ridge
- Zip78245
- StyleTwo Story
- Year Built2026
- Taxes$ 2
- Price$ 329,990
- Bedrooms4
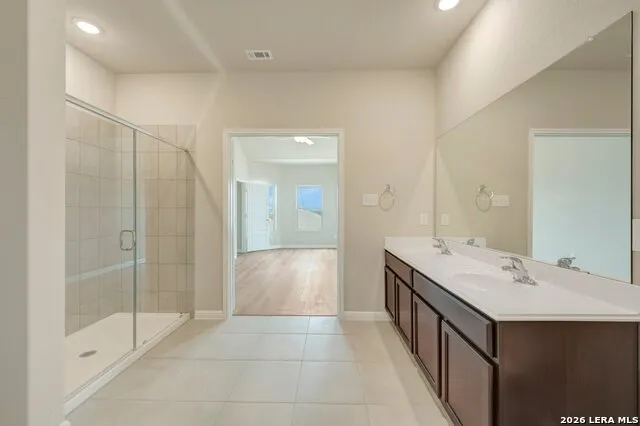
- Full Bathrooms2
- Half Bathrooms1
- Sqr Footage2416
- Lot Size0.16 Acres
Data Source:
LERA MLS
Property Description
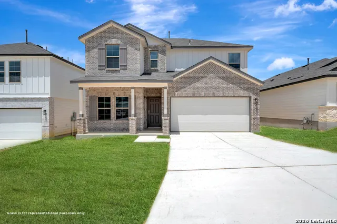
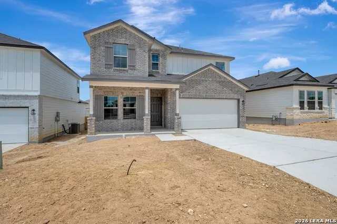
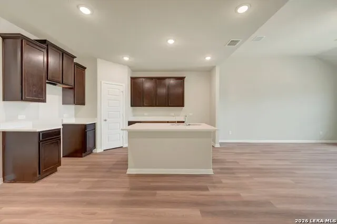
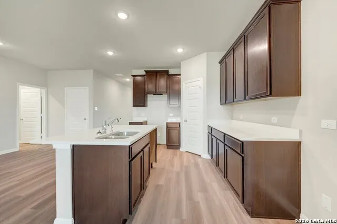
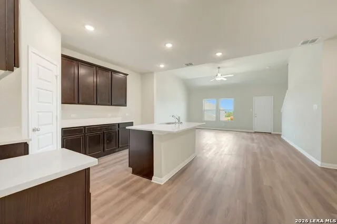
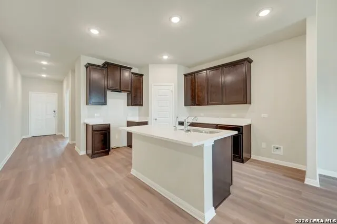
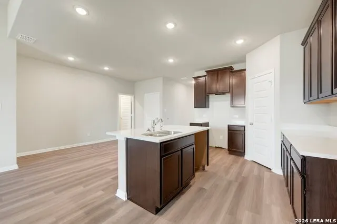
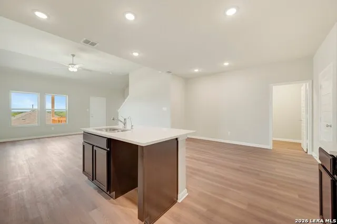
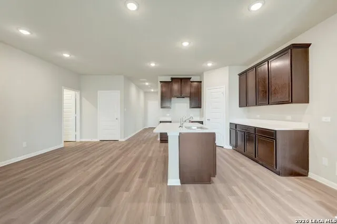
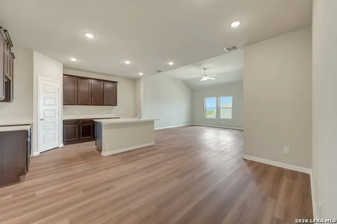
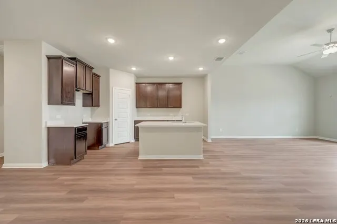
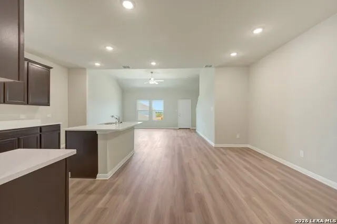
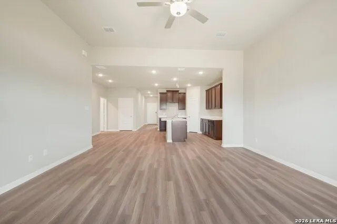
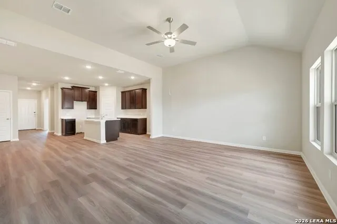
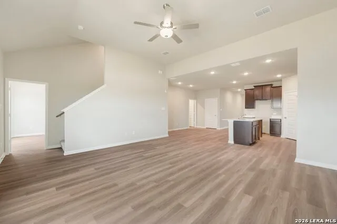
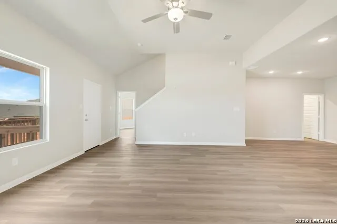
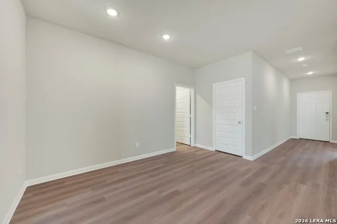
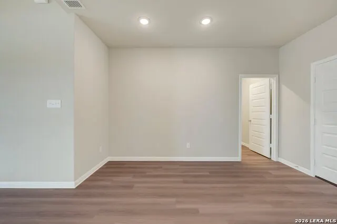
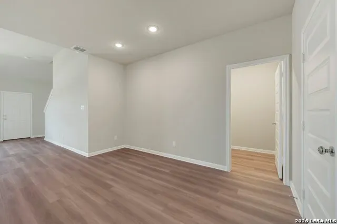
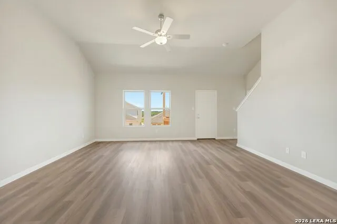
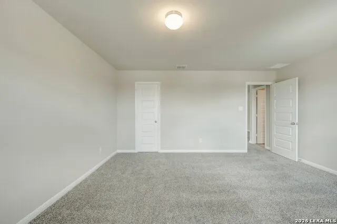
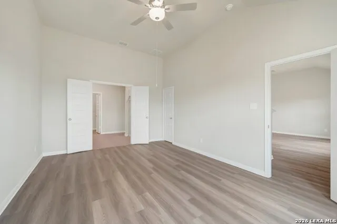
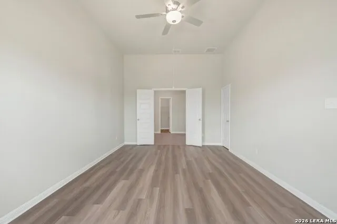
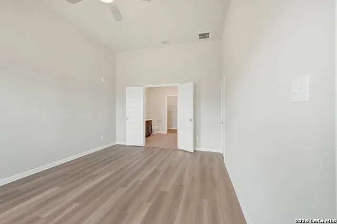
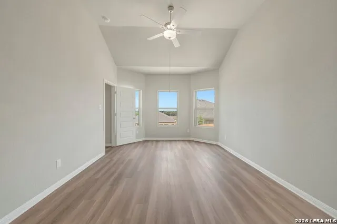
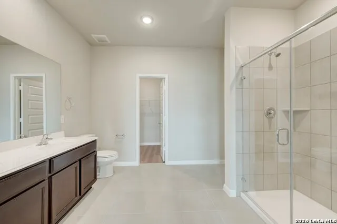
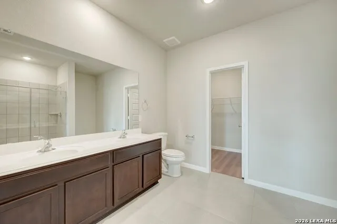
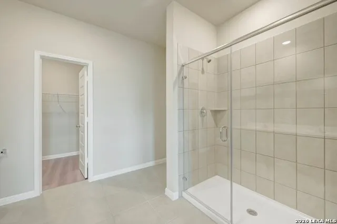
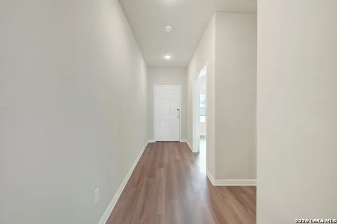
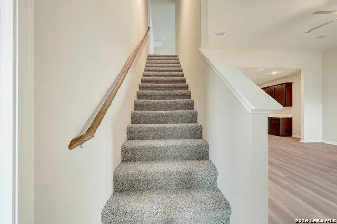
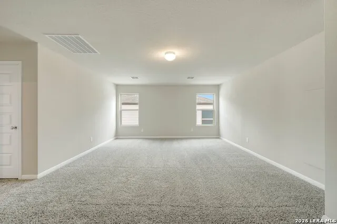
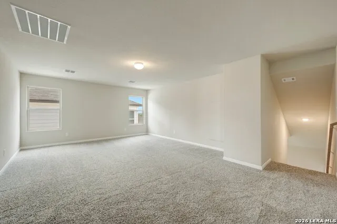
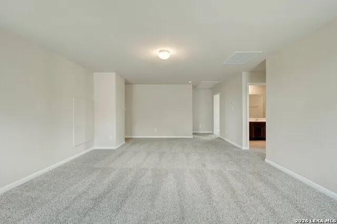
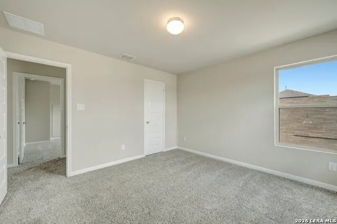
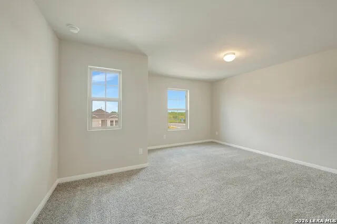
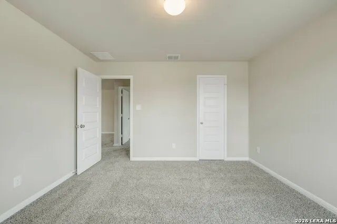
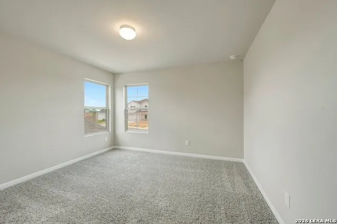
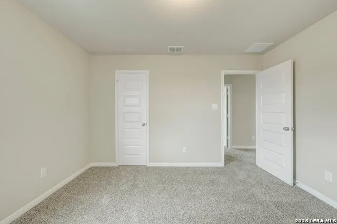
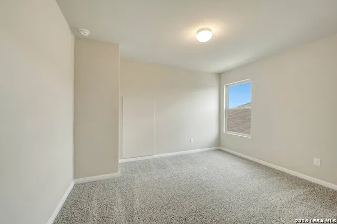
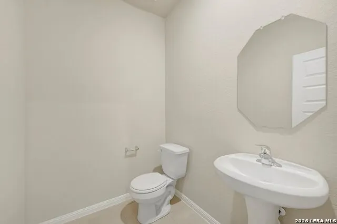
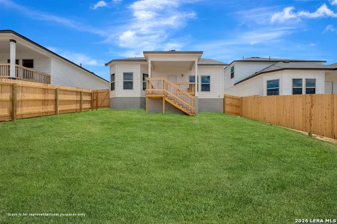
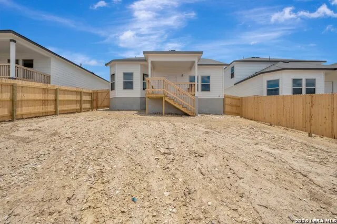
***ESTIMATED COMPLETION DATE JUNE 2026*** New 4-Bedroom Home for Sale in San Antonio, Texas Have a look at this brand-new home located at 6279 Desert Aloe in San Antonio, TX. This two-story house offers a functional layout that balances open social areas on the first floor with quiet private space on the second level. Key Features: * 4 generous bedrooms, including a primary suite located on the first floor for added convenience * 2 full bathrooms and 1 half bathroom finished with modern fixtures * 2,416 square feet of interior space distributed across two levels * Airy main-floor hub that joins the kitchen and family room for a connected feel * New construction featuring expert craftsmanship and modern energy standards Neighborhood & Location Benefits: * Situated in a growing San Antonio community with a welcoming atmosphere * Excellent proximity to local parks and outdoor recreation areas * A premier location that balances a quiet residential retreat with easy access to neighborhood favorites The heart of the home is the wide-open gathering area on the main floor, where the kitchen and family room flow together for a comfortable, spacious feel. While the first floor is dedicated to active living and features the primary bedroom for ease of access, the second story provides a private floor for the additional bedrooms. This multi-level configuration is ideal for keeping the secondary sleeping quarters separate from the social areas of the house. With its smart floorplan and move-in-ready features, this home provides a comfortable and stylish environment for your next chapter.
| Elementary School | Middle School | High School |
|---|---|---|
| Silos Elementary School | Medina Valley Middle School | Medina Valley High School |
| Price History | |
|---|---|
| 3/18/2026 | Listed $389,990 |
| 4/3/2026 | 3$379,990 |
| 4/22/2026 | 2$374,990 |
| 5/22/2026 | 3$364,990 |
| 6/12/2026 | 3$354,990 |
| 7/8/2026 | 2$349,990 |
| 7/27/2026 | 2$344,990 |
| 9/17/2026 | 5$329,990 |
General Features
| Living Area | 2416 |
|---|---|
| Energy Efficiency | 13-15 SEER AX,Programmable Thermostat,Double Pane Windows,Variable Speed HVAC,Radiant Barrier,Low E Windows |
| Construction | New |
| Green Certification | HERS Rated,HERS 0-85 |
| Heating | Central,Heat Pump |
| Cooling | One Central |
| Half Baths | 1 |
| Bathrooms | 3 |
| HOA Fee | 855 |
| Subdivision | MESQUITE RIDGE |
| Builder | M/I Homes |
| Class | Single Residential |
| Type | Single Family Detached |
| Green Features | Drought Tolerant Plants,Low Flow Commode,Low Flow Fixture |
| Style | Two Story |
| Roof | Composition |
| HOA Mandatory | Mandatory |
| Miscellaneous | Builder 10-Year Warranty,Virtual Tour |
| Status | Price Change |
| HOA Frequency | Annually |
| Attached Garage | No |
| HOA Name | LIFETIME |
| Neighborhood Amenities | Pool,Park/Playground,Sports Court |
| Multiple HOA | No |
| Area | 2304 |
| Year Built | 2026 |
| High School | Medina Valley |
| School District | Medina Valley I.S.D. |
| Proposed Terms | Conventional,FHA,VA,TX Vet,Cash,USDA |
| Elementary School | Silos |
| Middle School | Medina Valley |
| Legal Description | Block 02 lot 14 |
| Taxes | 2.01 |
Interior Features
| Kitchen Length | 10 |
|---|---|
| Kitchen Width | 9 |
| Total Bedrooms | 4 |
| Full Baths | 2 |
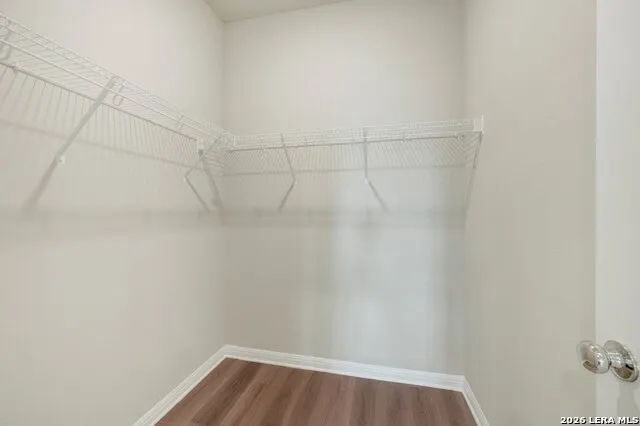
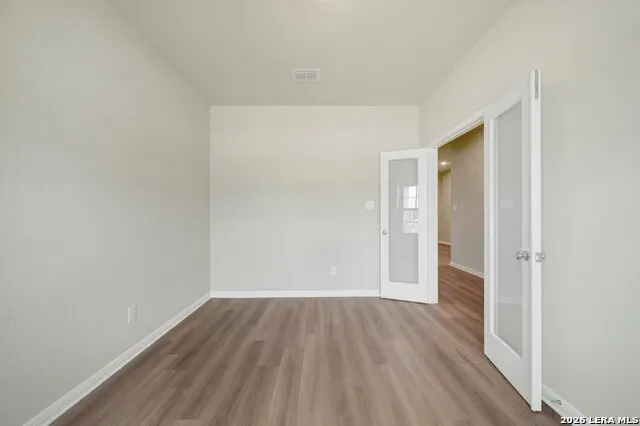
| Interior Features | One Living Area,Eat-In Kitchen,Island Kitchen,Walk-In Pantry,Study/Library,1st Floor Lvl/No Steps,High Ceilings,Open Floor Plan,Laundry Room,Walk in Closets |
| Stories | 2 |
| Dining Room Length | 14 |
| Dining Room Width | 12 |
| Flooring | Carpeting,Vinyl |
| Heating Fuel | Natural Gas |
| Bedroom2 Width | 14 |
| Bedroom3 Length | 15 |
| Bedroom3 Width | 12 |
| Bedroom4 Length | 13 |
| Bedroom4 Width | 12 |
| Family Room Length | 17 |
| Study/Office Length | 12 |
| Study/Office Width | 11 |
| WINDOW COVERINGS | None Remain |
Exterior Features
| Exterior | Brick,Siding |
|---|---|
| Foundation | Slab |
| Pool (Y/N) | No |
| Exterior Features | Has Gutters |
| Pool | None |
| Lot Size | 0.16 |
| Water/Sewer | Water System,Sewer System |
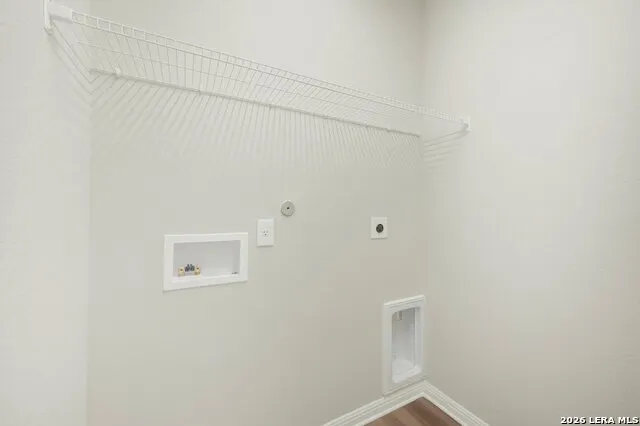
| Inclusions | Washer Connection,Dryer Connection,Microwave Oven,Stove/Range,Gas Cooking,Disposal,Dishwasher,Ice Maker Connection,Solid Counter Tops |
| Lot Improvements | Street Paved,Curbs,Street Gutters,Sidewalks |
| Garage Parking | Two Car Garage |
Amenities
- Foreclosure
- Views
- Short Sale
- New Construction
- Adult 55+
- Lease To Own
- No HOA Fees
- Furnished
- Primary On Main
- Air Conditioning
- Seller Finance
- Green
- Fixer Upper
- Horse
- Golf
- Fireplace
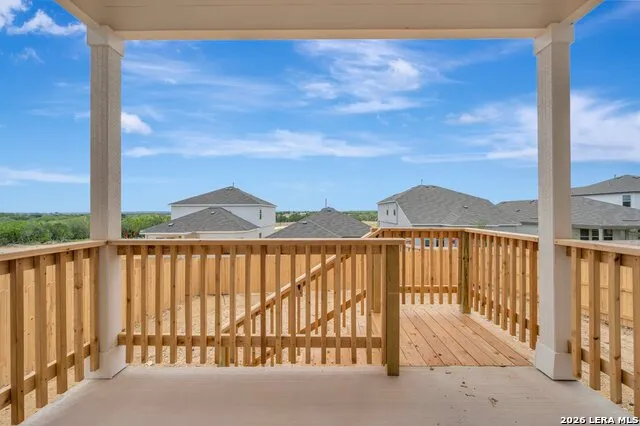
- Deck
- Garage
- Basement
- Pool
Property vs Single Family Average in 78245
Price
Year Built
Visits
In The Neighborhood
Reduced
San Antonio
$ 349,990
- Type
- Single Family
- Size
- 1,731 SqFt
- Rooms
- 4 Beds + 2 Baths
Escape Realty 210-421-9291
Reduced
San Antonio
$ 339,990
- Type
- Single Family
- Size
- 1,725 SqFt
- Rooms
- 4 Beds + 2 Baths
Escape Realty 210-421-9291
Reduced
San Antonio
$ 339,990
- Type
- Single Family
- Size
- 1,725 SqFt
- Rooms
- 3 Beds + 2 Baths
Escape Realty 210-421-9291
Reduced
San Antonio
$ 369,990
- Type
- Single Family
- Size
- 2,416 SqFt
- Rooms
- 4 Beds + 2.5 Baths
Escape Realty 210-421-9291
Reduced
San Antonio
$ 359,990
- Type
- Single Family
- Size
- 2,559 SqFt
- Rooms
- 4 Beds + 2.5 Baths
Escape Realty 210-421-9291
Reduced
San Antonio
$ 349,990
- Type
- Single Family
- Size
- 2,444 SqFt
- Rooms
- 4 Beds + 2.5 Baths
Escape Realty 210-421-9291
Reduced
San Antonio
$ 309,990
- Type
- Single Family
- Size
- 1,725 SqFt
- Rooms
- 4 Beds + 2 Baths
Escape Realty 210-421-9291
Reduced
San Antonio
$ 304,990
- Type
- Single Family
- Size
- 1,687 SqFt
- Rooms
- 4 Beds + 2 Baths
Escape Realty 210-421-9291
Reduced
San Antonio
$ 339,990
- Type
- Single Family
- Size
- 2,559 SqFt
- Rooms
- 4 Beds + 2.5 Baths
Escape Realty 210-421-9291
Reduced
San Antonio
$ 339,990
- Type
- Single Family
- Size
- 2,559 SqFt
- Rooms
- 4 Beds + 2.5 Baths
Escape Realty 210-421-9291
Open House
San Antonio
$ 304,990
- Type
- Single Family
- Size
- 1,687 SqFt
- Rooms
- 4 Beds + 2 Baths
Escape Realty 210-421-9291
Reduced
San Antonio
$ 309,990
- Type
- Single Family
- Size
- 1,731 SqFt
- Rooms
- 4 Beds + 2 Baths
Escape Realty 210-421-9291
 Information provided courtesy of LERA MLS. IDX information is provided exclusively for consumers' personal, non-commercial use and may not be used for any purpose other than to identify prospective properties consumers may be interested in purchasing. Information is believed to be accurate but not guaranteed. Provided courtesy of LERA MLS. Copyright 2026 LERA MLS, All Rights Reserved. Data last updated September 20, 2026 2:38 AM UTC
