
Address
11917 Flame Tree Cove, San Antonio, TX
Price
$ 299,000
Property Attributes
- MLS#1952313
- TypeSingle Family
- Listing Status Active
- CountyBEXAR
- CitySan Antonio
- Area0600
- NeighborhoodSummerhill
- Zip78213
- StyleTwo Story,Contemporary,Traditional
- Year Built2006
- Taxes$ 7085
- Price$ 299,000
- Bedrooms3
- Full Bathrooms2
- Half Bathrooms1
- Sqr Footage1760
- Lot Size0.2 Acres
Data Source:
LERA MLS
Property Description
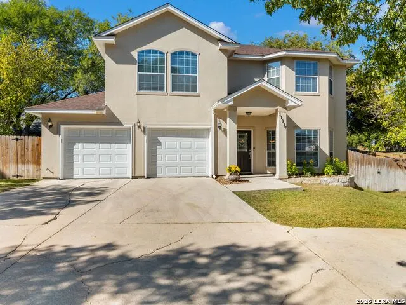
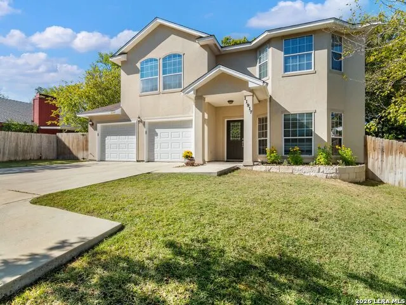
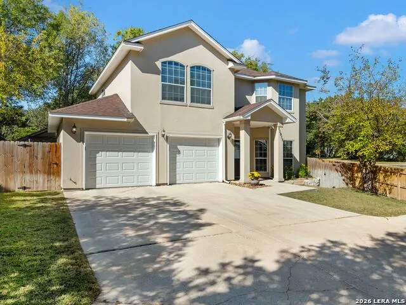
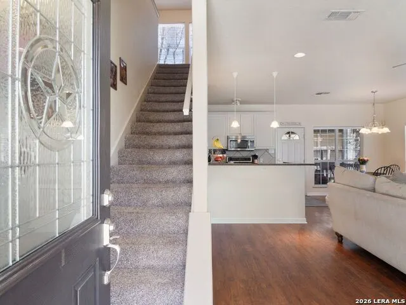
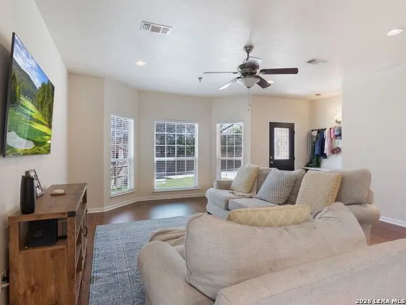
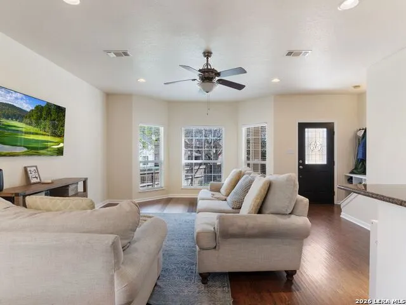
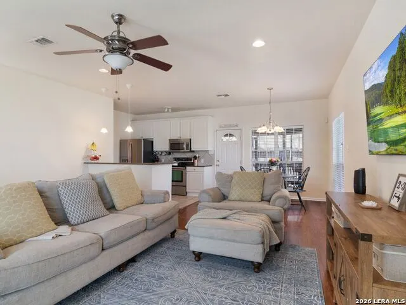
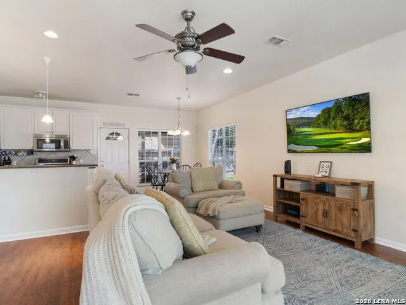
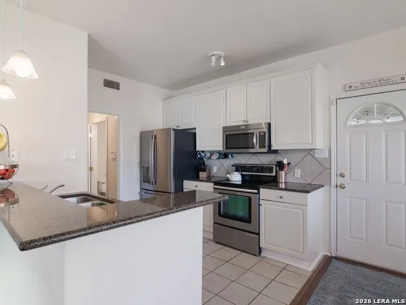
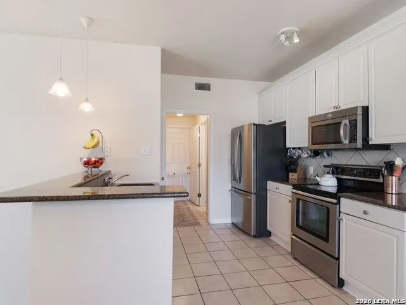
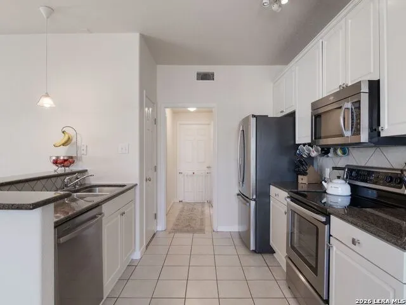
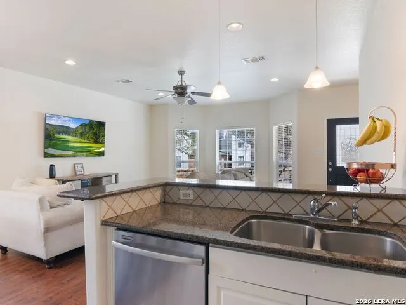
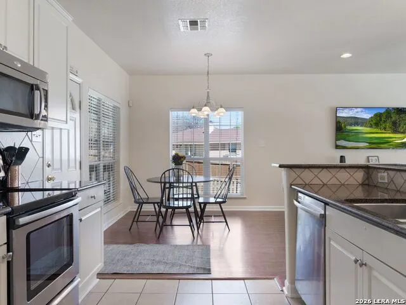
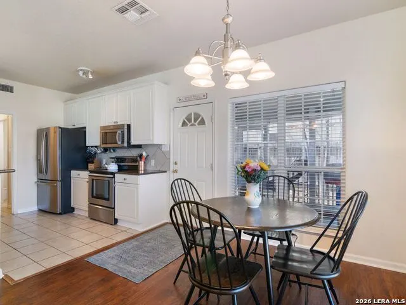
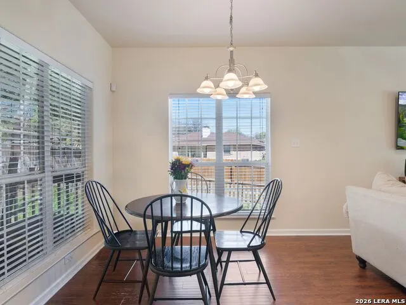
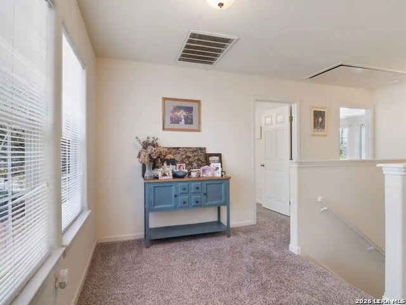
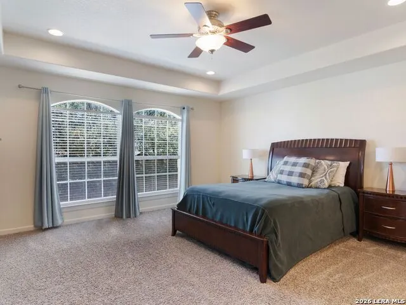
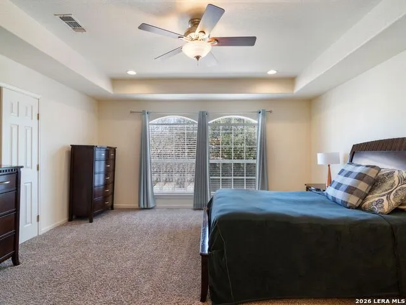
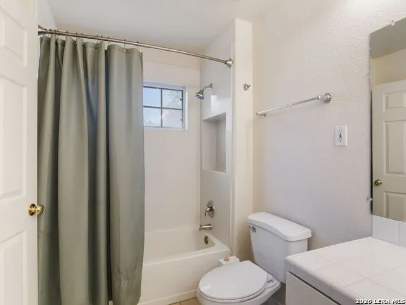
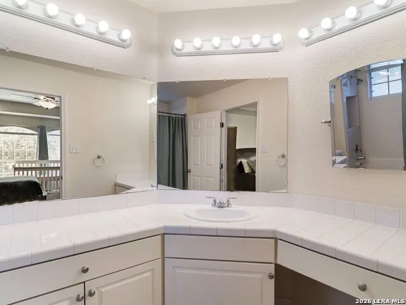
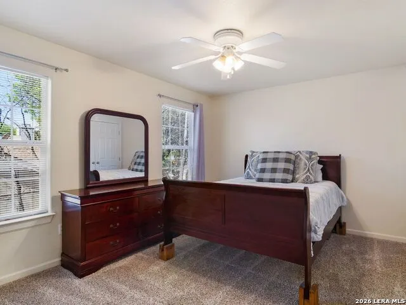
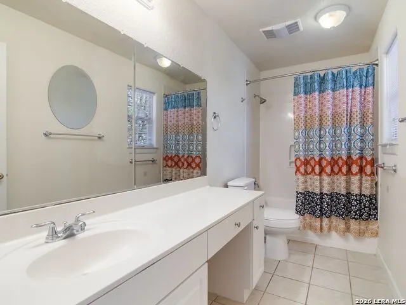
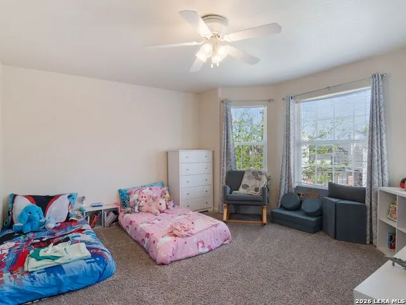
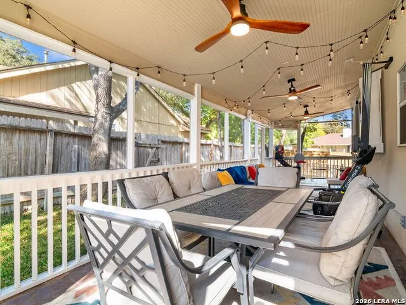
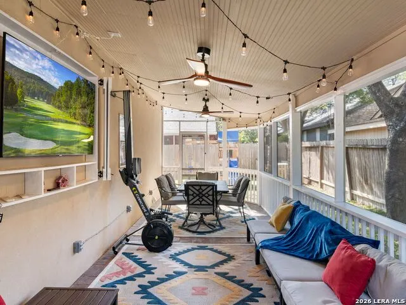
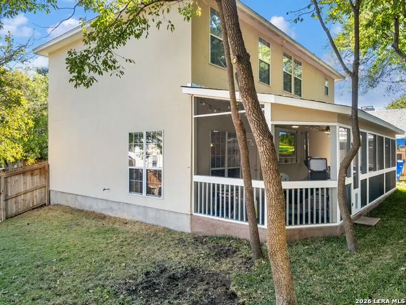
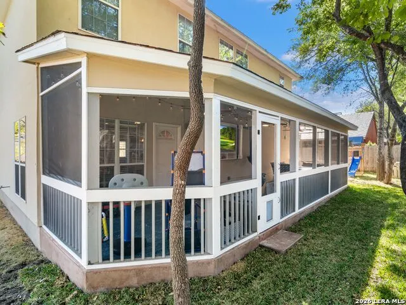
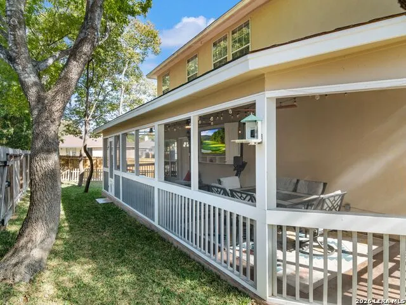
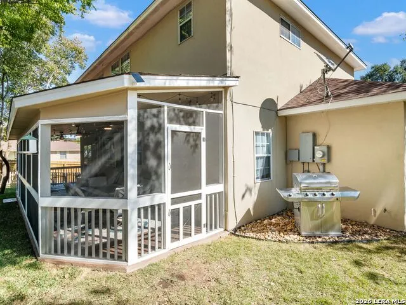
Tucked away at the end of a cul-de-sac, this charming two-story home with a classic stucco exterior offers comfort, space, and a prime North San Antonio location within NEISD schools. Step inside to a light-filled living area featuring a welcoming bay window. The living space flows seamlessly into the kitchen and dining area, creating an ideal layout for everyday living and entertaining. The kitchen features granite countertops, ample cabinetry, and stainless steel appliances. Dedicated laundry room is spacious and offers sink. Upstairs, the primary suite provides a relaxing retreat with a generous walk-in closet and an ensuite bath with vanity. Additional bedrooms offer flexibility for guests, family, or a home office.Enjoy the outdoors from the spacious screened-in patio, perfect for relaxing or entertaining while overlooking the tree-filled backyard that creates a peaceful setting with natural shade and privacy. The oversized two-car garage includes a storage closet and is plumbed for a water softener, and the home also features a sprinkler system for easy yard maintenance. Ideally located less than 5 miles from San Antonio International Airport and 1.5 miles from Phil Hardberger Park, where residents enjoy trails, dog parks, playgrounds, basketball courts, and the iconic Skywalk Land Bridge. The home is also conveniently located near shopping, dining, the Medical Center, and major San Antonio employers, making commuting and everyday errands simple.
| Elementary School | Middle School | High School |
|---|---|---|
| Larkspur Elementary School | Eisenhower Middle School | Churchill High School |
| Price History | |
|---|---|
| 5/2/2026 | Listed $317,500 |
| 6/20/2026 | 6$299,000 |
General Features
| Living Area | 1760 |
|---|---|
| Energy Efficiency | Ceiling Fans |
| Construction | Pre-Owned |
| Heating | Central |
| Cooling | One Central |
| Half Baths | 1 |
| Bathrooms | 3 |
| HOA Fee | 65 |
| Subdivision | SUMMERHILL |
| Builder | Unknown |
| Class | Single Residential |
| Type | Single Family Detached |
| Style | Two Story,Contemporary,Traditional |
| Roof | Composition |
| HOA Mandatory | Mandatory |
| Miscellaneous | Virtual Tour |
| Status | Active |
| HOA Frequency | Annually |
| Attached Garage | Yes |
| HOA Name | SUMMERHILL HOA |
| Neighborhood Amenities | None |
| HOA Fee 2 | 100 |
| Home Faces | East |
| Multiple HOA | Yes |
| Area | 0600 |
| Year Built | 2006 |
| High School | Churchill |
| School District | North East I.S.D. |
| Proposed Terms | Conventional,FHA,VA,Cash |
| Elementary School | Larkspur |
| Middle School | Eisenhower |
| Legal Description | Ncb 16579 Blk 2 Lot 202 (Summerhill Subd Ut-1 Pud) 8000/0131 |
| Potential Short Sale | No |
| Taxes | 7085.4 |
Interior Features
| Kitchen Length | 10 |
|---|---|
| Kitchen Width | 10 |
| Total Bedrooms | 3 |
| Full Baths | 2 |
| Interior Features | One Living Area,Separate Dining Room,Breakfast Bar,Utility Room Inside,All Bedrooms Upstairs,1st Floor Lvl/No Steps,Open Floor Plan,Pull Down Storage,Laundry Main Level,Laundry Lower Level,Laundry Ro |
| Stories | 2 |
| Dining Room Length | 10 |
| Dining Room Width | 12 |
| Flooring | Carpeting,Ceramic Tile |
| Utility Room Length | 9 |
| Utility Room Width | 8 |
| Heating Fuel | Electric |
| Bedroom2 Width | 11 |
| Bedroom3 Length | 14 |
| Bedroom3 Width | 14 |
| Entry Room Length | 6 |
| Entry Room Width | 7 |
| Family Room Length | 20 |
| WINDOW COVERINGS | Some Remain |
Exterior Features
| Exterior | 4 Sides Masonry,Stucco |
|---|---|
| Foundation | Slab |
| Pool (Y/N) | No |
| Exterior Features | Covered Patio,Privacy Fence,Sprinkler System,Mature Trees |
| Pool | None |
| Lot Size | 0.2 |
| Water/Sewer | Water System,Sewer System |
| Lot Description | Cul-de-Sac/Dead End,Mature Trees (ext feat) |
| Inclusions | Ceiling Fans,Washer Connection,Dryer Connection,Microwave Oven,Disposal,Dishwasher,Security System (Owned),Pre-Wired for Security,Electric Water Heater,Garage Door Opener,City Garbage service |
| Lot Improvements | Street Paved,Alley,Asphalt,City Street |
| Garage Parking | Two Car Garage,Attached,Oversized |
Amenities
- Foreclosure
- Views
- Short Sale
- New Construction
- Adult 55+
- Lease To Own
- No HOA Fees
- Furnished
- Primary On Main
- Air Conditioning
- Seller Finance
- Green
- Fixer Upper
- Horse
- Golf
- Fireplace
- Deck
- Garage
- Basement
- Pool
Property vs Single Family Average in 78213
Price
Taxes
Year Built
Visits
In The Neighborhood
Converse
$ 340,000
- Type
- Single Family
- Size
- 2,759 SqFt
- Rooms
- 4 Beds + 3.5 Baths
Levi Rodgers Real Estate Group 210-331-7000
San Antonio
$ 345,000
- Type
- Single Family
- Size
- 1,551 SqFt
- Rooms
- 3 Beds + 2 Baths
LMG Realty LLC 210-788-1668
Reduced
San Antonio
$ 379,900
- Type
- Single Family
- Size
- 1,850 SqFt
- Rooms
- 3 Beds + 2.5 Baths
5th Stream Realty 214-868-0707
Reduced
Converse
$ 219,000
- Type
- Single Family
- Size
- 1,464 SqFt
- Rooms
- 3 Beds + 2 Baths
Texas Premier Realty 210-844-8683
Eco Friendly
Converse
$ 265,000
- Type
- Single Family
- Size
- 1,668 SqFt
- Rooms
- 4 Beds + 2 Baths
Full Spectrum Realty 210-281-1067
Reduced
San Antonio
$ 310,000
- Type
- Single Family
- Size
- 2,112 SqFt
- Rooms
- 3 Beds + 3 Baths
Keller Williams Heritage 210-493-3030
Reduced
Converse
$ 315,000
- Type
- Single Family
- Size
- 2,394 SqFt
- Rooms
- 4 Beds + 2.5 Baths
Modern Door Realty 830-320-1657
Reduced
Converse
$ 320,000
- Type
- Single Family
- Size
- 2,412 SqFt
- Rooms
- 4 Beds + 2.5 Baths
BK Real Estate 972-677-9172
Converse
$ 279,000
- Type
- Single Family
- Size
- 1,907 SqFt
- Rooms
- 4 Beds + 2 Baths
Epique Realty LLC 512-387-0722
Eco Friendly
Converse
$ 389,900
- Type
- Single Family
- Size
- 2,444 SqFt
- Rooms
- 4 Beds + 2.5 Baths
Coldwell Banker D'Ann Harper 210-483-7070
Reduced
Converse
$ 257,000
- Type
- Single Family
- Size
- 1,211 SqFt
- Rooms
- 3 Beds + 2 Baths
MyLegacy Realty, LLC 210-363-5515
Reduced
Converse
$ 234,999
- Type
- Single Family
- Size
- 1,385 SqFt
- Rooms
- 4 Beds + 2 Baths
Niva Realty 210-213-4927
 Information provided courtesy of LERA MLS. IDX information is provided exclusively for consumers' personal, non-commercial use and may not be used for any purpose other than to identify prospective properties consumers may be interested in purchasing. Information is believed to be accurate but not guaranteed. Provided courtesy of LERA MLS. Copyright 2026 LERA MLS, All Rights Reserved. Data last updated September 20, 2026 2:38 AM UTC
