
New Construction
Address
10639 Rosemont Pass, San Antonio, TX
Price
$ 394,990
Property Attributes
- MLS#1954840
- TypeSingle Family
- Listing Status Active
- CountyBEXAR
- CitySan Antonio
- Area0300
- NeighborhoodRosemont Hill
- Zip78254
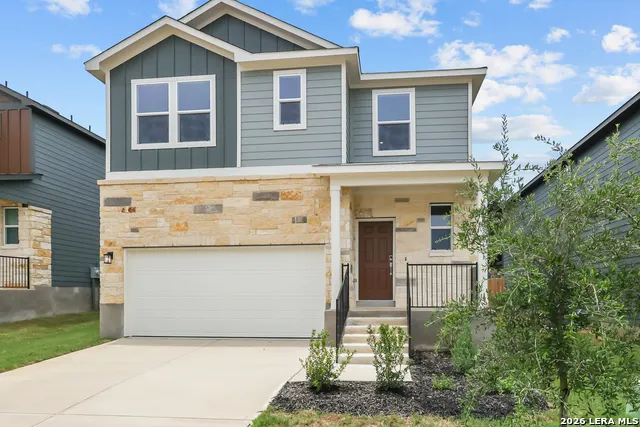
- StyleTwo Story,Contemporary
- Year Built2026
- Price$ 394,990
- Bedrooms3
- Full Bathrooms2
- Half Bathrooms1
- Sqr Footage1802
- Lot Size0.1 Acres
Data Source:
LERA MLS
Property Description
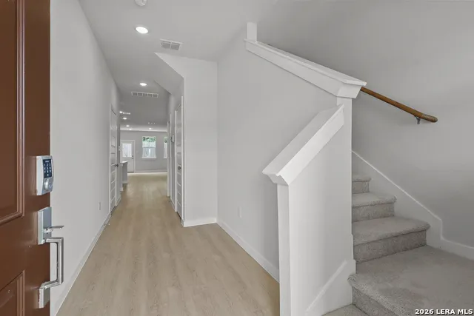
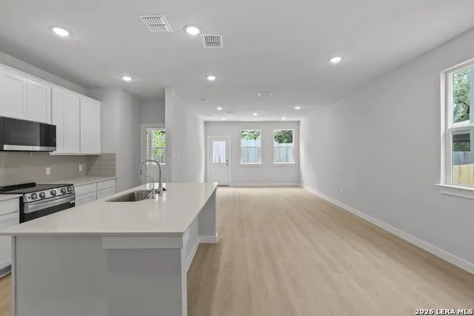
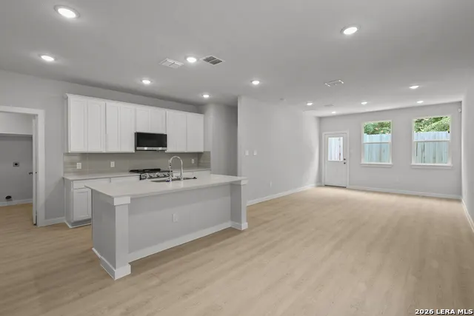
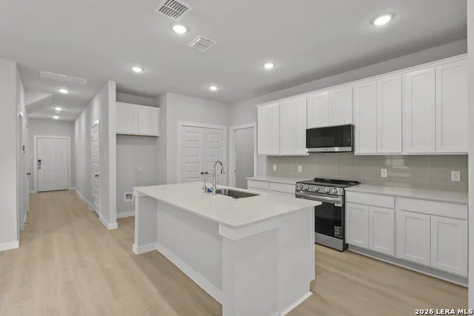
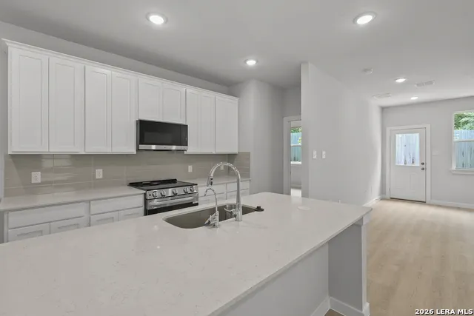
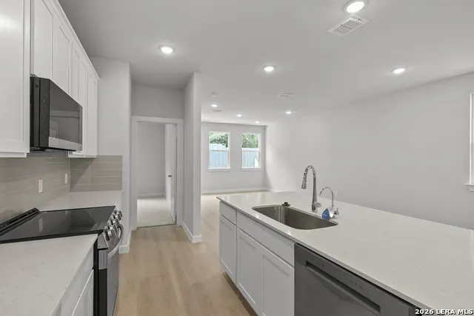
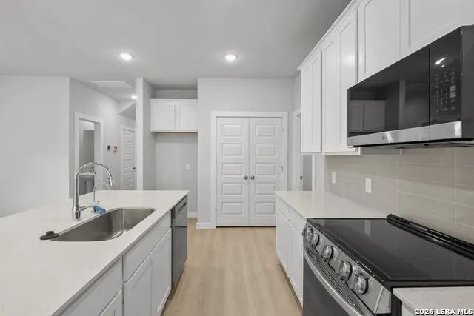
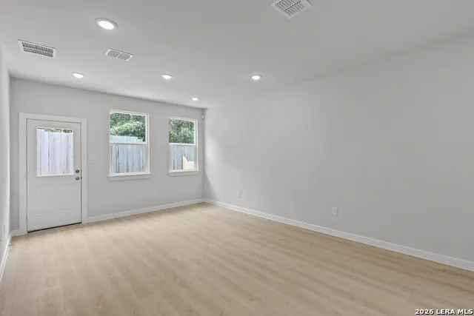
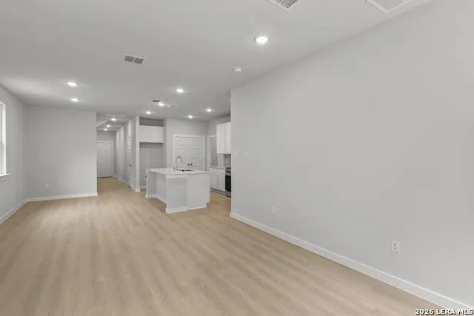
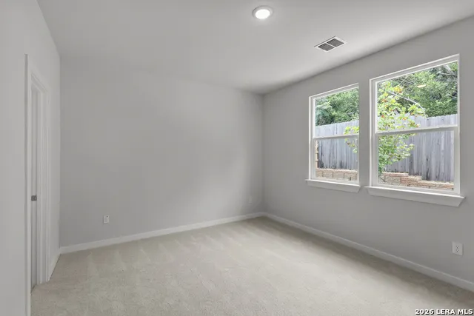
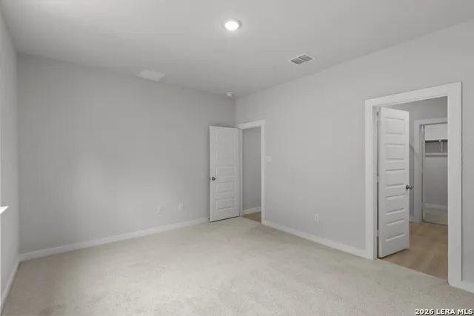
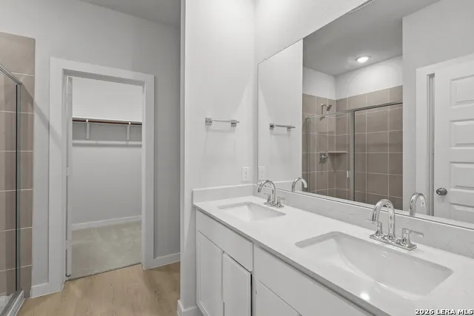
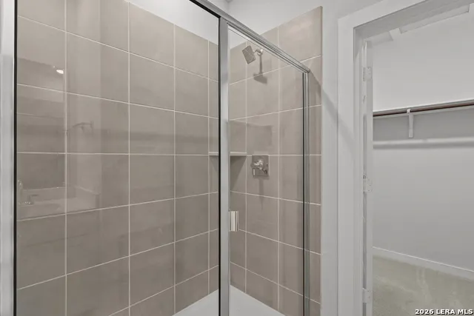
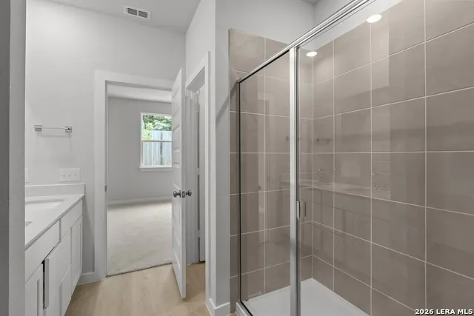
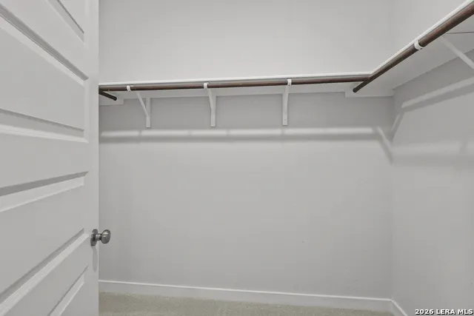
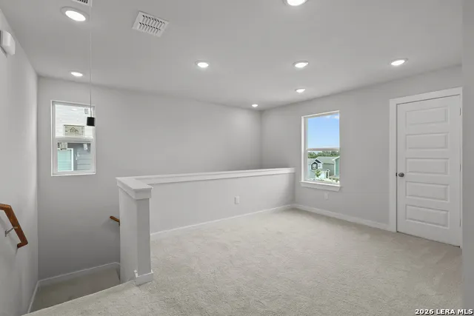
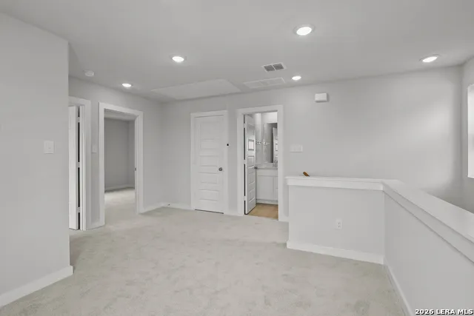
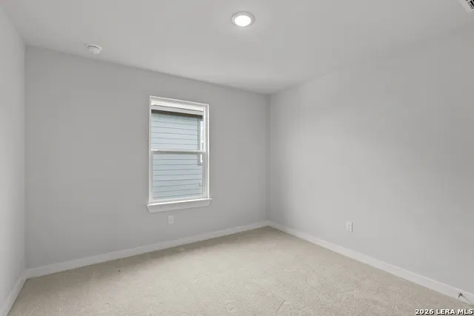
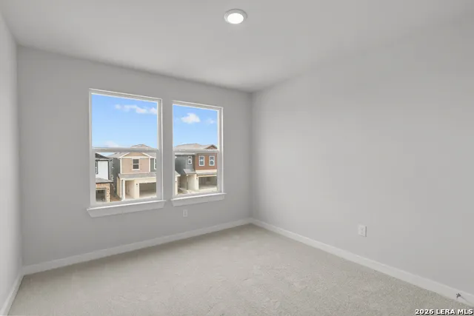
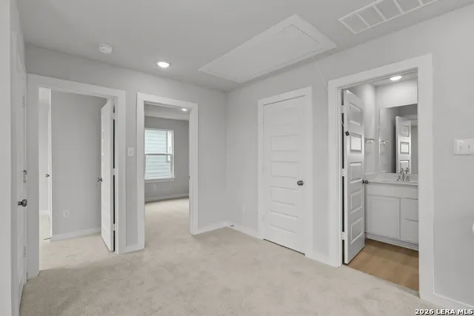
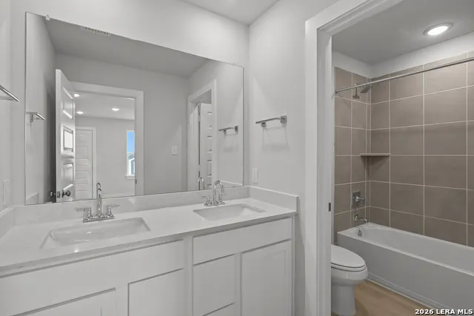
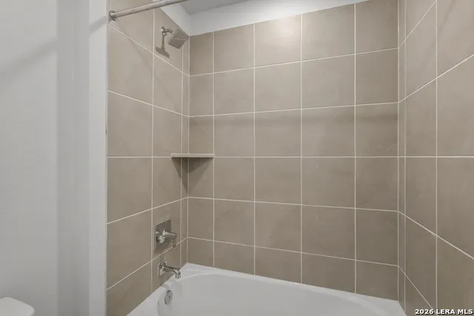
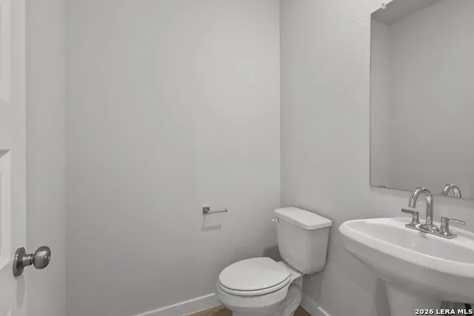
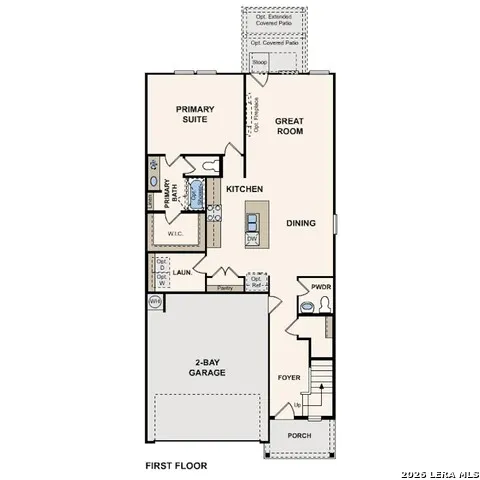
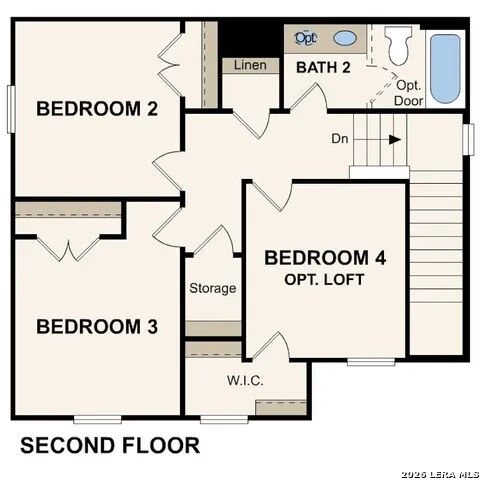
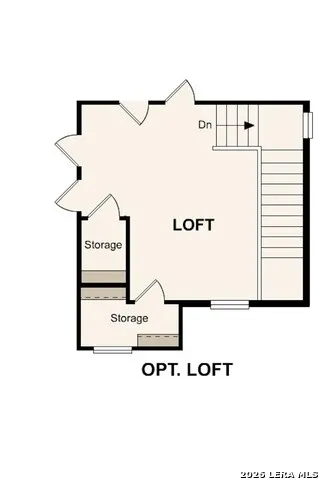
At the heart of the Hawthorne Plan plan, you'll find a welcoming open kitchen with a convenient center island and a built-in pantry. The kitchen oversees a spacious dining area and an airy great room a few steps away. The luxurious owner's suite is adjacent, boasting a walk-in closet and a private bath. You'll also find a powder room on this floor. There are three bedrooms upstairs, one which can be optioned as a versatile loft space. An additional full bath rounds out this level. Additional home highlights and upgrades: 42" white kitchen cabinets, quartz countertops and backsplash Luxury wood-look vinyl plank flooring in common areas Stainless-steel appliances Additional recessed lighting throughout home Cultured marble countertops and modern rectangular sinks in bathrooms Loft in lieu of 4th bedroom Landscape package with sprinkler system Garage door opener with two remotes Soft water loop Exceptional included features, such as our Century Home Connect smart home package and more!
| Elementary School | Middle School | High School |
|---|---|---|
| Braun Station Elementary School | Stevenson Middle School | O'Connor High School |
| Price History | |
|---|---|
| 4/3/2026 | Listed $413,675 |
| 4/8/2026 | 3$404,990 |
| 6/10/2026 | 2$399,990 |
| 7/22/2026 | 2$394,990 |
General Features
| Living Area | 1802 |
|---|---|
| Construction | New |
| Heating | Central |
| Cooling | One Central |
| Half Baths | 1 |
| Bathrooms | 3 |
| HOA Fee | 125 |
| Subdivision | ROSEMONT HILL |
| Builder | Century Communities |
| Class | Single Residential |
| Type | Single Family Detached |
| Style | Two Story,Contemporary |
| Roof | Composition |
| HOA Mandatory | Mandatory |
| Miscellaneous | Under Construction,Cluster Mail Box |
| Status | Price Change |
| HOA Frequency | Monthly |
| Attached Garage | Yes |
| HOA Name | ALAMO MANAGEMENT GROUP |
| Neighborhood Amenities | Park/Playground |
| Multiple HOA | No |
| Area | 0300 |
| Year Built | 2026 |
| High School | O'Connor |
| School District | Northside |
| Proposed Terms | Conventional,FHA,VA,TX Vet,Cash |
| Elementary School | Braun Station |
| Middle School | Stevenson |
| Legal Description | Rosemont Hill Lot 10 Block 05 |
Interior Features
| Kitchen Length | 8 |
|---|---|
| Kitchen Width | 15 |
| Total Bedrooms | 3 |
| Full Baths | 2 |
| Interior Features | One Living Area,All Bedrooms Upstairs,High Ceilings,Open Floor Plan,Cable TV Available,High Speed Internet,Laundry Upper Level,Laundry Room,Walk in Closets,Attic - Pull Down Stairs |
| Stories | 2 |
| Dining Room Length | 7 |
| Dining Room Width | 10 |
| Flooring | Carpeting,Ceramic Tile |
| Heating Fuel | Electric |
| Bedroom2 Width | 11 |
| Bedroom3 Length | 11 |
| Bedroom3 Width | 12 |
| Family Room Length | 23 |
| WINDOW COVERINGS | None Remain |
Exterior Features
| Exterior | Siding |
|---|---|
| Foundation | Slab |
| Pool (Y/N) | No |
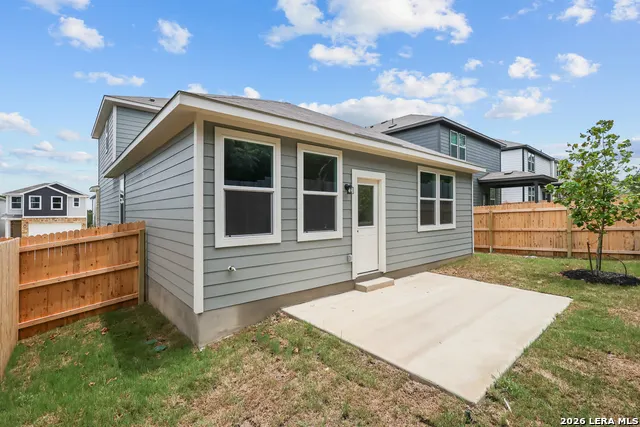
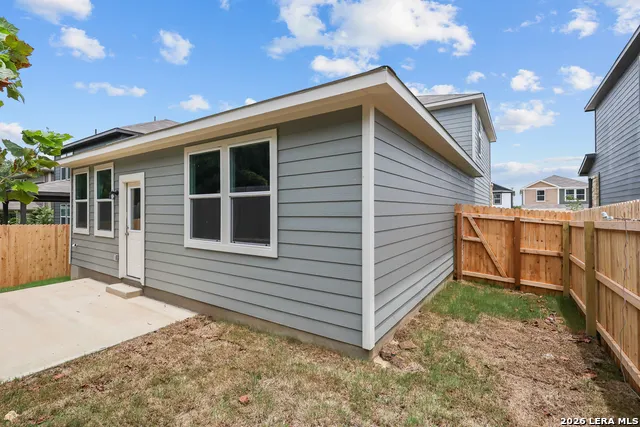
| Exterior Features | Covered Patio,Privacy Fence,Sprinkler System,Double Pane Windows |
| Pool | None |
| Lot Size | 0.1 |
| Water/Sewer | City |
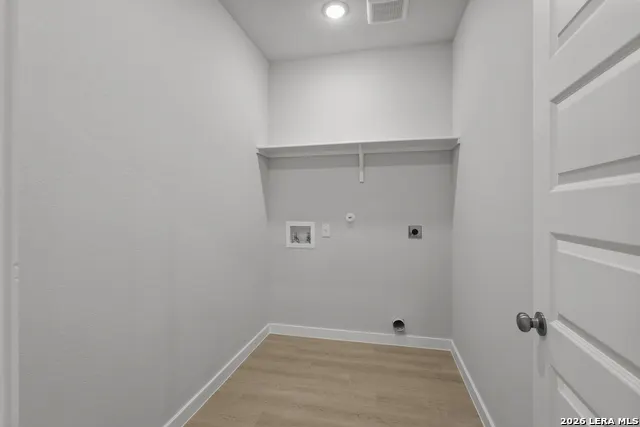
| Inclusions | Washer Connection,Dryer Connection,Microwave Oven,Stove/Range,Gas Cooking,Disposal,Dishwasher,Smoke Alarm,Garage Door Opener,Solid Counter Tops,Carbon Monoxide Detector |
| Lot Improvements | Street Paved,Sidewalks,Asphalt |
| Garage Parking | Two Car Garage,Attached |
Amenities
- Foreclosure
- Views
- Short Sale
- New Construction
- Adult 55+
- Lease To Own
- No HOA Fees
- Furnished
- Primary On Main
- Air Conditioning
- Seller Finance
- Green
- Fixer Upper
- Horse
- Golf
- Fireplace
- Deck
- Garage
- Basement
- Pool
Property vs Single Family Average in 78254
Price
Year Built
Visits
In The Neighborhood
San Antonio
$ 374,990
- Type
- Single Family
- Size
- 1,592 SqFt
- Rooms
- 3 Beds + 2.5 Baths
eXp Realty 888-519-7431
San Antonio
$ 379,990
- Type
- Single Family
- Size
- 1,731 SqFt
- Rooms
- 4 Beds + 2.5 Baths
eXp Realty 888-519-7431
Reduced
San Antonio
$ 374,990
- Type
- Single Family
- Size
- 1,558 SqFt
- Rooms
- 4 Beds + 2.5 Baths
eXp Realty 888-519-7431
Reduced
San Antonio
$ 399,990
- Type
- Single Family
- Size
- 1,952 SqFt
- Rooms
- 3 Beds + 2.5 Baths
eXp Realty 888-519-7431
Reduced
San Antonio
$ 389,990
- Type
- Single Family
- Size
- 1,836 SqFt
- Rooms
- 4 Beds + 2.5 Baths
eXp Realty 888-519-7431
Reduced
San Antonio
$ 379,990
- Type
- Single Family
- Size
- 1,731 SqFt
- Rooms
- 4 Beds + 2.5 Baths
eXp Realty 888-519-7431
Reduced
San Antonio
$ 364,990
- Type
- Single Family
- Size
- 1,592 SqFt
- Rooms
- 3 Beds + 2.5 Baths
eXp Realty 888-519-7431
Reduced
San Antonio
$ 363,930
- Type
- Single Family
- Size
- 1,558 SqFt
- Rooms
- 4 Beds + 2.5 Baths
eXp Realty 888-519-7431
Reduced
San Antonio
$ 383,930
- Type
- Single Family
- Size
- 1,836 SqFt
- Rooms
- 3 Beds + 2.5 Baths
eXp Realty 888-519-7431
Reduced
San Antonio
$ 374,990
- Type
- Single Family
- Size
- 1,836 SqFt
- Rooms
- 3 Beds + 2.5 Baths
eXp Realty 888-519-7431
Reduced
San Antonio
$ 379,990
- Type
- Single Family
- Size
- 2,065 SqFt
- Rooms
- 4 Beds + 2.5 Baths
eXp Realty 888-519-7431
Reduced
San Antonio
$ 374,990
- Type
- Single Family
- Size
- 1,836 SqFt
- Rooms
- 3 Beds + 2.5 Baths
eXp Realty 888-519-7431
 Information provided courtesy of LERA MLS. IDX information is provided exclusively for consumers' personal, non-commercial use and may not be used for any purpose other than to identify prospective properties consumers may be interested in purchasing. Information is believed to be accurate but not guaranteed. Provided courtesy of LERA MLS. Copyright 2026 LERA MLS, All Rights Reserved. Data last updated September 21, 2026 2:08 AM UTC
