
Eco Friendly

Address
4615 Trevor Way, San Antonio, TX
Price
$ 335,000
Property Attributes
- MLS#1961026
- TypeSingle Family
- Listing Status Active
- CountyBEXAR
- CitySan Antonio
- Area1500
- NeighborhoodClearcreek - Madera
- Zip78217
- StyleOne Story,Craftsman
- Year Built2018
- Taxes$ 7025
- Price$ 335,000
- Bedrooms3
- Full Bathrooms2
- Half Bathrooms0
- Sqr Footage1584
- Lot Size0.11 Acres
Data Source:
LERA MLS
Property Description
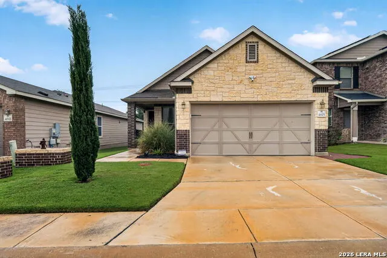
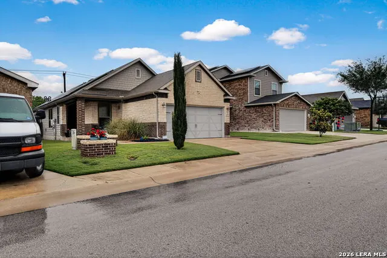
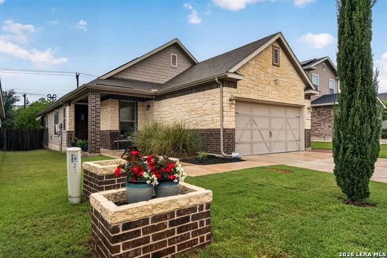
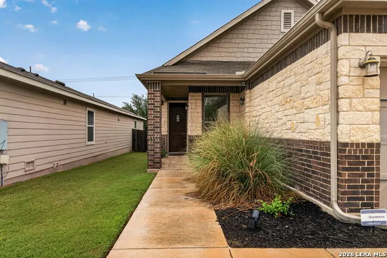
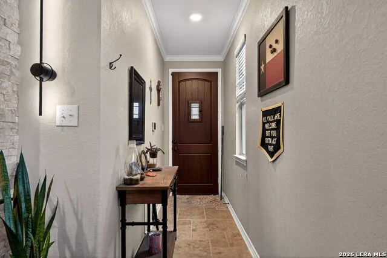
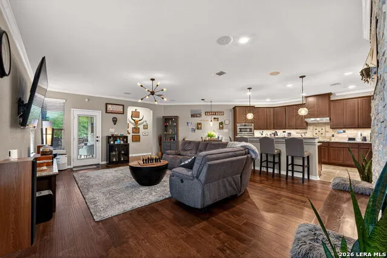
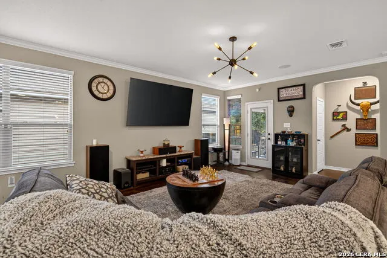
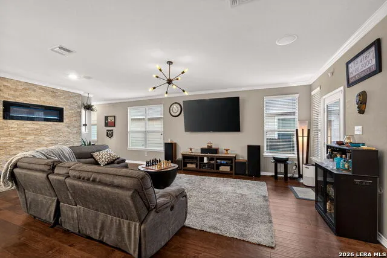
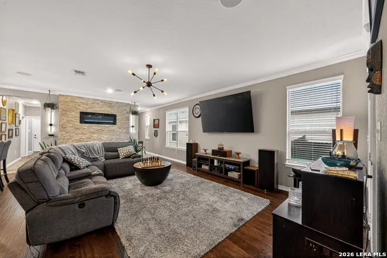
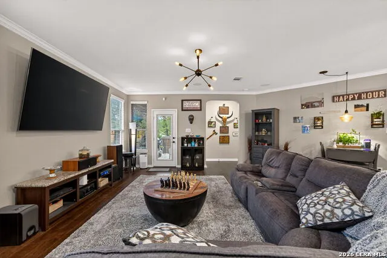
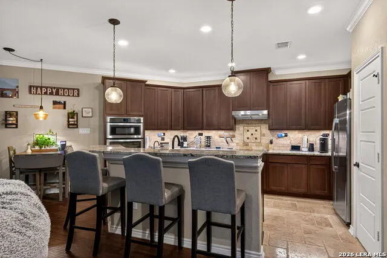
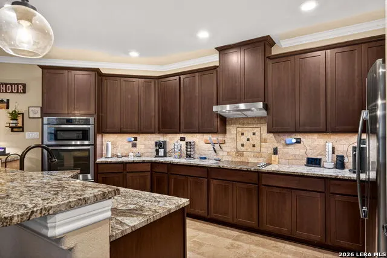
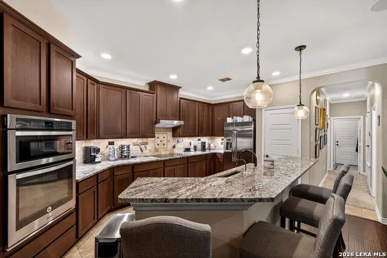
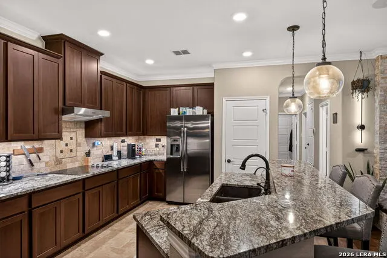
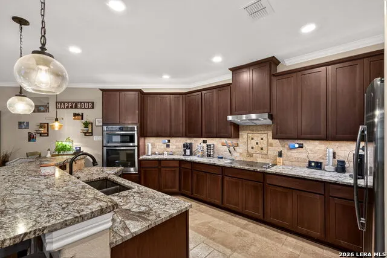
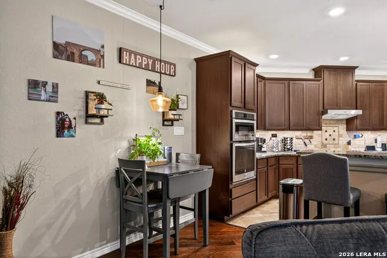
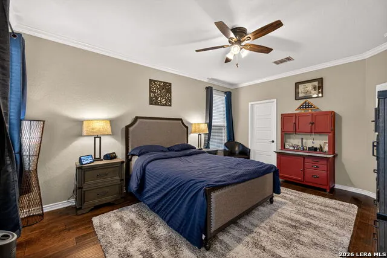
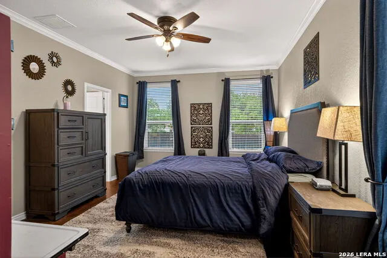
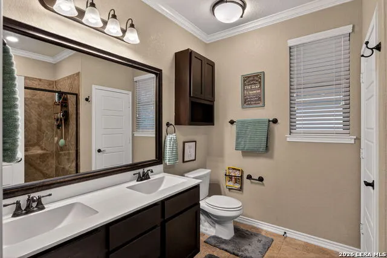
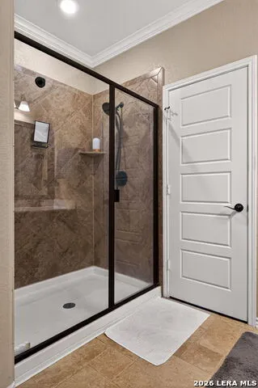
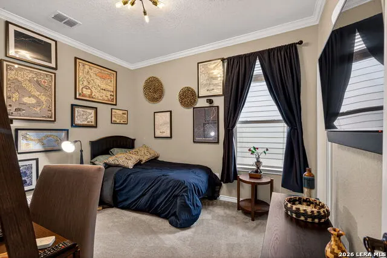
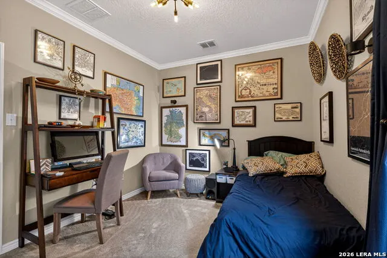
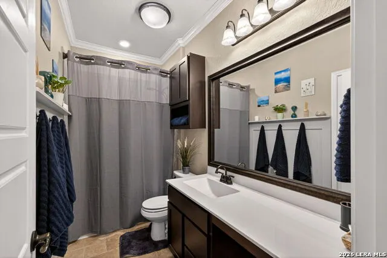
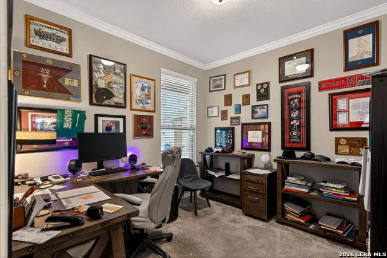
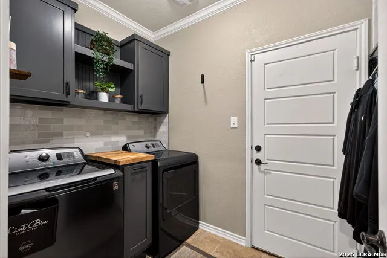
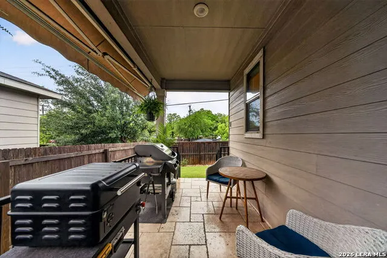
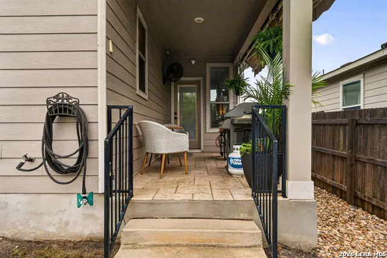
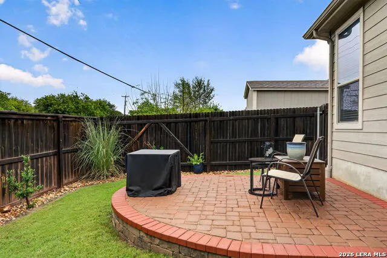
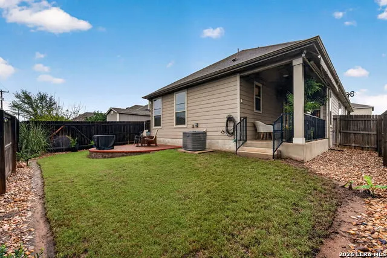
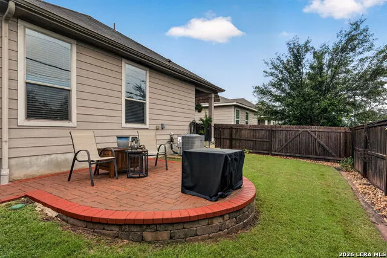
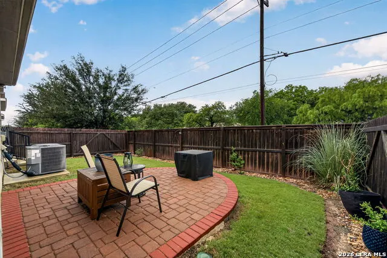
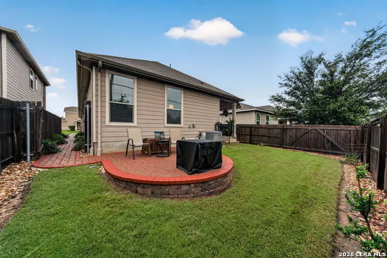
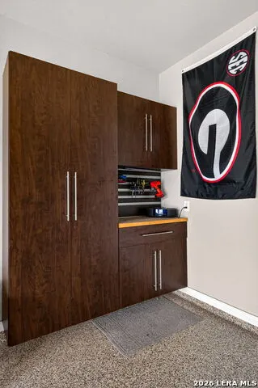
Welcome to 4615 Trevor Way, where elevated design meets everyday comfort. This stunning 3-bedroom, 2-bath home showcases exceptional craftsmanship and thoughtful upgrades throughout. Step through the impressive 12-foot custom wooden entry door into a light-filled interior featuring soaring 12-foot ceilings, rich hardwood floors, elegant crown molding, and striking Versace-pattern travertine accents. The gourmet kitchen is a true centerpiece, complete with pull-out shelving, custom cabinetry, and designer lighting enhanced by rope and under-cabinet lighting on dimmers-perfect for both entertaining and daily living. Enjoy movie nights or game days like never before with an Atmos 8.2 digital surround sound system and a sleek electric fireplace that adds warmth and style to the living space. This home is built for efficiency and peace of mind with owned solar panels, extra attic insulation, and a hardwired security system. The custom touches continue into the laundry room with built-in cabinetry for added convenience and organization. Step outside to your private retreat, complete with all outdoor furniture, including a gas fire pit, plus a Weber gas grill and Traeger electric smoker, making this home ready for hosting from day one. Additional inclusions make this home truly move-in ready: office furniture, washer and dryer, refrigerator, stereo equipment for the Atmos system, and all lawn care equipment. 4615 Trevor Way is more than a home, it's a lifestyle upgrade. Schedule your showing today and experience it for yourself.
| Elementary School | Middle School | High School |
|---|---|---|
| Northern Hills Elementary School | Harris Middle School | Madison High School |
| Price History | |
|---|---|
| 4/24/2026 | Listed $335,000 |
General Features
| Living Area | 1584 |
|---|---|
| Construction | Pre-Owned |
| Heating | Central |
| Cooling | One Central |
| Bathrooms | 2 |
| HOA Fee | 800 |
| Subdivision | CLEARCREEK / MADERA |
| Builder | KB Homes |
| Class | Single Residential |
| Type | Single Family Detached |
| Green Features | Solar Panels |
| Style | One Story,Craftsman |
| Roof | Composition |
| HOA Mandatory | Mandatory |
| Status | Active |
| HOA Frequency | Annually |
| Attached Garage | Yes |
| HOA Name | MADERA HOA COMMUNITY |
| Neighborhood Amenities | Other - See Remarks |
| Multiple HOA | No |
| Area | 1500 |
| Year Built | 2018 |
| High School | Madison |
| School District | North East I.S.D. |
| Proposed Terms | Conventional,FHA,VA,TX Vet,Cash |
| Elementary School | Northern Hills |
| Middle School | Harris |
| Legal Description | NCB 15704 (MADERA PUD),BLOCK 2 LOT 11 |
| Potential Short Sale | No |
| Taxes | 7025.09 |
Interior Features
| Kitchen Length | 14 |
|---|---|
| Kitchen Width | 15 |
| Total Bedrooms | 3 |
| Full Baths | 2 |
| Interior Features | One Living Area,Eat-In Kitchen,Island Kitchen,Utility Room Inside,1st Floor Lvl/No Steps,Open Floor Plan,High Speed Internet,All Bedrooms Downstairs,Laundry Main Level,Walk in Closets |
| Stories | 1 |
| Dining Room Length | 7 |
| Dining Room Width | 10 |
| Flooring | Carpeting,Ceramic Tile,Wood |
| Living Room Width | 23 |
| Utility Room Length | 5 |
| Utility Room Width | 8 |
| Heating Fuel | Electric |
| # of Fireplaces | 1 |
| Bedroom2 Width | 11 |
| Bedroom3 Length | 9 |
| Bedroom3 Width | 10 |
| Living Room Length | 14 |
| WINDOW COVERINGS | Some Remain |
Exterior Features
| Exterior | Brick,Stone/Rock,Siding |
|---|---|
| Foundation | Slab |
| Pool (Y/N) | No |
| Exterior Features | Patio Slab,Covered Patio,Gas Grill,Privacy Fence,Sprinkler System,Double Pane Windows,Has Gutters |
| Pool | None |
| Lot Size | 0.11 |
| Water/Sewer | City |
| Inclusions | Ceiling Fans,Washer,Dryer,Built-In Oven,Microwave Oven,Stove/Range,Gas Grill,Refrigerator,Disposal,Dishwasher,Water Softener (owned),Smoke Alarm,Pre-Wired for Security,Custom Cabinets,Carbon Monoxide |
| Garage Parking | Two Car Garage,Attached |
Amenities
- Foreclosure
- Views
- Short Sale
- New Construction
- Adult 55+
- Lease To Own
- No HOA Fees
- Furnished
- Primary On Main
- Air Conditioning
- Seller Finance
- Green
- Fixer Upper
- Horse
- Golf
- Fireplace
- Deck
- Garage
- Basement
- Pool
Property vs Single Family Average in 78217
Price
Taxes
Year Built
Visits
 Information provided courtesy of LERA MLS. IDX information is provided exclusively for consumers' personal, non-commercial use and may not be used for any purpose other than to identify prospective properties consumers may be interested in purchasing. Information is believed to be accurate but not guaranteed. Provided courtesy of LERA MLS. Copyright 2026 LERA MLS, All Rights Reserved. Data last updated September 19, 2026 2:33 AM UTC
