
Waterfront - Eco Friendly

Address
1775 Royal Pt, Canyon Lake, TX
Price
$ 1,144,148
Property Attributes
- MLS#1961055
- TypeSingle Family
- Listing Status Active
- CountyCOMAL
- CityCanyon Lake
- Area2603
- NeighborhoodParadise On The Guadalupe
- Zip78133
- StyleOne Story,Texas Hill Country
- Year Built2026
- Taxes$ 2820
- Price$ 1,144,148
- Bedrooms3
- Full Bathrooms3
- Half Bathrooms1
- Sqr Footage3116
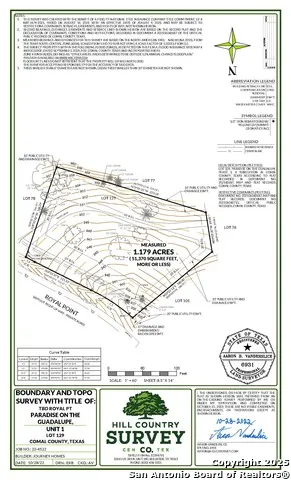
- Lot Size1.18 Acres
Data Source:
LERA MLS
Property Description
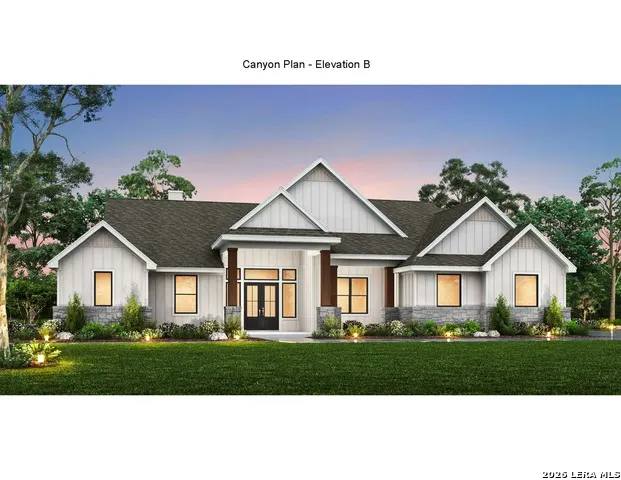
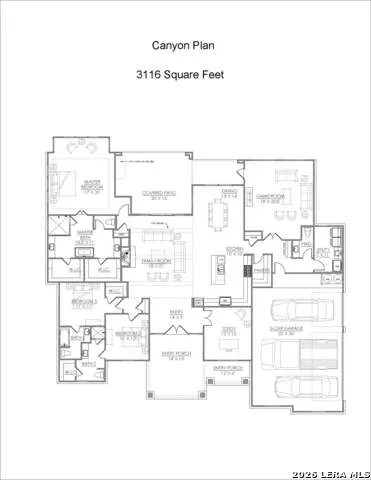
TO BE BUILT - A Custom Contemporary home by Journey Homes in the exclusive Canyon Lake community of Paradise on the Guadalupe. Introducing an exceptional opportunity to build a one-story custom contemporary by Journey Homes, on a 1.17 acre beautiful lot in this coveted gated community. This thoughtfully designed 3-bedroom, 3.5 bath residence with a 3-car garage spans 3,116 square feet of luxurious living space. The striking entrance makes an immediate impression with 8-foot double doors, setting the tone for the exquisite craftsmanship and upscale finishes found throughout. Soaring 14 foot ceilings, abundant natural light, an open-concept living area-perfectly blending comfort with sophistication. A private study with double doors offers a quiet retreat for work or reading, while the expansive living, dining, and kitchen areas provide effortless flow for entertaining. The gourmet kitchen is a chef's dream, featuring GE PROFILE appliances, stainless steel refrigerator, oversized island, walk-in pantry, deep sink, and custom cabinetry. The primary suite is a serene escape, complete with a sitting area overlooking views of your backyard. The spa-like bath includes a free-standing tub, walk-in shower, and a custom closet for organization and luxury. Two spacious guest suites each offer their own private full baths, ensuring comfort and privacy for family and visitors alike. A separate game room adds even more versatility. The backyard offers an ideal canvas for a pool and your own private oasis. Paradise on the Guadalupe is a gem on the banks of the Guadalupe River awaiting your dream home. Residents can enjoy the riverfront park with water activities, the hiking trails, the pavilion with a kitchen, lounge and bar. All to complement the serene Hill Country setting. Customize your dream home - all finishes, plans, and layouts are subject to change and can be tailored to meet your exact preferences. Journey Homes - Built for Whatever Comes Next.
| Elementary School | Middle School | High School |
|---|---|---|
| Call District Elementary School | Call District Middle School | Call District High School |
| Price History | |
|---|---|
| 4/24/2026 | Listed $1,144,148 |
General Features
| Living Area | 3116 |
|---|---|
| Energy Efficiency | 16+ SEER AC,Programmable Thermostat,Double Pane Windows,Energy Star Appliances,Radiant Barrier,Low E Windows,Ceiling Fans |
| Construction | New |
| Green Certification | HERS 0-85 |
| Heating | Central |
| Cooling | One Central |
| Half Baths | 1 |
| Bathrooms | 4 |
| HOA Fee | 900 |
| Subdivision | PARADISE ON THE GUADALUPE |
| Builder | Journey Homes |
| Class | Single Residential |
| Type | Single Family Detached |
| Style | One Story,Texas Hill Country |
| Roof | Metal |
| HOA Mandatory | Mandatory |
| Miscellaneous | Taxes Not Assessed,Additional Bldr Warranty,Cluster Mail Box |
| Status | Active |
| HOA Frequency | Annually |
| Attached Garage | No |
| HOA Name | PARADISE ON THE GUADALUPE |
| Neighborhood Amenities | Controlled Access,Clubhouse |
| Multiple HOA | No |
| Area | 2603 |
| Year Built | 2026 |
| High School | Call District |
| School District | Comal |
| Proposed Terms | Conventional,VA,Cash |
| Elementary School | Call District |
| Middle School | Call District |
| Legal Description | PARADISE ON THE GUADALUPE 1,LOT 129 |
| Taxes | 2820 |
Interior Features
| Kitchen Length | 15 |
|---|---|
| Kitchen Width | 13 |
| Total Bedrooms | 3 |
| Full Baths | 3 |
| Interior Features | Two Living Area,Liv/Din Combo,Eat-In Kitchen,Two Eating Areas,Island Kitchen,Walk-In Pantry,Study/Library,Game Room,Utility Room Inside,1st Floor Lvl/No Steps,High Ceilings,Open Floor Plan,Cable TV A |
| Stories | 1 |
| Dining Room Length | 13 |
| Dining Room Width | 14 |
| Flooring | Wood |
| Living Room Width | 21 |
| Utility Room Length | 11 |
| Utility Room Width | 7 |
| Heating Fuel | Electric |
| # of Fireplaces | 2 |
| Bedroom2 Width | 11 |
| Bedroom3 Length | 11 |
| Bedroom3 Width | 11 |
| Living Room Length | 18 |
| Study/Office Length | 12 |
| Study/Office Width | 13 |
| WINDOW COVERINGS | None Remain |
Exterior Features
| Exterior | 4 Sides Masonry,Stone/Rock,Wood,Stucco |
|---|---|
| Foundation | Slab |
| Pool (Y/N) | No |
| Pool | None |
| Lot Size | 1.18 |
| Water/Sewer | Water System,Septic,Aerobic Septic |
| Lot Description | County VIew |
| Inclusions | Ceiling Fans,Washer Connection,Dryer Connection,Cook Top,Built-In Oven,Self-Cleaning Oven,Microwave Oven,Gas Cooking,Disposal,Dishwasher,Ice Maker Connection,Pre-Wired for Security,In Wall Pest Contr |
| Lot Improvements | Street Paved,Asphalt,Private Road |
| Garage Parking | Three Car Garage |
Amenities
- Foreclosure
- Views
- Short Sale
- New Construction
- Adult 55+
- Lease To Own
- No HOA Fees
- Furnished
- Primary On Main
- Air Conditioning
- Seller Finance
- Green
- Fixer Upper
- Horse
- Golf
- Fireplace
- Deck
- Garage
- Basement
- Pool
Property vs Single Family Average in 78133
Price
Taxes
Year Built
Visits
In The Neighborhood
Reduced
Canyon Lake
$ 999,000
- Type
- Single Family
- Size
- 3,404 SqFt
- Rooms
- 4 Beds + 3.5 Baths
Phyllis Browning Company 210-408-2500
Waterfront
Canyon Lake
$ 1,195,410
- Type
- Single Family
- Size
- 3,211 SqFt
- Rooms
- 3 Beds + 3.5 Baths
Texas Land Team 210-771-7222
 Information provided courtesy of LERA MLS. IDX information is provided exclusively for consumers' personal, non-commercial use and may not be used for any purpose other than to identify prospective properties consumers may be interested in purchasing. Information is believed to be accurate but not guaranteed. Provided courtesy of LERA MLS. Copyright 2026 LERA MLS, All Rights Reserved. Data last updated September 16, 2026 1:57 AM UTC
