
Views
Address
9406 Potters Point, Helotes, TX
Price
$ 625,000
Property Attributes
- MLS#1963190
- TypeSingle Family
- Listing Status Active
- CountyBEXAR
- CityHelotes
- Area1001
- NeighborhoodFossil Springs
- Zip78023
- StyleOne Story,Traditional
- Year Built2002
- Taxes$ 14150
- Price$ 625,000
- Bedrooms4
- Full Bathrooms3
- Half Bathrooms0
- Sqr Footage3050
- Lot Size0.414 Acres
Data Source:
LERA MLS
Property Description
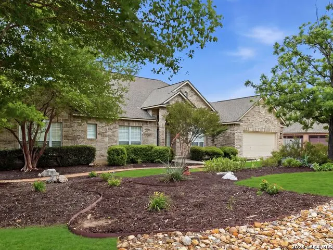
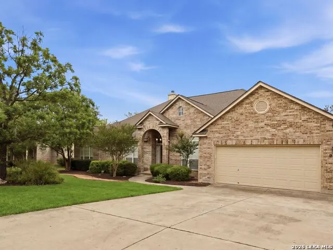
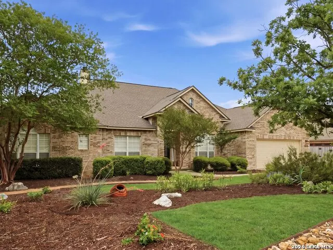
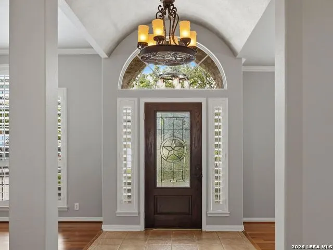
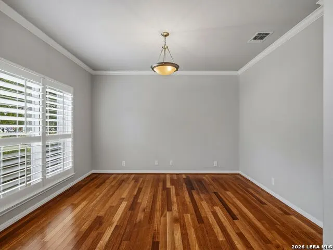
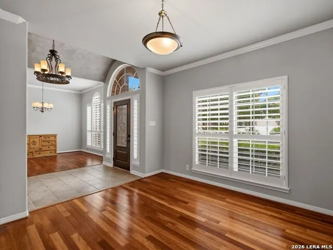
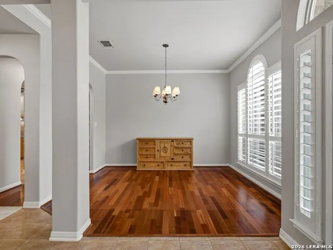
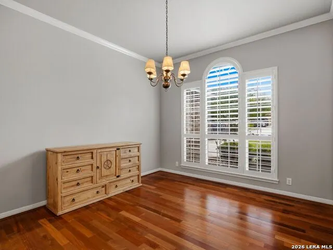
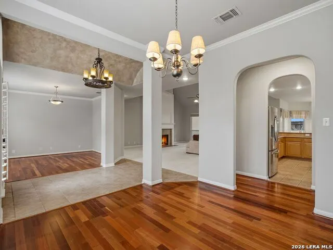
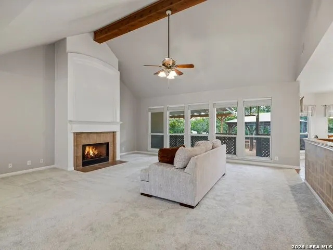
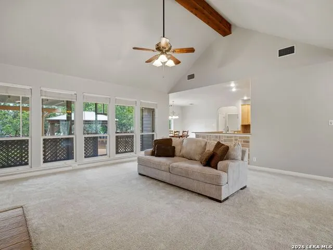
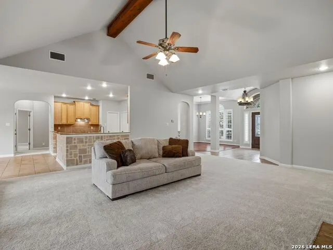
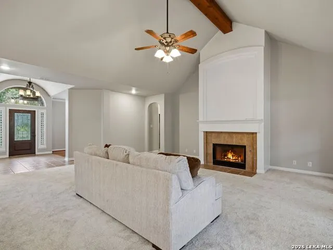
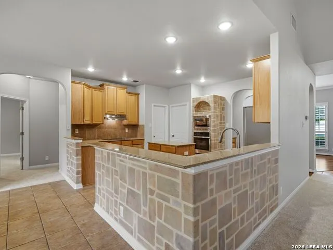
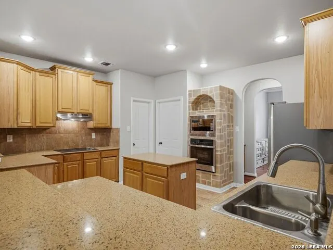
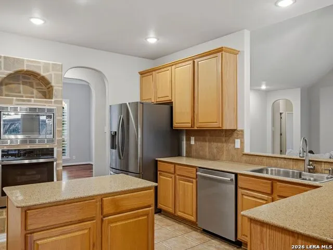
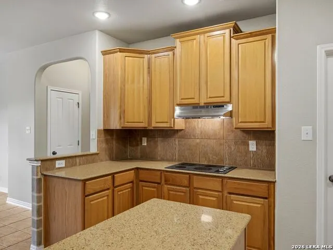
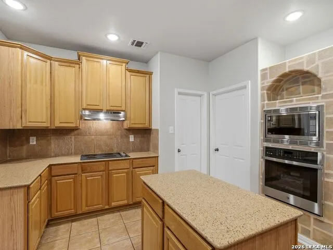
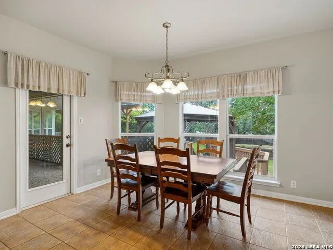
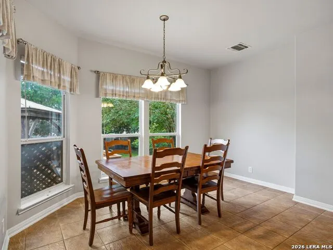
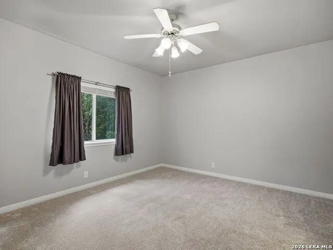
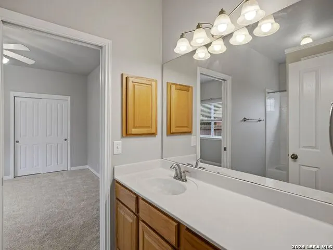
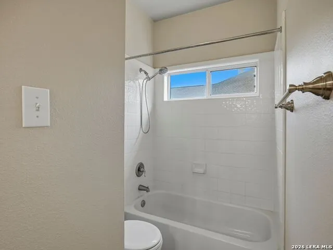
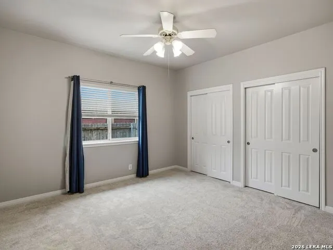
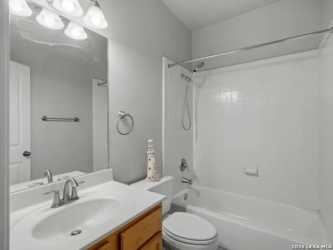
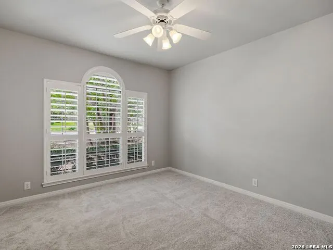
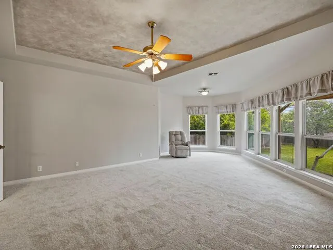
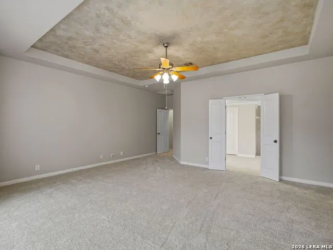
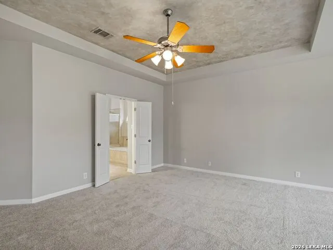
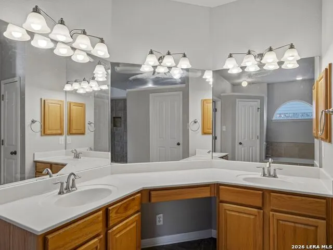
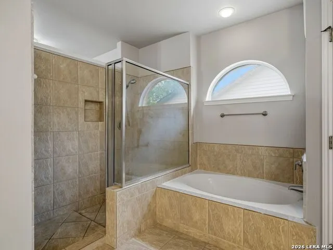
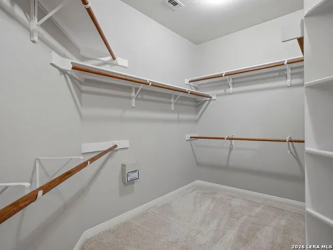
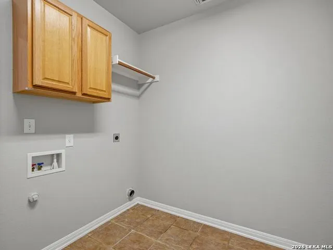
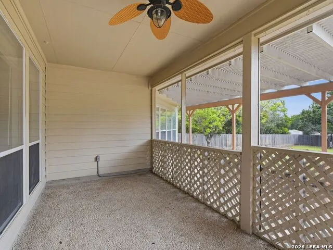
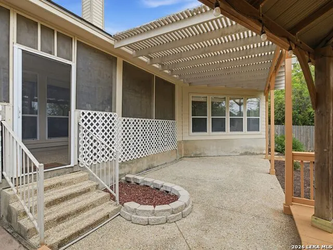
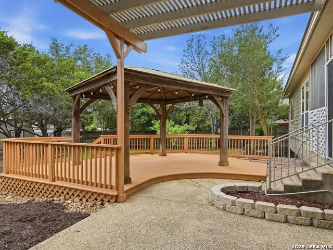
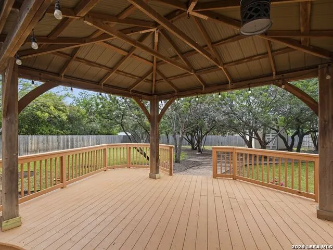
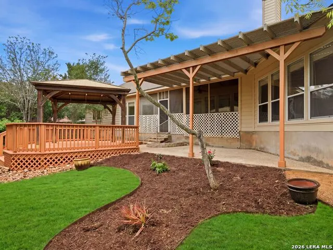
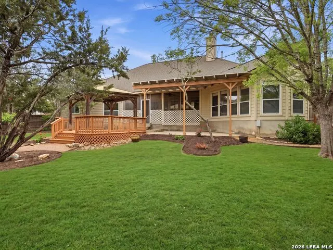
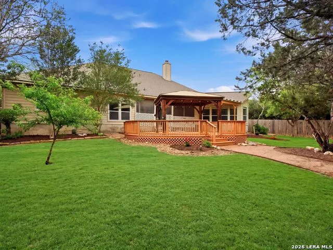
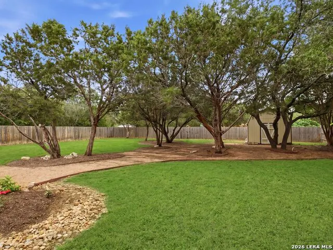
Nestled on a generous .41-acre lot in Fossil Springs Ranch, this single-story home offers spacious living, thoughtful design, and comfortable indoor-outdoor spaces. A welcoming entry with sidelight windows opens to a foyer accented by barrel ceilings. Just off the foyer, a versatile flex space with wood floors and plantation shutters is ideal as a home office, living room, or study. The formal dining room features wood flooring, plantation shutters, crown molding, and a chandelier, while a convenient butler's pantry connects to the kitchen. The kitchen is designed for gathering with stainless steel appliances, recessed lighting, a center island, breakfast bar, decorative painted accent wall, and an open flow to the breakfast room and large family room. The den showcases a beamed ceiling with a dramatic 14-foot peak, a fireplace, and a wall of windows overlooking the backyard. The private primary suite offers a tray ceiling, sitting area, and a bank of windows with backyard views. The en-suite bath includes dual sinks with a built-in vanity, garden tub, separate tiled shower, private water closet, and a spacious walk-in closet. Three secondary bedrooms are thoughtfully arranged, including two connected by a Jack-and-Jill bath, while an additional bedroom and hall bath are located near the primary suite. Step outside to enjoy a screened covered patio, wood deck with a gazebo, and storage shed, all surrounded by a spacious backyard with room to relax and entertain. Located in Helotes, this inviting home combines comfort, flexibility, and outdoor enjoyment. Come see all that 9406 Potters Point has to offer and make it yours.
| Elementary School | Middle School | High School |
|---|---|---|
| Helotes Elementary School | Hector Garcia Middle School | O'Connor High School |
| Price History | |
|---|---|
| 5/5/2026 | Listed $675,000 |
| 6/11/2026 | 4$650,000 |
| 8/7/2026 | 4$625,000 |
General Features
| Living Area | 3050 |
|---|---|
| Energy Efficiency | Double Pane Windows,Ceiling Fans |
| Construction | Pre-Owned |
| Heating | Central,2 Units |
| Cooling | Two Central |
| Bathrooms | 3 |
| HOA Fee | 350 |
| Subdivision | FOSSIL SPRINGS |
| Builder | UNKNOWN |
| Class | Single Residential |
| Type | Single Family Detached |
| Style | One Story,Traditional |
| Roof | Composition |
| HOA Mandatory | Mandatory |
| Status | Active |
| HOA Frequency | Annually |
| Attached Garage | Yes |
| HOA Name | FOSSIL SPRINGS RANCH HOA |
| Neighborhood Amenities | Pool,Park/Playground |
| Multiple HOA | No |
| Area | 1001 |
| Year Built | 2002 |
| High School | O'Connor |
| School District | Northside |
| Proposed Terms | Conventional,FHA,VA,Cash |
| Elementary School | Helotes |
| Middle School | Hector Garcia |
| Legal Description | Cb 4540A Blk 5 Lot 22 Los Cedros West Ut-3 |
| Taxes | 14150 |
Interior Features
| Kitchen Length | 15 |
|---|---|
| Kitchen Width | 14 |
| Total Bedrooms | 4 |
| Full Baths | 3 |
| Interior Features | Two Living Area,Separate Dining Room,Eat-In Kitchen,Two Eating Areas,Island Kitchen,Walk-In Pantry,Utility Room Inside,Secondary Bedroom Down,1st Floor Lvl/No Steps,High Ceilings,Open Floor Plan,Cabl |
| Stories | 1 |
| Dining Room Length | 13 |
| Dining Room Width | 11 |
| Breakfast Room Length | 13 |
| Breakfast Room Width | 8 |
| Flooring | Carpeting,Wood |
| Living Room Width | 12 |
| Utility Room Length | 8 |
| Utility Room Width | 7 |
| Heating Fuel | Natural Gas |
| # of Fireplaces | 1 |
| Bedroom2 Width | 12 |
| Bedroom3 Length | 14 |
| Bedroom3 Width | 12 |
| Bedroom4 Length | 12 |
| Bedroom4 Width | 12 |
| Entry Room Length | 8 |
| Entry Room Width | 6 |
| Family Room Length | 22 |
| Living Room Length | 13 |
| WINDOW COVERINGS | Some Remain |
Exterior Features
| Exterior | Brick,4 Sides Masonry,Cement Fiber |
|---|---|
| Foundation | Slab |
| Pool (Y/N) | No |
| Exterior Features | Patio Slab,Covered Patio,Deck/Balcony,Privacy Fence,Sprinkler System,Double Pane Windows,Storage Building/Shed,Gazebo,Mature Trees |
| Pool | None |
| Lot Size | 0.414 |
| Water/Sewer | Water System,Sewer System |
| Lot Description | 1/4 - 1/2 Acre,Mature Trees (ext feat),Level |
| Inclusions | Ceiling Fans,Washer Connection,Dryer Connection,Cook Top,Built-In Oven,Microwave Oven,Disposal,Dishwasher,Ice Maker Connection,Vent Fan,Gas Water Heater,Garage Door Opener,Smooth Cooktop,Solid Counte |
| Lot Improvements | Street Paved,Curbs,Fire Hydrant w/in 500',Asphalt,City Street |
| Garage Parking | Two Car Garage,Attached |
Amenities
- Foreclosure
- Views
- Short Sale
- New Construction
- Adult 55+
- Lease To Own
- No HOA Fees
- Furnished
- Primary On Main
- Air Conditioning
- Seller Finance
- Green
- Fixer Upper
- Horse
- Golf
- Fireplace
- Deck
- Garage
- Basement
- Pool
Property vs Single Family Average in 78023
Price
Taxes
Year Built
Visits
 Information provided courtesy of LERA MLS. IDX information is provided exclusively for consumers' personal, non-commercial use and may not be used for any purpose other than to identify prospective properties consumers may be interested in purchasing. Information is believed to be accurate but not guaranteed. Provided courtesy of LERA MLS. Copyright 2026 LERA MLS, All Rights Reserved. Data last updated September 14, 2026 2:01 AM UTC
