
Address
109 Atwater Dr, Castle Hills, TX
Price
$ 495,000
Property Attributes
- MLS#1964512
- TypeSingle Family
- Listing Status Active
- CountyBEXAR
- CityCastle Hills
- Area0900
- NeighborhoodCastle Hills
- Zip78213
- StyleTwo Story,Split Level
- Year Built1956
- Taxes$ 10165
- Price$ 495,000
- Bedrooms5
- Full Bathrooms3
- Half Bathrooms0
- Sqr Footage3256
- Lot Size0.372 Acres
Data Source:
LERA MLS
Property Description
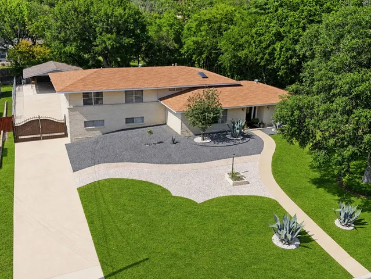
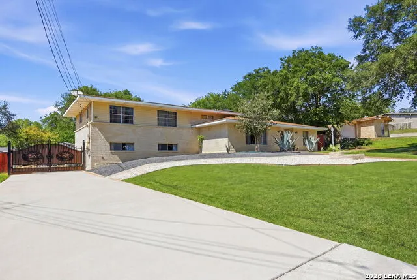
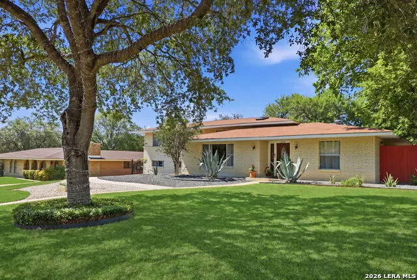
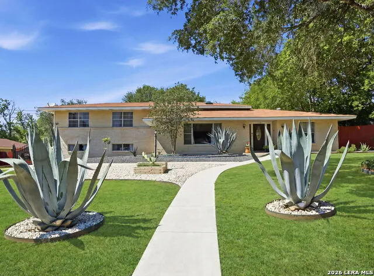
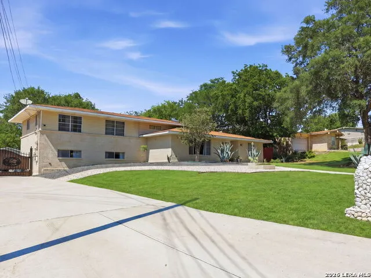
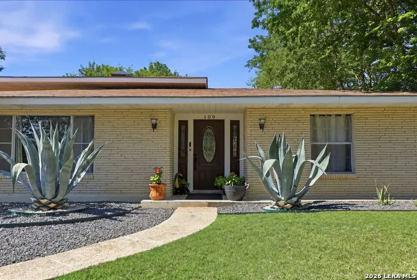
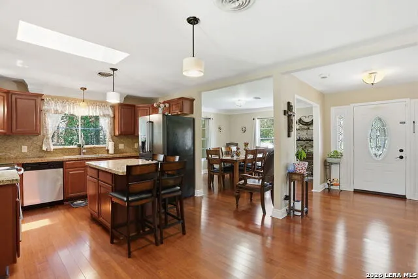
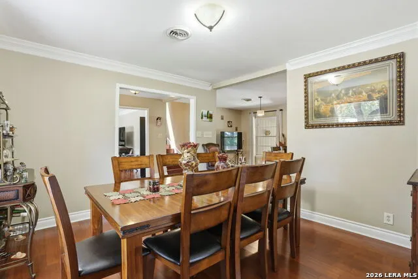
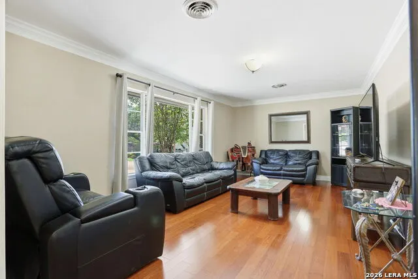
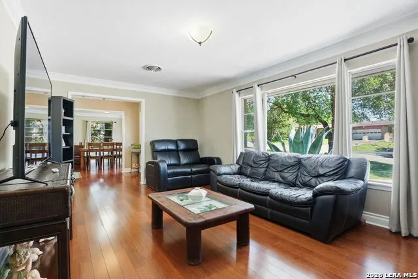
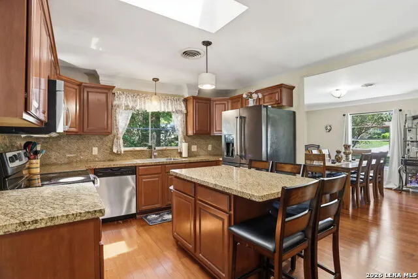
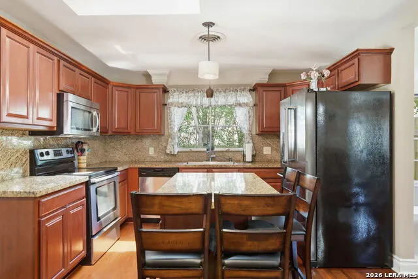
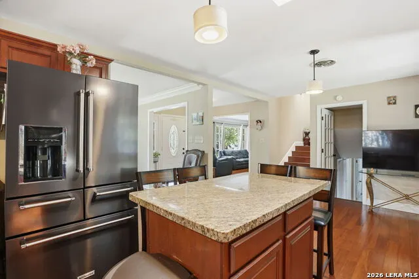
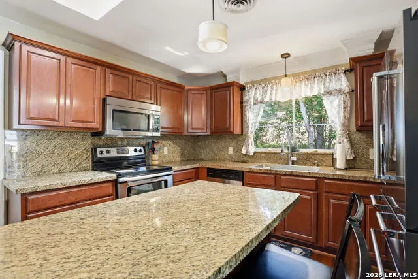
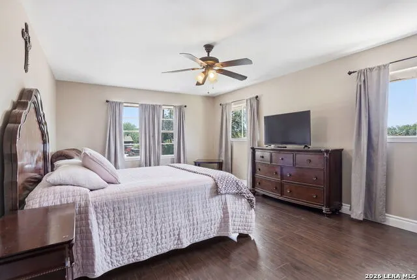
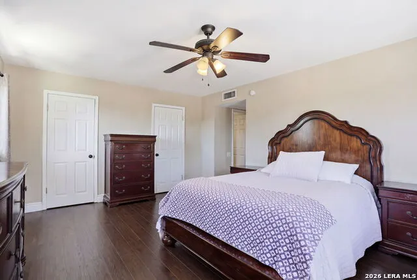
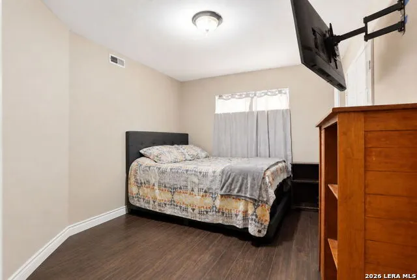
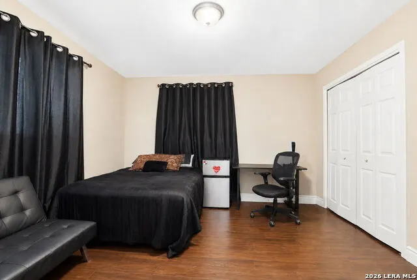
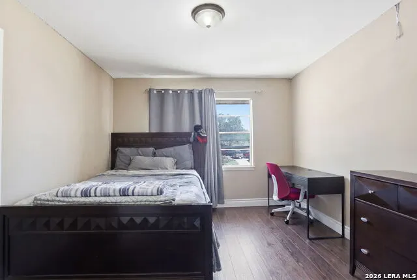
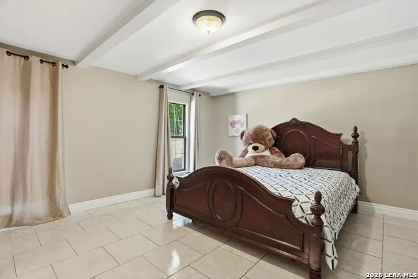
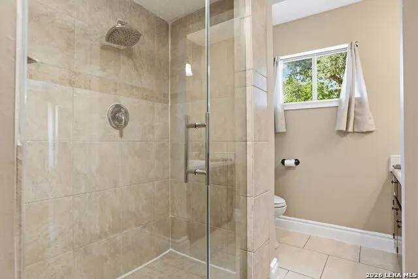
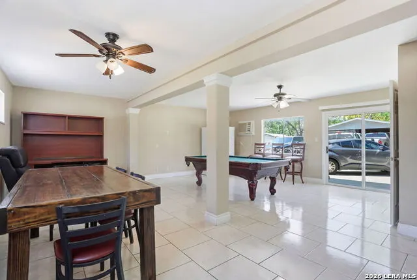
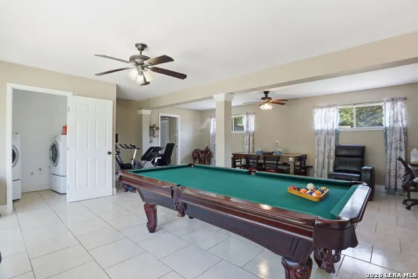
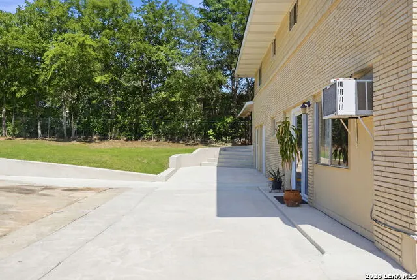
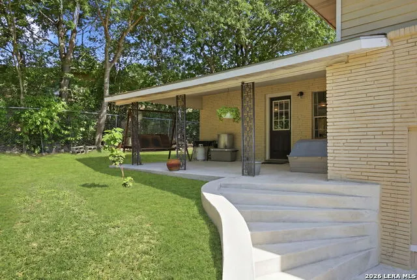
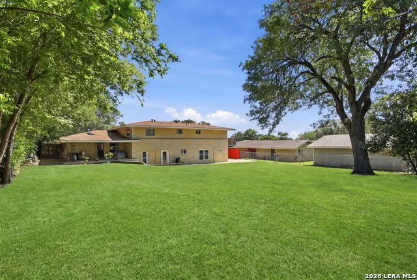
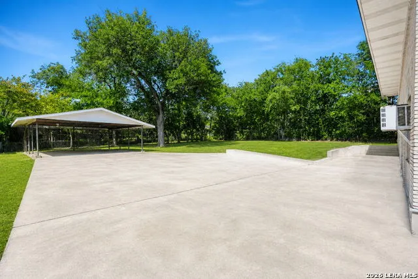
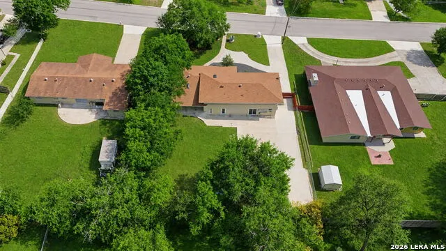
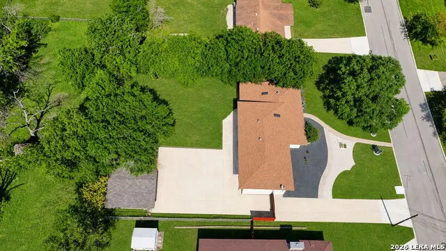
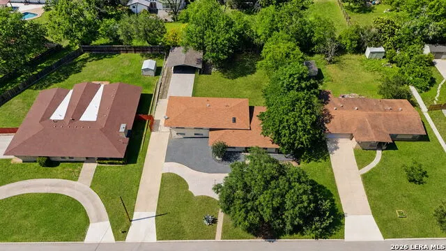
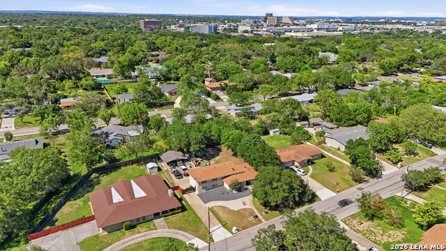
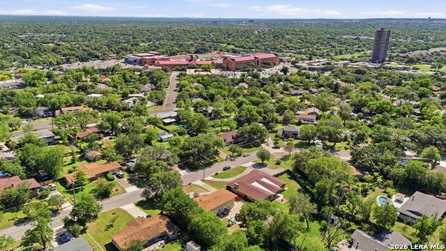
Welcome to an exceptional opportunity to reside in the esteemed City of Castle Hills, offering a 5-bedroom, 3-Full bathroom home, with 3,256 SF of spacious living. This centralized location is hard to beat! Residence features 2 primary bedrooms with en-suites. One is located on the 2nd floor and the other is in the sub-level, walk-out basement style. It lends itself to multi-generational living or an income producing rental with its own private entrance. Converted Garage provides you with a huge game room or entertainment space. The lot has an expansive driveway plus a 3 car carport. It has exquisite landscaping and beautiful curb appeal. Come see for yourself!
| Elementary School | Middle School | High School |
|---|---|---|
| Jackson Keller Elementary School | Nimitz Middle School | Lee High School |
| Price History | |
|---|---|
| 5/7/2026 | Listed $549,000 |
| 8/3/2026 | 10$495,000 |
General Features
| Living Area | 3256 |
|---|---|
| Construction | Pre-Owned |
| Heating | Central |
| Cooling | One Central,One Window/Wall |
| Bathrooms | 3 |
| Subdivision | CASTLE HILLS |
| Builder | Custom |
| Class | Single Residential |
| Type | Single Family Detached |
| Style | Two Story,Split Level |
| Roof | Composition |
| HOA Mandatory | None |
| Status | Active |
| Attached Garage | No |
| Neighborhood Amenities | None |
| Area | 0900 |
| Year Built | 1956 |
| High School | Lee |
| School District | North East I.S.D. |
| Proposed Terms | Conventional,FHA,VA,Cash |
| Elementary School | Jackson Keller |
| Middle School | Nimitz |
| Legal Description | Cb 5008A Blk 5 Lot 14 |
| Taxes | 10165 |
Interior Features
| Kitchen Length | 12 |
|---|---|
| Kitchen Width | 10 |
| Total Bedrooms | 5 |
| Full Baths | 3 |
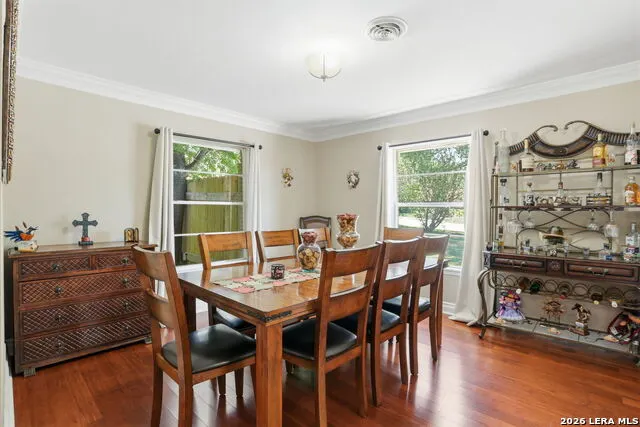
| Interior Features | Two Living Area,Separate Dining Room,Eat-In Kitchen,Two Eating Areas,Island Kitchen,Study/Library,Game Room,Media Room,Utility Room Inside,Secondary Bedroom Down,Converted Garage,Maid's Quarters,Skyl |
| Stories | 2 |
| Dining Room Length | 11 |
| Dining Room Width | 12 |
| Flooring | Ceramic Tile,Laminate |
| Living Room Width | 20 |
| Heating Fuel | Natural Gas |
| Bedroom2 Width | 11 |
| Bedroom3 Length | 12 |
| Bedroom3 Width | 10 |
| Bedroom4 Length | 12 |
| Bedroom4 Width | 13 |
| Family Room Length | 22 |
| Living Room Length | 12 |
| WINDOW COVERINGS | Some Remain |
Exterior Features
| Exterior | Brick,4 Sides Masonry,Siding |
|---|---|
| Foundation | Slab |
| Pool (Y/N) | No |
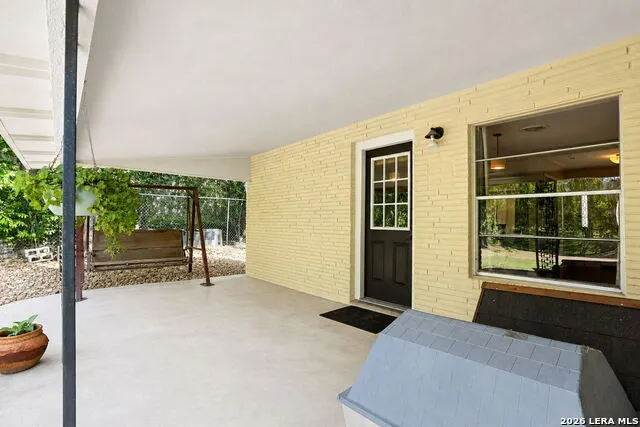
| Exterior Features | Covered Patio |
| Pool | None |
| Lot Size | 0.372 |
| Water/Sewer | Water System,Sewer System |
| Lot Description | 1/4 - 1/2 Acre |
| Inclusions | Ceiling Fans,Washer Connection,Dryer Connection,Microwave Oven,Stove/Range,Dishwasher,Smoke Alarm,Gas Water Heater,Solid Counter Tops,City Garbage service |
| Lot Improvements | Street Paved,Curbs,City Street |
| Garage Parking | None/Not Applicable |
Amenities
- Foreclosure
- Views
- Short Sale
- New Construction
- Adult 55+
- Lease To Own
- No HOA Fees
- Furnished
- Primary On Main
- Air Conditioning
- Seller Finance
- Green
- Fixer Upper
- Horse
- Golf
- Fireplace
- Deck
- Garage
- Basement
- Pool
Property vs Single Family Average in 78213
Price
Taxes
Year Built
Visits
In The Neighborhood
Just Listed
Castle Hills
$ 605,000
- Type
- Single Family
- Size
- 4,122 SqFt
- Rooms
- 4 Beds + 3 Baths
Opendoor Brokerage, LLC 480-462-5392
Views
Castle Hills
$ 675,000
- Type
- Single Family
- Size
- 4,206 SqFt
- Rooms
- 5 Beds + 4.5 Baths
Real Broker, LLC 855-450-0442
Open House
Castle Hills
$ 695,000
- Type
- Single Family
- Size
- 3,257 SqFt
- Rooms
- 4 Beds + 2.5 Baths
BHHS PenFed Realty 210-545-7653
Open House
Castle Hills
$ 799,000
- Type
- Single Family
- Size
- 3,306 SqFt
- Rooms
- 5 Beds + 3 Baths
Keller Williams Legacy 210-482-3200
Castle Hills
$ 560,000
- Type
- Single Family
- Size
- 2,522 SqFt
- Rooms
- 3 Beds + 2.5 Baths
eXp Realty 888-519-7431
Castle Hills
$ 950,000
- Type
- Single Family
- Size
- 3,050 SqFt
- Rooms
- 4 Beds + 3 Baths
Keller Williams City-View 210-696-9996
Open House
Castle Hills
$ 585,000
- Type
- Single Family
- Size
- 2,943 SqFt
- Rooms
- 4 Beds + 3 Baths
Niva Realty 210-213-4927
Castle Hills
$ 649,900
- Type
- Single Family
- Size
- 2,930 SqFt
- Rooms
- 3 Beds + 3 Baths
Dean Grace, LLC 210-385-8131
Reduced
San Antonio
$ 995,000
- Type
- Single Family
- Size
- 3,690 SqFt
- Rooms
- 3 Beds + 3 Baths
Alan Rosenstein 210-379-6867
San Antonio
$ 419,000
- Type
- Single Family
- Size
- 1,770 SqFt
- Rooms
- 4 Beds + 2 Baths
Vortex Realty 210-647-6557
Castle Hills
$ 400,000
- Type
- Single Family
- Size
- 2,475 SqFt
- Rooms
- 4 Beds + 2.5 Baths
Select Properties 210-695-8800
Reduced
Castle Hills
$ 760,000
- Type
- Single Family
- Size
- 3,431 SqFt
- Rooms
- 5 Beds + 3.5 Baths
eXp Realty 888-519-7431
 Information provided courtesy of LERA MLS. IDX information is provided exclusively for consumers' personal, non-commercial use and may not be used for any purpose other than to identify prospective properties consumers may be interested in purchasing. Information is believed to be accurate but not guaranteed. Provided courtesy of LERA MLS. Copyright 2026 LERA MLS, All Rights Reserved. Data last updated September 12, 2026 8:29 PM UTC
