
Primary on Main
Address
921 Great Tree Dr, San Antonio, TX
Price
$ 1,250,000
Property Attributes
- MLS#1964821
- TypeSingle Family
- Listing Status Active
- CountyBEXAR
- CitySan Antonio
- Area1803
- NeighborhoodThe Forest At Stone Oak
- Zip78260
- StyleTwo Story,Traditional
- Year Built1999
- Taxes$ 24487
- Price$ 1,250,000
- Bedrooms5
- Full Bathrooms4
- Half Bathrooms2
- Sqr Footage4090
- Lot Size1.09 Acres
Data Source:
LERA MLS
Property Description
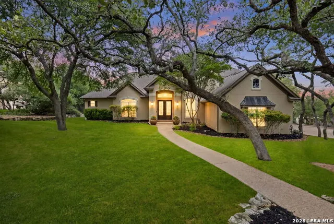
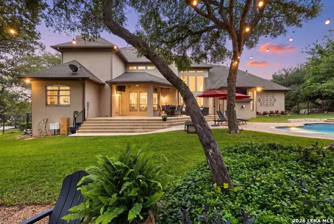
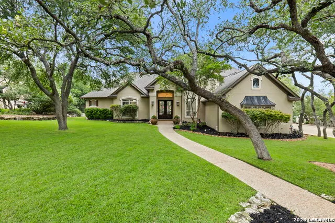
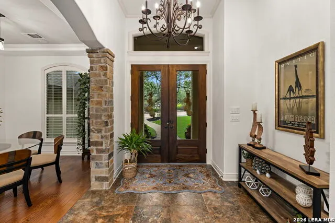
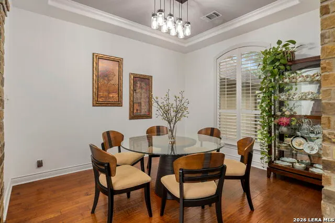
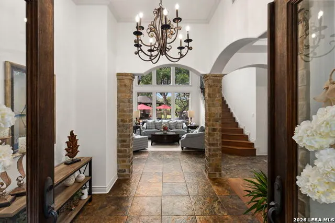
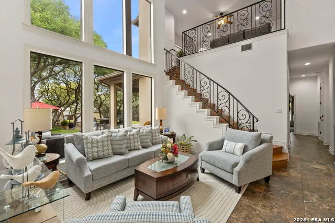
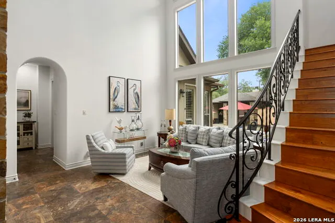
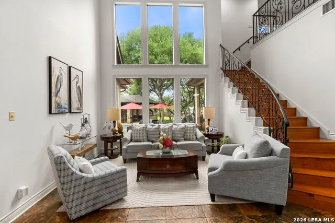
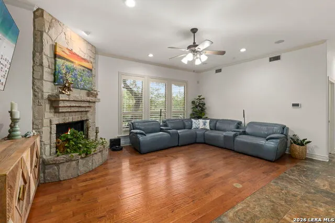
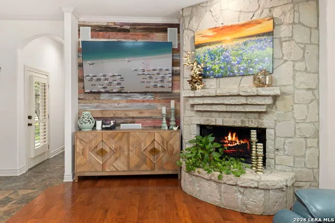
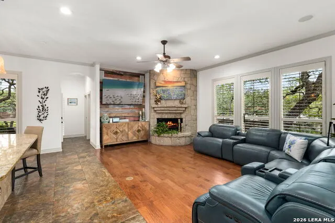
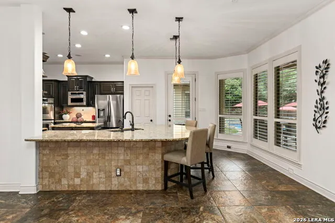
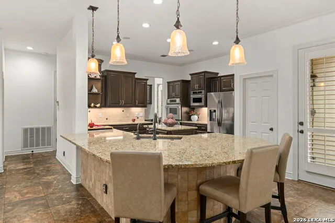
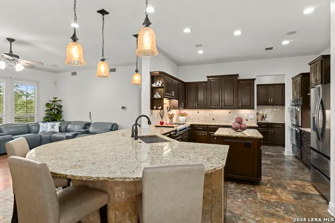
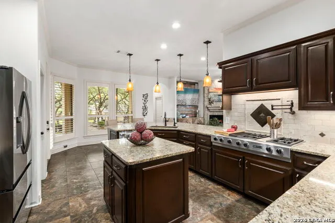
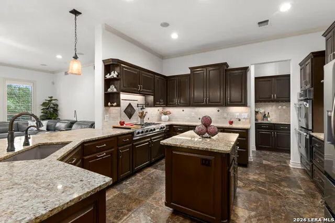
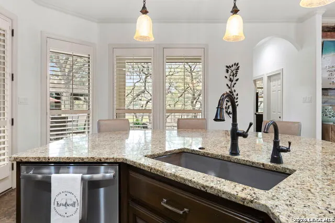
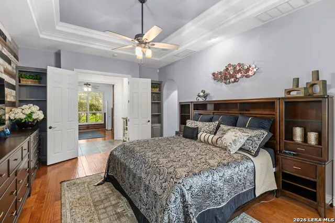
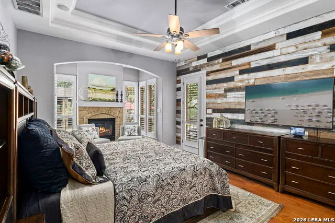
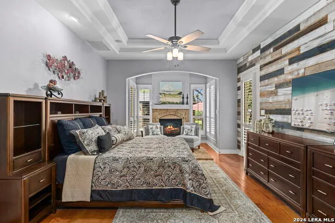
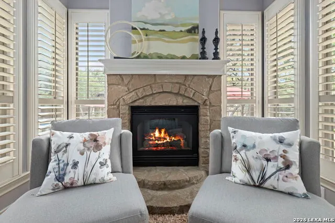
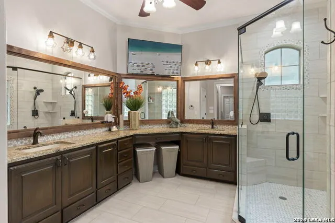
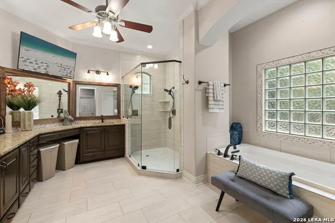
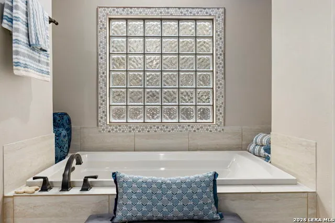
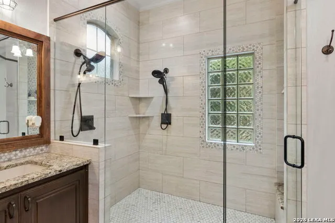
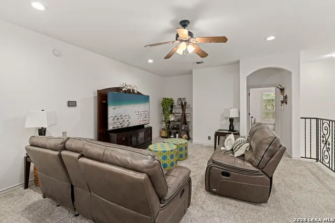
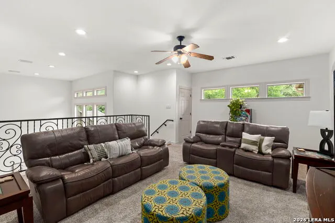
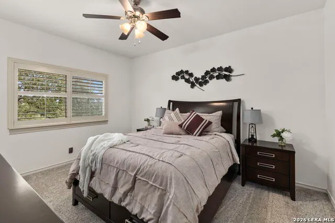
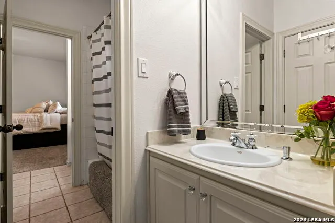
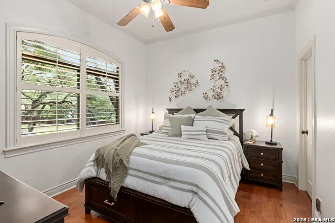
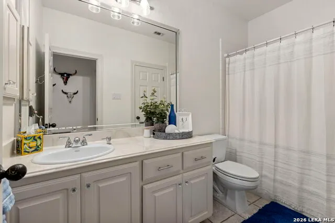
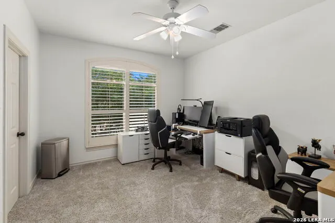
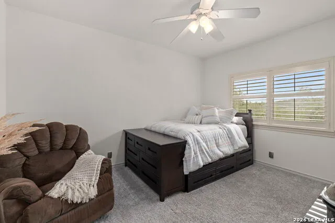
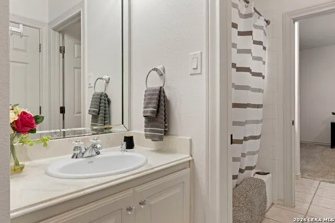
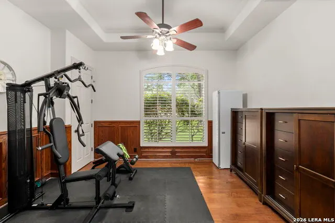
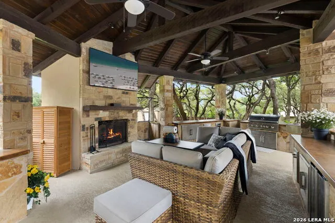
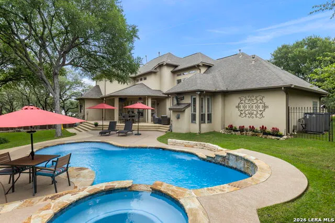
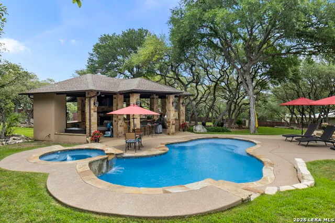
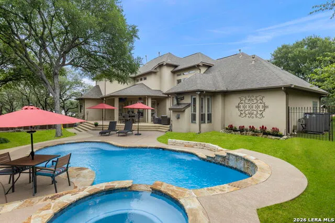
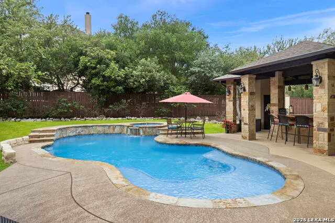
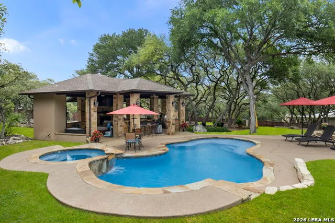
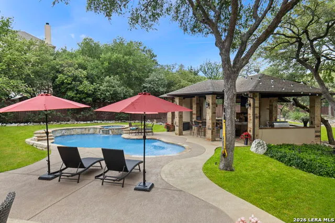
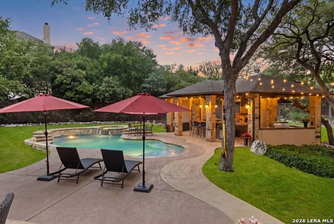
Tucked behind the gates of The Forest at Stone Oak, this Monticello-built estate pairs timeless architecture with resort-style living on a beautifully wooded 1.09-acre homesite. With approximately 4,090 square feet, 5 bedrooms, 4 full baths, 2 half baths, a private study, game room, and a downstairs guest suite, the home is designed to give everyone their own space while still feeling connected. The kitchen is the true gathering place, offering gas cooking, double ovens, an expansive island, generous counter space, and effortless flow into the family room-perfect for everyday living and effortless entertaining. The downstairs primary suite feels like a private retreat, complete with a cozy fireplace, spa-inspired bath with soaking tub and oversized shower, and generous dual closets. Glass doors invite you outside to a backyard that lives like a private resort, where a covered patio overlooks the sparkling pool and spa, an outdoor kitchen keeps you in the middle of the fun, and mature trees frame multiple seating and play areas. A 3car side-entry garage, stately curb appeal, and a coveted location in one of North San Antonio's most desirable gated communities complete this rare offering in Stone Oak.
| Elementary School | Middle School | High School |
|---|---|---|
| Wilderness Oak Elementary | Lopez Middle School | Ronald Reagan High School |
| Price History | |
|---|---|
| 5/7/2026 | Listed $1,300,000 |
| 6/19/2026 | 2$1,275,000 |
| 8/8/2026 | 2$1,250,000 |
General Features
| Living Area | 4090 |
|---|---|
| Energy Efficiency | Programmable Thermostat,Double Pane Windows,Ceiling Fans |
| Construction | Pre-Owned |
| Heating | Central |
| Cooling | Three+ Central |
| Half Baths | 2 |
| Bathrooms | 6 |
| HOA Fee | 450 |
| Subdivision | THE FOREST AT STONE OAK |
| Builder | MONTICELLO |
| Class | Single Residential |
| Type | Single Family Detached |
| Style | Two Story,Traditional |
| Roof | Composition,Heavy Composition,Metal |
| HOA Mandatory | Mandatory |
| Miscellaneous | Virtual Tour |
| Status | Active |
| HOA Frequency | Quarterly |
| Attached Garage | No |
| HOA Name | THE FOREST AT STONE OAK |
| Neighborhood Amenities | Controlled Access,Pool,Clubhouse,Park/Playground,Sports Court |
| Multiple HOA | No |
| Area | 1803 |
| Year Built | 1999 |
| High School | Ronald Reagan |
| School District | North East I.S.D. |
| Proposed Terms | Conventional,FHA,VA,Cash |
| Elementary School | Wilderness Oak Elementary |
| Middle School | Lopez |
| Legal Description | Ncb 19216 Blk 1 Lot 62 The Forest At Stone Oak Ut-2 |
| Taxes | 24487.81 |
Interior Features
| Kitchen Length | 14 |
|---|---|
| Kitchen Width | 23 |
| Total Bedrooms | 5 |
| Full Baths | 4 |
| Interior Features | Three Living Area,Separate Dining Room,Eat-In Kitchen,Two Eating Areas,Island Kitchen,Walk-In Pantry,Study/Library,Game Room,Utility Room Inside,Secondary Bedroom Down,High Ceilings,Open Floor Plan,L |
| Stories | 2 |
| Dining Room Length | 11 |
| Dining Room Width | 14 |
| Flooring | Carpeting,Ceramic Tile,Wood |
| Living Room Width | 16 |
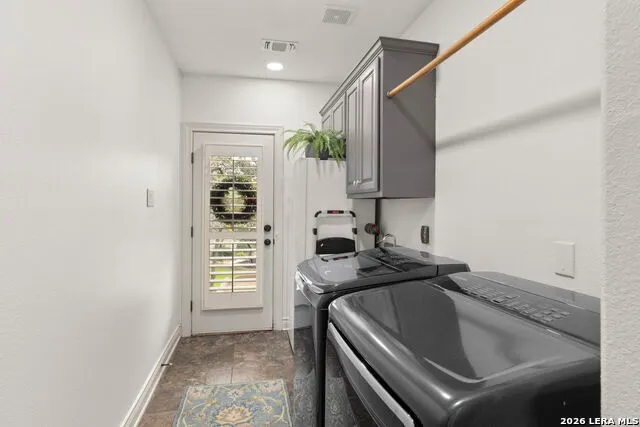
| Utility Room Length | 14 |
| Utility Room Width | 6 |
| Heating Fuel | Electric |
| # of Fireplaces | 3+ |
| Bedroom2 Width | 10 |
| Bedroom3 Length | 14 |
| Bedroom3 Width | 11 |
| Bedroom4 Length | 13 |
| Bedroom4 Width | 15 |
| Bedroom5 Length | 14 |
| Bedroom5 Width | 16 |
| Entry Room Length | 9 |
| Entry Room Width | 10 |
| Family Room Length | 18 |
| Living Room Length | 18 |
| Study/Office Length | 11 |
| Study/Office Width | 12 |
| WINDOW COVERINGS | All Remain |
Exterior Features
| Exterior | 4 Sides Masonry,Stucco |
|---|---|
| Foundation | Slab |
| Pool (Y/N) | Yes |
| Exterior Features | Covered Patio,Gas Grill,Deck/Balcony,Privacy Fence,Sprinkler System,Storage Building/Shed,Has Gutters,Mature Trees,Outdoor Kitchen |
| Pool | In Ground Pool,AdjoiningPool/Spa |
| Lot Size | 1.09 |
| Water/Sewer | Water System,Sewer System |
| Lot Description | 1 - 2 Acres |
| Inclusions | Ceiling Fans,Washer Connection,Dryer Connection,Built-In Oven,Microwave Oven,Stove/Range,Gas Cooking,Gas Grill,Disposal,Dishwasher,Water Softener (owned),Smoke Alarm,Gas Water Heater,Garage Door Open |
| Garage Parking | Three Car Garage,Side Entry |
Amenities
- Foreclosure
- Views
- Short Sale
- New Construction
- Adult 55+
- Lease To Own
- No HOA Fees
- Furnished
- Primary On Main
- Air Conditioning
- Seller Finance
- Green
- Fixer Upper
- Horse
- Golf
- Fireplace
- Deck
- Garage
- Basement
- Pool
Property vs Single Family Average in 78260
Price
Taxes
Year Built
Visits
 Information provided courtesy of LERA MLS. IDX information is provided exclusively for consumers' personal, non-commercial use and may not be used for any purpose other than to identify prospective properties consumers may be interested in purchasing. Information is believed to be accurate but not guaranteed. Provided courtesy of LERA MLS. Copyright 2026 LERA MLS, All Rights Reserved. Data last updated September 14, 2026 2:01 AM UTC
