
Views - Eco Friendly
Address
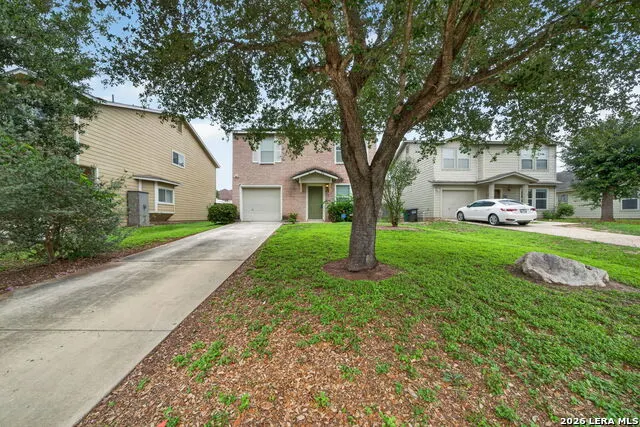
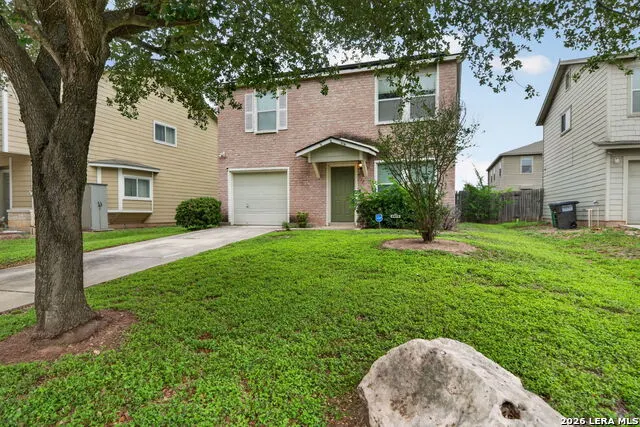
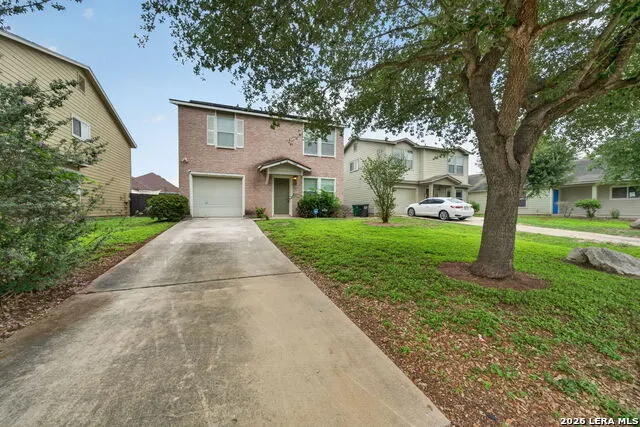
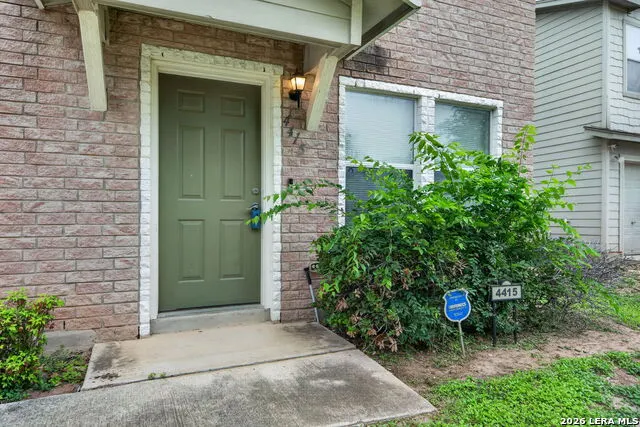
4415 Southton Way, San Antonio, TX
Price
$ 210,000
Property Attributes
- MLS#1965447
- TypeSingle Family
- Listing Status Active
- CountyBEXAR
- CitySan Antonio
- Area2004
- NeighborhoodSouthton Ranch
- Zip78223
- StyleTwo Story,Traditional
- Year Built2006
- Taxes$ 4930
- Price$ 210,000
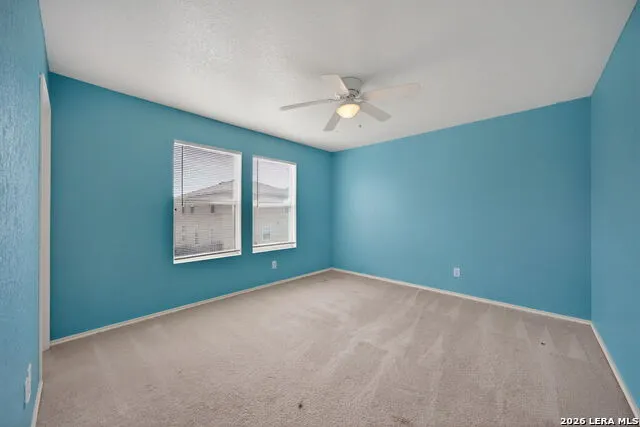
- Bedrooms3
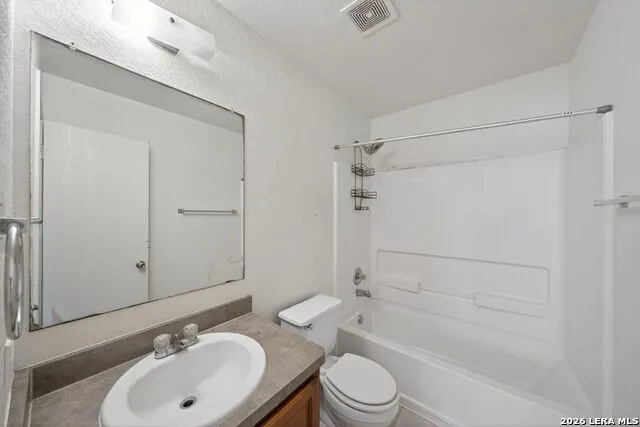
- Full Bathrooms2
- Half Bathrooms0
- Sqr Footage2060
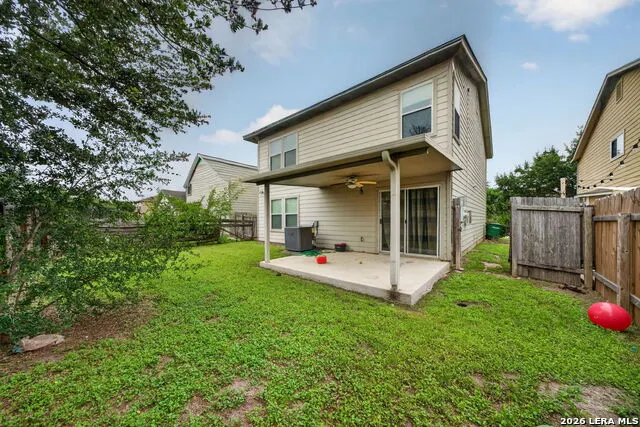
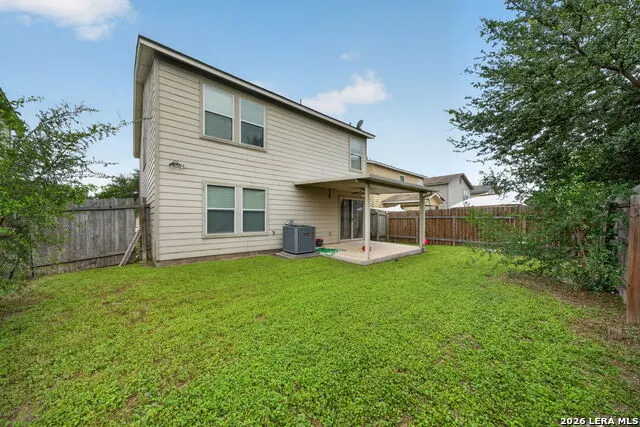
- Lot Size0.1157 Acres
Data Source:
LERA MLS
Property Description
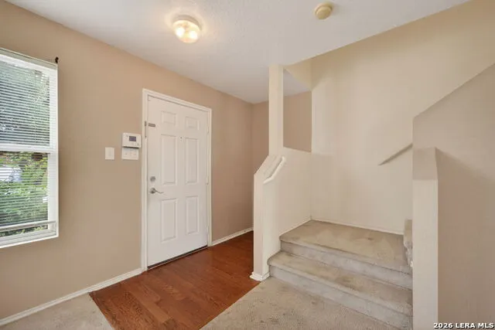
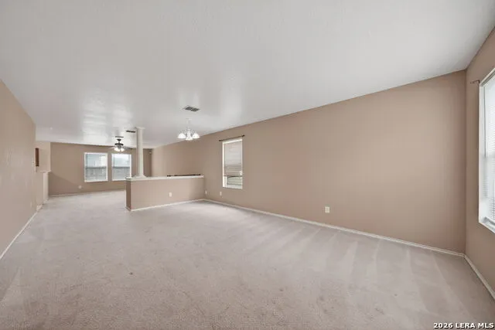
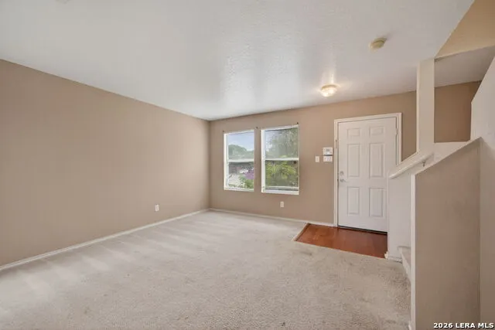
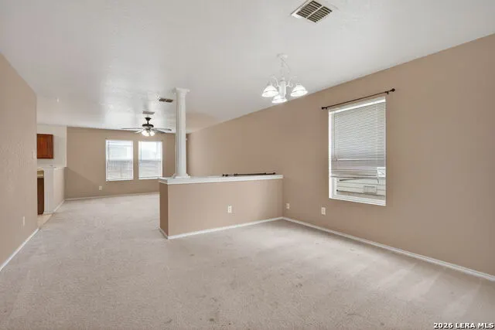
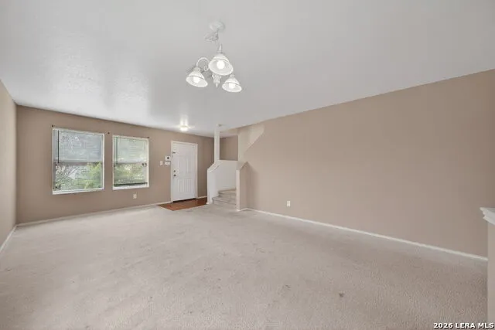
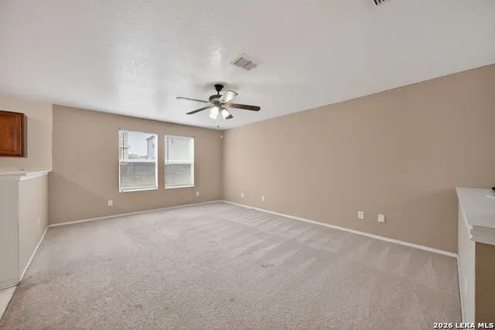
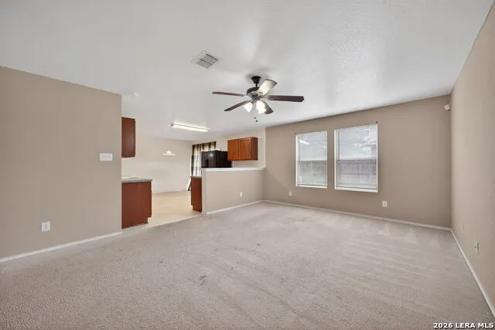
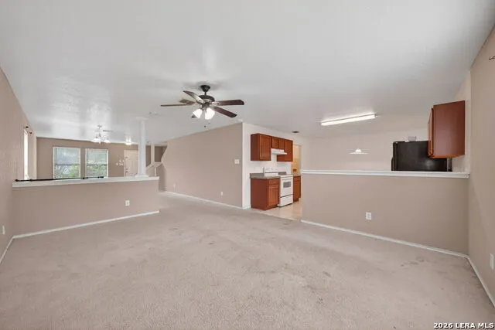
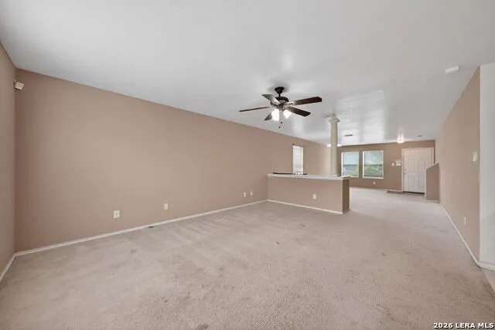
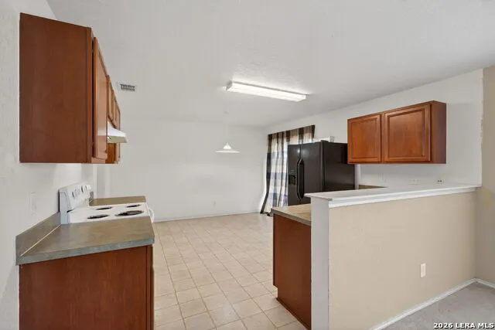
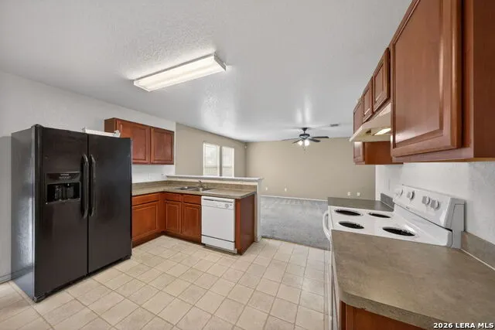
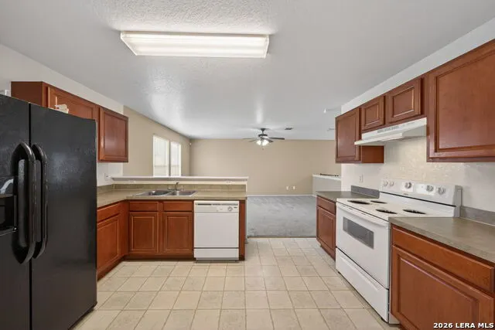
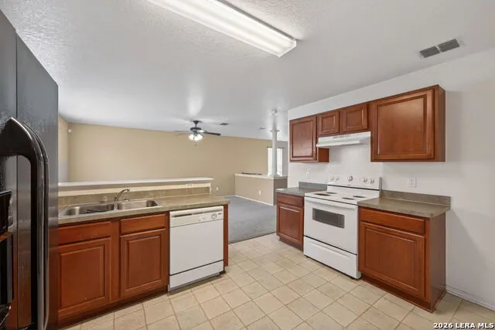
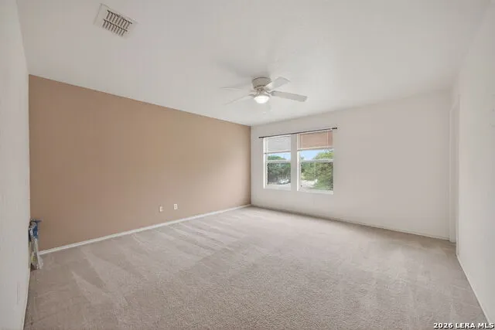
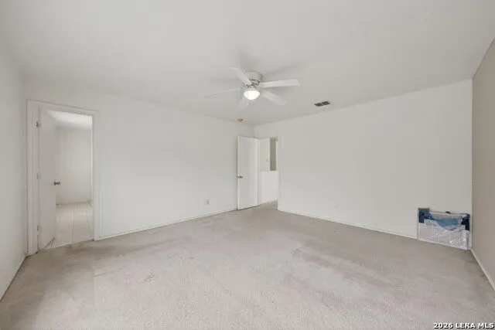
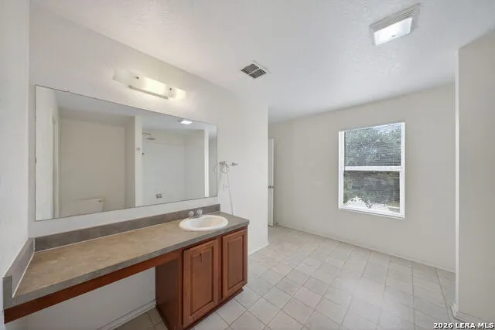
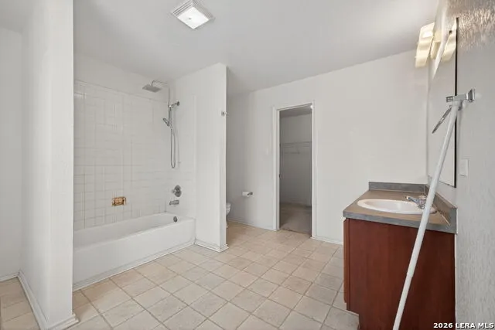
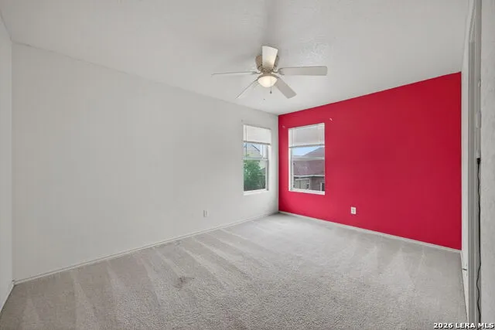
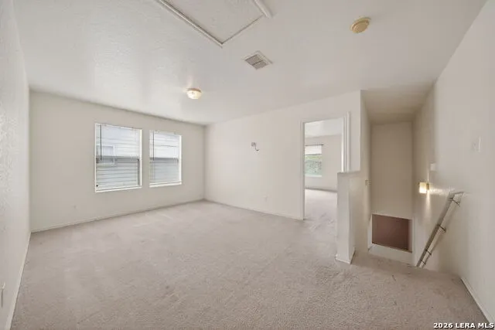
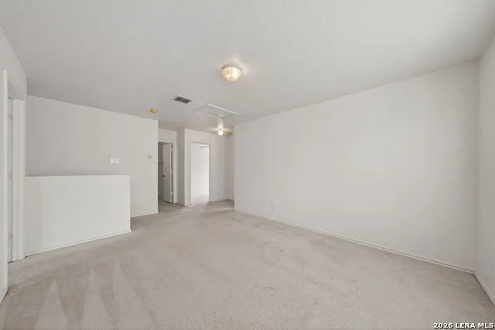
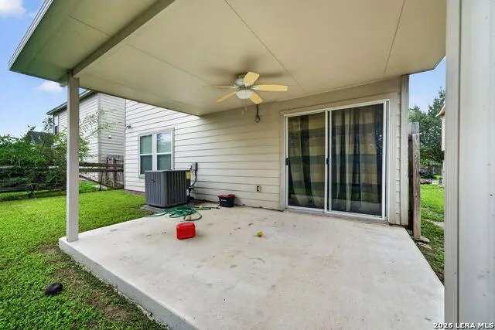
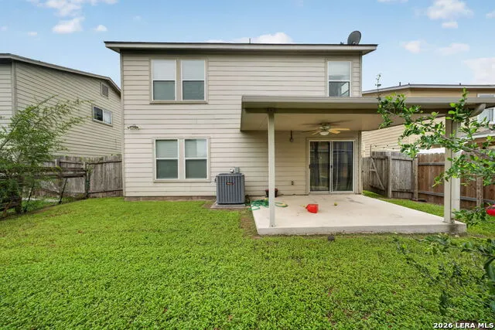
Conveniently located just minutes from San Antonio with easy access to I-37 and Loop 410, this charming 3-bedroom, 2-bath home is one you won't want to miss! Situated near the front of the neighborhood with great views, this lightly lived-in home is move-in ready. Inside, you'll find plenty of space to spread out with both a family room and separate living area, plus an upstairs loft perfect for a home office, study space, game room, or kids' hangout. Move-in ready and full of potential, schedule your showing today before it's gone!
| Elementary School | Middle School | High School |
|---|---|---|
| Harmony Elementary School | Heritage Middle School | East Central High School |
| Price History | |
|---|---|
| 5/9/2026 | Listed $220,000 |
| 6/26/2026 | 3$215,000 |
| 8/12/2026 | 3$210,000 |
General Features
| Living Area | 2060 |
|---|---|
| Construction | Pre-Owned |
| Heating | Central |
| Cooling | One Central |
| Bathrooms | 2 |
| HOA Fee | 227 |
| Subdivision | SOUTHTON RANCH |
| Builder | Fieldstone |
| Class | Single Residential |
| Type | Single Family Detached |
| Green Features | Solar Electric System |
| Style | Two Story,Traditional |
| Roof | Composition |
| HOA Mandatory | Mandatory |
| Status | Active |
| HOA Frequency | Annually |
| Attached Garage | No |
| HOA Name | SOUTHTON ASSOCIATION INC. |
| Neighborhood Amenities | Park/Playground,BBQ/Grill |
| Multiple HOA | No |
| Area | 2004 |
| Year Built | 2006 |
| High School | East Central |
| School District | East Central I.S.D |
| Proposed Terms | Conventional,FHA,VA,Cash,Investors OK |
| Elementary School | Harmony |
| Middle School | Heritage |
| Legal Description | NCB 16624 (SOUTHTON VILLAGE SUBD UT-1),BLOCK 15 LOT 4 |
| Potential Short Sale | No |
| Taxes | 4930.77 |
Interior Features
| Kitchen Length | 15 |
|---|---|
| Kitchen Width | 14 |
| Total Bedrooms | 3 |
| Full Baths | 2 |
| Interior Features | Two Living Area,Island Kitchen,Loft,All Bedrooms Upstairs,Cable TV Available,High Speed Internet,Laundry Main Level,Walk in Closets |
| Stories | 2 |
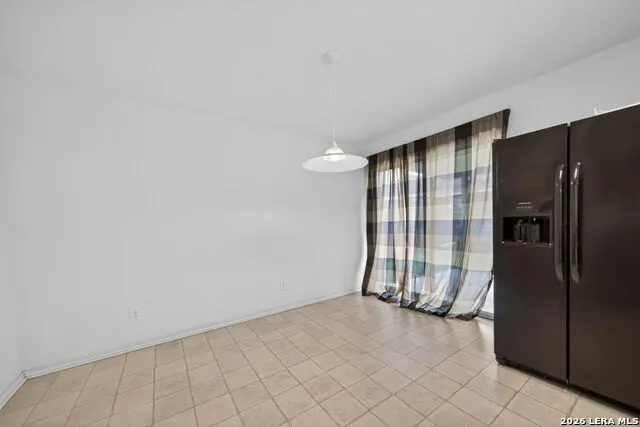
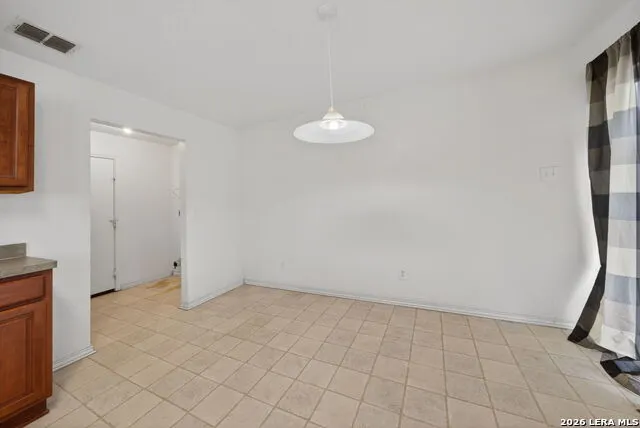
| Dining Room Length | 14 |
| Dining Room Width | 12 |
| Flooring | Carpeting,Ceramic Tile |
| Living Room Width | 15 |
| Utility Room Length | 6 |
| Utility Room Width | 5 |
| Heating Fuel | Electric |
| Bedroom2 Width | 10 |
| Bedroom3 Length | 13 |
| Bedroom3 Width | 12 |
| Living Room Length | 14 |
| WINDOW COVERINGS | Some Remain |
Exterior Features
| Exterior | Brick,Cement Fiber |
|---|---|
| Foundation | Slab |
| Pool (Y/N) | No |
| Pool | None |
| Lot Size | 0.1157 |
| Water/Sewer | Water System |
| Inclusions | Ceiling Fans,Washer Connection,Dryer Connection,Built-In Oven,Refrigerator,Dishwasher |
| Garage Parking | One Car Garage |
Amenities
- Foreclosure
- Views
- Short Sale
- New Construction
- Adult 55+
- Lease To Own
- No HOA Fees
- Furnished
- Primary On Main
- Air Conditioning
- Seller Finance
- Green
- Fixer Upper
- Horse
- Golf
- Fireplace
- Deck
- Garage
- Basement
- Pool
Property vs Single Family Average in 78223
Price
Taxes
Year Built
Visits
In The Neighborhood
San Antonio
$ 239,999
- Type
- Single Family
- Size
- 1,772 SqFt
- Rooms
- 3 Beds + 2.5 Baths
Orchard Brokerage 844-515-9880
San Antonio
$ 235,000
- Type
- Single Family
- Size
- 3,063 SqFt
- Rooms
- 3 Beds + 2 Baths
Coldwell Banker D'Ann Harper 210-483-7070
Reduced
San Antonio
$ 234,900
- Type
- Single Family
- Size
- 2,217 SqFt
- Rooms
- 4 Beds + 2.5 Baths
eXp Realty 888-519-7431
Views
San Antonio
$ 229,000
- Type
- Single Family
- Size
- 1,687 SqFt
- Rooms
- 4 Beds + 2 Baths
Boyd Realty Group, LLC 210-725-1363
Reduced
San Antonio
$ 239,995
- Type
- Single Family
- Size
- 1,920 SqFt
- Rooms
- 3 Beds + 2.5 Baths
Levi Rodgers Real Estate Group 210-331-7000
Reduced
San Antonio
$ 207,000
- Type
- Single Family
- Size
- 2,060 SqFt
- Rooms
- 3 Beds + 2.5 Baths
Riverbend Realty Group, LLC 832-392-8654
San Antonio
$ 350,000
- Type
- Single Family
- Size
- 2,450 SqFt
- Rooms
- 4 Beds + 2.5 Baths
LPT Realty, LLC 877-366-2213
Reduced
San Antonio
$ 224,900
- Type
- Single Family
- Size
- 1,656 SqFt
- Rooms
- 3 Beds + 2 Baths
Levi Rodgers Real Estate Group 210-331-7000
Seller Financing
San Antonio
$ 245,000
- Type
- Single Family
- Size
- 1,772 SqFt
- Rooms
- 3 Beds + 2.5 Baths
White Line Realty LLC 210-951-3478
 Information provided courtesy of LERA MLS. IDX information is provided exclusively for consumers' personal, non-commercial use and may not be used for any purpose other than to identify prospective properties consumers may be interested in purchasing. Information is believed to be accurate but not guaranteed. Provided courtesy of LERA MLS. Copyright 2026 LERA MLS, All Rights Reserved. Data last updated September 20, 2026 2:38 AM UTC
