
Views - Eco Friendly
Address
6918 Bella Verso, San Antonio, TX
Price
$ 699,900
Property Attributes
- MLS#1966196
- TypeSingle Family
- Listing Status Active
- CountyBEXAR
- CitySan Antonio
- Area1002
- NeighborhoodCresta Bella
- Zip78256
- StyleTwo Story
- Year Built2018
- Taxes$ 14398
- Price$ 699,900
- Bedrooms4
- Full Bathrooms3
- Half Bathrooms1
- Sqr Footage2649
- Lot Size0.194 Acres
Data Source:
LERA MLS
Property Description
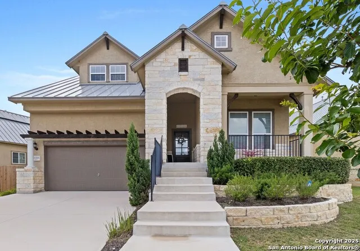
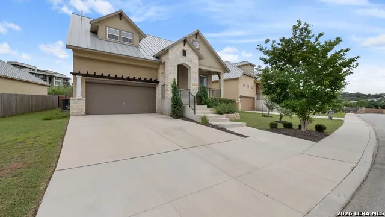
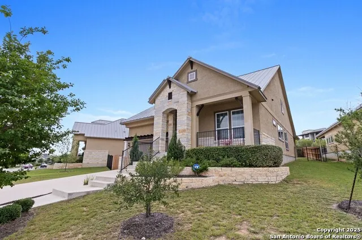
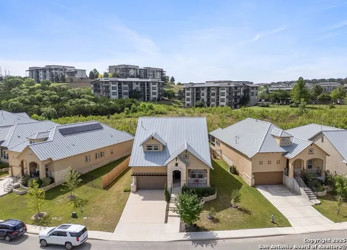
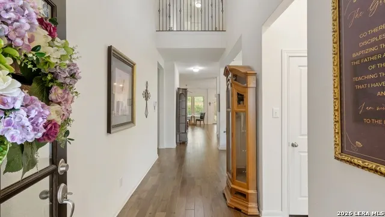
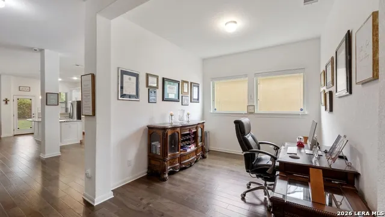
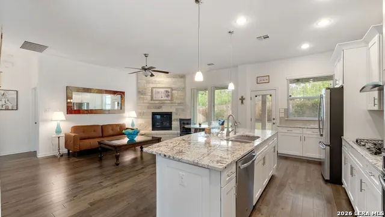
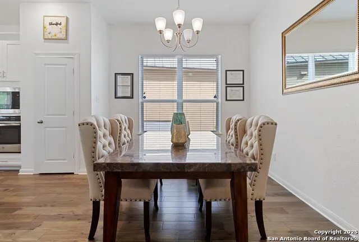
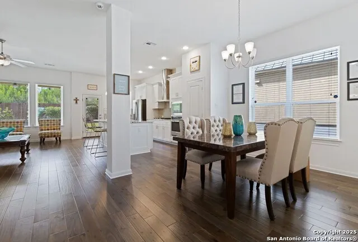
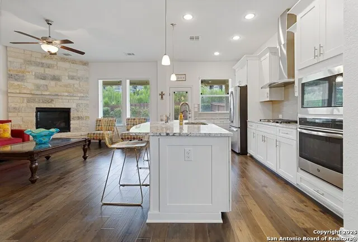
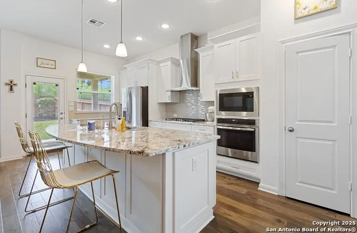
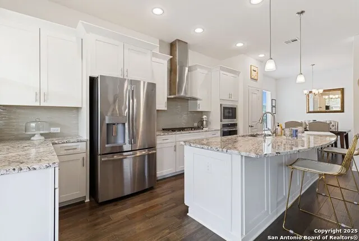
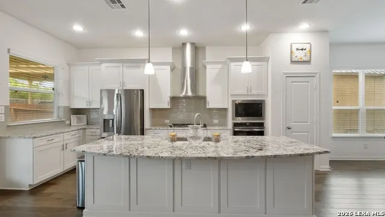
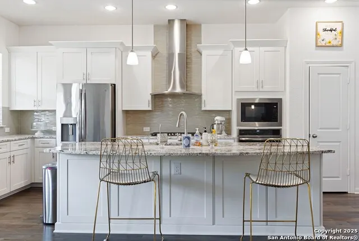
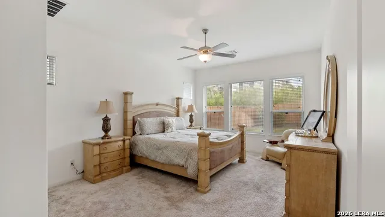
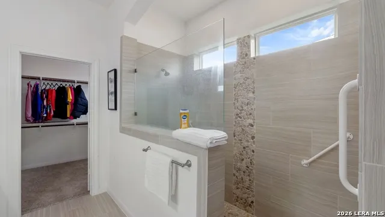
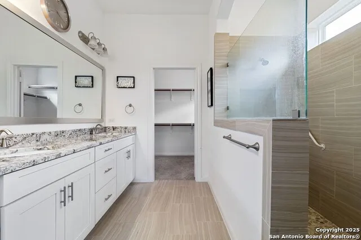
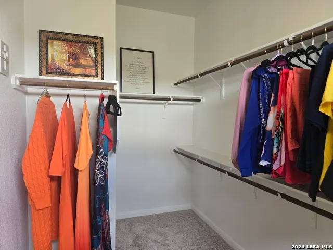
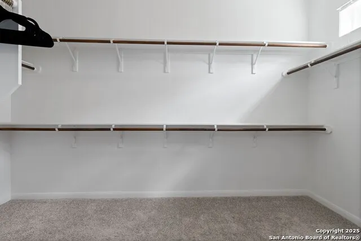
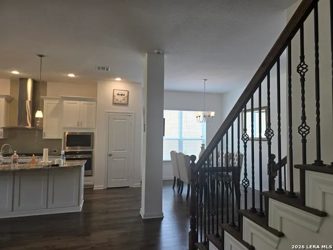
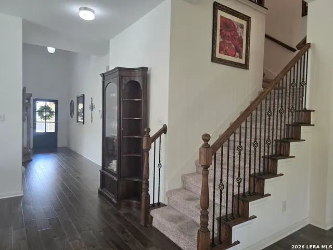
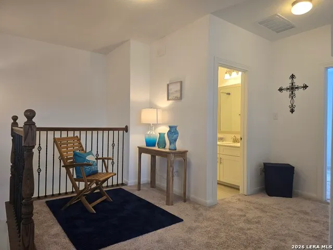
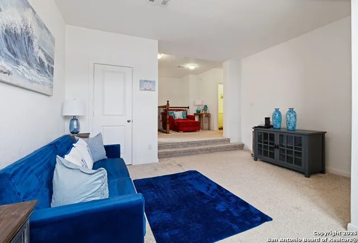
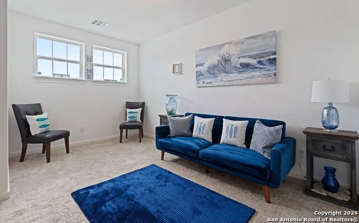
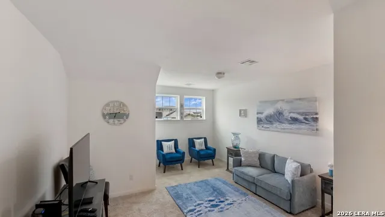
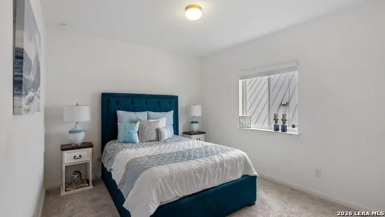
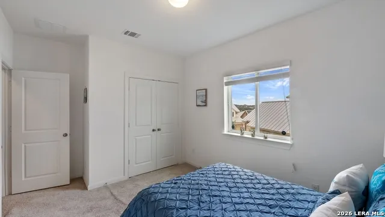
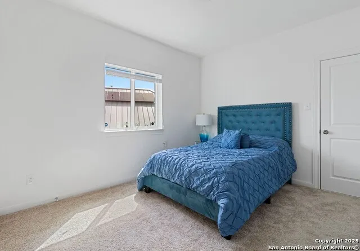
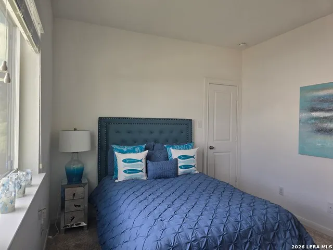
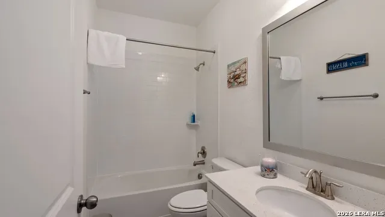
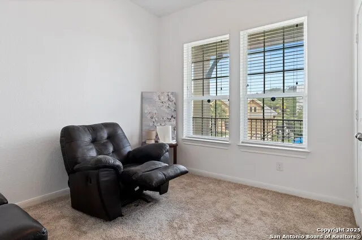
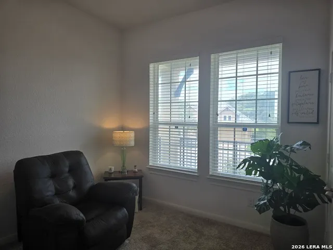
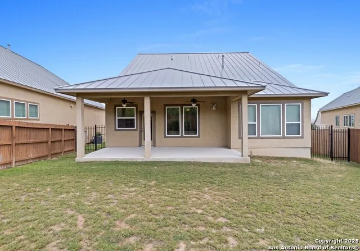
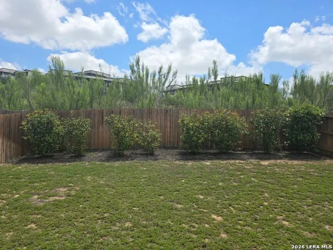
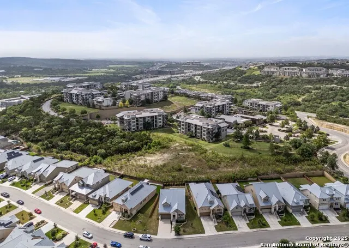
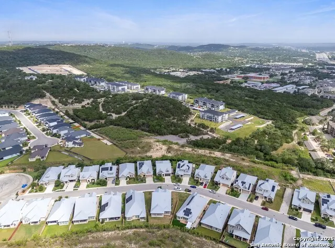
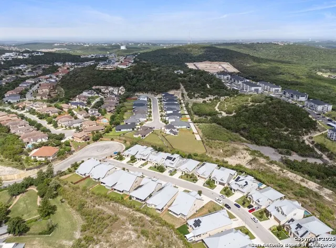
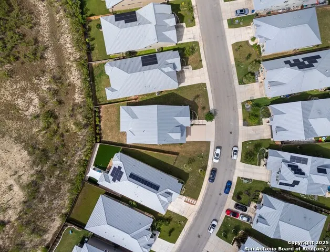
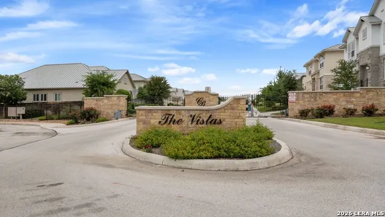
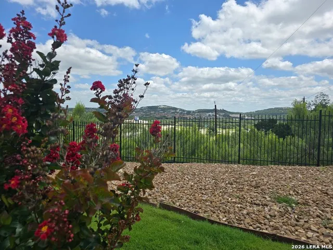
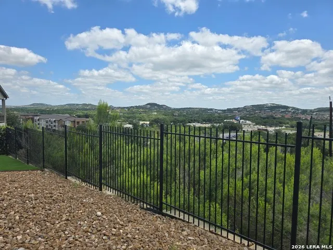
Come home to majestic Cresta Bella in the scenic Hill Country! This gorgeous two-story home has a new metal roof, beautiful stone and stucco accents. The neighborhood and the curb appeal will enhance your lifestyle. Once inside you'll find hand scraped wood floors throughout the first floor living area with an open floor plan. Organize your week ahead in the study or use it as a home office. Further back is a glorious gourmet kitchen with white cabinets and built-in Stainless-Steel appliances, granite countertops and a huge island bar. The luxurious primary suite has a view of the lovely backyard. Designed to include spacious secondary bedrooms for the kids, a flex room, or game room upstairs. This extra room will give you the room you need to entertain your family and friends. All the conveniences of city life with the tranquility and security of a gated community. City views enhance this hilltop retreat! Located near fine dining, upscale shopping, and outdoor entertainment only minutes away at The Rim, The Shops at La Cantera, The Rustic, and The Tobin Center for the Performing Arts. Additionally, enjoy The Eilan and Loma de Vida Spa Communities. Walking trails within 5 miles: Fredrich Wilderness, Crown Ridge Canyon, Leon Creek Greenway, Rim Trailhead, Eisenhower Park Trailhead, Marquis Trailhead, Huesta Creek Trailhead, Valero Park Trailhead, Bamber Nature Park, Fox. For your convenience, you have access to the Medical Center, Airport, UTSA, USAA, and Fiesta Texas which offers fun rides and displays spectacular fireworks across the Hill Country skyline. Are you ready to make this stunning home yours? Schedule a tour today and make an offer before this rare gem is gone!
| Elementary School | Middle School | High School |
|---|---|---|
| Bonnie Ellison Elementary School | Gus Garcia Middle School | Louis D Brandeis High School |
| Price History | |
|---|---|
| 5/13/2026 | Listed $799,900 |
| 6/1/2026 | 2$784,900 |
| 6/12/2026 | 2$769,900 |
| 6/18/2026 | 3$749,900 |
| 7/2/2026 | 2$737,400 |
| 7/8/2026 | 6$699,900 |
General Features
| Living Area | 2649 |
|---|---|
| Energy Efficiency | Energy Star Appliances |
| Construction | Pre-Owned |
| Heating | Central,Zoned,2 Units |
| Cooling | Two Central,Zoned |
| Half Baths | 1 |
| Bathrooms | 4 |
| HOA Fee | 835 |
| Subdivision | CRESTA BELLA |
| Builder | David Weekley |
| Class | Single Residential |
| Type | Single Family Detached |
| Green Features | Mechanical Fresh Air,Enhanced Air Filtration |
| Style | Two Story |
| Roof | Metal |
| HOA Mandatory | Mandatory |
| Status | Active |
| HOA Frequency | Semi-Annually |
| Attached Garage | No |
| HOA Name | DIAMOND ASSOCIATION MANAGEMENT & CONSULTING |
| Neighborhood Amenities | Controlled Access |
| Home Faces | West |
| Multiple HOA | No |
| Area | 1002 |
| Year Built | 2018 |
| High School | Louis D Brandeis |
| School District | Northside |
| Proposed Terms | Conventional,FHA,VA,Cash |
| Elementary School | Bonnie Ellison |
| Middle School | Gus Garcia |
| Legal Description | Ncb 18333 (Cresta Bella Ut-4C Enclave),Block 32 Lot 33 2018 |
| Taxes | 14398 |
Interior Features
| Kitchen Length | 10 |
|---|---|
| Kitchen Width | 15 |
| Total Bedrooms | 4 |
| Full Baths | 3 |
| Interior Features | Two Living Area,Separate Dining Room,Eat-In Kitchen,Island Kitchen,Breakfast Bar,Game Room,Utility Room Inside,High Ceilings,Open Floor Plan |
| Stories | 2 |
| Dining Room Length | 10 |
| Dining Room Width | 11 |
| Flooring | Carpeting,Ceramic Tile,Wood |
| Living Room Width | 11 |
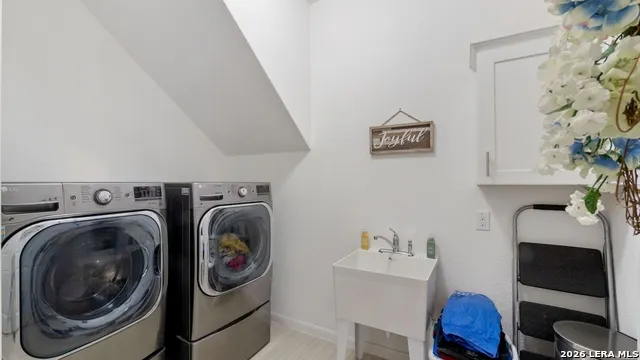
| Utility Room Length | 8 |
| Utility Room Width | 8 |
| Heating Fuel | Electric |
| # of Fireplaces | 1 |
| Bedroom2 Width | 11 |
| Bedroom3 Length | 12 |
| Bedroom3 Width | 12 |
| Bedroom4 Length | 10 |
| Bedroom4 Width | 12 |
| Entry Room Length | 10 |
| Entry Room Width | 15 |
| Family Room Length | 14 |
| Living Room Length | 10 |
| Study/Office Length | 12 |
| Study/Office Width | 11 |
| WINDOW COVERINGS | All Remain |
Exterior Features
| Exterior | 4 Sides Masonry,Stone/Rock,Stucco |
|---|---|
| Foundation | Slab |
| Pool (Y/N) | No |
| Exterior Features | Patio Slab,Covered Patio,Privacy Fence,Sprinkler System,Storm Windows,Double Pane Windows |
| Pool | None |
| Lot Size | 0.194 |
| Water/Sewer | City |
| Lot Description | City View |
| Inclusions | Ceiling Fans,Washer Connection,Dryer Connection,Cook Top,Built-In Oven,Self-Cleaning Oven,Microwave Oven,Disposal,Dishwasher,Ice Maker Connection,Vent Fan,Smoke Alarm,Security System (Owned),Electric |
| Lot Improvements | Street Paved,Curbs,Street Gutters,Sidewalks,Streetlights,Fire Hydrant w/in 500' |
| Garage Parking | Two Car Garage |
Amenities
- Foreclosure
- Views
- Short Sale
- New Construction
- Adult 55+
- Lease To Own
- No HOA Fees
- Furnished
- Primary On Main
- Air Conditioning
- Seller Finance
- Green
- Fixer Upper
- Horse
- Golf
- Fireplace
- Deck
- Garage
- Basement
- Pool
Property vs Single Family Average in 78256
Price
Taxes
Year Built
Visits
In The Neighborhood
Views
San Antonio
$ 1,225,000
- Type
- Single Family
- Size
- 3,549 SqFt
- Rooms
- 4 Beds + 4 Baths
The Agency San Antonio 210-963-9993
San Antonio
$ 1,497,000
- Type
- Single Family
- Size
- 4,548 SqFt
- Rooms
- 5 Beds + 4.5 Baths
Galvan Wheeler 210-571-6120
Views
San Antonio
$ 1,799,900
- Type
- Single Family
- Size
- 3,995 SqFt
- Rooms
- 4 Beds + 3.5 Baths
Kuper Sotheby's Int'l Realty 210-698-3100
Views
San Antonio
$ 1,100,000
- Type
- Single Family
- Size
- 2,962 SqFt
- Rooms
- 3 Beds + 2.5 Baths
San Antonio Portfolio KW RE 210-698-9996
Reduced
San Antonio
$ 1,499,999
- Type
- Single Family
- Size
- 3,981 SqFt
- Rooms
- 4 Beds + 4.5 Baths
Kuper Sotheby's Int'l Realty 210-698-3100
Open House
San Antonio
$ 964,000
- Type
- Single Family
- Size
- 2,853 SqFt
- Rooms
- 3 Beds + 2.5 Baths
Phyllis Browning Company 210-408-2500
Reduced
San Antonio
$ 4,595,000
- Type
- Single Family
- Size
- 11,600 SqFt
- Rooms
- 8 Beds + 9 Baths
Next Space Realty 210-386-0772
Reduced
San Antonio
$ 799,000
- Type
- Single Family
- Size
- 3,088 SqFt
- Rooms
- 4 Beds + 4 Baths
JB Goodwin, REALTORS 210-581-9050
Reduced
San Antonio
$ 799,900
- Type
- Single Family
- Size
- 2,918 SqFt
- Rooms
- 4 Beds + 3.5 Baths
Mission Real Estate Group 210-690-0050
 Information provided courtesy of LERA MLS. IDX information is provided exclusively for consumers' personal, non-commercial use and may not be used for any purpose other than to identify prospective properties consumers may be interested in purchasing. Information is believed to be accurate but not guaranteed. Provided courtesy of LERA MLS. Copyright 2026 LERA MLS, All Rights Reserved. Data last updated September 12, 2026 8:29 PM UTC
