
Open House Sun, Sep 20th 01:00 PM - 04:00 PM - Price Reduction - Views - Primary on Main
Address
2738 Summit Vw, San Antonio, TX
Price
$ 414,900
Property Attributes
- MLS#1967422
- TypeSingle Family
- Listing Status Active
- CountyBEXAR
- CitySan Antonio
- Area1804
- NeighborhoodTrinity Oaks
- Zip78261
- StyleTwo Story,Traditional
- Year Built2006
- Taxes$ 7828
- Price$ 414,900
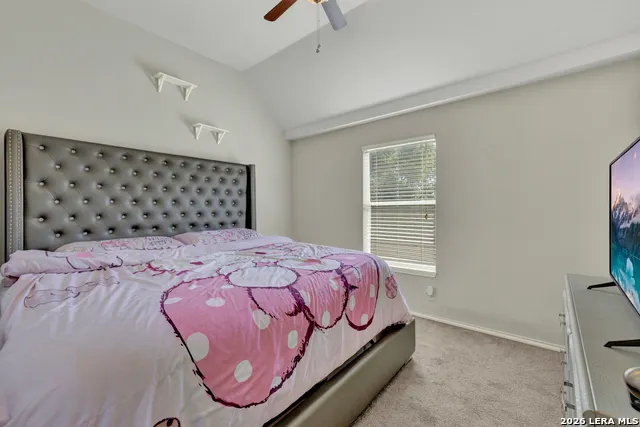
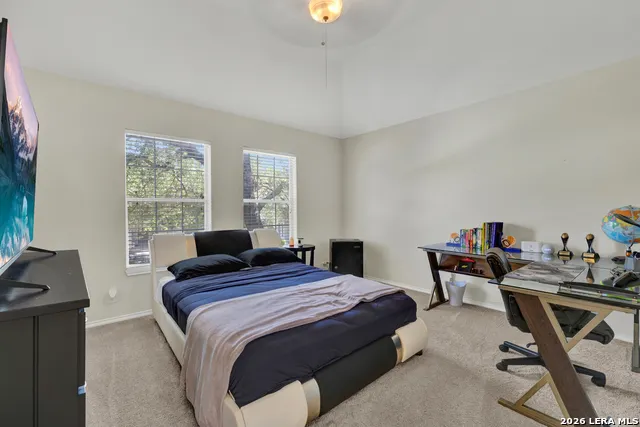
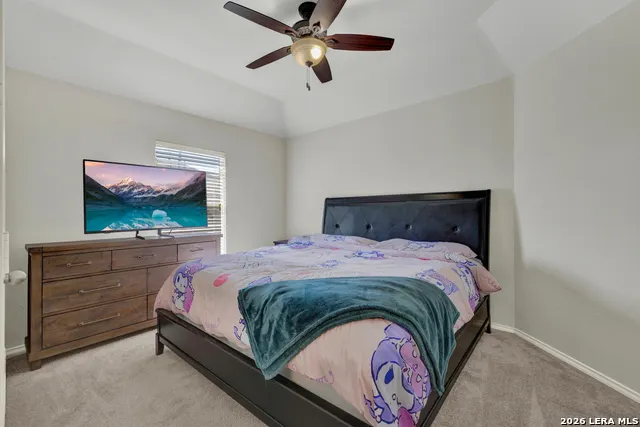
- Bedrooms4
- Full Bathrooms2
- Half Bathrooms1
- Sqr Footage2684
- Lot Size0.153 Acres
Data Source:
LERA MLS
Property Description
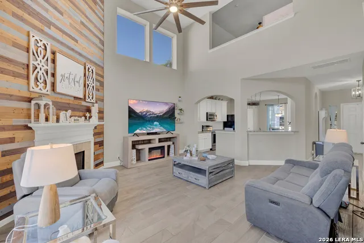
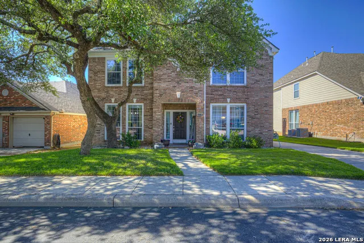
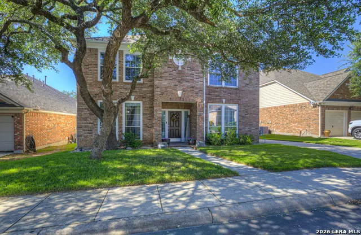
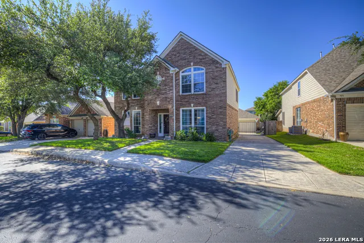
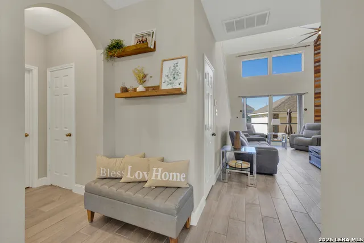
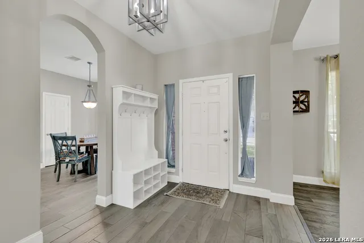
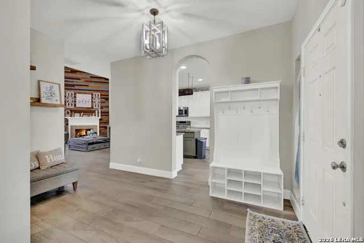
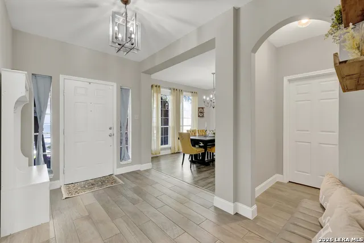
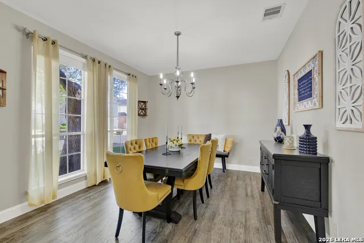
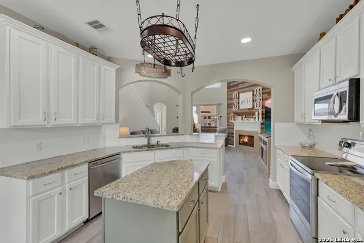
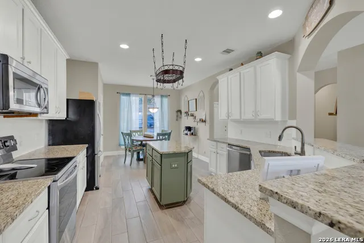
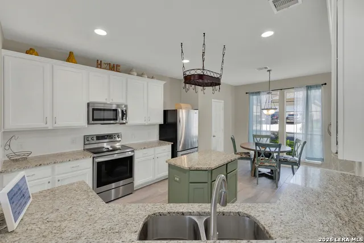
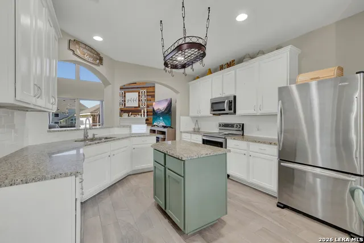
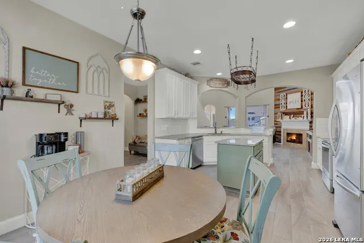
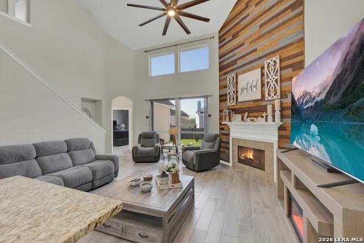
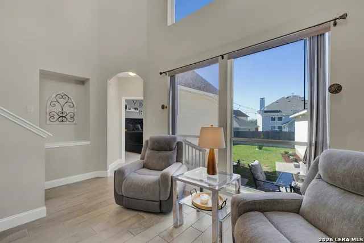
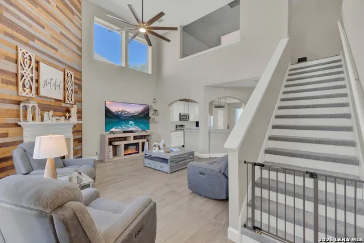
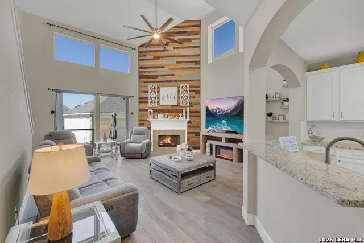
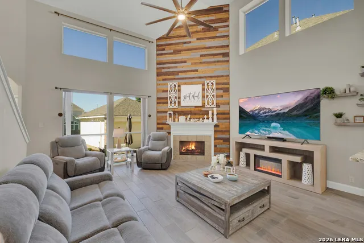
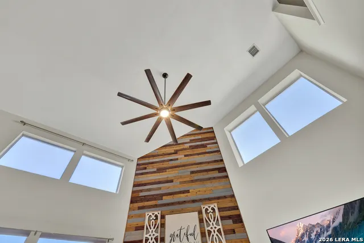
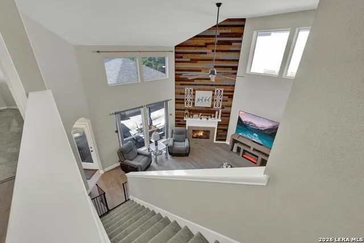
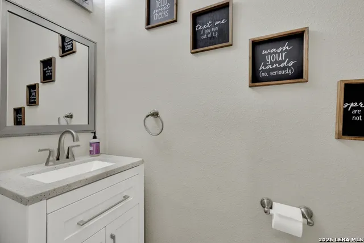
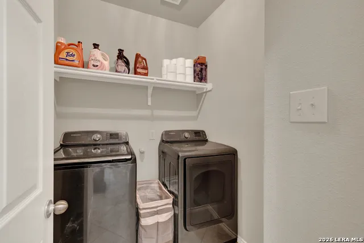
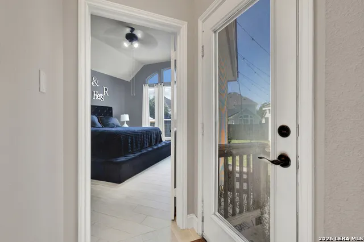
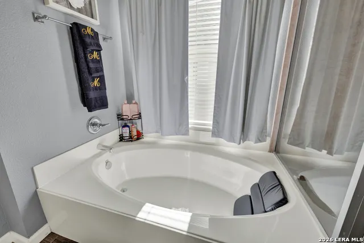
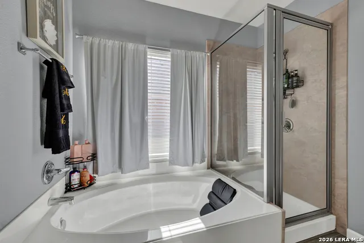
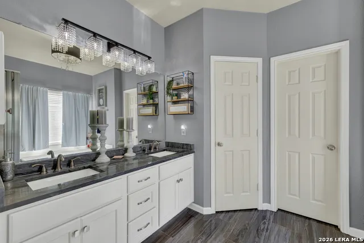
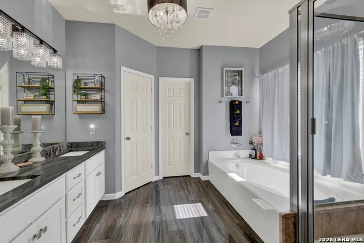
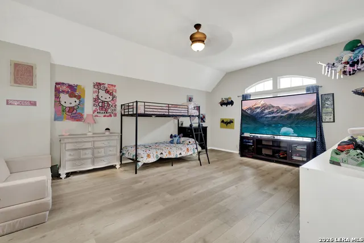
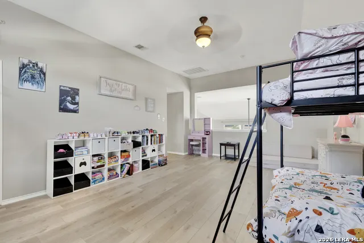
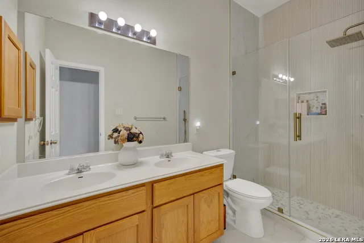
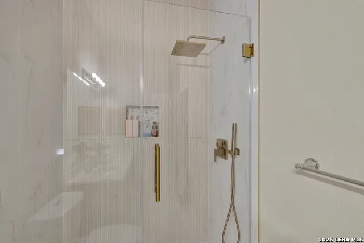
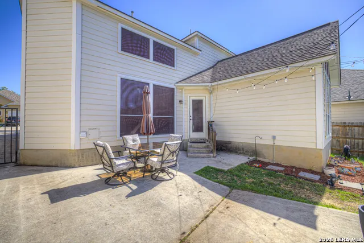
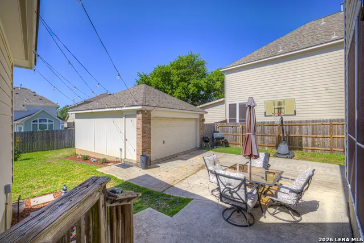
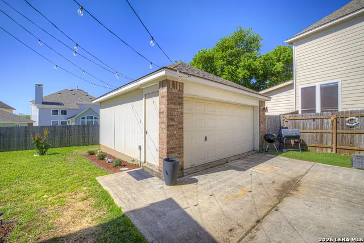
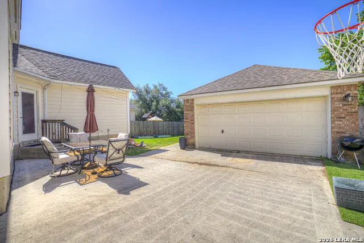
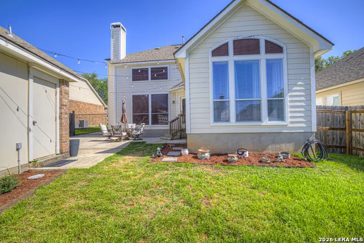
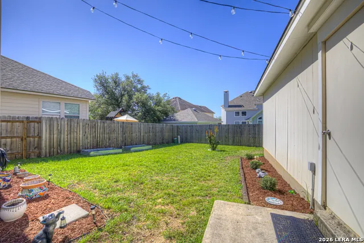
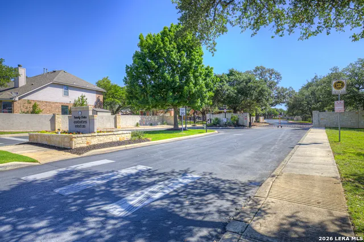
Fresh interior paint downstairs - August 2026! Welcome to 2738 Summit View, a beautifully designed home in the highly desirable gated Trinity Oaks community of San Antonio. This spacious residence features soaring ceilings, abundant natural light, and an open-concept floor plan with 4 bedrooms, 2.5 baths, and multiple living areas. The over-sized downstairs primary suite offers a relaxing retreat with a soaking tub, separate shower, and generous space. Upstairs, the large loft provides endless possibilities for a game room, media area, or second living space. The island kitchen features stainless steel appliances, ample cabinetry, and seamless flow into the main living areas. Enjoy a detached garage and beautifully manicured yard with plenty of space for entertaining or relaxing. Conveniently located near shopping, dining, and top-rated schools. Seller is offering concessions-ask about available incentives!
| Elementary School | Middle School | High School |
|---|---|---|
| Indian Springs Elementary School | Pieper Ranch Middle School | Smithson Valley High School |
| Price History | |
|---|---|
| 5/16/2026 | Listed $465,000 |
| 5/31/2026 | 4$449,900 |
| 6/24/2026 | 4$435,000 |
| 7/27/2026 | 4$420,000 |
| 9/7/2026 | 2$414,900 |
General Features
| Living Area | 2684 |
|---|---|
| Construction | Pre-Owned |
| Heating | Central |
| Cooling | One Central |
| Half Baths | 1 |
| Bathrooms | 3 |
| HOA Fee | 199.85 |
| Subdivision | TRINITY OAKS |
| Builder | David Weekly |
| Class | Single Residential |
| Type | Single Family Detached |
| Style | Two Story,Traditional |
| Roof | Composition |
| HOA Mandatory | Mandatory |
| Status | Price Change |
| HOA Frequency | Quarterly |
| Attached Garage | No |
| HOA Name | TRINITY OAKS HOMEOWNERS ASSOCIATION |
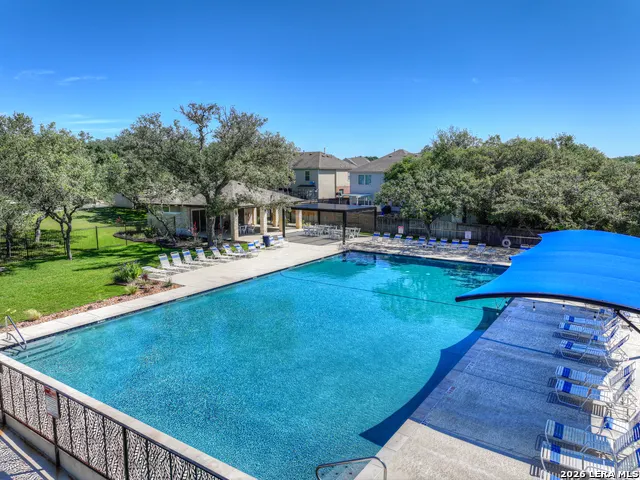
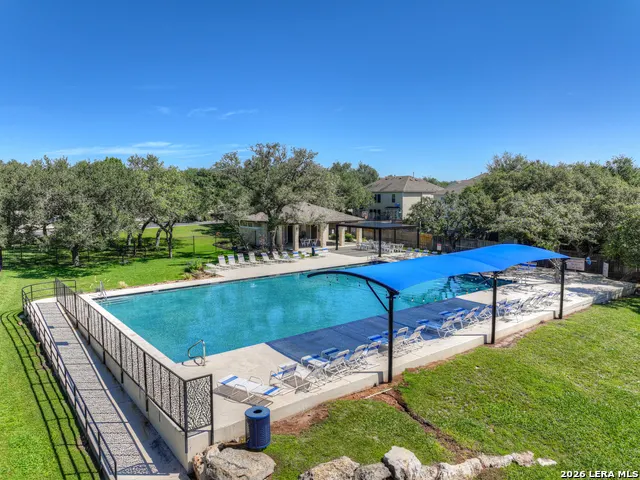
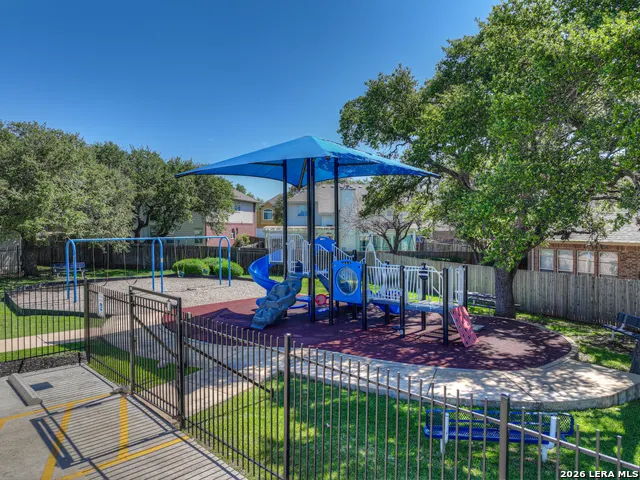
| Neighborhood Amenities | Controlled Access,Pool |
| Multiple HOA | No |
| Area | 1804 |
| Year Built | 2006 |
| High School | Smithson Valley |
| School District | Comal |
| Proposed Terms | Conventional,FHA,VA,Cash |
| Elementary School | Indian Springs |
| Middle School | Pieper Ranch |
| Legal Description | Cb 4864A Blk 5 Lot 113 Trinity Oaks Ut-6 Plat 9565/255 |
| Potential Short Sale | No |
| Taxes | 7828.21 |
Interior Features
| Kitchen Length | 13 |
|---|---|
| Kitchen Width | 11 |
| Total Bedrooms | 4 |
| Full Baths | 2 |
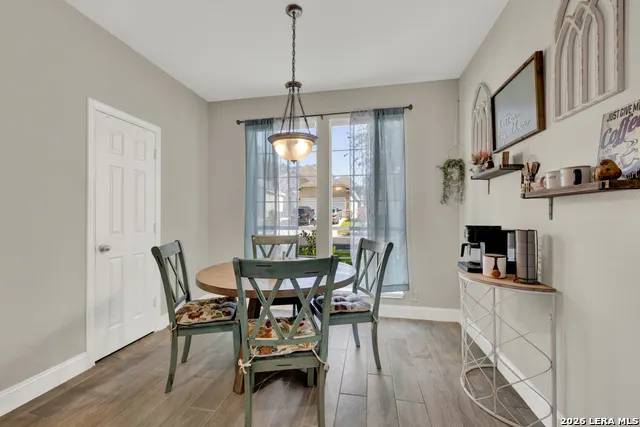
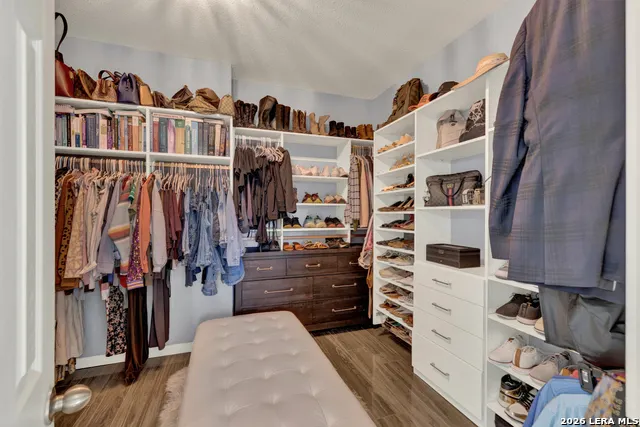
| Interior Features | Two Living Area,Liv/Din Combo,Separate Dining Room,Eat-In Kitchen,Two Eating Areas,Island Kitchen,Loft,High Ceilings,Laundry Main Level,Laundry Room,Walk in Closets |
| Stories | 2 |
| Dining Room Length | 12 |
| Dining Room Width | 13 |
| Flooring | Carpeting,Vinyl |
| Living Room Width | 17 |
| Heating Fuel | Electric |
| # of Fireplaces | 1 |
| Bedroom2 Width | 12 |
| Bedroom3 Length | 12 |
| Bedroom3 Width | 10 |
| Bedroom4 Length | 13 |
| Bedroom4 Width | 11 |
| Living Room Length | 17 |
| WINDOW COVERINGS | Some Remain |
Exterior Features
| Exterior | Brick,Siding |
|---|---|
| Foundation | Slab |
| Pool (Y/N) | No |
| Pool | None |
| Lot Size | 0.153 |
| Water/Sewer | City |
| Lot Description | Level |
| Inclusions | Ceiling Fans,Washer Connection,Dryer Connection,Stove/Range,Ice Maker Connection,Electric Water Heater |
| Lot Improvements | Street Paved,Curbs,Sidewalks,City Street |
| Garage Parking | Two Car Garage,Detached |
Amenities
- Foreclosure
- Views
- Short Sale
- New Construction
- Adult 55+
- Lease To Own
- No HOA Fees
- Furnished
- Primary On Main
- Air Conditioning
- Seller Finance
- Green
- Fixer Upper
- Horse
- Golf
- Fireplace
- Deck
- Garage
- Basement
- Pool
Property vs Single Family Average in 78261
Price
Taxes
Year Built
Visits
In The Neighborhood
San Antonio
$ 419,000
- Type
- Single Family
- Size
- 2,306 SqFt
- Rooms
- 4 Beds + 2.5 Baths
Devora Realty 512-961-9084
Reduced
San Antonio
$ 509,900
- Type
- Single Family
- Size
- 3,393 SqFt
- Rooms
- 5 Beds + 3.5 Baths
eXp Realty 888-519-7431
 Information provided courtesy of LERA MLS. IDX information is provided exclusively for consumers' personal, non-commercial use and may not be used for any purpose other than to identify prospective properties consumers may be interested in purchasing. Information is believed to be accurate but not guaranteed. Provided courtesy of LERA MLS. Copyright 2026 LERA MLS, All Rights Reserved. Data last updated September 16, 2026 4:38 PM UTC
