
Views

Address
12458 Crow Rnch, Boerne, TX
Price
$ 795,000
Property Attributes
- MLS#1968836
- TypeSingle Family
- Listing Status Active
- CountyBEXAR
- CityBoerne
- Area3100
- NeighborhoodCrow Ranch
- Zip78006
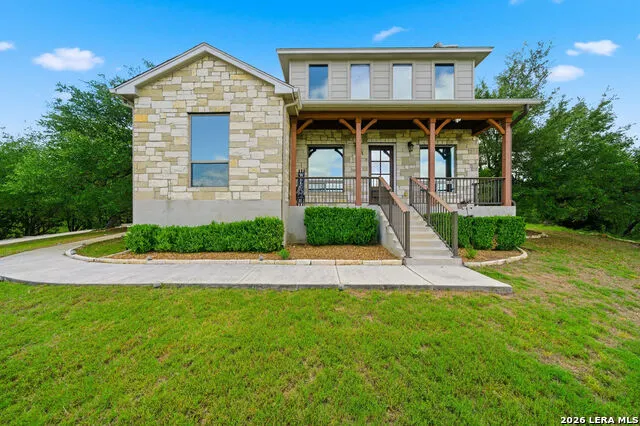
- StyleTwo Story,Contemporary
- Year Built2016
- Taxes$ 10649
- Price$ 795,000
- Bedrooms3
- Full Bathrooms2
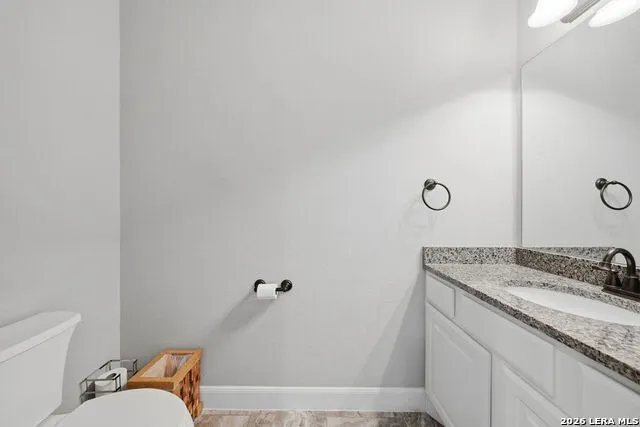
- Half Bathrooms1
- Sqr Footage2801
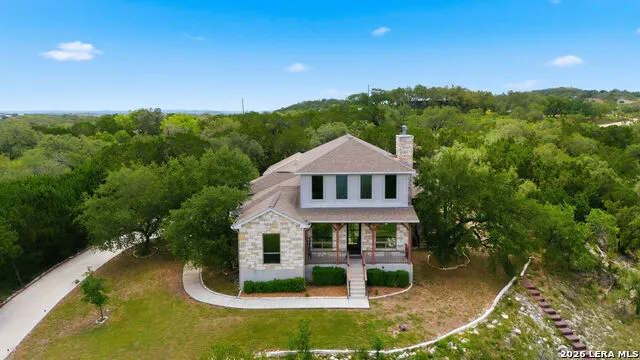
- Lot Size1.53 Acres
Data Source:
LERA MLS
Property Description
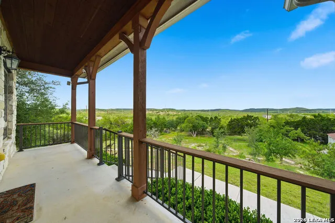
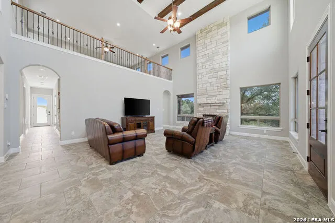
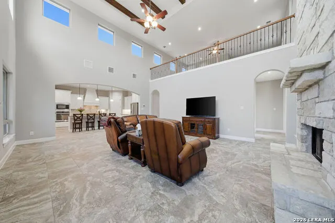
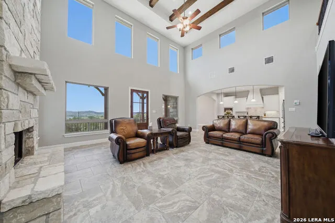
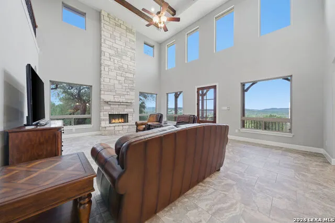
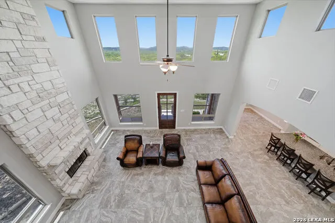
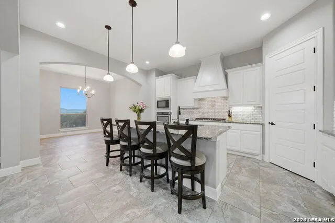
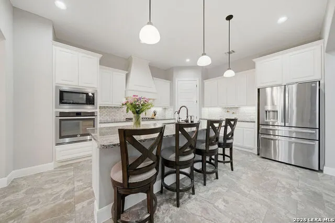
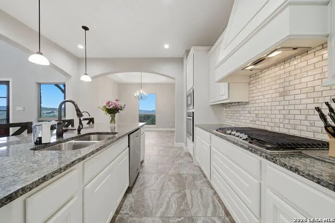
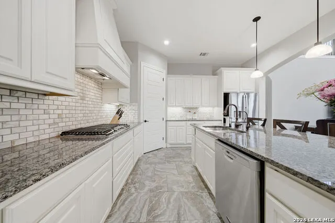
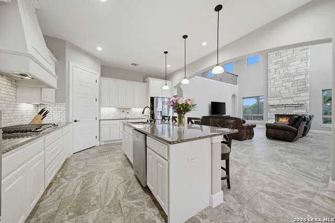
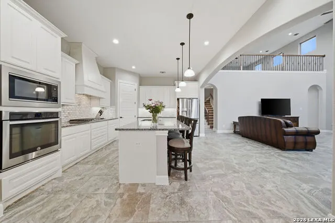
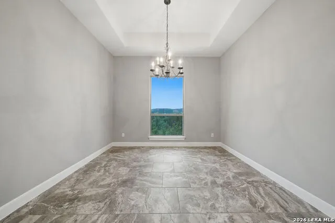
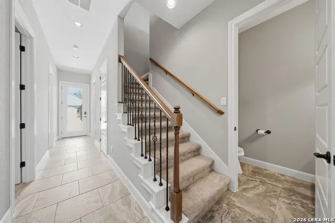
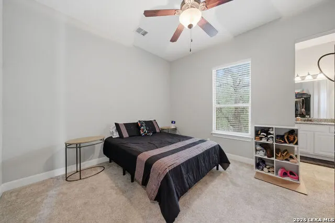
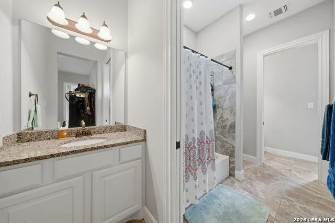
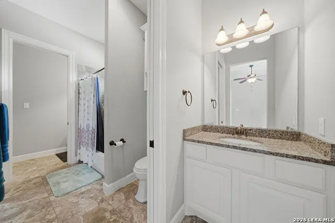
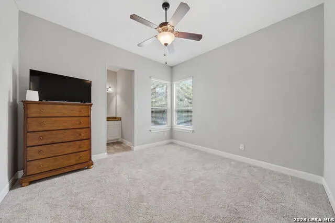
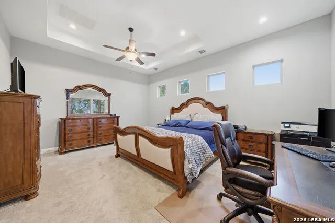
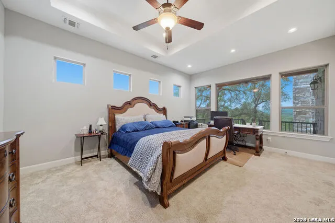
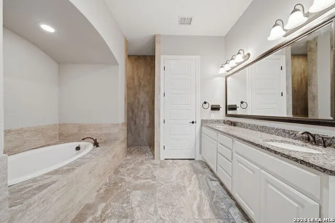
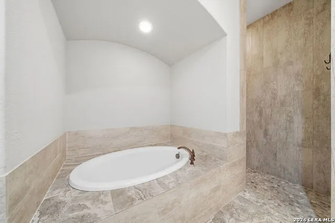
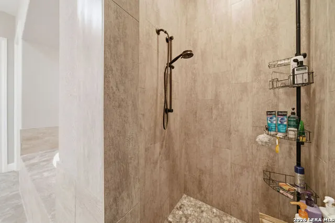
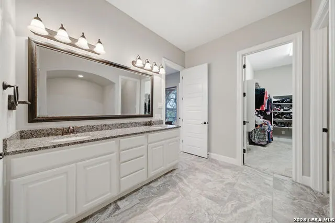
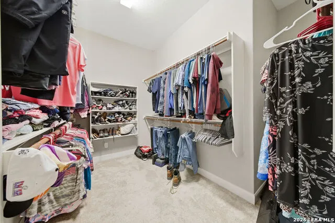
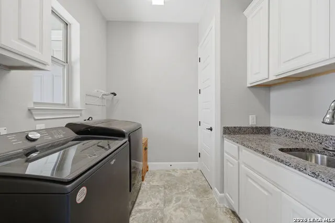
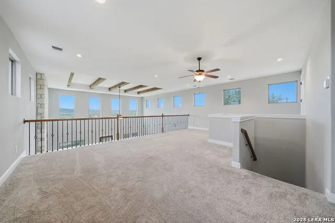
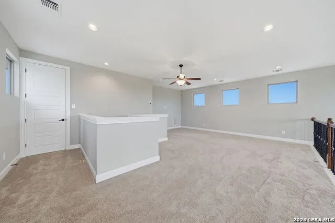
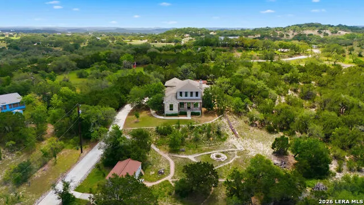
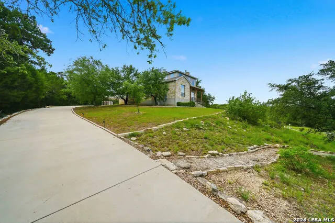
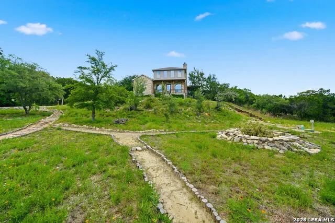
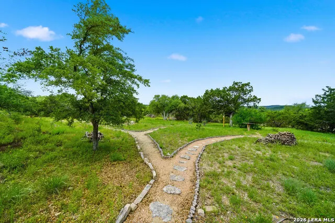
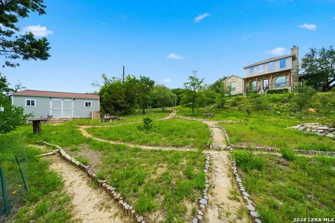
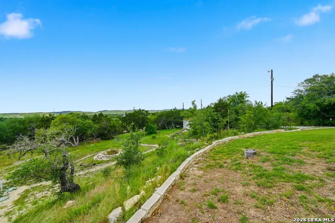
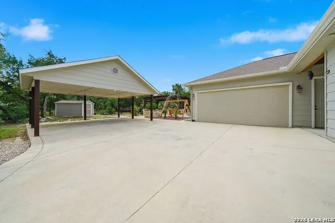
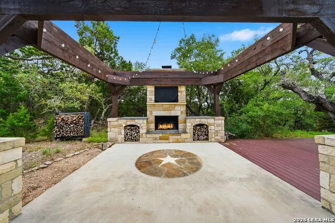
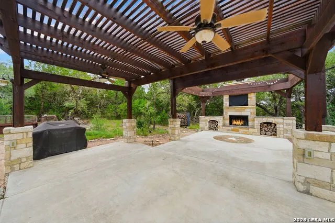
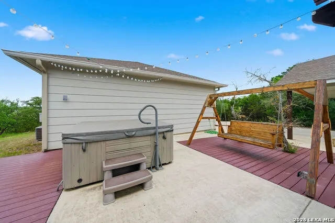
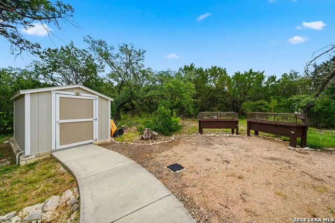
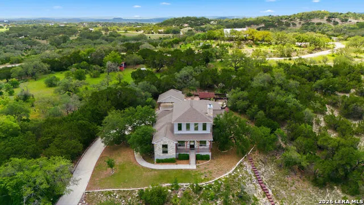
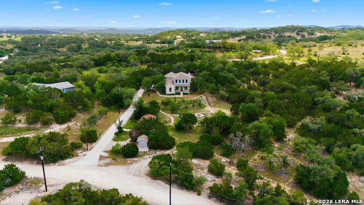
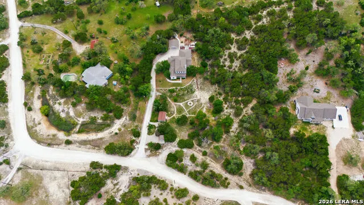
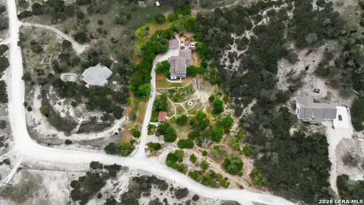
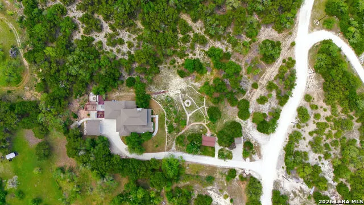
Motivated Seller!! Perched on 1.53 tree-covered acres, 12458 Crow Ranch offers sweeping hilltop views, privacy, and a lifestyle designed for entertaining and enjoying the beauty of the Texas Hill Country. Enjoy over $100,000 in thoughtfully designed outdoor enhancements, including a paved driveway with covered parking, a stunning custom-built outdoor fireplace, a relaxing hot tub, and established walking trails that wind throughout the property. The property also features a dedicated garden shed with electricity and a separate workshop with electrical service, providing excellent space for hobbies, projects, storage, or equipment. These exceptional features create the perfect setting for entertaining, unwinding, and enjoying the beauty of the land year-round.Inside, abundant natural light fills the home through oversized windows lining the living room, anchored by a stunning floor-to-ceiling rock fireplace. The open-concept kitchen flows seamlessly into the living area and features a clean white design, gas range, and oversized island. A dedicated dining room and separate laundry room add to the home's functionality. All bedrooms are conveniently located on the main floor, with secondary bedrooms connected by a Jack-and-Jill bath. The private primary suite features high-set windows for natural light and privacy, along with a walk-in closet, double vanities, garden tub, and standalone shower. Just off the primary suite hallway, a second private patio creates an additional peaceful outdoor retreat. Upstairs, a spacious loft offers flexible space for a media room, game room, home office, or hobby area to fit a variety of lifestyle needs. A true Hill Country oasis offering space, privacy, and the convenience of a short 15-minute drive to town. Schedule your showing today.
| Elementary School | Middle School | High School |
|---|---|---|
| Kendall Elementary | Boerne Middle S | Champion High School |
| Price History | |
|---|---|
| 5/21/2026 | Listed $838,000 |
| 6/30/2026 | 4$810,000 |
| 7/31/2026 | 2$795,000 |
General Features
| Living Area | 2801 |
|---|---|
| Construction | Pre-Owned |
| Heating | Central |
| Cooling | One Central |
| Half Baths | 1 |
| Bathrooms | 3 |
| Subdivision | CROW RANCH |
| Builder | CE CONSTRUCTION LLC |
| Class | Single Residential |
| Type | Single Family Detached |
| Style | Two Story,Contemporary |
| Roof | Composition |
| HOA Mandatory | Voluntary |
| Status | Active |
| Attached Garage | No |
| Neighborhood Amenities | None |
| Area | 3100 |
| Year Built | 2016 |
| High School | Champion |
| School District | Boerne |
| Proposed Terms | Conventional,FHA,VA,Cash |
| Elementary School | Kendall Elementary |
| Middle School | Boerne Middle S |
| Legal Description | CB 4661 P-25A ABS 483 |
| Taxes | 10649.95 |
Interior Features
| Kitchen Length | 13 |
|---|---|
| Kitchen Width | 17 |
| Total Bedrooms | 3 |
| Full Baths | 2 |
| Interior Features | Two Living Area,Separate Dining Room,Island Kitchen,High Ceilings,Open Floor Plan,All Bedrooms Downstairs,Laundry Main Level,Walk in Closets |
| Stories | 2 |
| Dining Room Length | 12 |
| Dining Room Width | 12 |
| Flooring | Carpeting,Ceramic Tile |
| Heating Fuel | Electric |
| # of Fireplaces | 1 |
| Bedroom2 Width | 13 |
| Bedroom3 Length | 12 |
| Bedroom3 Width | 13 |
| Family Room Length | 24 |
| WINDOW COVERINGS | All Remain |
Exterior Features
| Exterior | Stone/Rock,Siding |
|---|---|
| Foundation | Slab |
| Pool (Y/N) | No |
| Pool | Hot Tub |
| Lot Size | 1.53 |
| Water/Sewer | Private Well,Aerobic Septic |
| Inclusions | Ceiling Fans,Chandelier,Washer Connection,Dryer Connection |
| Garage Parking | Two Car Garage |
Amenities
- Foreclosure
- Views
- Short Sale
- New Construction
- Adult 55+
- Lease To Own
- No HOA Fees
- Furnished
- Primary On Main
- Air Conditioning
- Seller Finance
- Green
- Fixer Upper
- Horse
- Golf
- Fireplace
- Deck
- Garage
- Basement
- Pool
Property vs Single Family Average in 78006
Price
Taxes
Year Built
Visits
 Information provided courtesy of LERA MLS. IDX information is provided exclusively for consumers' personal, non-commercial use and may not be used for any purpose other than to identify prospective properties consumers may be interested in purchasing. Information is believed to be accurate but not guaranteed. Provided courtesy of LERA MLS. Copyright 2026 LERA MLS, All Rights Reserved. Data last updated September 16, 2026 1:57 AM UTC
