
Address
3815 Wetmore Knl, San Antonio, TX
Price
$ 245,000
Property Attributes
- MLS#1969890
- TypeSingle Family
- Listing Status Active
- CountyBEXAR
- CitySan Antonio
- Area1400
- NeighborhoodSt. James Place
- Zip78247
- StyleTwo Story
- Year Built1996
- Taxes$ 5306
- Price$ 245,000
- Bedrooms4
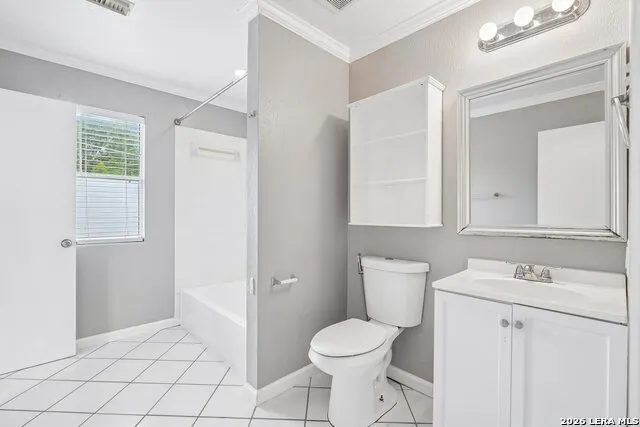
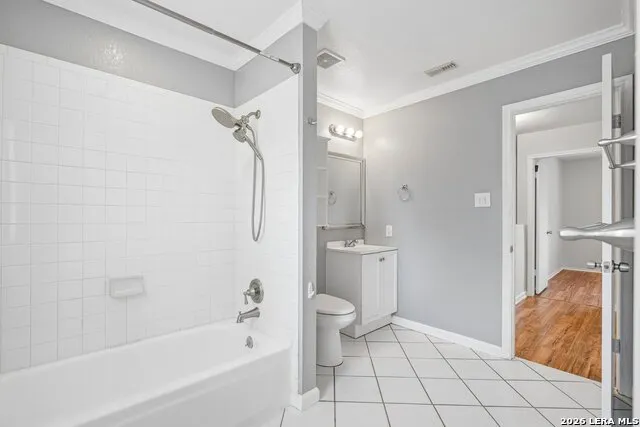
- Full Bathrooms1
- Half Bathrooms1
- Sqr Footage1560
- Lot Size0.156 Acres
Data Source:
LERA MLS
Property Description
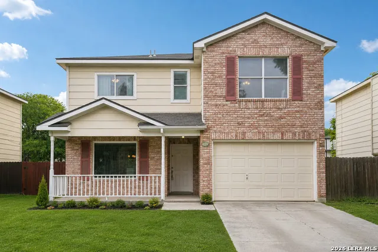
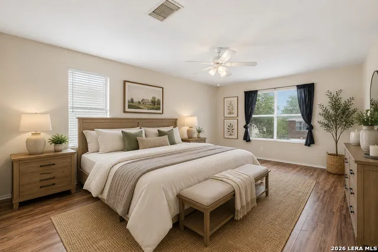
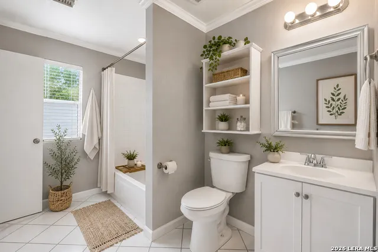
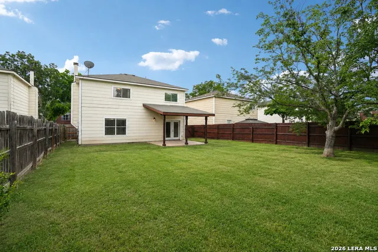
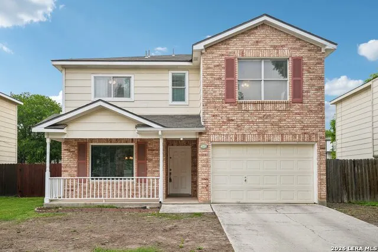
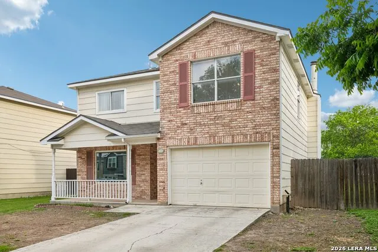
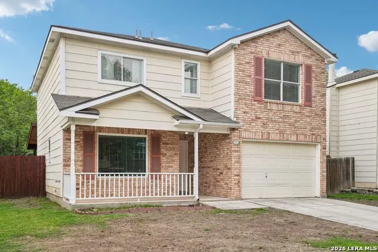
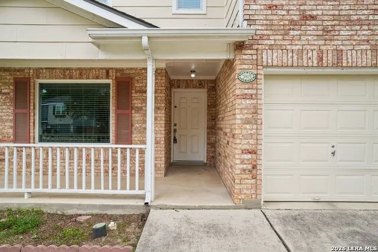
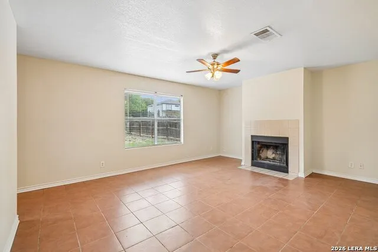
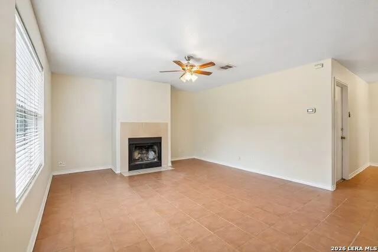
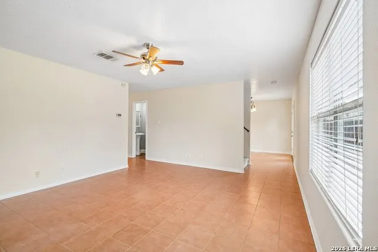
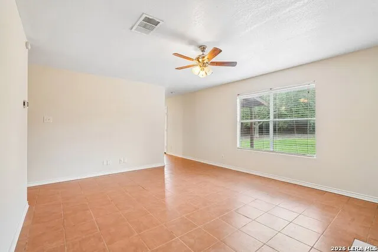
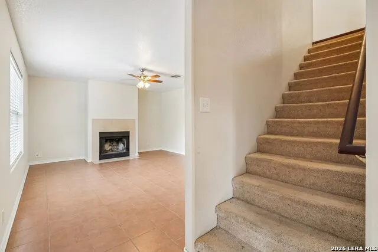
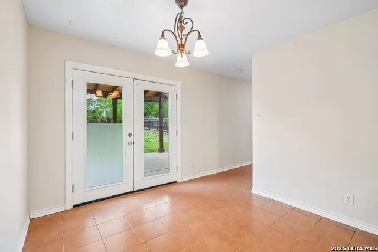
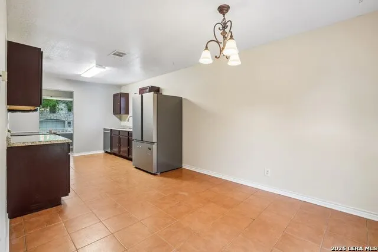
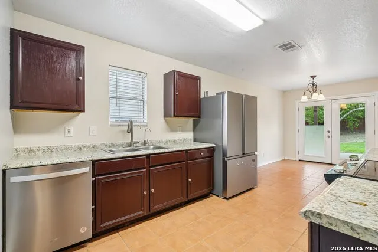
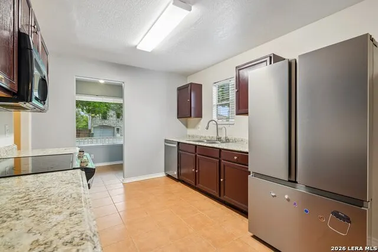
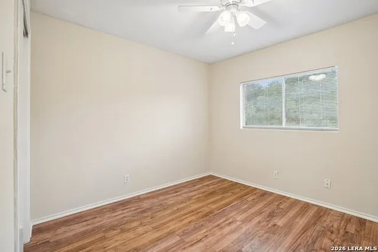
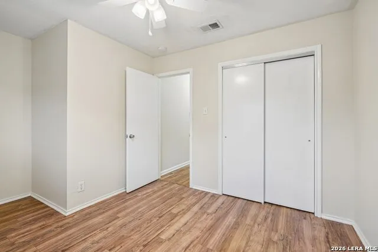
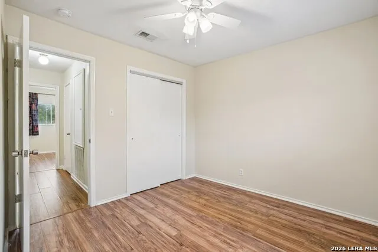
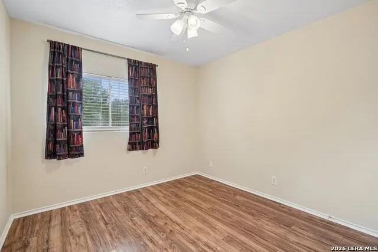
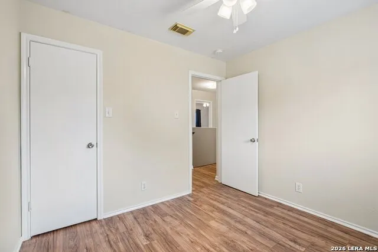
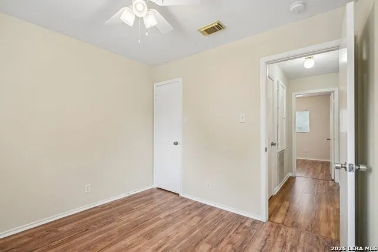
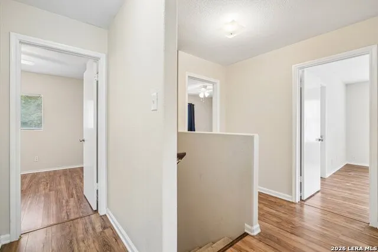
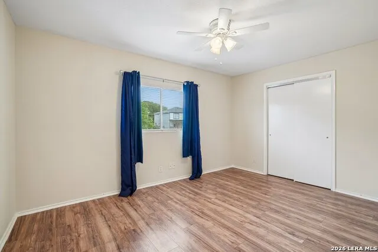
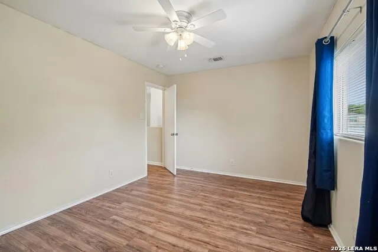
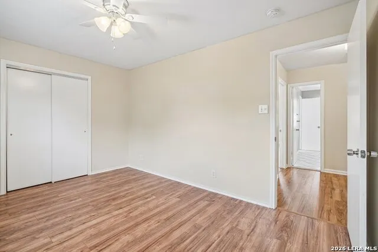
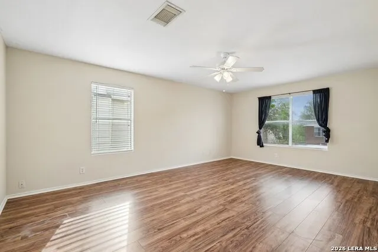
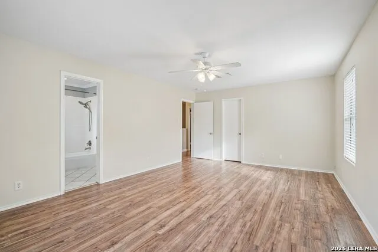
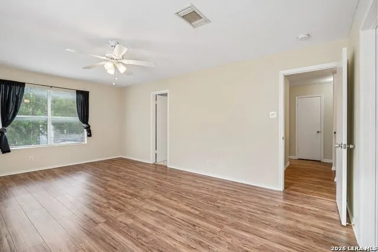
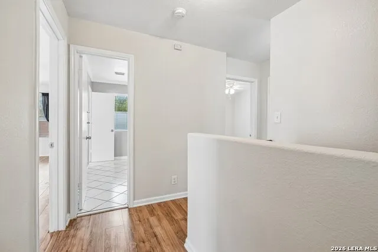
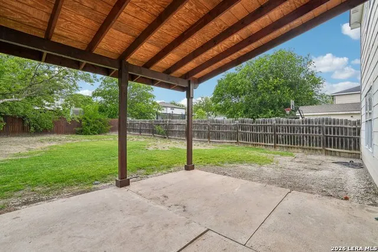
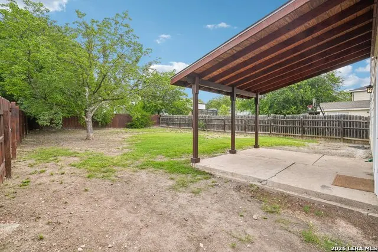
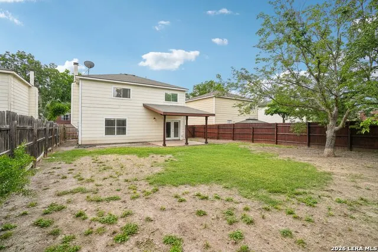
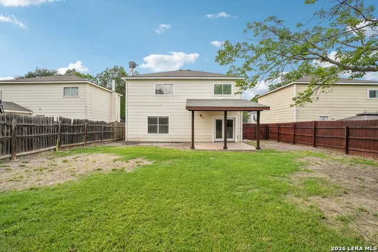
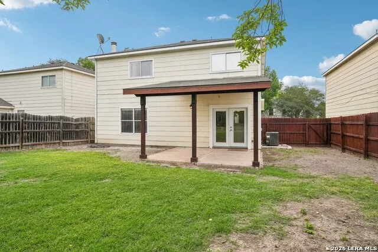
Fresh, functional, and full of potential, 3815 Wetmore Knoll offers a great opportunity in San Antonio's desirable 78247 area inside a gated community. This two-story home features 4 bedrooms, 1.5 baths, and approximately 1,560 square feet, giving buyers the space they need without feeling oversized or hard to maintain. Inside, the layout provides flexibility for everyday living, whether buyers need extra bedrooms, a home office, guest space, or room for a growing household. The two-story design helps separate the living areas from the bedrooms, giving the home a practical flow that works well for busy mornings, quiet evenings, and everything in between. The location is a major selling point. Set in the established Wetmore Heights area, this home offers convenient access to Loop 1604, Wurzbach Parkway, Thousand Oaks, Nacogdoches, shopping, restaurants, schools, parks, and everyday conveniences. Buyers will appreciate being tucked into a residential neighborhood while still having quick routes to major parts of San Antonio. The exterior photos show the yard's potential with virtually enhanced green grass. The lawn has recently been seeded, giving the next owner a head start on enjoying a fuller, refreshed yard as the new grass comes in. With its 4-bedroom layout, gated community setting, established neighborhood, and convenient north-central San Antonio location, 3815 Wetmore Knoll is a great option for buyers looking for value, space, and accessibility in one package. Schedule your showing and see how this home could be the right fit.
| Elementary School | Middle School | High School |
|---|---|---|
| Stahl Elementary School | Driscoll Middle School | Madison High School |
| Price History | |
|---|---|
| 5/26/2026 | Listed $255,000 |
| 7/6/2026 | 2$250,000 |
| 7/30/2026 | 2$245,000 |
General Features
| Living Area | 1560 |
|---|---|
| Energy Efficiency | Programmable Thermostat,Double Pane Windows,Ceiling Fans |
| Construction | Pre-Owned |
| Heating | Central |
| Cooling | One Central |
| Half Baths | 1 |
| Bathrooms | 2 |
| HOA Fee | 90 |
| Subdivision | ST. JAMES PLACE |
| Builder | Brookshire |
| Class | Single Residential |
| Type | Single Family Detached |
| Style | Two Story |
| Roof | Composition |
| HOA Mandatory | Mandatory |
| Miscellaneous | City Bus,Virtual Tour,Cluster Mail Box |
| Status | Active |
| HOA Frequency | Quarterly |
| Attached Garage | No |
| HOA Name | ST. JAMES PLACE HOA |
| Neighborhood Amenities | Controlled Access |
| Home Faces | East,South |
| Multiple HOA | No |
| Area | 1400 |
| Year Built | 1996 |
| High School | Madison |
| School District | North East I.S.D. |
| Proposed Terms | Conventional,FHA,VA,TX Vet,Cash |
| Elementary School | Stahl |
| Middle School | Driscoll |
| Legal Description | Ncb 15680 Blk 1 Lot 21 (Wetmore Heights Ut-1) |
| Taxes | 5306 |
Interior Features
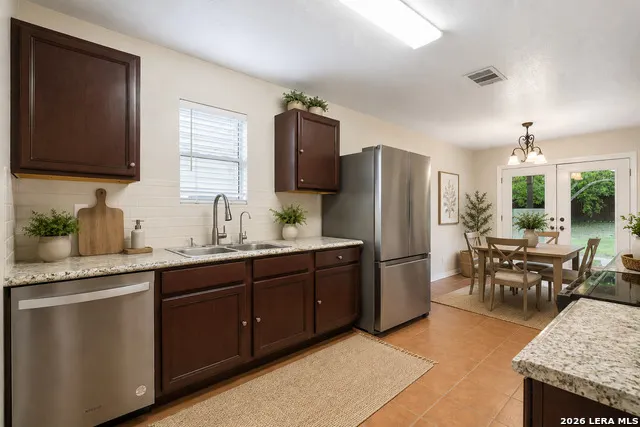
| Kitchen Length | 13 |
|---|---|
| Kitchen Width | 10 |
| Total Bedrooms | 4 |
| Full Baths | 1 |
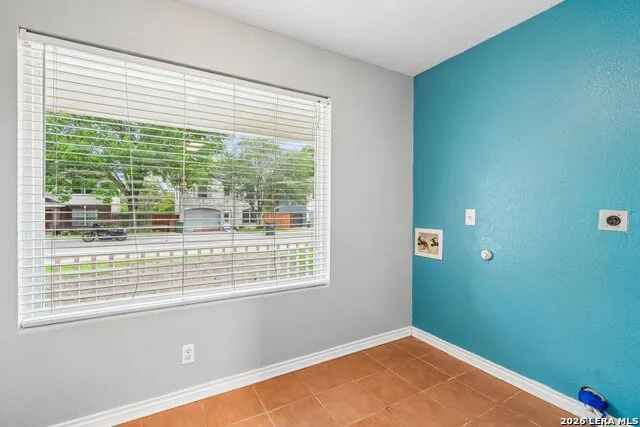
| Interior Features | One Living Area,Eat-In Kitchen,All Bedrooms Upstairs,Laundry Room |
| Stories | 2 |
| Dining Room Length | 10 |
| Dining Room Width | 10 |
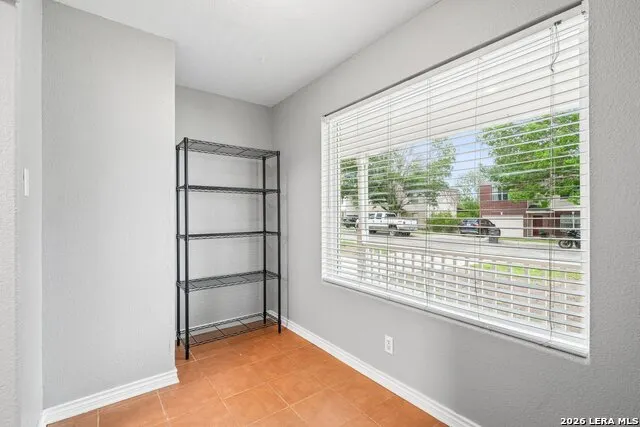
| Breakfast Room Length | 10 |
| Breakfast Room Width | 10 |
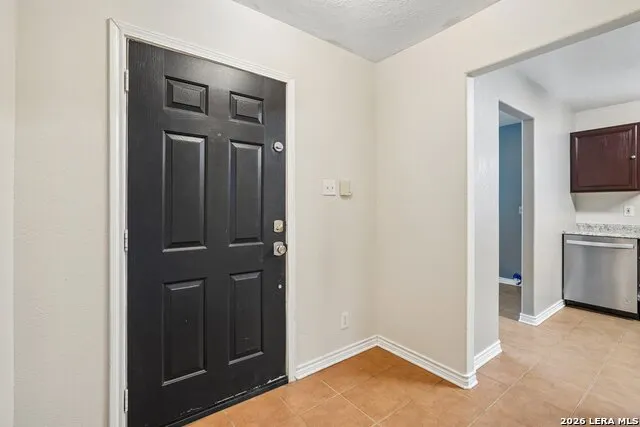
| Flooring | Ceramic Tile,Wood |
| Living Room Width | 14 |
| Heating Fuel | Electric |
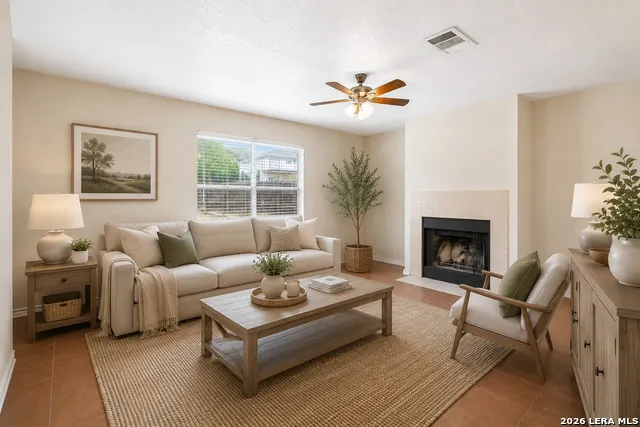
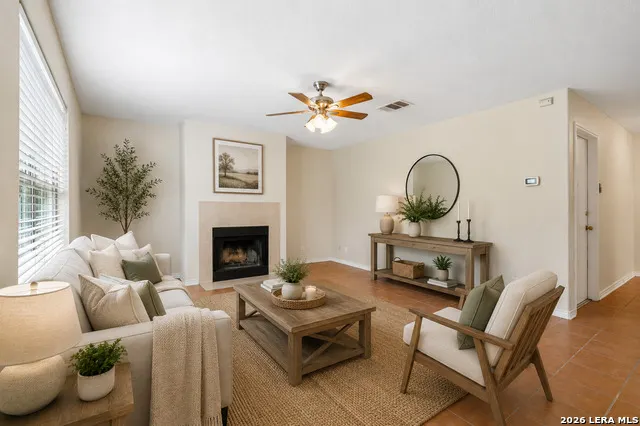
| # of Fireplaces | 1 |
| Bedroom2 Width | 11 |
| Bedroom3 Length | 14 |
| Bedroom3 Width | 10 |
| Bedroom4 Length | 10 |
| Bedroom4 Width | 10 |
| Living Room Length | 18 |
| WINDOW COVERINGS | Some Remain |
Exterior Features
| Exterior | Brick,Wood,Siding |
|---|---|
| Foundation | Slab |
| Pool (Y/N) | No |
| Exterior Features | Patio Slab,Privacy Fence |
| Pool | None |
| Lot Size | 0.156 |
| Water/Sewer | Water System,Sewer System |
| Lot Description | Mature Trees (ext feat),Level |
| Inclusions | Ceiling Fans,Washer Connection,Dryer Connection,Built-In Oven,Microwave Oven,Stove/Range,Refrigerator,Dishwasher |
| Lot Improvements | Street Paved,Sidewalks |
| Garage Parking | Two Car Garage |
Amenities
- Foreclosure
- Views
- Short Sale
- New Construction
- Adult 55+
- Lease To Own
- No HOA Fees
- Furnished
- Primary On Main
- Air Conditioning
- Seller Finance
- Green
- Fixer Upper
- Horse
- Golf
- Fireplace
- Deck
- Garage
- Basement
- Pool
Property vs Single Family Average in 78247
Price
Taxes
Year Built
Visits
In The Neighborhood
Just Listed
San Antonio
$ 209,900
- Type
- Single Family
- Size
- 930 SqFt
- Rooms
- 2 Beds + 1 Baths
SERHANT. 281-768-8265
San Antonio
$ 245,000
- Type
- Single Family
- Size
- 1,269 SqFt
- Rooms
- 3 Beds + 2.5 Baths
Mitchell Realty 210-549-4037
 Information provided courtesy of LERA MLS. IDX information is provided exclusively for consumers' personal, non-commercial use and may not be used for any purpose other than to identify prospective properties consumers may be interested in purchasing. Information is believed to be accurate but not guaranteed. Provided courtesy of LERA MLS. Copyright 2026 LERA MLS, All Rights Reserved. Data last updated September 20, 2026 2:38 AM UTC
