
Price Reduction - Views
Address
3461 Dartmouth Cv, Schertz, TX
Price
$ 335,000
Property Attributes
- MLS#1972213
- TypeSingle Family
- Listing Status Active
- CountyGUADALUPE
- CitySchertz
- Area2705
- NeighborhoodCarolina Crossing
- Zip78154
- StyleTwo Story,Traditional
- Year Built2000
- Taxes$ 8679
- Price$ 335,000
- Bedrooms3
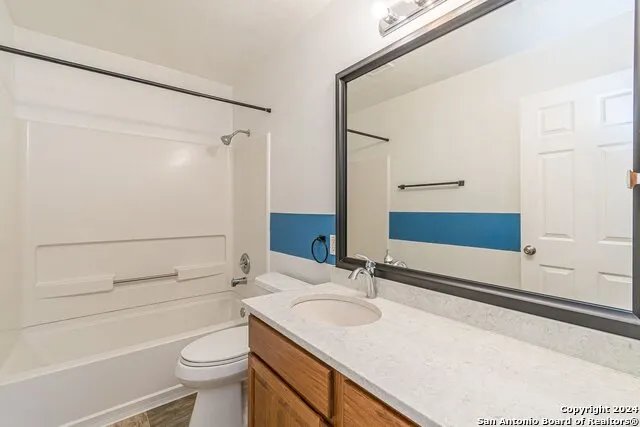
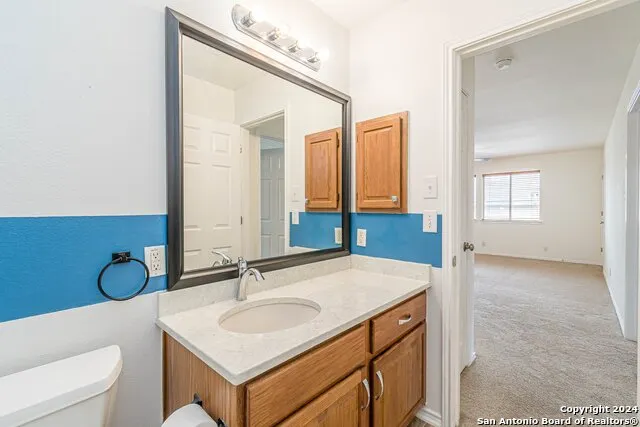
- Full Bathrooms2
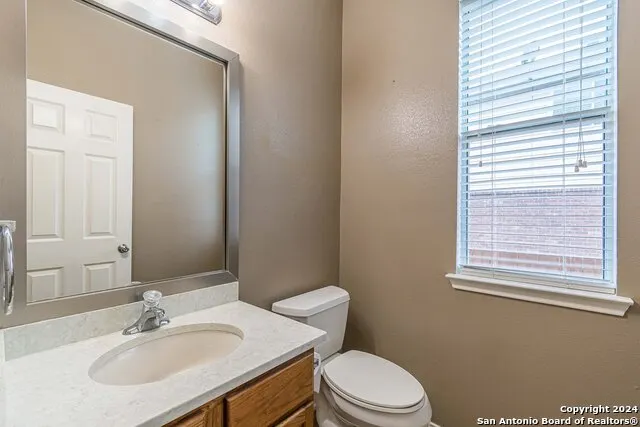
- Half Bathrooms1
- Sqr Footage3164
- Lot Size0.21 Acres
Data Source:
LERA MLS
Property Description
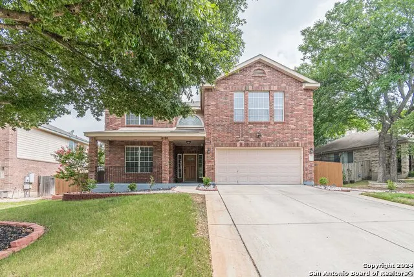
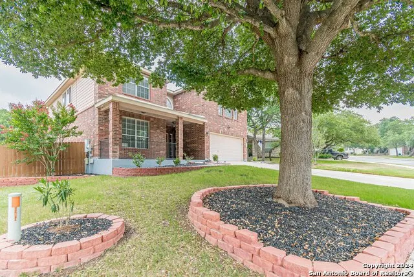
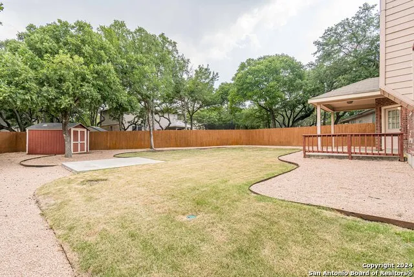
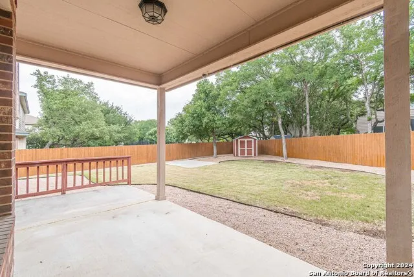
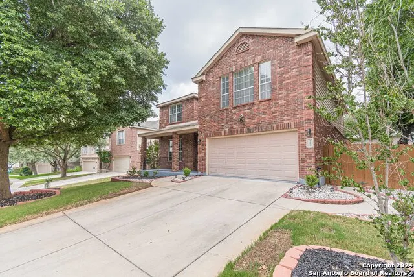
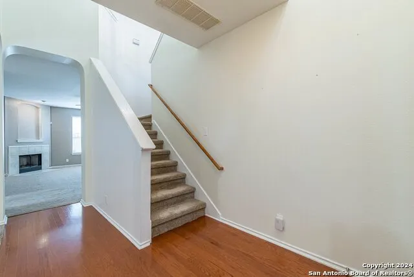
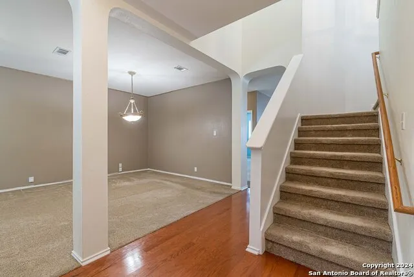
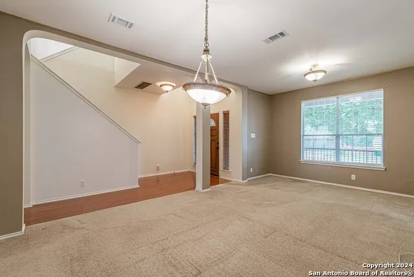
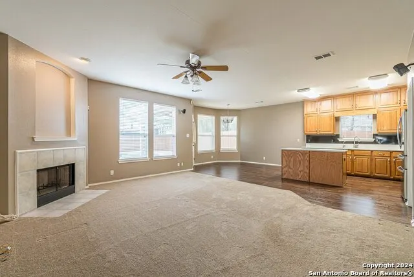
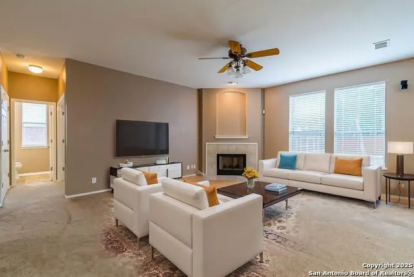
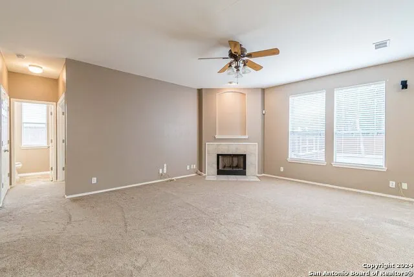
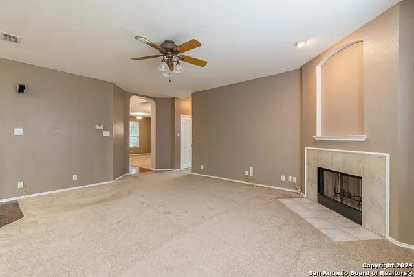
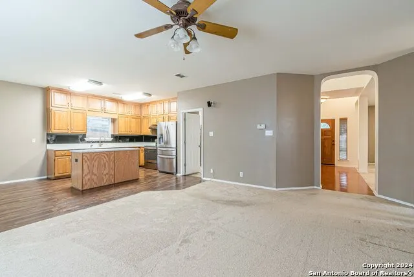
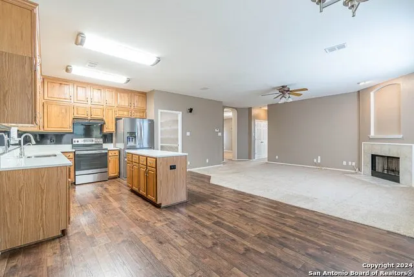
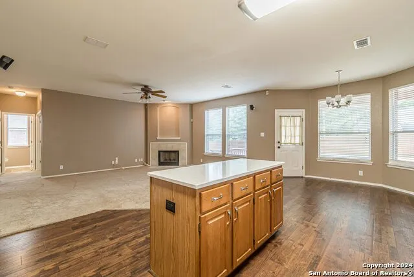
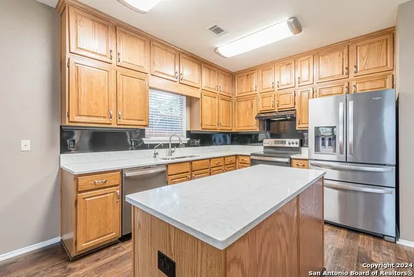
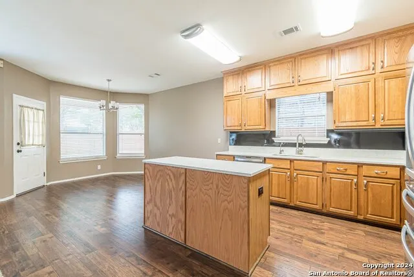
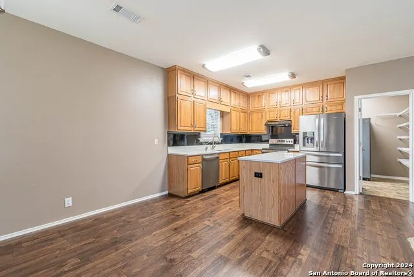
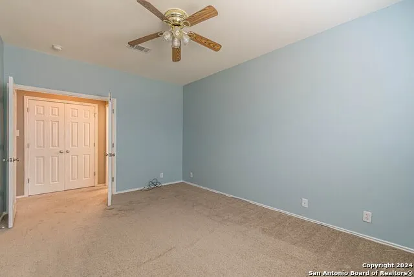
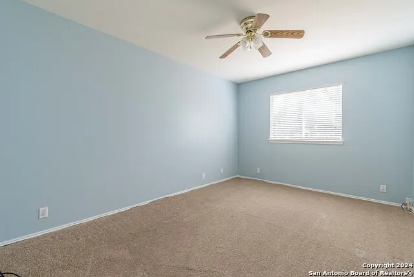
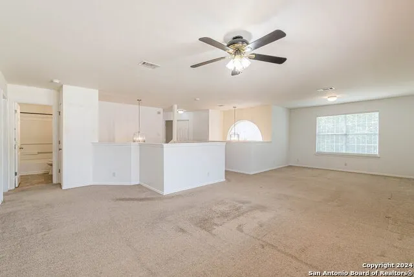
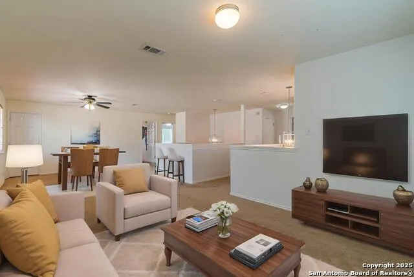
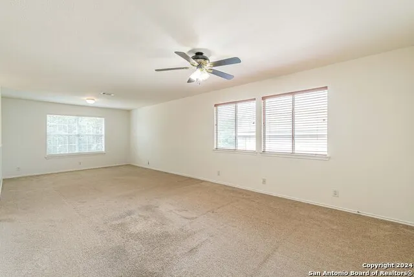
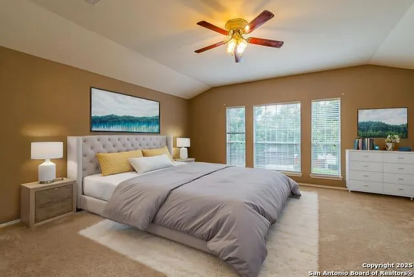
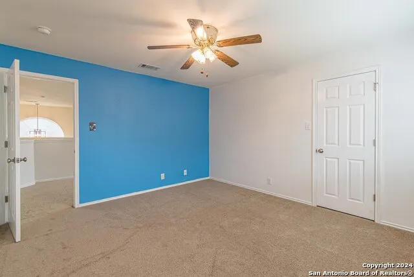
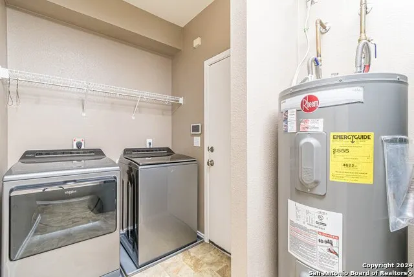
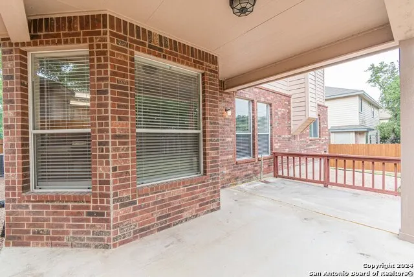
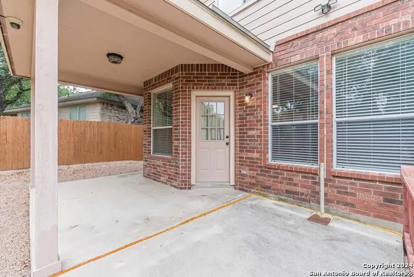
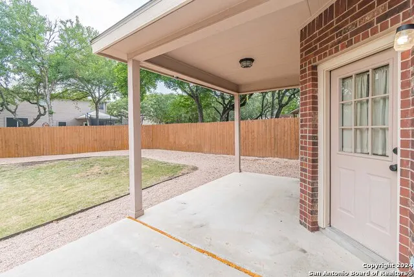
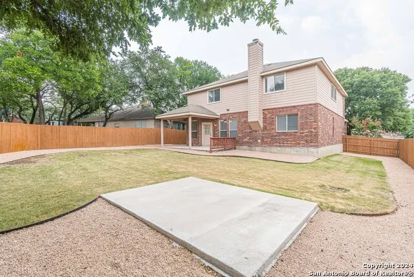
Gated Luxury Meets Move-In Ready Perfection in Carolina Crossing! Stop looking-this is the one. Nestled in one of Schertz's most desirable gated communities, this beautifully upgraded home perfectly blends space, comfort, and premium features. Why You'll Love It: Chef's Kitchen & Open Living: Massive family room with a cozy fireplace that flows seamlessly into a stunning kitchen featuring upgraded cabinetry and designer lighting. Flexible Space: 3 oversized bedrooms (all with walk-in closets), a massive upstairs game room, plus a downstairs flex room perfect for an office or 4th bedroom. Premium Upgrades Included: Bose surround sound, all appliances (including washer/dryer), a high-end HVAC with UV air purification, and a full ADT security system with cameras. Backyard Oasis: Oversized lot with mature shade trees, a covered patio, and a concrete slab ready for your future sports court or outdoor kitchen. Minutes from Randolph AFB, top-rated schools, and major highways. Homes this meticulously cared for vanish fast. Schedule your private tour today!
| Elementary School | Middle School | High School |
|---|---|---|
| Paschall Elementary School | Corbett Middle School | Clemens High School |
| Price History | |
|---|---|
| 6/3/2026 | Listed $359,900 |
| 7/22/2026 | 1$357,000 |
| 8/15/2026 | 6$337,000 |
| 8/31/2026 | 1$335,000 |
General Features
| Living Area | 3164 |
|---|---|
| Energy Efficiency | Programmable Thermostat,Double Pane Windows,High Efficiency Water Heater,Ceiling Fans |
| Construction | Pre-Owned |
| Heating | Central |
| Cooling | One Central |
| Half Baths | 1 |
| Bathrooms | 3 |
| HOA Fee | 118 |
| Subdivision | CAROLINA CROSSING |
| Builder | DR HORTON |
| Class | Single Residential |
| Type | Single Family Detached |
| Style | Two Story,Traditional |
| Roof | Composition |
| HOA Mandatory | Mandatory |
| Miscellaneous | Flood Plain Insurance |
| Status | Active |
| HOA Frequency | Quarterly |
| Attached Garage | Yes |
| HOA Name | CAROLINA CROSSING |
| Neighborhood Amenities | Controlled Access |
| Home Faces | East |
| Multiple HOA | No |
| Area | 2705 |
| Year Built | 2000 |
| High School | Clemens |
| School District | Schertz-Cibolo-Universal City ISD |
| Proposed Terms | Conventional,FHA,VA,Cash |
| Elementary School | Paschall |
| Middle School | Corbett |
| Legal Description | LOT: 15 BLK: 13 ADDN: CAROLINA CROSSING 7 |
| Potential Short Sale | No |
| Taxes | 8679.79 |
Interior Features
| Kitchen Length | 9 |
|---|---|
| Kitchen Width | 12 |
| Total Bedrooms | 3 |
| Full Baths | 2 |
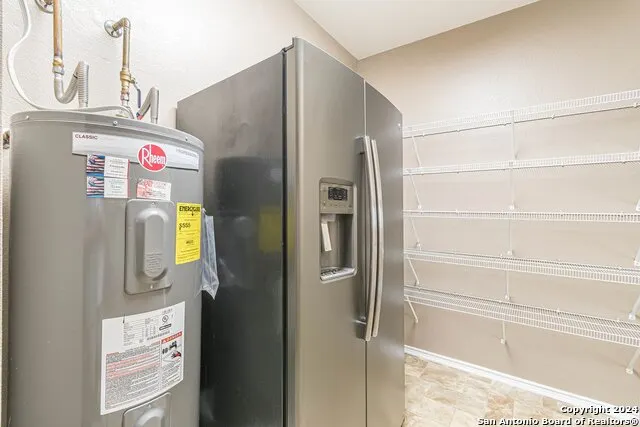
| Interior Features | Three Living Area,Liv/Din Combo,Two Eating Areas,Island Kitchen,Walk-In Pantry,Study/Library,Game Room,Utility Room Inside,All Bedrooms Upstairs,Secondary Bedroom Down,Open Floor Plan,Cable TV Availa |
| Stories | 2 |
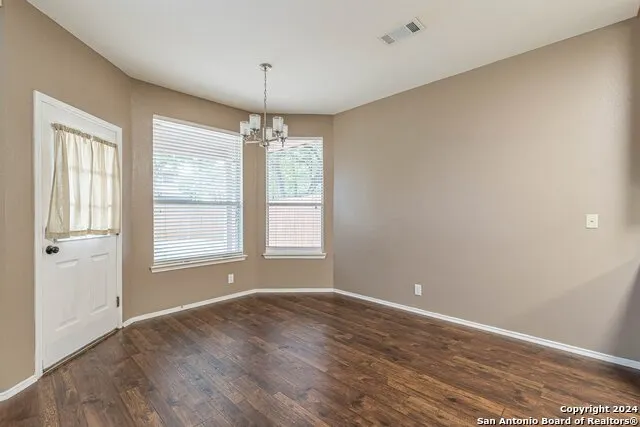
| Dining Room Length | 11 |
| Dining Room Width | 13 |
| Breakfast Room Length | 15 |
| Breakfast Room Width | 13 |
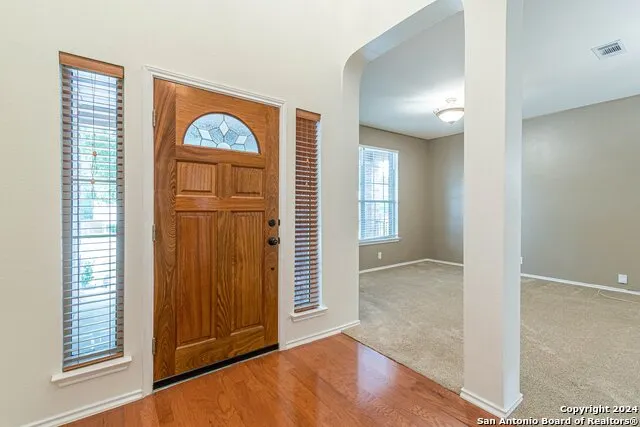
| Flooring | Carpeting,Wood,Laminate |
| Living Room Width | 9 |
| Utility Room Length | 9 |
| Utility Room Width | 15 |
| Heating Fuel | Electric |
| # of Fireplaces | 1 |
| Bedroom2 Width | 13 |
| Bedroom3 Length | 13 |
| Bedroom3 Width | 13 |
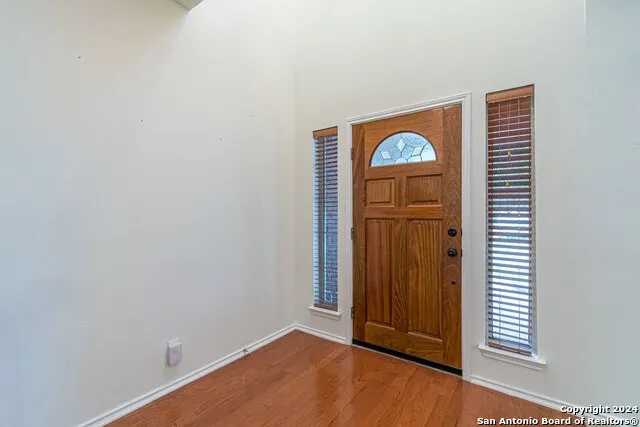
| Entry Room Length | 8 |
| Entry Room Width | 16 |
| Family Room Length | 19 |
| Living Room Length | 13 |
| Study/Office Length | 16 |
| Study/Office Width | 11 |
| WINDOW COVERINGS | Some Remain |
Exterior Features
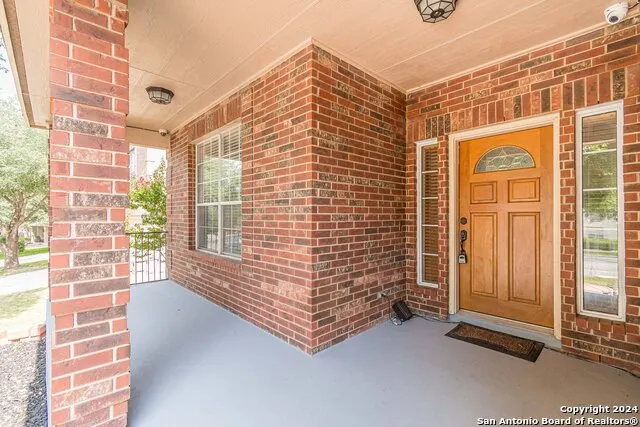
| Exterior | Brick,4 Sides Masonry,Cement Fiber |
|---|---|
| Foundation | Slab |
| Pool (Y/N) | No |
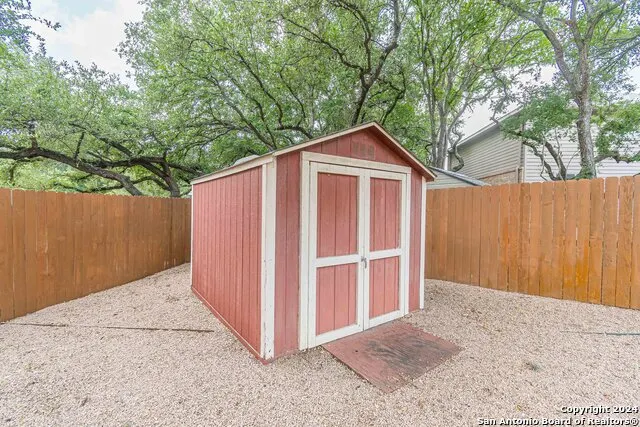
| Exterior Features | Patio Slab,Covered Patio,Privacy Fence,Sprinkler System,Double Pane Windows,Storage Building/Shed,Special Yard Lighting,Mature Trees |
| Lot Dimensions | 70 x 154 |
| Pool | None |
| Lot Size | 0.21 |
| Water/Sewer | Water System,Sewer System |
| Lot Description | City View,Irregular,Mature Trees (ext feat),Level |
| Inclusions | Ceiling Fans,Washer Connection,Dryer Connection,Washer,Dryer,Self-Cleaning Oven,Stove/Range,Refrigerator,Disposal,Dishwasher,Ice Maker Connection,Vent Fan,Smoke Alarm,Security System (Owned),Pre-Wire |
| Lot Improvements | Street Paved,Curbs,Sidewalks,Streetlights,City Street |
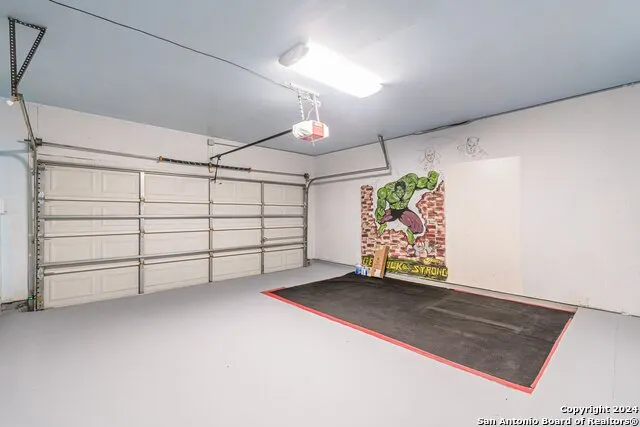
| Garage Parking | Two Car Garage,Attached |
Amenities
- Foreclosure
- Views
- Short Sale
- New Construction
- Adult 55+
- Lease To Own
- No HOA Fees
- Furnished
- Primary On Main
- Air Conditioning
- Seller Finance
- Green
- Fixer Upper
- Horse
- Golf
- Fireplace
- Deck
- Garage
- Basement
- Pool
Property vs Single Family Average in 78154
Price
Taxes
Year Built
Visits
In The Neighborhood
Schertz
$ 315,000
- Type
- Single Family
- Size
- 3,026 SqFt
- Rooms
- 5 Beds + 3 Baths
Keller Williams City-View 210-696-9996
Reduced
Schertz
$ 337,000
- Type
- Single Family
- Size
- 3,028 SqFt
- Rooms
- 4 Beds + 2.5 Baths
RE/MAX Associates 210-340-3000
Views
Schertz
$ 350,000
- Type
- Single Family
- Size
- 2,508 SqFt
- Rooms
- 3 Beds + 2.5 Baths
Keller Williams City-View 210-696-9996
Reduced
Schertz
$ 319,999
- Type
- Single Family
- Size
- 2,891 SqFt
- Rooms
- 4 Beds + 2.5 Baths
LPT Realty, LLC 877-366-2213
Schertz
$ 269,999
- Type
- Single Family
- Size
- 1,824 SqFt
- Rooms
- 3 Beds + 2 Baths
Phyllis Browning Company 210-824-7878
 Information provided courtesy of LERA MLS. IDX information is provided exclusively for consumers' personal, non-commercial use and may not be used for any purpose other than to identify prospective properties consumers may be interested in purchasing. Information is believed to be accurate but not guaranteed. Provided courtesy of LERA MLS. Copyright 2026 LERA MLS, All Rights Reserved. Data last updated September 16, 2026 1:57 AM UTC
