
Price Reduction - Eco Friendly
Address
12503 Wesley Crk, San Antonio, TX
Price
$ 544,700
Property Attributes
- MLS#1972477
- TypeSingle Family
- Listing Status Active
- CountyBEXAR
- CitySan Antonio
- Area0400
- NeighborhoodSteubing Farm-Jv Bacon Pkwy
- Zip78249
- StyleOne Story,Contemporary
- Year Built2017
- Taxes$ 10764
- Price$ 544,700
- Bedrooms3
- Full Bathrooms2
- Half Bathrooms0
- Sqr Footage2234
- Lot Size0.241 Acres
Data Source:
LERA MLS
Property Description
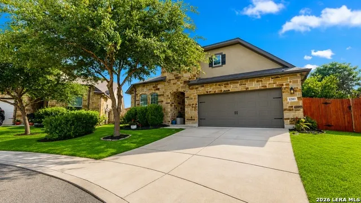
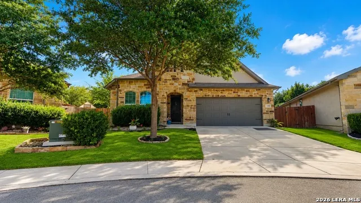
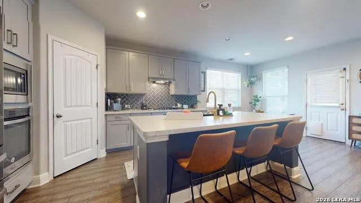
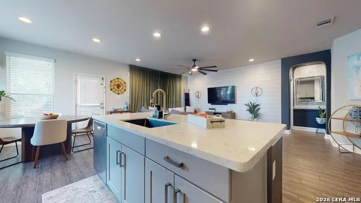
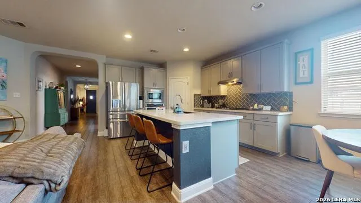
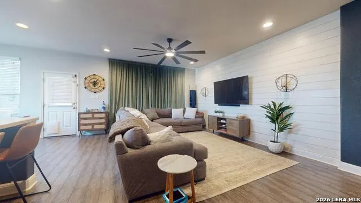
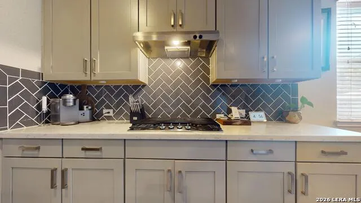
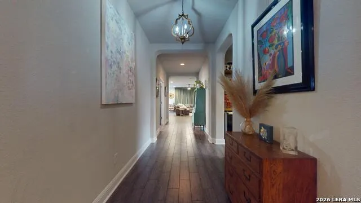
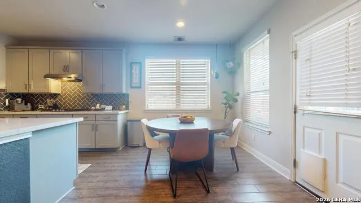
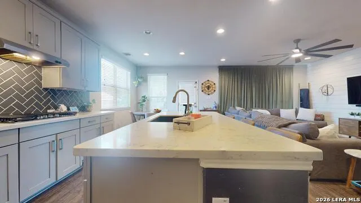
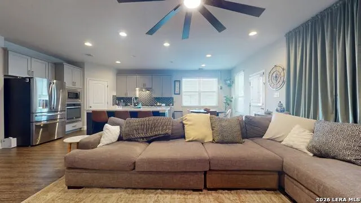
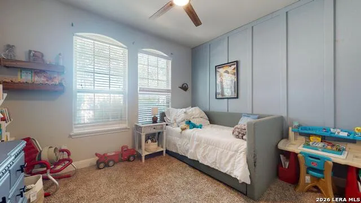
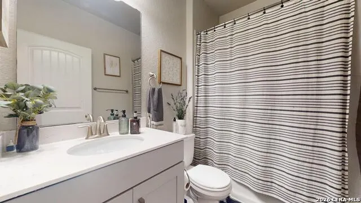
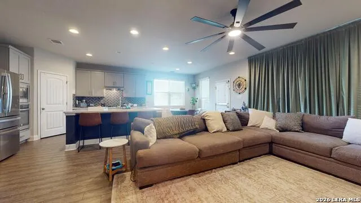
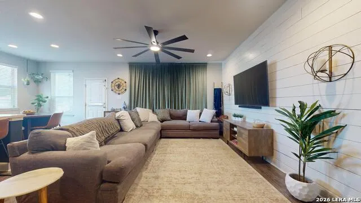
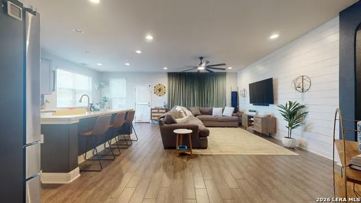
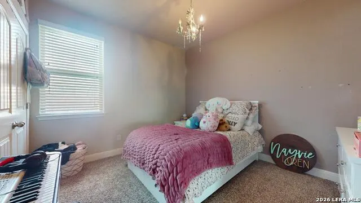
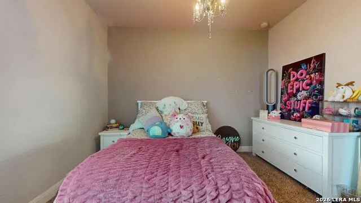
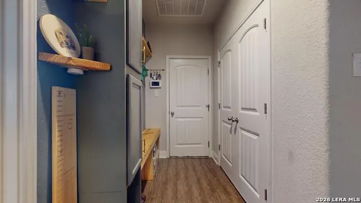
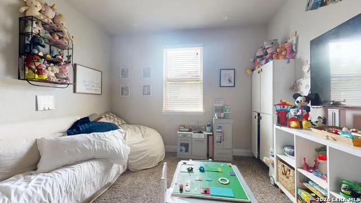
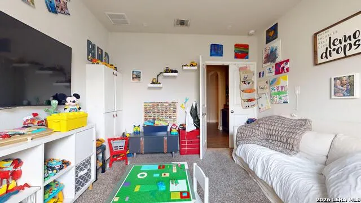
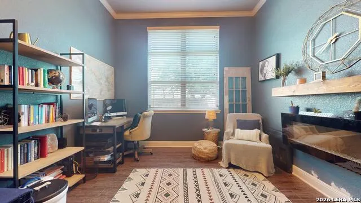
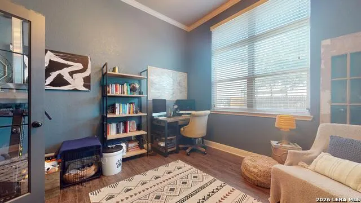
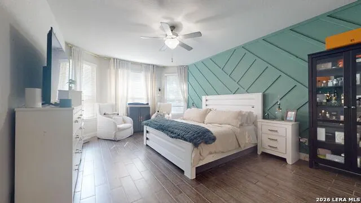
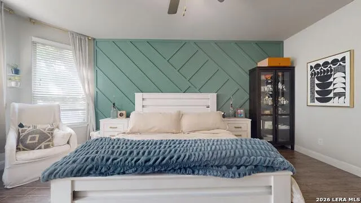
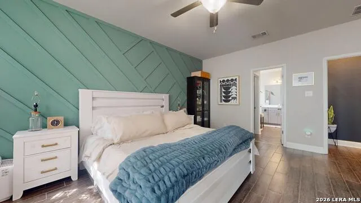
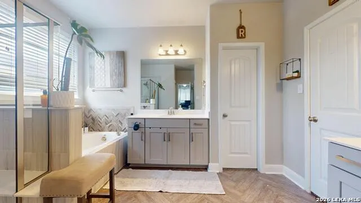
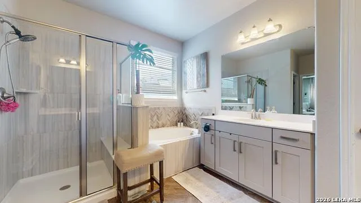
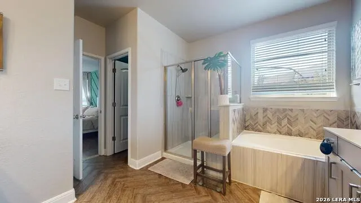
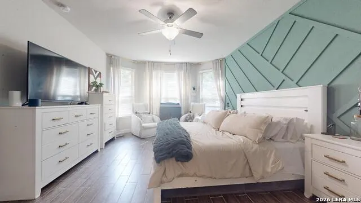
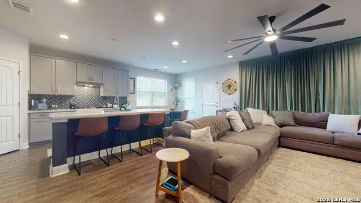
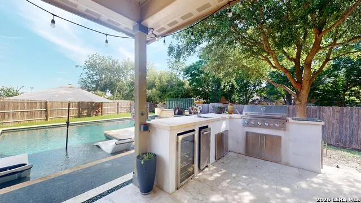
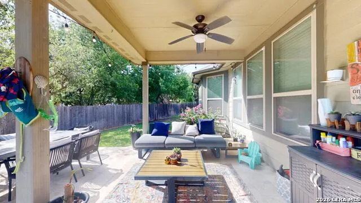
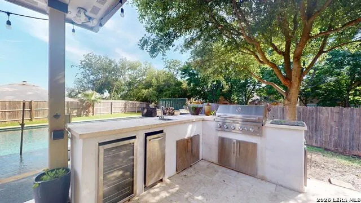
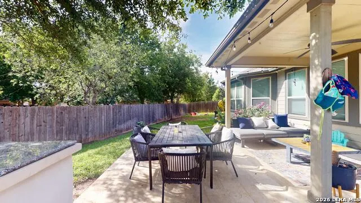
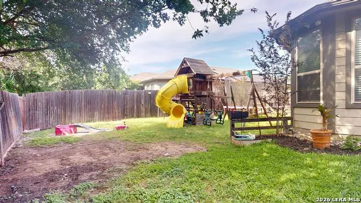
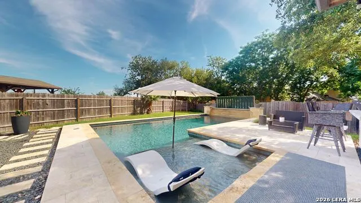
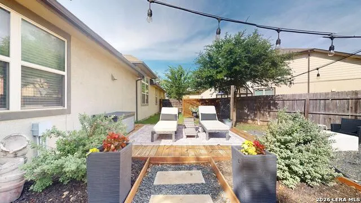
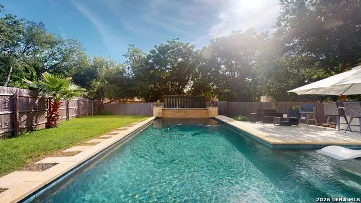
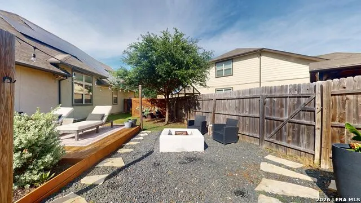
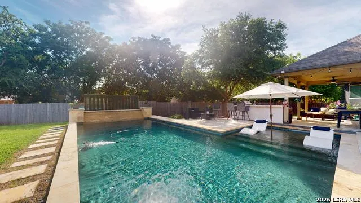
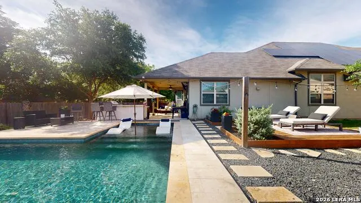
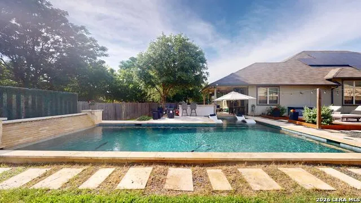
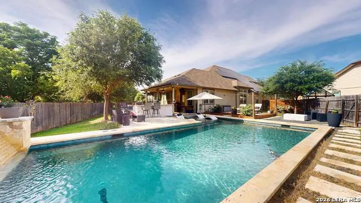
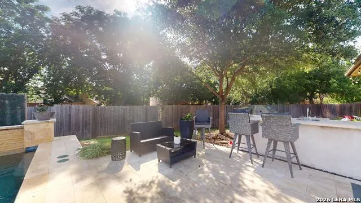
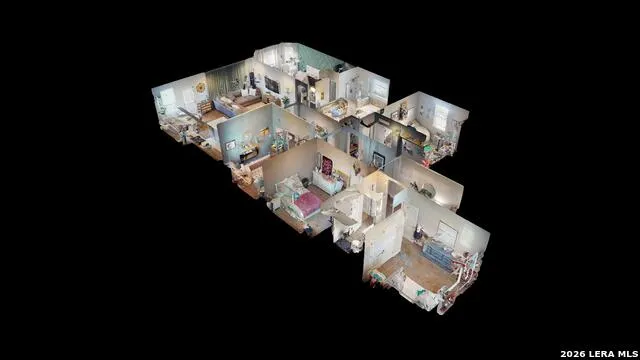
Welcome to this stunning single-story open floor plan located in a highly sought-after gated community. Offering 3 bedrooms, 2 bathrooms, and 2,234 square feet of thoughtfully designed living space, this home combines comfort, functionality, and energy efficiency. The spacious layout features a private owner's suite, a dedicated media room, and a versatile den that can easily serve as a home office, playroom, or additional entertainment space. The well-appointed kitchen is designed to impress with 42-inch cabinetry, granite countertops, a gas range, and an open-concept design perfect for everyday living and entertaining. Durable tile flooring flows throughout the main living areas, creating a clean and modern aesthetic. Step outside to your own private backyard oasis featuring a sparkling swimming pool, tranquil water feature, and privacy fencing-ideal for relaxing after a long day or hosting family and friends. Adding even more value, the home is equipped with an 8.14 kW DC solar photovoltaic system designed to help offset energy costs and reduce monthly utility bills. Conveniently located just minutes from Six Flags Fiesta Texas, The Shops at La Cantera, The Rim, and Downtown San Antonio, this exceptional property offers easy access to premier shopping, dining, entertainment, and major employers. Built with energy-efficient construction, this home promotes a quieter, healthier lifestyle while delivering long-term savings and modern comfort. Don't miss the opportunity to own this exceptional home in one of San Antonio's most desirable locations.
| Elementary School | Middle School | High School |
|---|---|---|
| Carnahan Elementary School | Stinson Katherine Middle School | Louis D Brandeis High School |
| Price History | |
|---|---|
| 6/3/2026 | Listed $549,700 |
| 8/24/2026 | 1$544,700 |
General Features
| Living Area | 2234 |
|---|---|
| Construction | Pre-Owned |
| Heating | Central,Heat Pump |
| Cooling | One Central |
| Bathrooms | 2 |
| HOA Fee | 200 |
| Subdivision | STEUBING FARM-JV BACON PKWY |
| Builder | Meritage Homes |
| Class | Single Residential |
| Type | Single Family Detached |
| Style | One Story,Contemporary |
| Roof | Heavy Composition |
| HOA Mandatory | Mandatory |
| Status | Active |
| HOA Frequency | Quarterly |
| Attached Garage | No |
| HOA Name | STEUBING FARM UT-3A ENCLAVE |
| Neighborhood Amenities | Controlled Access |
| Home Faces | North,East |
| Multiple HOA | No |
| Area | 0400 |
| Year Built | 2017 |
| High School | Louis D Brandeis |
| School District | Northside |
| Proposed Terms | Conventional,FHA,VA,Cash |
| Elementary School | Carnahan |
| Middle School | Stinson Katherine |
| Legal Description | NCB 14861 (STEUBING FARM UT-3A (ENCLAVE)),BLOCK 38 LOT 35 |
| Potential Short Sale | No |
| Taxes | 10764 |
Interior Features
| Kitchen Length | 15 |
|---|---|
| Kitchen Width | 24 |
| Total Bedrooms | 3 |
| Full Baths | 2 |
| Interior Features | One Living Area,Liv/Din Combo,Island Kitchen,Breakfast Bar |
| Stories | 1 |
| Dining Room Length | 10 |
| Dining Room Width | 10 |
| Flooring | Ceramic Tile |
| Heating Fuel | Electric |
| Bedroom2 Width | 10 |
| Bedroom3 Length | 10 |
| Bedroom3 Width | 10 |
| Family Room Length | 24 |
| WINDOW COVERINGS | Some Remain |
Exterior Features
| Exterior | 3 Sides Masonry,Stone/Rock,Stucco,Cement Fiber |
|---|---|
| Foundation | Slab |
| Pool (Y/N) | Yes |
| Pool | None,In Ground Pool |
| Lot Size | 0.241 |
| Water/Sewer | Water System,Sewer System |
| Inclusions | Ceiling Fans,Washer Connection,Dryer Connection |
| Garage Parking | Two Car Garage |
Amenities
- Foreclosure
- Views
- Short Sale
- New Construction
- Adult 55+
- Lease To Own
- No HOA Fees
- Furnished
- Primary On Main
- Air Conditioning
- Seller Finance
- Green
- Fixer Upper
- Horse
- Golf
- Fireplace
- Deck
- Garage
- Basement
- Pool
Property vs Single Family Average in 78249
Price
Taxes
Year Built
Visits
 Information provided courtesy of LERA MLS. IDX information is provided exclusively for consumers' personal, non-commercial use and may not be used for any purpose other than to identify prospective properties consumers may be interested in purchasing. Information is believed to be accurate but not guaranteed. Provided courtesy of LERA MLS. Copyright 2026 LERA MLS, All Rights Reserved. Data last updated September 12, 2026 2:10 AM UTC
