
Primary on Main
Address
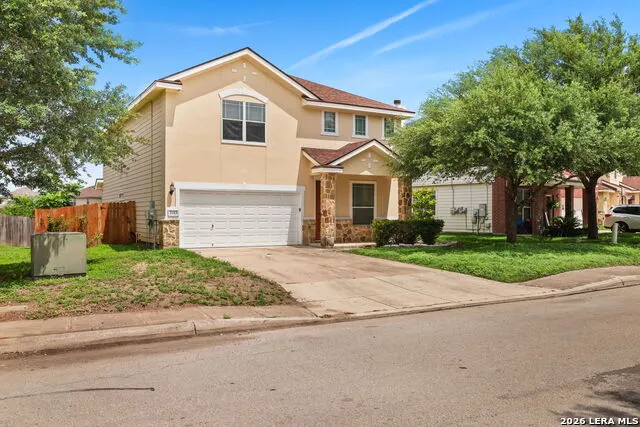
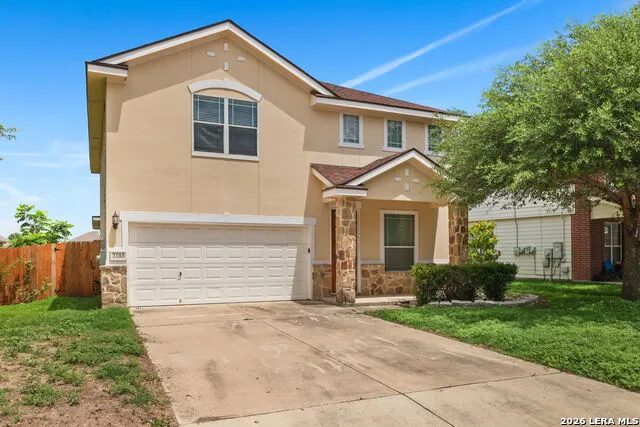
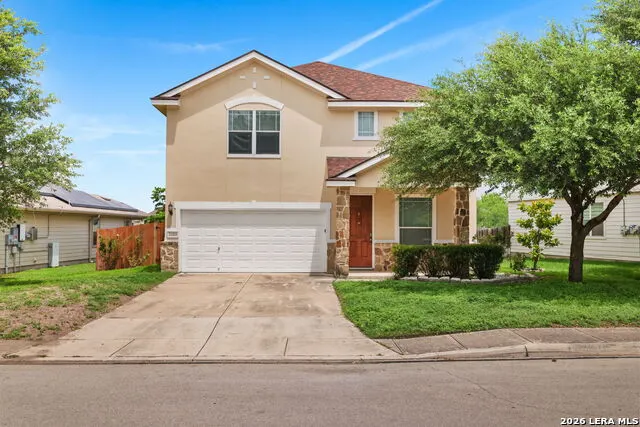
3103 Thunder Gulch, San Antonio, TX
Price
$ 313,900
Property Attributes
- MLS#1972704
- TypeSingle Family
- Listing Status Active
- CountyBEXAR
- CitySan Antonio
- Area0101
- NeighborhoodChampions Manor
- Zip78245
- StyleTwo Story
- Year Built2011
- Taxes$ 2777
- Price$ 313,900
- Bedrooms4
- Full Bathrooms3
- Half Bathrooms1
- Sqr Footage3044
- Lot Size0.174 Acres
Data Source:
LERA MLS
Property Description
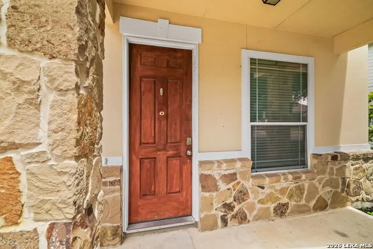
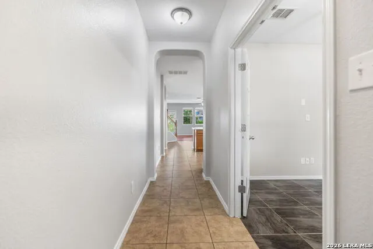
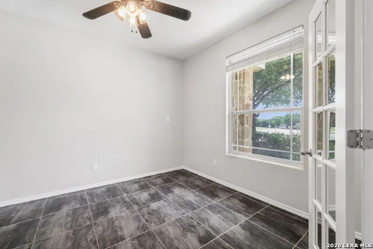
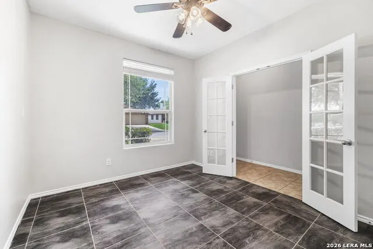
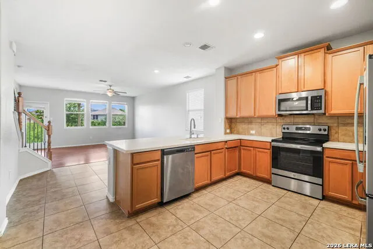
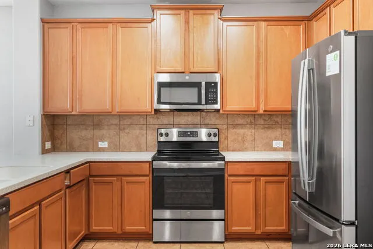
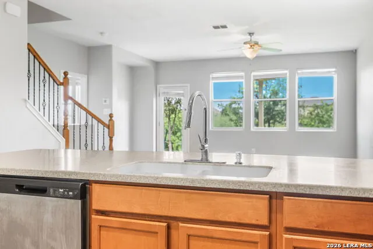
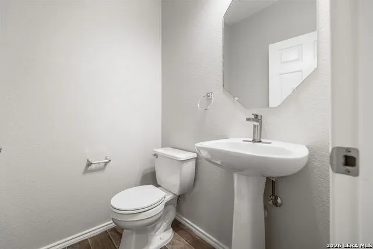
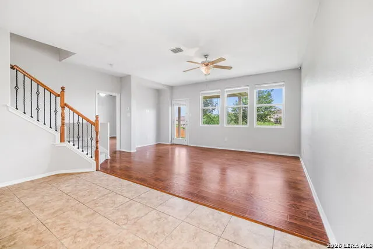
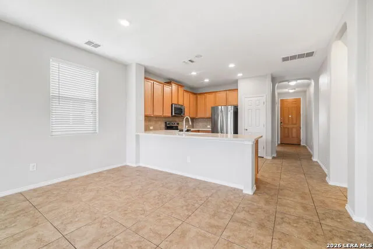
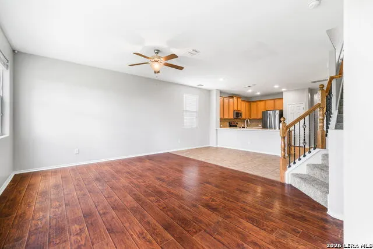
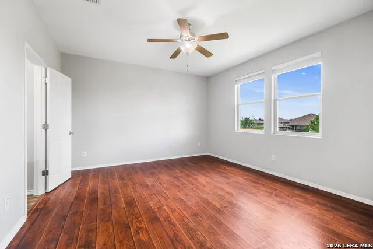
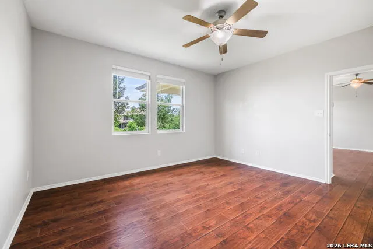
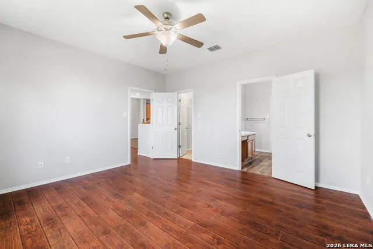
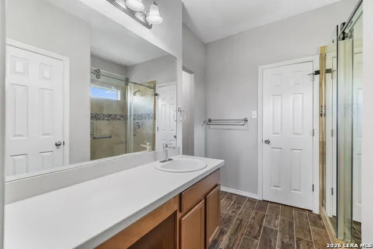
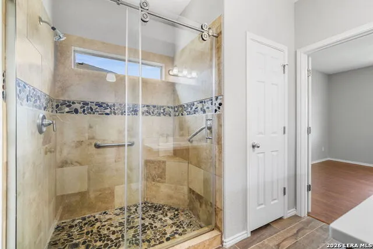
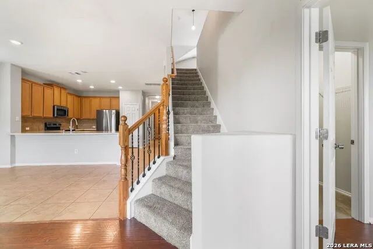
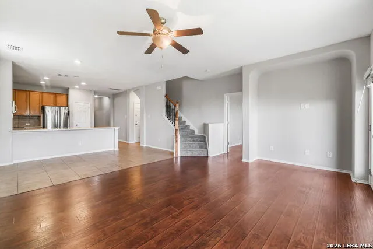
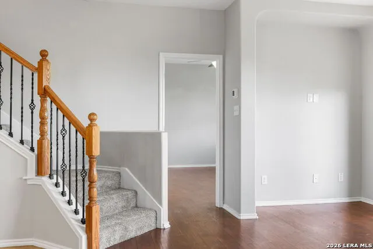
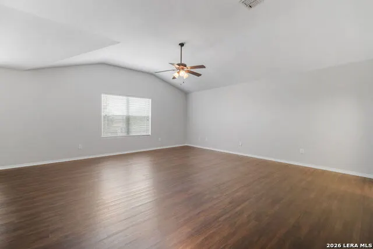
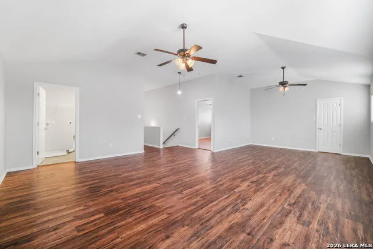
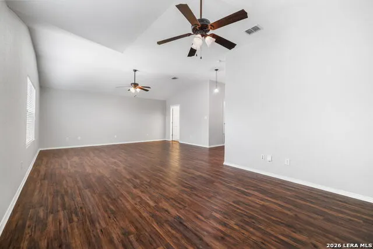
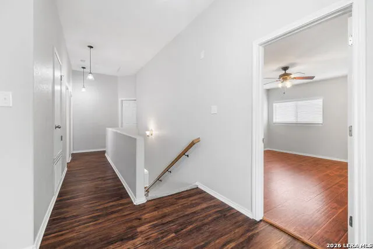
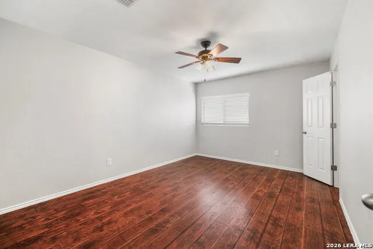
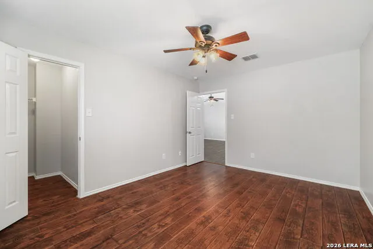
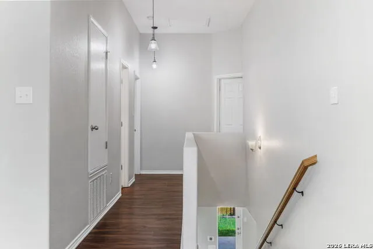
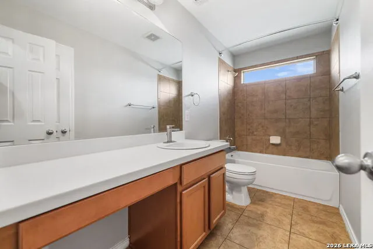
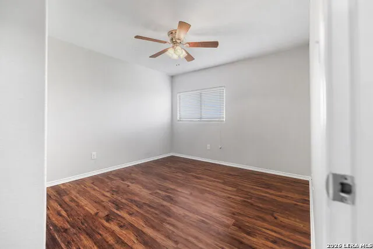
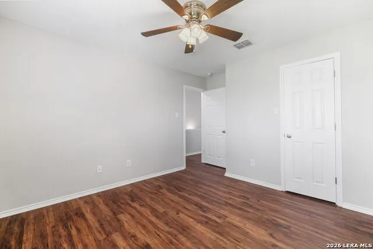
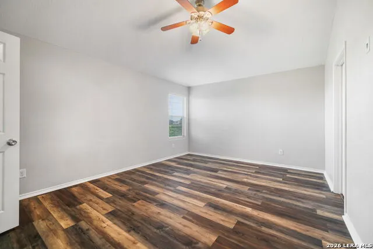
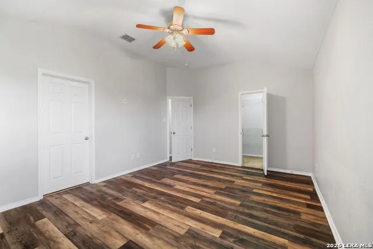
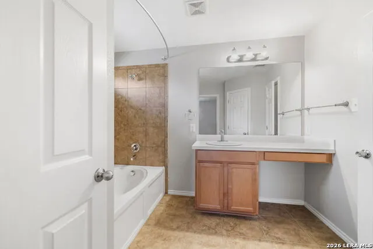
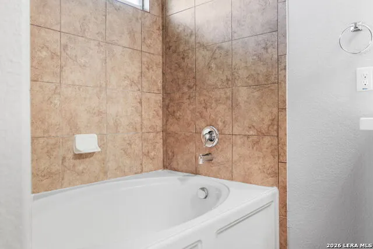
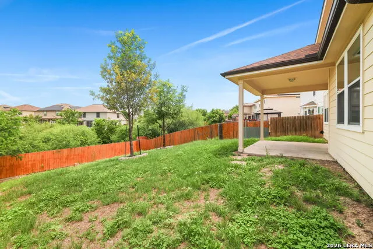
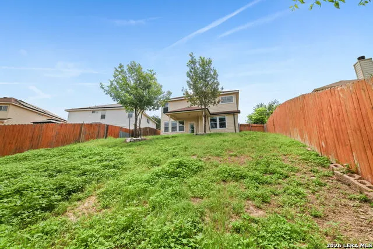
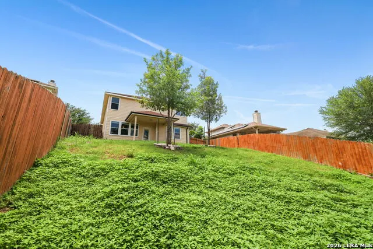
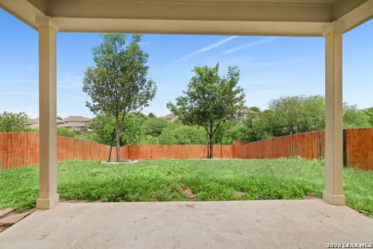
Welcome to Space, Comfort, and Convenience in Far West San Antonio! Discover the perfect blend of functionality and style at 3103 Thunder Gulch, a spacious two-story home in the desirable Champions Park community. With over 3,000 square feet**, 4 bedrooms, 2.5 bathrooms, and multiple flexible living spaces, this home offers room for everyone to live, work, and entertain comfortably. Step inside to find an inviting open-concept floor plan designed for modern living. The heart of the home is the expansive kitchen, featuring granite countertops, stainless steel appliances, a large center island, breakfast bar seating, and abundant cabinet space. The kitchen flows seamlessly into the main living area, creating the ideal setting for hosting gatherings, holiday celebrations, or everyday family life. The private downstairs primary suite provides a peaceful retreat, complete with a spacious bedroom and an en-suite bath featuring a double vanity and tub/shower combination. A dedicated study offers the perfect space for remote work, a home office, or a quiet reading room. Upstairs, you'll find generously sized secondary bedrooms along with a versatile game room that can easily serve as a media room, playroom, fitness area, or additional living space. Outside, enjoy a covered patio overlooking the fenced backyard-ideal for weekend barbecues, outdoor dining, pets, or simply relaxing after a long day. The attached garage and convenient location add to the home's everyday appeal. Located in the growing Far West San Antonio corridor, Champions Park offers easy access to Loop 1604, Potranco Road, shopping, dining, entertainment, and major employers. Whether you're commuting across the city or enjoying everything the area has to offer, this location delivers both convenience and connectivity. Don't miss your opportunity to own this spacious, move-in-ready home that combines generous square footage, flexible living spaces, and a highly sought-after location-all at an exceptional value. 3103 Thunder Gulch - where space, comfort, and modern living come together.
| Elementary School | Middle School | High School |
|---|---|---|
| Silos Elementary School | Loma Alta Middle School | Medina Valley High School |
| Price History | |
|---|---|
| 6/4/2026 | Listed $319,900 |
| 8/7/2026 | 2$313,900 |
General Features
| Living Area | 3044 |
|---|---|
| Construction | Pre-Owned |
| Heating | Central |
| Cooling | One Central |
| Half Baths | 1 |
| Bathrooms | 4 |
| HOA Fee | 87.69 |
| Subdivision | Champions Manor |
| Builder | N/A |
| Class | Single Residential |
| Type | Single Family Detached |
| Style | Two Story |
| Roof | Composition |
| HOA Mandatory | Mandatory |
| Status | Active |
| HOA Frequency | Quarterly |
| Attached Garage | No |
| HOA Name | CHAMPION'S PARK HOA |
| Neighborhood Amenities | Pool,Clubhouse,Park/Playground,Sports Court,Basketball Court |
| Multiple HOA | No |
| Area | 0101 |
| Year Built | 2011 |
| High School | Medina Valley |
| School District | Medina Valley I.S.D. |
| Proposed Terms | Conventional,FHA,VA,Cash |
| Elementary School | Silos |
| Middle School | Loma Alta |
| Legal Description | Cb 4334B (Champions Park Ut-5 & 6),Block 24 Lot 5 Per Plat |
| Potential Short Sale | No |
| Taxes | 2777 |
Interior Features
| Kitchen Length | 12 |
|---|---|
| Kitchen Width | 14 |
| Total Bedrooms | 4 |
| Full Baths | 3 |
| Interior Features | Two Living Area,Study/Library,Walk in Closets |
| Stories | 2 |
| Dining Room Length | 14 |
| Dining Room Width | 9 |
| Flooring | Carpeting,Ceramic Tile,Vinyl |
| Heating Fuel | Electric |
| Bedroom2 Width | 12 |
| Bedroom3 Length | 14 |
| Bedroom3 Width | 11 |
| Bedroom4 Length | 11 |
| Bedroom4 Width | 11 |
| Entry Room Length | 12 |
| Entry Room Width | 4 |
| Family Room Length | 18 |
| Study/Office Length | 12 |
| Study/Office Width | 10 |
| WINDOW COVERINGS | All Remain |
Exterior Features
| Exterior | Stucco,Siding,Cement Fiber |
|---|---|
| Foundation | Slab |
| Pool (Y/N) | No |
| Exterior Features | Patio Slab,Covered Patio,Privacy Fence,Mature Trees |
| Pool | None |
| Lot Size | 0.174 |
| Water/Sewer | City |
| Lot Description | On Greenbelt |
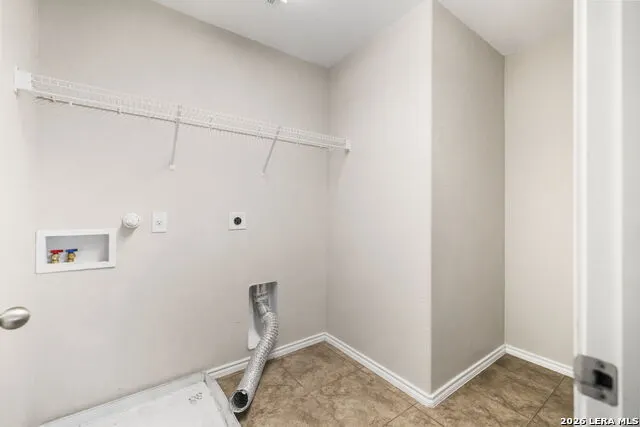
| Inclusions | Ceiling Fans,Washer Connection,Dryer Connection,Microwave Oven,Stove/Range,Refrigerator,Dishwasher |
| Lot Improvements | Street Paved,Curbs,Sidewalks |
| Garage Parking | Two Car Garage |
Amenities
- Foreclosure
- Views
- Short Sale
- New Construction
- Adult 55+
- Lease To Own
- No HOA Fees
- Furnished
- Primary On Main
- Air Conditioning
- Seller Finance
- Green
- Fixer Upper
- Horse
- Golf
- Fireplace
- Deck
- Garage
- Basement
- Pool
Property vs Single Family Average in 78245
Price
Taxes
Year Built
Visits
In The Neighborhood
Open House
San Antonio
$ 255,000
- Type
- Single Family
- Size
- 1,627 SqFt
- Rooms
- 3 Beds + 2 Baths
Opendoor Brokerage, LLC 480-462-5392
Reduced
San Antonio
$ 320,000
- Type
- Single Family
- Size
- 2,634 SqFt
- Rooms
- 4 Beds + 2.5 Baths
Coldwell Banker D'Ann Harper, REALTOR 210-483-6400
Reduced
San Antonio
$ 277,777
- Type
- Single Family
- Size
- 1,908 SqFt
- Rooms
- 4 Beds + 2 Baths
Texas Home Realty 210-846-2975
Reduced
San Antonio
$ 280,000
- Type
- Single Family
- Size
- 2,348 SqFt
- Rooms
- 3 Beds + 2.5 Baths
LPT Realty, LLC 877-366-2213
Reduced
San Antonio
$ 244,900
- Type
- Single Family
- Size
- 1,890 SqFt
- Rooms
- 3 Beds + 2 Baths
3Sixty Real Estate Group 210-781-0651
 Information provided courtesy of LERA MLS. IDX information is provided exclusively for consumers' personal, non-commercial use and may not be used for any purpose other than to identify prospective properties consumers may be interested in purchasing. Information is believed to be accurate but not guaranteed. Provided courtesy of LERA MLS. Copyright 2026 LERA MLS, All Rights Reserved. Data last updated September 21, 2026 2:08 AM UTC
