
Address
6235 Windy Grn, San Antonio, TX
Price
$ 279,987
Property Attributes
- MLS#1973247
- TypeSingle Family
- Listing Status Active
- CountyBEXAR
- CitySan Antonio
- Area1200
- NeighborhoodEstrella On Rittiman
- Zip78218
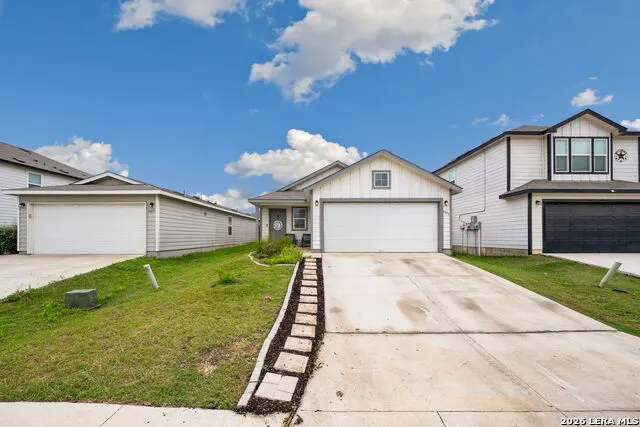
- StyleOne Story
- Year Built2021
- Taxes$ 5662
- Price$ 279,987
- Bedrooms3
- Full Bathrooms2
- Half Bathrooms0
- Sqr Footage1510
- Lot Size0.125 Acres
Data Source:
LERA MLS
Property Description
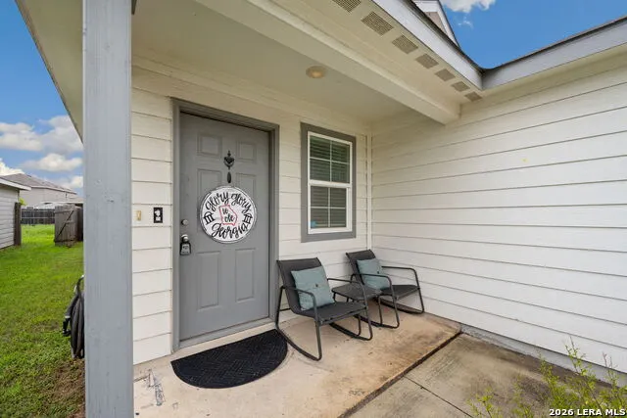
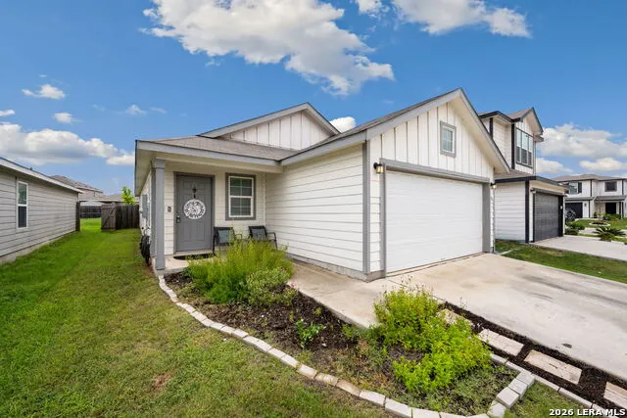
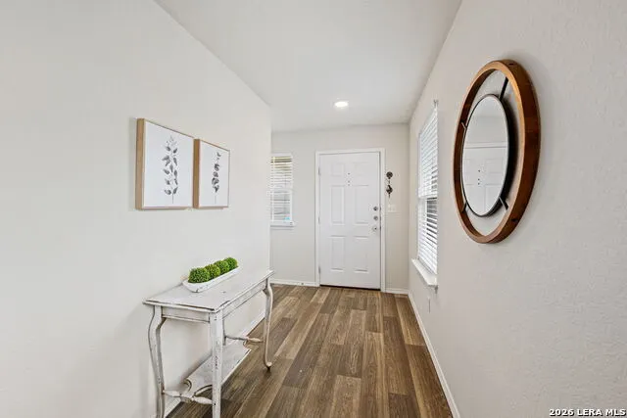
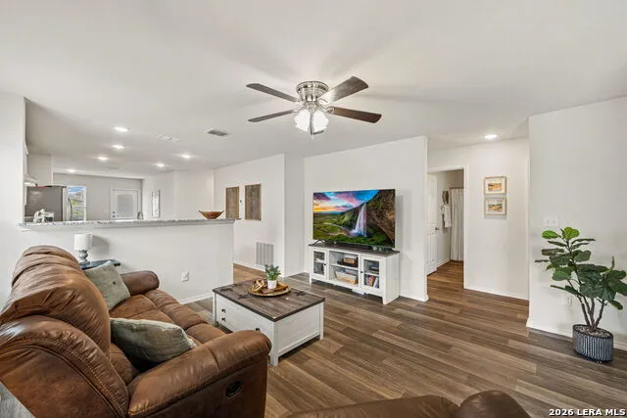
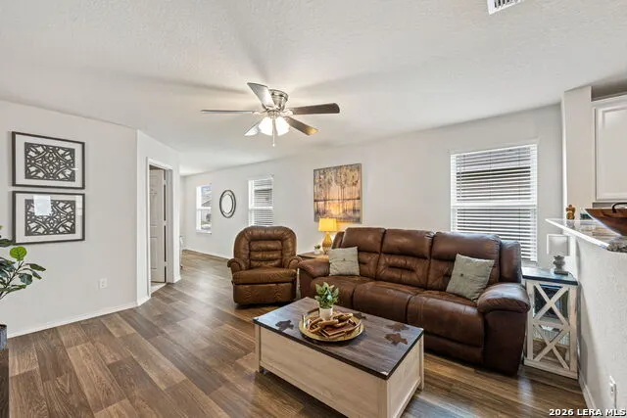
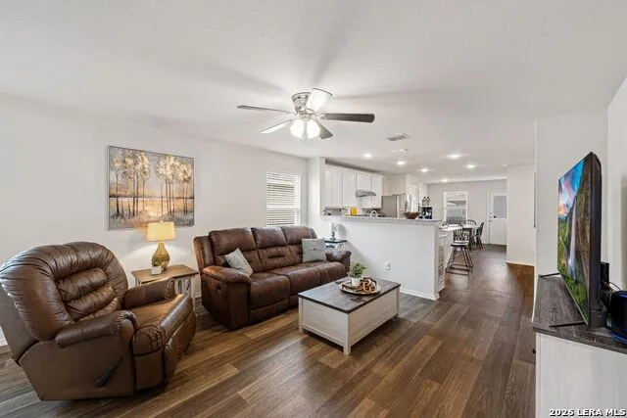
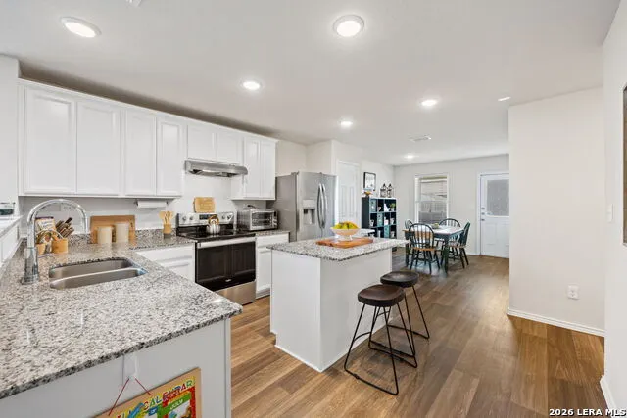
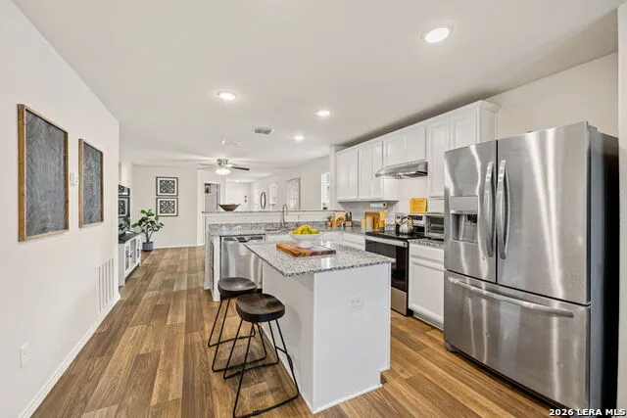
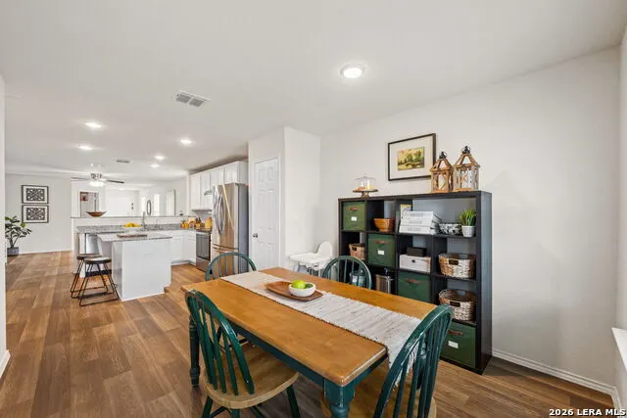
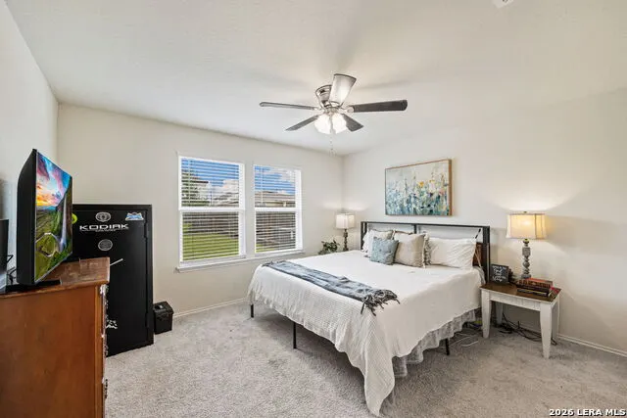
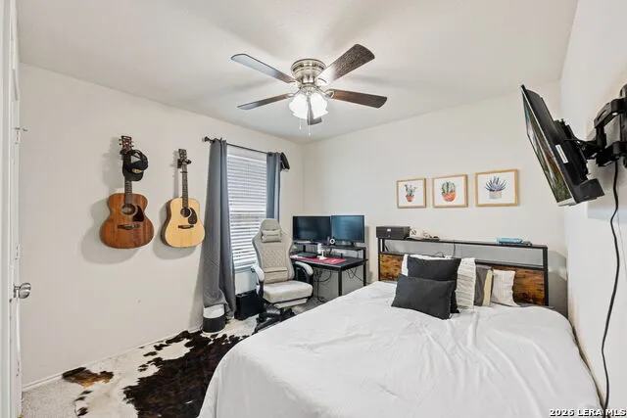
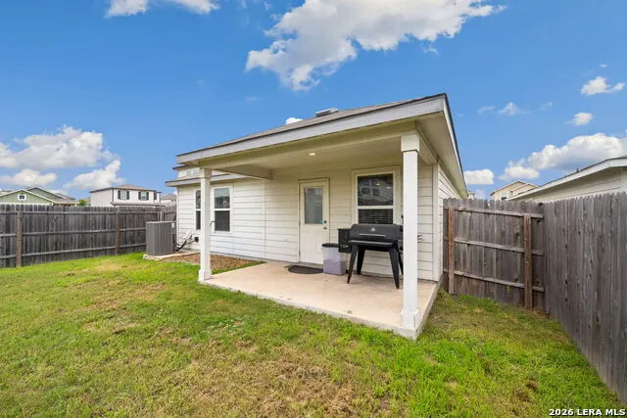
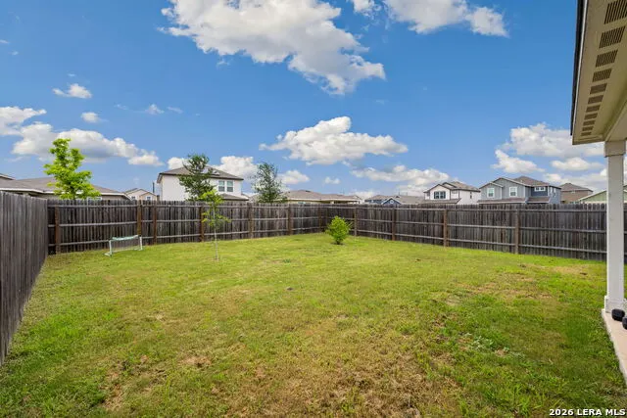
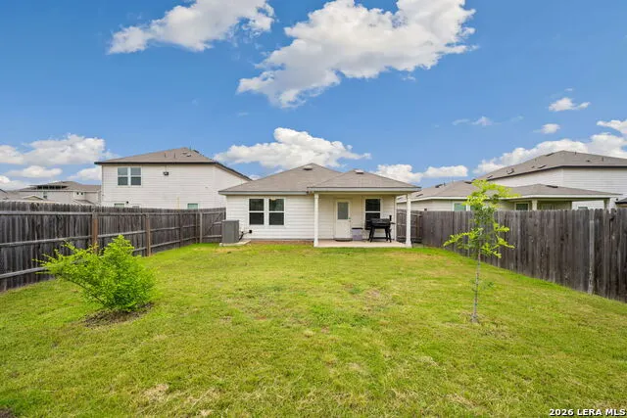
Thoughtfully designed and move-in ready, this well maintained residence blends practicality and inviting living spaces that feel instantly like home. Neutral tones offer just enough flexibility to make all your decorating dreams come true! The functional layout offers spacious living and dining areas filled with natural light, ideal for both relaxing and entertaining. The island kitchen, with solid surface countertops, provides ample prep space while staying connected to the heart of the home. The generous backyard is perfect for barbecues, gardening, or enjoying the Texas sunshine. Conveniently located with easy access to major highways, employers and serious shopping.
| Elementary School | Middle School | High School |
|---|---|---|
| Call District Elementary School | Call District Middle School | Call District High School |
| Price History | |
|---|---|
| 6/10/2026 | Listed $284,987 |
| 7/1/2026 | 2$279,987 |
General Features
| Living Area | 1510 |
|---|---|
| Energy Efficiency | Energy Star Appliances |
| Construction | Pre-Owned |
| Heating | Central |
| Cooling | One Central |
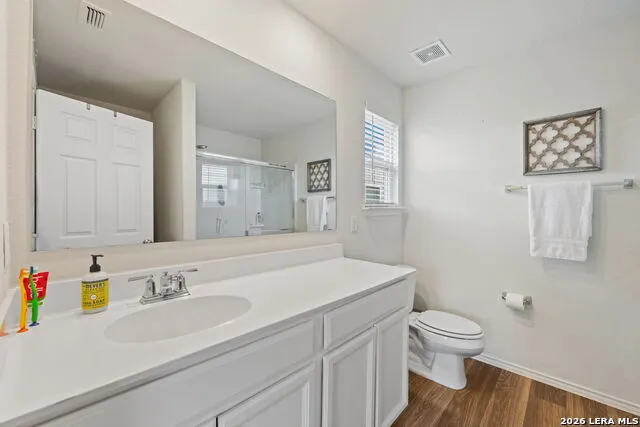
| Bathrooms | 2 |
| HOA Fee | 300 |
| Subdivision | ESTRELLA ON RITTIMAN |
| Builder | Centex |
| Class | Single Residential |
| Type | Single Family Detached |
| Style | One Story |
| Roof | Composition |
| HOA Mandatory | Mandatory |
| Miscellaneous | Builder 10-Year Warranty |
| Status | Active |
| HOA Frequency | Annually |
| Attached Garage | Yes |
| HOA Name | ALAMOL MGMT GROUP |
| Neighborhood Amenities | None |
| Multiple HOA | No |
| Area | 1200 |
| Year Built | 2021 |
| High School | Call District |
| School District | Judson |
| Proposed Terms | Conventional,FHA,VA,Cash |
| Elementary School | Call District |
| Middle School | Call District |
| Legal Description | Ncb 17630 (Rittiman Tract Subd Ut-1),Block 3 Lot 14 2021-Ne |
| Potential Short Sale | No |
| Taxes | 5662.19 |
Interior Features
| Kitchen Length | 10 |
|---|---|
| Kitchen Width | 9 |
| Total Bedrooms | 3 |
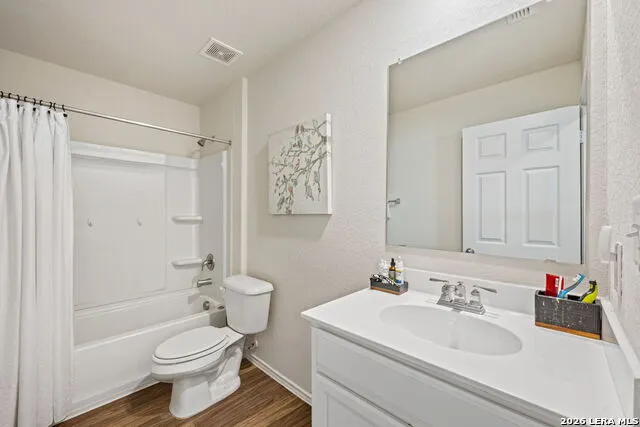
| Full Baths | 2 |
| Interior Features | One Living Area,Separate Dining Room,Eat-In Kitchen,Island Kitchen,Walk-In Pantry,Study/Library,1st Floor Lvl/No Steps,Open Floor Plan,High Speed Internet,Laundry Main Level,Laundry Room,Walk in Clos |
| Stories | 1 |
| Dining Room Length | 10 |
| Dining Room Width | 10 |
| Flooring | Carpeting,Vinyl |
| Living Room Width | 14 |
| Heating Fuel | Electric |
| Bedroom2 Width | 10 |
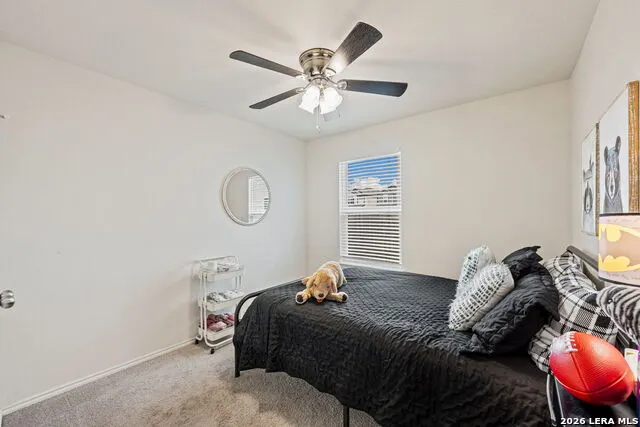
| Bedroom3 Length | 10 |
| Bedroom3 Width | 10 |
| Entry Room Length | 7 |
| Entry Room Width | 6 |
| Living Room Length | 18 |
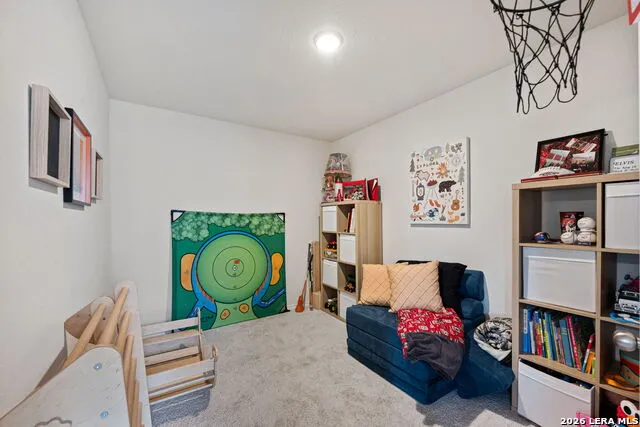
| Study/Office Length | 12 |
| Study/Office Width | 9 |
| WINDOW COVERINGS | All Remain |
Exterior Features
| Exterior | Siding |
|---|---|
| Foundation | Slab |
| Pool (Y/N) | No |
| Exterior Features | Patio Slab,Covered Patio,Privacy Fence |
| Pool | None |
| Lot Size | 0.125 |
| Water/Sewer | Water System,Sewer System,City |
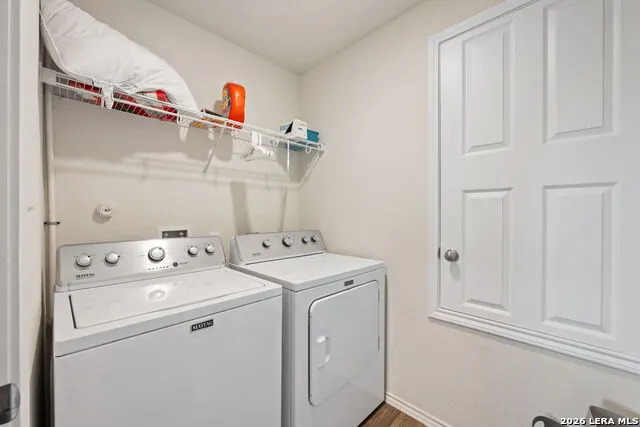
| Inclusions | Washer Connection,Dryer Connection,Stove/Range,Disposal,Dishwasher,Water Softener (owned),Vent Fan,Smoke Alarm,Electric Water Heater,Solid Counter Tops |
| Lot Improvements | Street Paved,Curbs,Street Gutters,Sidewalks,Streetlights |
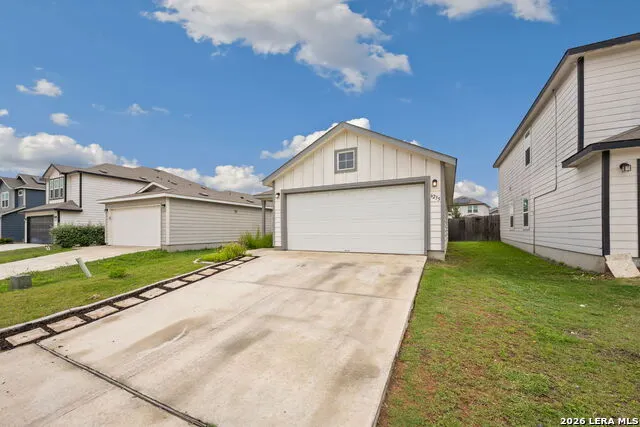
| Garage Parking | Two Car Garage,Attached |
Amenities
- Foreclosure
- Views
- Short Sale
- New Construction
- Adult 55+
- Lease To Own
- No HOA Fees
- Furnished
- Primary On Main
- Air Conditioning
- Seller Finance
- Green
- Fixer Upper
- Horse
- Golf
- Fireplace
- Deck
- Garage
- Basement
- Pool
Property vs Single Family Average in 78218
Price
Taxes
Year Built
Visits
 Information provided courtesy of LERA MLS. IDX information is provided exclusively for consumers' personal, non-commercial use and may not be used for any purpose other than to identify prospective properties consumers may be interested in purchasing. Information is believed to be accurate but not guaranteed. Provided courtesy of LERA MLS. Copyright 2026 LERA MLS, All Rights Reserved. Data last updated September 11, 2026 1:50 AM UTC
