
Views - Eco Friendly
Address
193 Ranch Hts, Boerne, TX
Price
$ 1,499,000
Property Attributes
- MLS#1973682
- TypeSingle Family
- Listing Status Active
- CountyKENDALL
- CityBoerne
- Area2502
- NeighborhoodFair Oaks Ranch
- Zip78015
- StyleOne Story,Contemporary,Ranch
- Year Built2025
- Taxes$ 19795
- Price$ 1,499,000
- Bedrooms4
- Full Bathrooms4
- Half Bathrooms0
- Sqr Footage3752
- Lot Size1.052 Acres
Data Source:
LERA MLS
Property Description
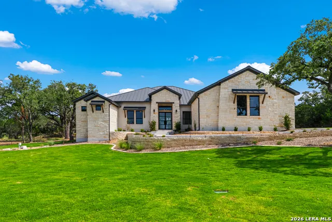
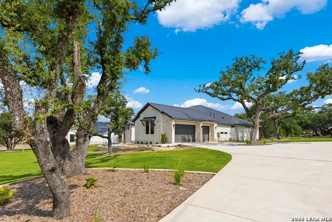
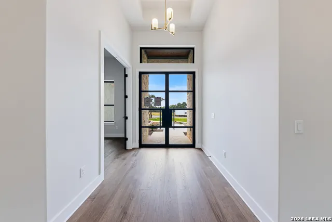
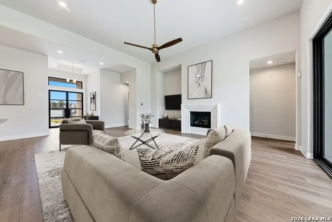
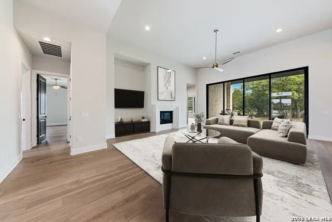
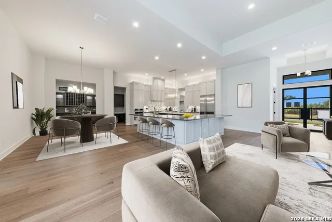
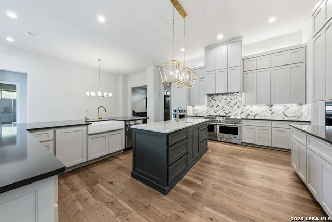
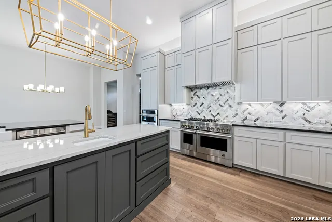
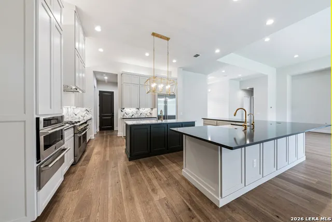
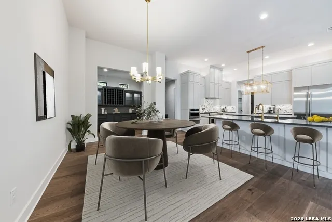
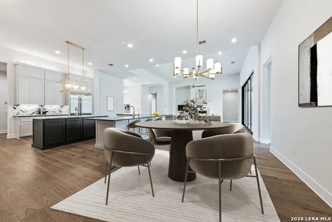
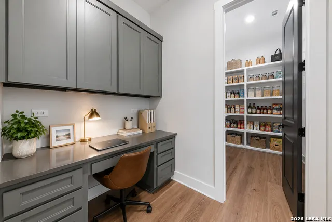
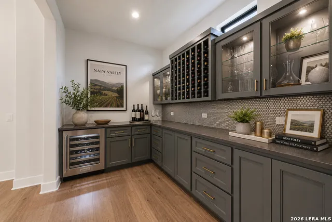
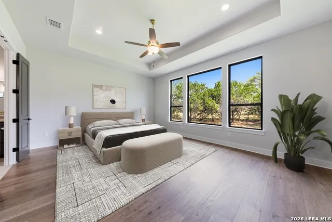
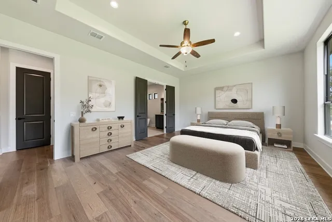
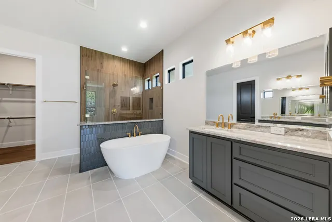
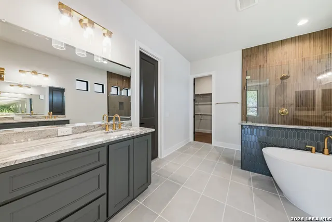
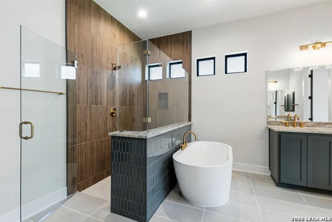
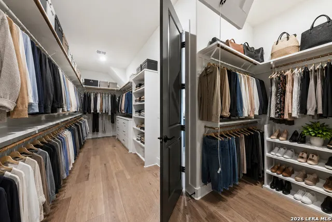
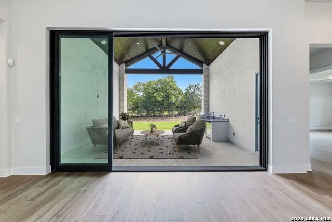
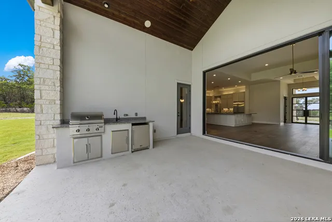
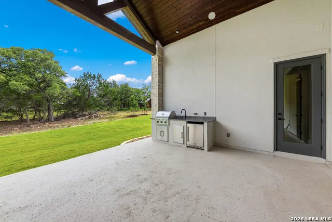
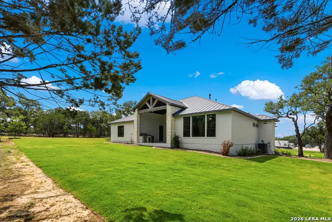
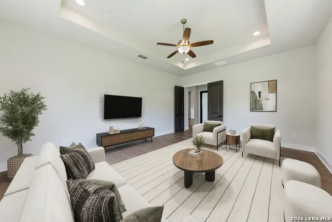
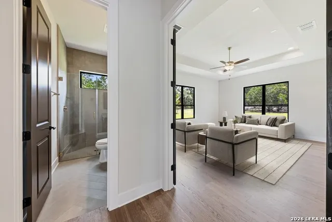
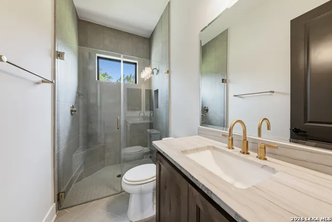
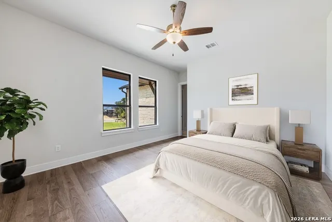
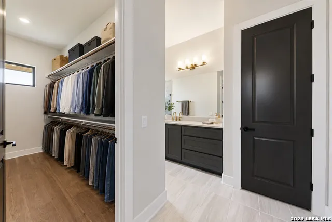
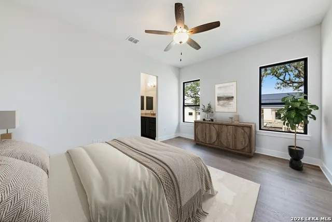
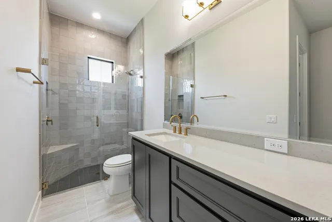
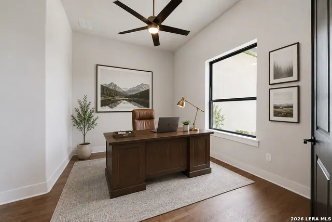
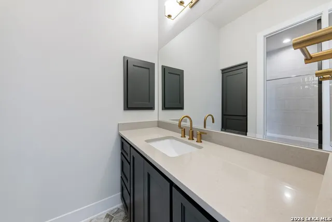
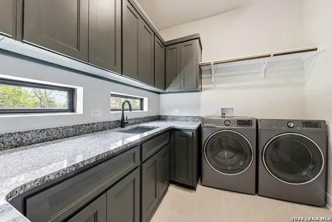
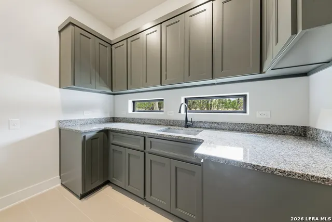
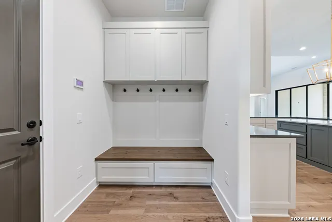
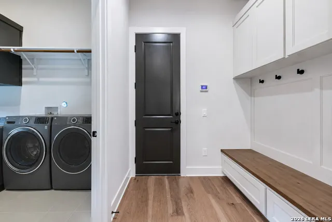
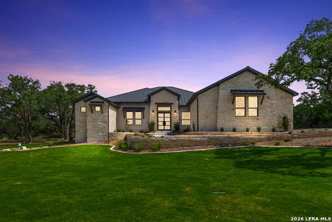
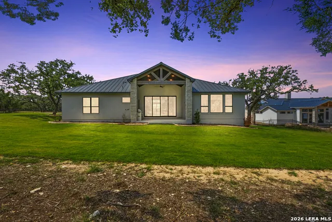
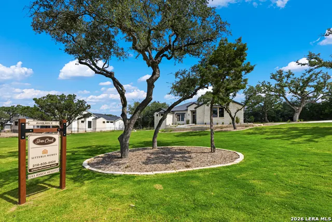
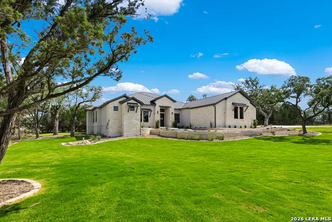
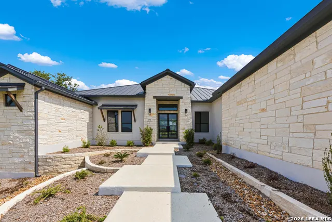
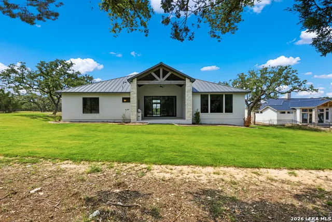
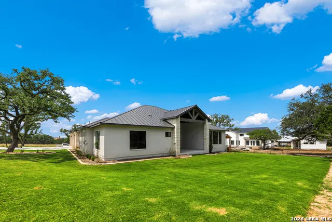
Built by Sitterle Homes, San Antonio's most trusted name in homebuilding, this custom Hill Country estate is nestled within the prestigious gated community of Stone Creek Ranch. Set on a private 1.052-acre homesite, this exceptional single-story residence blends timeless architecture, refined craftsmanship, and modern luxury, all within the highly acclaimed Boerne ISD. Designed for both grand entertaining and everyday living, the open-concept floor plan is anchored by a spectacular great room with soaring ceilings, a fireplace, and oversized 16-foot sliding glass doors that create a seamless connection to the outdoors. The vaulted covered patio serves as a true extension of the home, complete with a built-in outdoor kitchen and peaceful Hill Country views. At the heart of the home is a chef's kitchen worthy of a custom estate, featuring a dramatic dual-island design with a dedicated prep island and secondary sink, a large farmhouse sink, quartzite countertops, a 48-inch professional gourmet range with under-cabinet vent hood, convection microwave, warming drawer, panel-ready counter-depth refrigerator, custom soft-close cabinetry, and a generous walk-in pantry. A climate-controlled wine room, dedicated bar area, and built-in planning desk further elevate the home's design. Thoughtfully designed with four spacious bedroom suites, the flexible fourth bedroom is perfectly suited as a game room, media room, home gym, or private guest retreat, complete with its own full bath and direct access to the covered patio. Every bedroom is a private retreat with its own en-suite bath , while the luxurious primary suite offers a spa-inspired bath, an oversized custom closet and access to the patio. A dedicated study and an oversized laundry room with sink and abundant cabinetry ensure the home is as practical as it is elegant. Designer finishes include a metal roof, bronze-framed windows, a striking iron double-door entry, rich wood flooring throughout the primary living spaces and bedrooms, elegant ceramic tile, designer lighting, hand-troweled wall texture and carefully curated details that create a warm and sophisticated aesthetic throughout. Beyond the home, residents enjoy the exclusive lifestyle Stone Creek Ranch is known for, with virtual guard-gated access and resort-style amenities including a clubhouse, pool, lazy river, playground, sports court, and the natural beauty of the Texas Hill Country. Ideally positioned with convenient access from both I-10 and Blanco Road, residents enjoy the perfect balance of secluded Hill Country living and quick access to shopping, dining, medical facilities, and major commuter routes. More than just a new home, this is a private retreat designed for those who appreciate exceptional craftsmanship, thoughtful design, and the unmatched lifestyle that only Fair Oaks Ranch can offer.
| Elementary School | Middle School | High School |
|---|---|---|
| Cibolo Creek Elementary School | Voss Middle School | Champion High School |
| Price History | |
|---|---|
| 6/8/2026 | Listed $1,490,000 |
General Features
| Living Area | 3752 |
|---|---|
| Energy Efficiency | 13-15 SEER AX,Double Pane Windows,Foam Insulation |
| Construction | New |
| Green Certification | HERS 0-85 |
| Heating | Central |
| Cooling | One Central |
| Bathrooms | 4 |
| HOA Fee | 421.08 |
| Subdivision | FAIR OAKS RANCH |
| Builder | Sitterle Homes |
| Class | Single Residential |
| Type | Single Family Detached |
| Style | One Story,Contemporary,Ranch |
| Roof | Metal |
| HOA Mandatory | Mandatory |
| Miscellaneous | Builder 10-Year Warranty,No City Tax |
| Status | Active |
| HOA Frequency | Quarterly |
| Attached Garage | No |
| HOA Name | STONE CREEK RANCH HOA |
| Neighborhood Amenities | Controlled Access,Pool,Clubhouse,Park/Playground,Sports Court,BBQ/Grill |
| HOA Fee 2 | 130 |
| Multiple HOA | Yes |
| Area | 2502 |
| Year Built | 2025 |
| High School | Champion |
| School District | Boerne |
| Accessibility | 2+ Access Exits,Int Door Opening 32 +,Ext Door Opening 36 +,No Carpet,First Floor Bath,Full Bath/Bed on 1st Flr,First Floor Bedroom |
| Proposed Terms | Conventional,VA,Cash |
| Elementary School | CIBOLO CREEK |
| Middle School | Voss Middle School |
| Legal Description | Stone Creek Ranch Unit 2C Blk 1 Lot 199,1.052 Acres |
| Taxes | 19795.47 |
Interior Features
| Kitchen Length | 19 |
|---|---|
| Kitchen Width | 17 |
| Total Bedrooms | 4 |
| Full Baths | 4 |
| Interior Features | One Living Area,Liv/Din Combo,Eat-In Kitchen,Island Kitchen,Breakfast Bar,Walk-In Pantry,Study/Library,Game Room,Utility Room Inside,1st Floor Lvl/No Steps,High Ceilings,Open Floor Plan,Pull Down Sto |
| Stories | 1 |
| Dining Room Length | 11 |
| Dining Room Width | 15 |
| Flooring | Ceramic Tile,Wood |
| Living Room Width | 20 |
| Heating Fuel | Propane Owned |
| # of Fireplaces | 1 |
| Bedroom2 Width | 14 |
| Bedroom3 Length | 15 |
| Bedroom3 Width | 14 |
| Bedroom4 Length | 16 |
| Bedroom4 Width | 21 |
| Living Room Length | 25 |
| Study/Office Length | 15 |
| Study/Office Width | 14 |
| WINDOW COVERINGS | None Remain |
Exterior Features
| Exterior | 4 Sides Masonry,Stone/Rock |
|---|---|
| Foundation | Slab |
| Pool (Y/N) | No |
| Exterior Features | Covered Patio,Bar-B-Que Pit/Grill,Gas Grill,Sprinkler System,Double Pane Windows,Mature Trees,Outdoor Kitchen |
| Pool | None |
| Lot Size | 1.052 |
| Water/Sewer | Septic |
| Lot Description | 1 - 2 Acres,Mature Trees (ext feat) |
| Inclusions | Ceiling Fans,Washer Connection,Dryer Connection,Cook Top,Built-In Oven,Self-Cleaning Oven,Microwave Oven,Stove/Range,Gas Cooking,Refrigerator,Disposal,Dishwasher,Ice Maker Connection,Wet Bar,Smoke Al |
| Lot Improvements | Street Paved,Asphalt,Private Road |
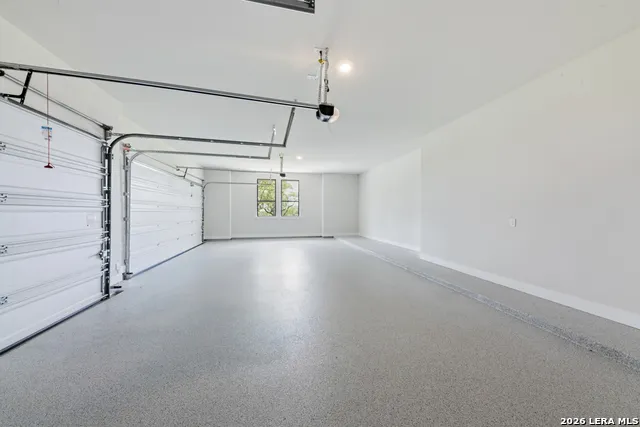
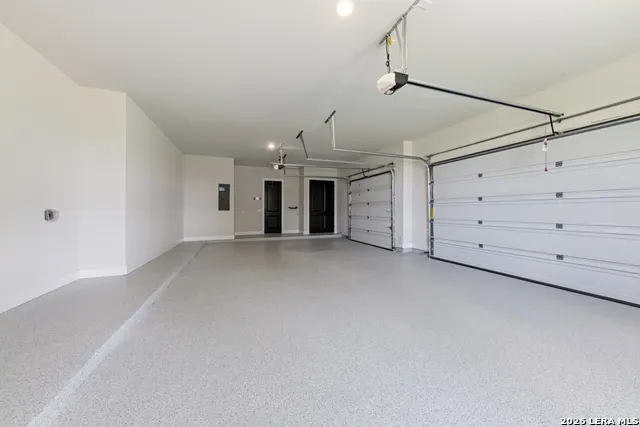
| Garage Parking | Three Car Garage,Side Entry,Oversized |
Amenities
- Foreclosure
- Views
- Short Sale
- New Construction
- Adult 55+
- Lease To Own
- No HOA Fees
- Furnished
- Primary On Main
- Air Conditioning
- Seller Finance
- Green
- Fixer Upper
- Horse
- Golf
- Fireplace
- Deck
- Garage
- Basement
- Pool
Property vs Single Family Average in 78015
Price
Taxes
Year Built
Visits
In The Neighborhood
Open House
Boerne
$ 535,000
- Type
- Single Family
- Size
- 2,289 SqFt
- Rooms
- 3 Beds + 2 Baths
Real Broker, LLC 855-450-0442
Primary On Main
Fair Oaks Ranch
$ 849,000
- Type
- Single Family
- Size
- 3,729 SqFt
- Rooms
- 4 Beds + 3.5 Baths
Hill Country Flat Fee Realty 210-419-3604
Boerne
$ 799,000
- Type
- Single Family
- Size
- 3,301 SqFt
- Rooms
- 4 Beds + 3.5 Baths
Real Broker, LLC 855-450-0442
Open House
Fair Oaks Ranch
$ 939,999
- Type
- Single Family
- Size
- 3,445 SqFt
- Rooms
- 4 Beds + 3.5 Baths
SERHANT. 281-768-8265
Reduced
Fair Oaks Ranch
$ 729,900
- Type
- Single Family
- Size
- 3,508 SqFt
- Rooms
- 4 Beds + 3 Baths
Phillips & Associates Realty 210-571-0330
Views
Boerne
$ 960,000
- Type
- Single Family
- Size
- 2,062 SqFt
- Rooms
- 3 Beds + 2 Baths
Keller Williams Legacy 210-482-3200
Reduced
Boerne
$ 774,990
- Type
- Single Family
- Size
- 2,773 SqFt
- Rooms
- 3 Beds + 2.5 Baths
43 Realty, LLC 210-943-4343
Reduced
Boerne
$ 499,000
- Type
- Single Family
- Size
- 1,989 SqFt
- Rooms
- 3 Beds + 2.5 Baths
Keller Williams Heritage 210-493-3030
Views
Boerne
$ 579,000
- Type
- Single Family
- Size
- 2,626 SqFt
- Rooms
- 3 Beds + 2.5 Baths
Keller Williams Boerne 830-816-3500
Reduced
Boerne
$ 649,000
- Type
- Single Family
- Size
- 3,241 SqFt
- Rooms
- 4 Beds + 3 Baths
Real Broker, LLC 855-450-0442
Reduced
Boerne
$ 675,000
- Type
- Single Family
- Size
- 2,876 SqFt
- Rooms
- 4 Beds + 3.5 Baths
Keller Williams Boerne 830-816-3500
Reduced
Fair Oaks Ranch
$ 599,999
- Type
- Single Family
- Size
- 2,691 SqFt
- Rooms
- 4 Beds + 2.5 Baths
eXp Realty 888-519-7431
 Information provided courtesy of LERA MLS. IDX information is provided exclusively for consumers' personal, non-commercial use and may not be used for any purpose other than to identify prospective properties consumers may be interested in purchasing. Information is believed to be accurate but not guaranteed. Provided courtesy of LERA MLS. Copyright 2026 LERA MLS, All Rights Reserved. Data last updated September 20, 2026 2:38 AM UTC
