
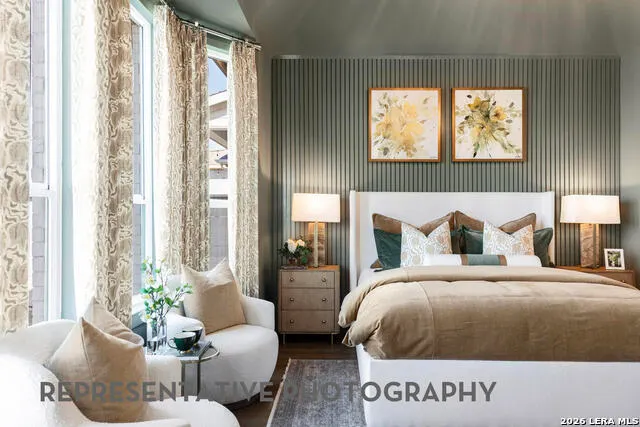
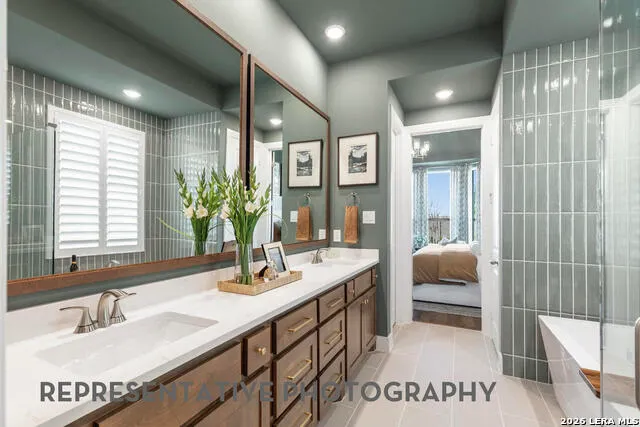
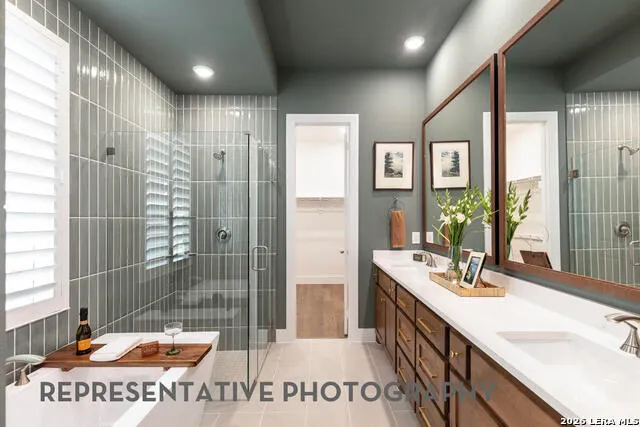
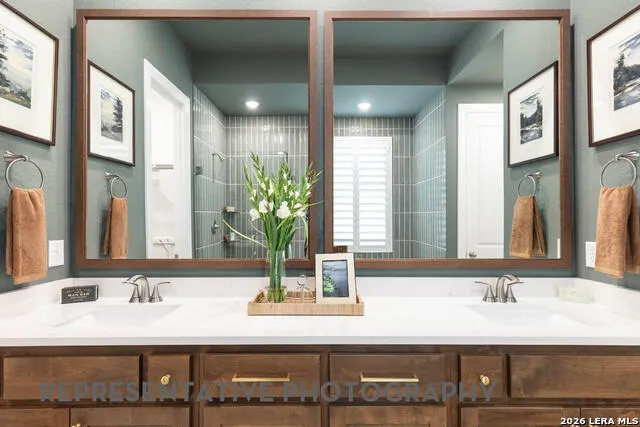
Address
112 Rainwater Creek, Boerne, TX
Price
$ 753,239
Property Attributes
- MLS#1991759
- TypeSingle Family
- Listing Status Active
- CountyKENDALL
- CityBoerne
- Area2502
- NeighborhoodThe Ranches At Creekside
- Zip78006
- StyleTwo Story,Traditional
- Year Built2026
- Taxes$ 1
- Price$ 753,239
- Bedrooms5
- Full Bathrooms5
- Half Bathrooms1
- Sqr Footage3468
- Lot Size0.16 Acres
Data Source:
LERA MLS
Property Description
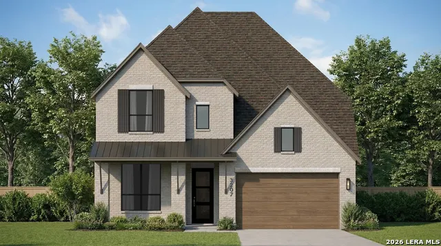
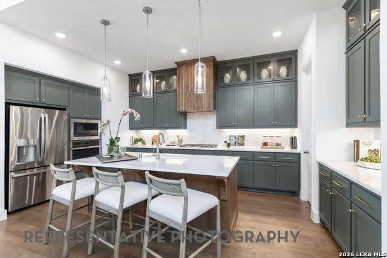
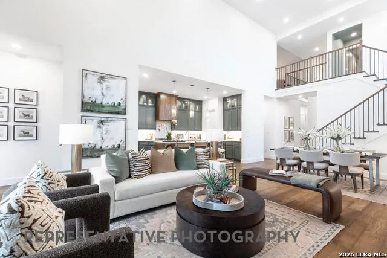
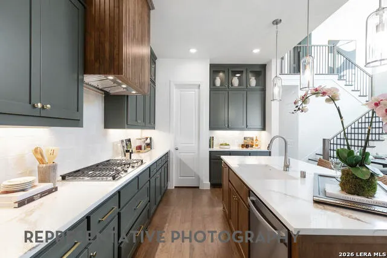
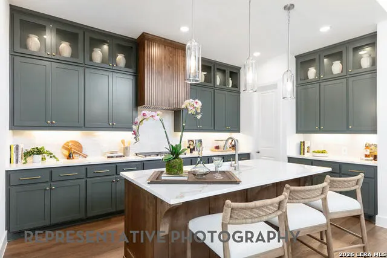
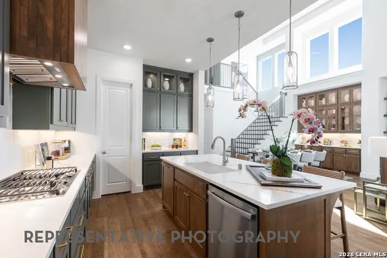
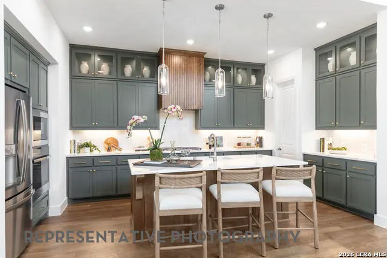
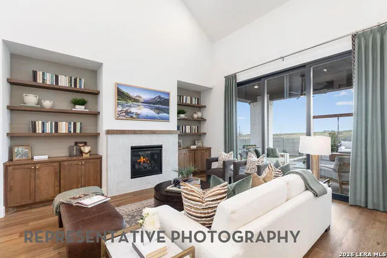
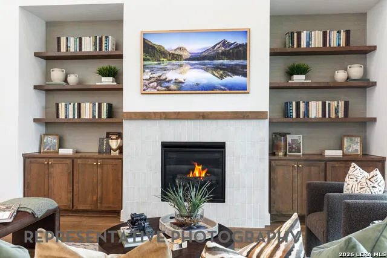
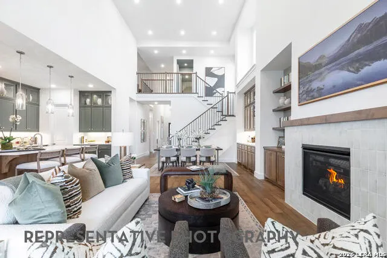
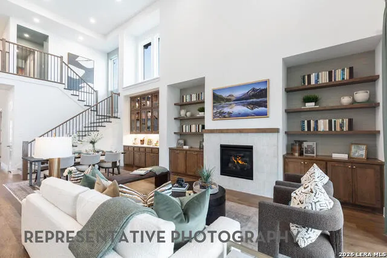
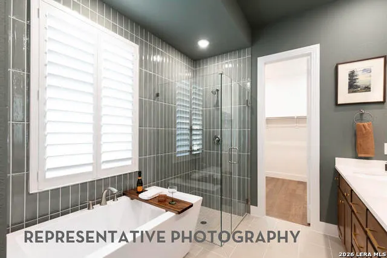
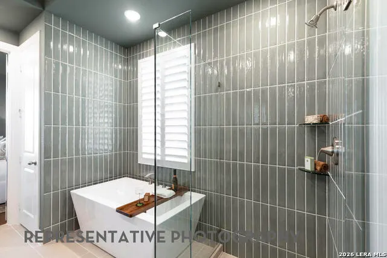
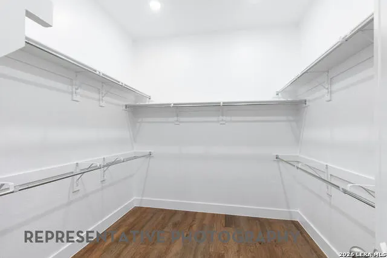
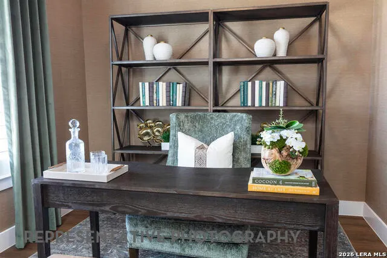
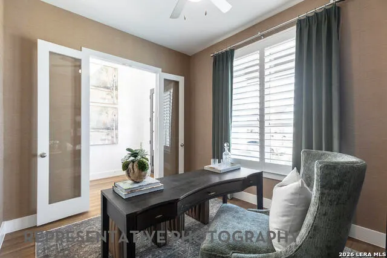
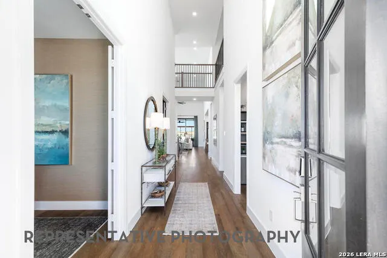
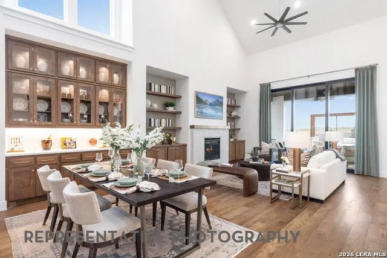
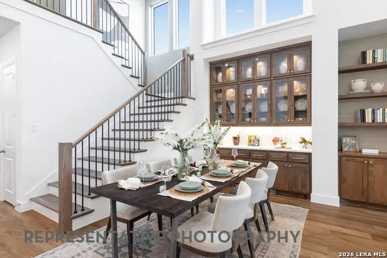
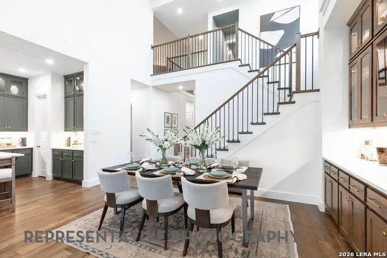
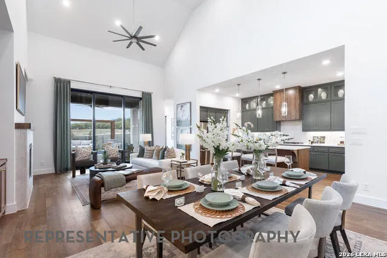
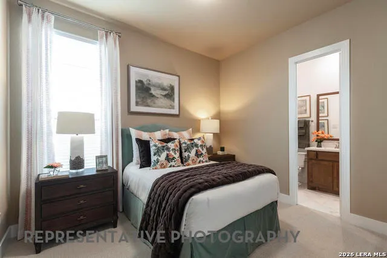
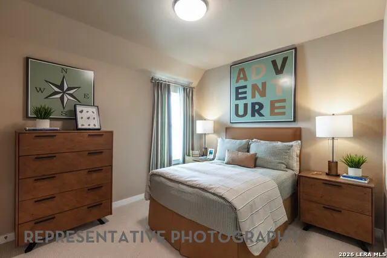
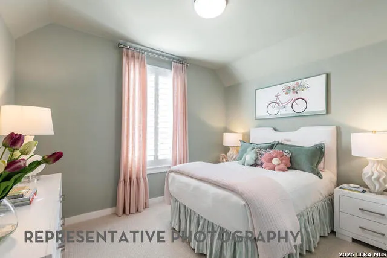
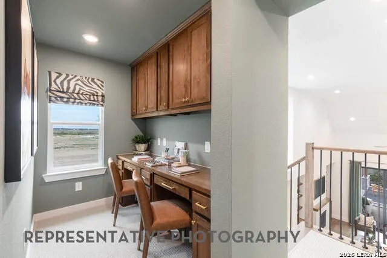
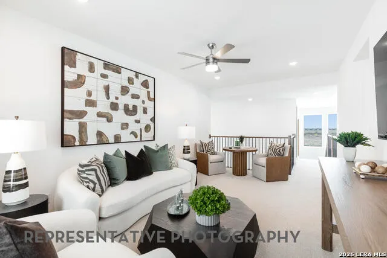
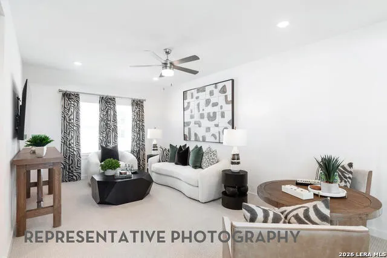
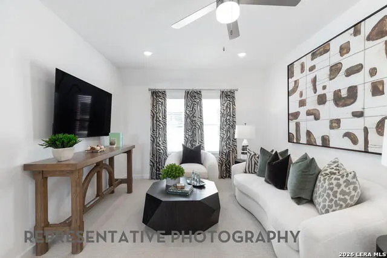
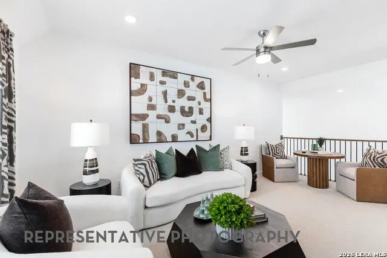
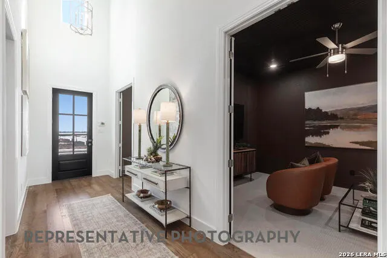
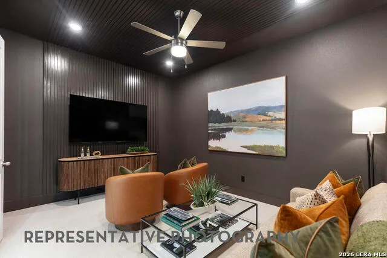
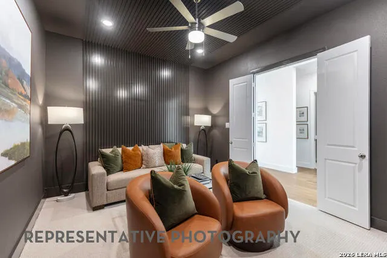
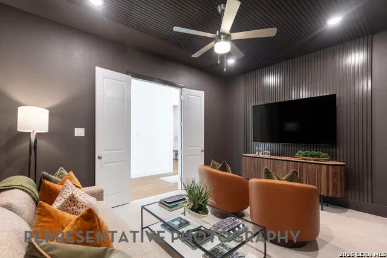
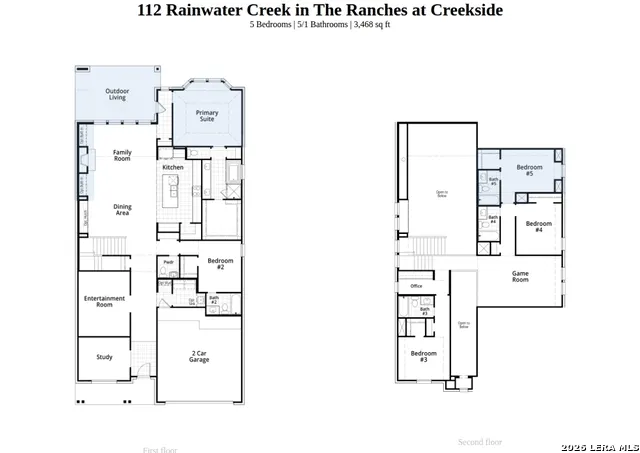
This large two story brick home features built in hutch and cabinets, fireplace, home office and entertainment room with gameroom upstairs along with a mini office upstairs. Home under construction with estimated December completion.
| Elementary School | Middle School | High School |
|---|---|---|
| Cibolo Creek Elementary School | Voss Middle School | Champion High School |
| Price History | |
|---|---|
| 6/13/2026 | Listed $721,690 |
General Features
| Living Area | 3468 |
|---|---|
| Energy Efficiency | Tankless Water Heater,13-15 SEER AX,Programmable Thermostat,Low E Windows,Double Pane Windows,Energy Star Appliances,Radiant Barrier,Ceiling Fans |
| Construction | New |
| Heating | Central,Zoned |
| Cooling | Zoned |
| Half Baths | 1 |
| Bathrooms | 6 |
| HOA Fee | 1260 |
| Subdivision | THE RANCHES AT CREEKSIDE |
| Builder | Highland Homes |
| Class | Single Residential |
| Type | Single Family Detached |
| Style | Two Story,Traditional |
| Roof | Composition |
| HOA Mandatory | Mandatory |
| Status | Active |
| HOA Frequency | Annually |
| Attached Garage | Yes |
| HOA Name | FIRST RESIDENTIAL SERVICES |
| Neighborhood Amenities | Other - See Remarks |
| Multiple HOA | No |
| Area | 2502 |
| Year Built | 2026 |
| High School | Champion |
| School District | Boerne |
| Proposed Terms | Conventional,FHA,VA,Cash |
| Elementary School | CIBOLO CREEK |
| Middle School | Voss Middle School |
| Legal Description | Lot21/Block16 |
| Taxes | 1.85 |
Interior Features
| Kitchen Length | 11 |
|---|---|
| Kitchen Width | 19 |
| Total Bedrooms | 5 |
| Full Baths | 5 |
| Interior Features | Two Living Area,Walk-In Pantry,Liv/Din Combo,Two Eating Areas,Island Kitchen,Eat-In Kitchen,Game Room,Study/Library,Media Room,Secondary Bedroom Down,High Ceilings,Open Floor Plan,Cable TV Available, |
| Stories | 2 |
| Dining Room Length | 16 |
| Dining Room Width | 10 |
| Flooring | Carpeting,Ceramic Tile |
| Heating Fuel | Electric |
| # of Fireplaces | 1 |
| Bedroom2 Width | 12 |
| Bedroom3 Length | 12 |
| Bedroom3 Width | 10 |
| Bedroom4 Length | 10 |
| Bedroom4 Width | 12 |
| Bedroom5 Length | 12 |
| Bedroom5 Width | 12 |
| Family Room Length | 16 |
| Study/Office Length | 12 |
| Study/Office Width | 10 |
| WINDOW COVERINGS | None Remain |
Exterior Features
| Exterior | Brick,4 Sides Masonry |
|---|---|
| Foundation | Slab |
| Pool (Y/N) | No |
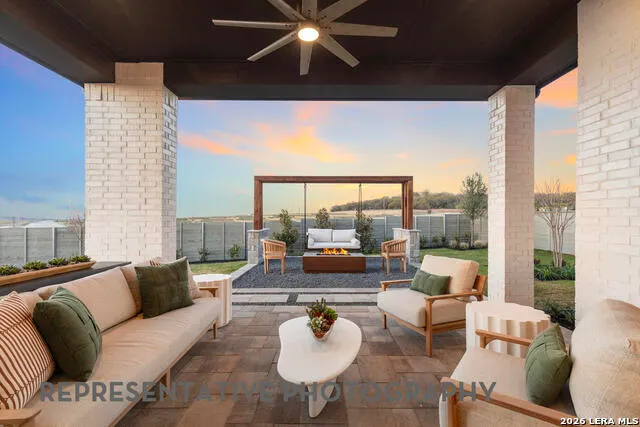
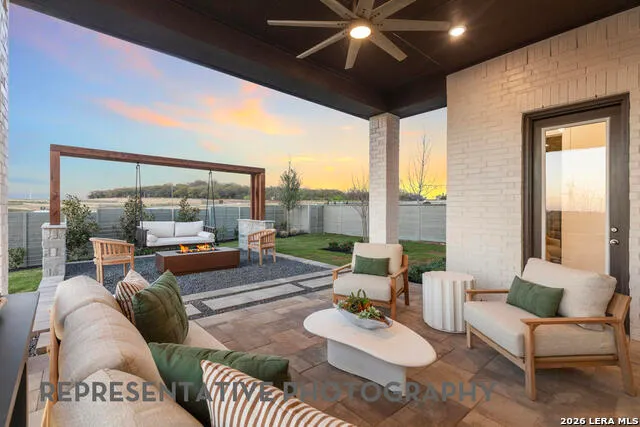
| Exterior Features | Covered Patio,Privacy Fence,Sprinkler System,Double Pane Windows,Has Gutters |
| Pool | None |
| Lot Size | 0.16 |
| Water/Sewer | City |
| Lot Description | Sloping |
| Inclusions | Ceiling Fans,Washer Connection,Dryer Connection,Built-In Oven,Self-Cleaning Oven,Microwave Oven,Gas Cooking,Stove/Range,Disposal,Dishwasher,Vent Fan,Smoke Alarm,Gas Water Heater,Garage Door Opener,Ch |
| Garage Parking | Attached,Two Car Garage |
Amenities
- Foreclosure
- Views
- Short Sale
- New Construction
- Adult 55+
- Lease To Own
- No HOA Fees
- Furnished
- Primary On Main
- Air Conditioning
- Seller Finance
- Green
- Fixer Upper
- Horse
- Golf
- Fireplace
- Deck
- Garage
- Basement
- Pool
Property vs Single Family Average in 78006
Price
Year Built
Visits
In The Neighborhood
Boerne
$ 596,000
- Type
- Single Family
- Size
- 2,599 SqFt
- Rooms
- 4 Beds + 3 Baths
Keller Williams Boerne 830-816-3500
Boerne
$ 671,785
- Type
- Single Family
- Size
- 2,685 SqFt
- Rooms
- 4 Beds + 4 Baths
Dina Verteramo, Broker 888-524-3182
Boerne
$ 728,094
- Type
- Single Family
- Size
- 3,003 SqFt
- Rooms
- 4 Beds + 4 Baths
Dina Verteramo, Broker 888-524-3182
Reduced
Boerne
$ 699,900
- Type
- Single Family
- Size
- 2,695 SqFt
- Rooms
- 4 Beds + 3.5 Baths
Perry Homes Realty, LLC 713-948-6666
Boerne
$ 688,014
- Type
- Single Family
- Size
- 2,685 SqFt
- Rooms
- 4 Beds + 4 Baths
Dina Verteramo, Broker 888-524-3182
Boerne
$ 695,498
- Type
- Single Family
- Size
- 2,593 SqFt
- Rooms
- 4 Beds + 4.5 Baths
Dina Verteramo, Broker 888-524-3182
Reduced
Boerne
$ 699,900
- Type
- Single Family
- Size
- 3,397 SqFt
- Rooms
- 5 Beds + 4.5 Baths
Perry Homes Realty, LLC 713-948-6666
Boerne
$ 674,990
- Type
- Single Family
- Size
- 2,449 SqFt
- Rooms
- 3 Beds + 3.5 Baths
Dina Verteramo, Broker 888-524-3182
 Information provided courtesy of LERA MLS. IDX information is provided exclusively for consumers' personal, non-commercial use and may not be used for any purpose other than to identify prospective properties consumers may be interested in purchasing. Information is believed to be accurate but not guaranteed. Provided courtesy of LERA MLS. Copyright 2026 LERA MLS, All Rights Reserved. Data last updated September 14, 2026 2:01 AM UTC
