
Views
Address
107 Lajitas, Boerne, TX
Price
$ 1,595,000
Property Attributes
- MLS#1992665
- TypeSingle Family
- Listing Status Active
- CountyKENDALL
- CityBoerne
- Area2506
- NeighborhoodEsperanza
- Zip78006
- StyleOne Story,Contemporary,Ranch
- Year Built2020
- Taxes$ 19991
- Price$ 1,595,000
- Bedrooms4
- Full Bathrooms4
- Half Bathrooms2
- Sqr Footage4094
- Lot Size0.805 Acres
Data Source:
LERA MLS
Property Description
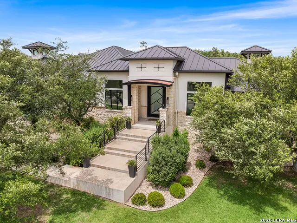
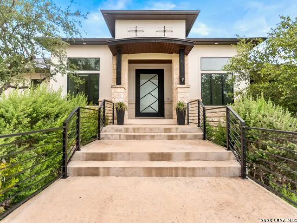
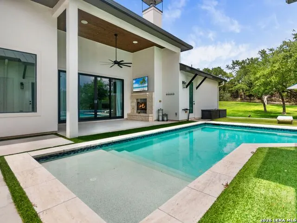
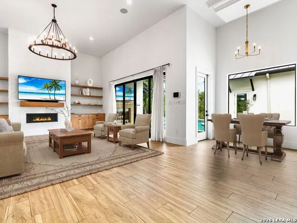
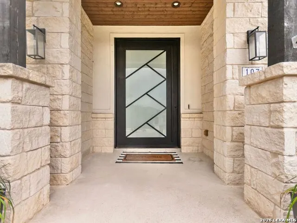
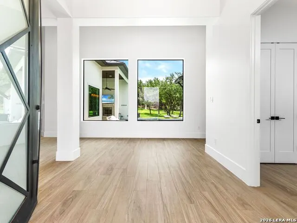
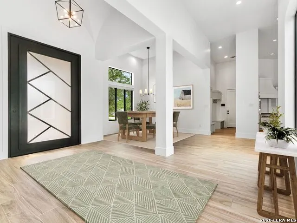
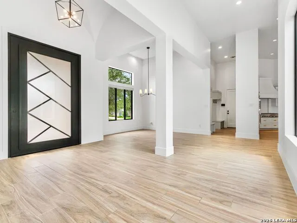
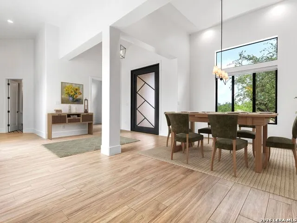
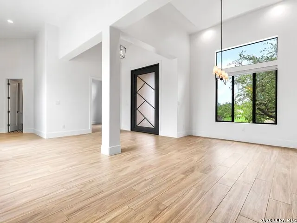
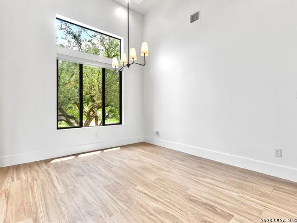
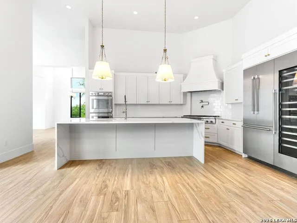
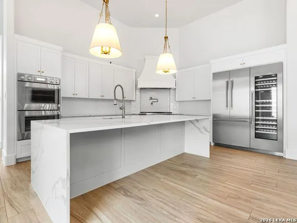
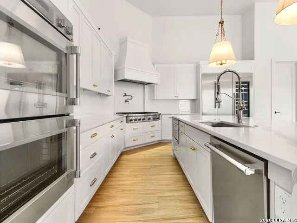
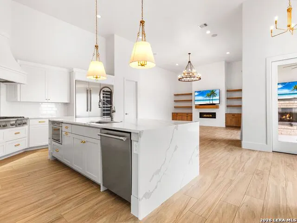
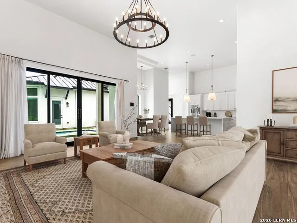
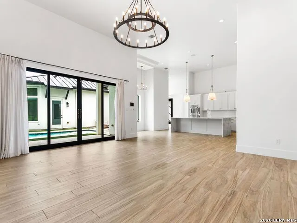
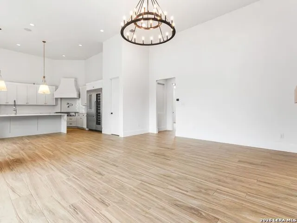
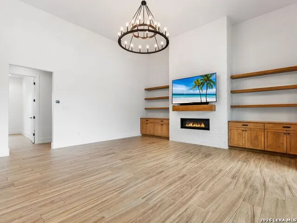
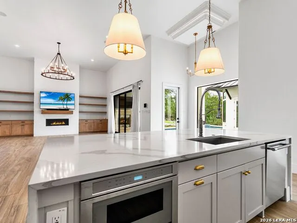
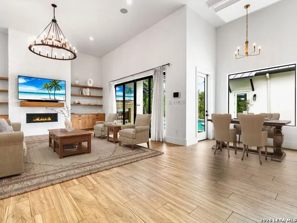
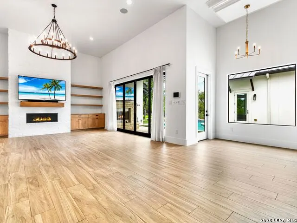
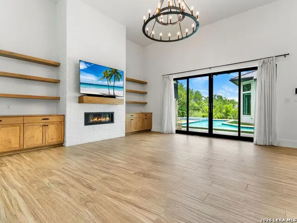
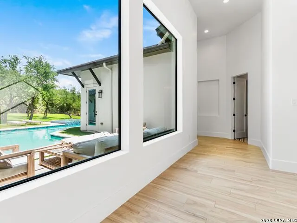
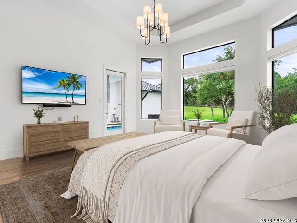
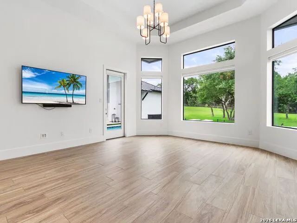
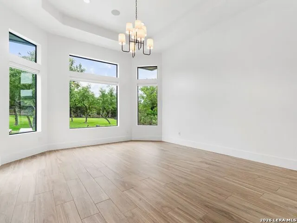
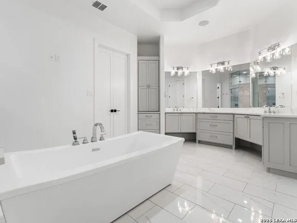
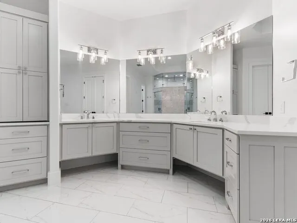
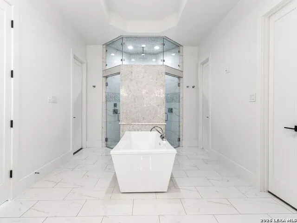
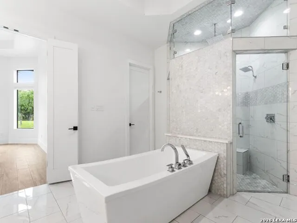
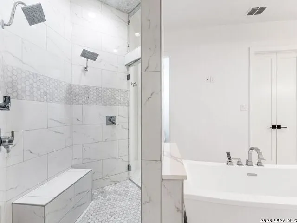
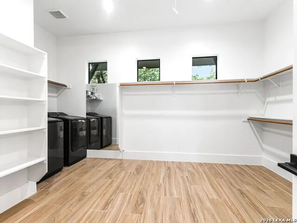
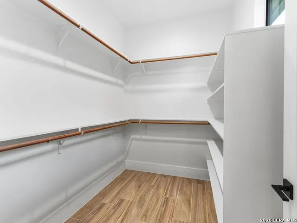
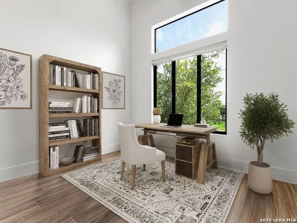
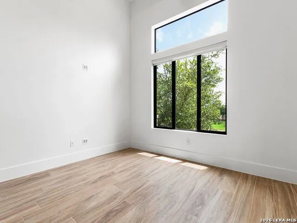
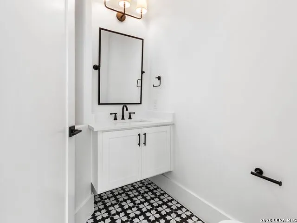
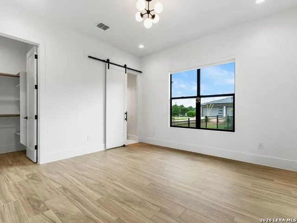
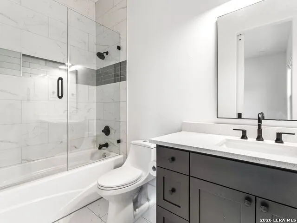
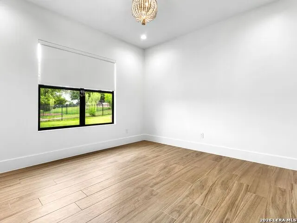
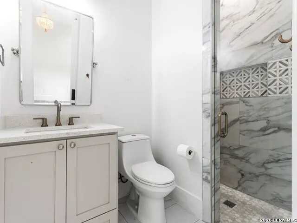
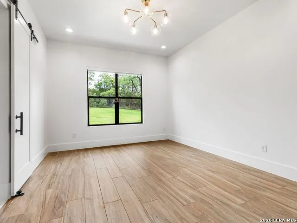
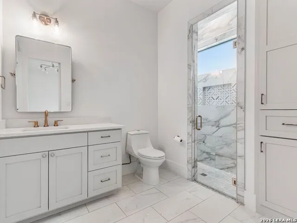
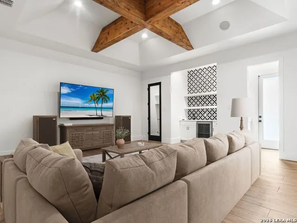
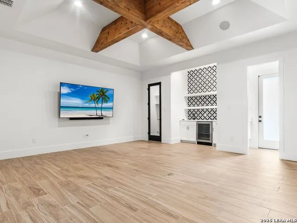
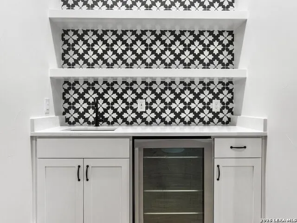
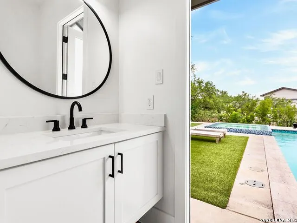
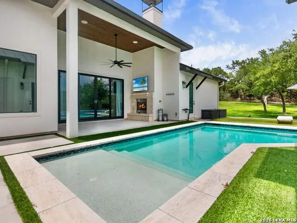
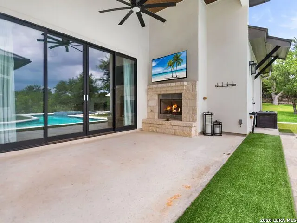
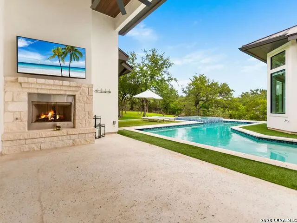
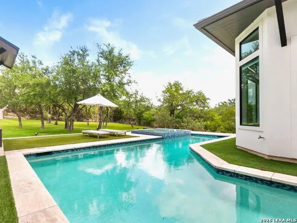
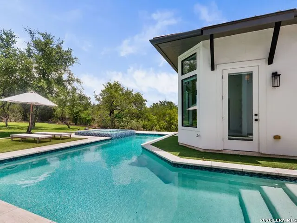
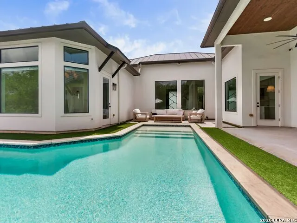
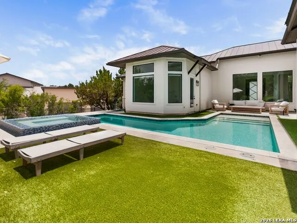
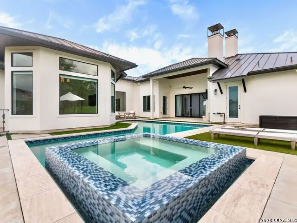
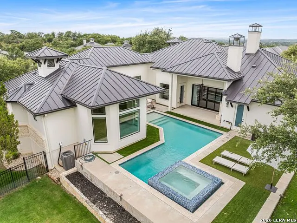
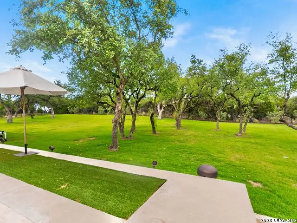
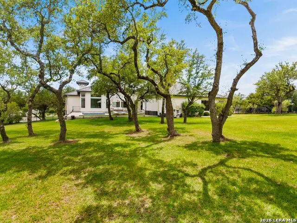
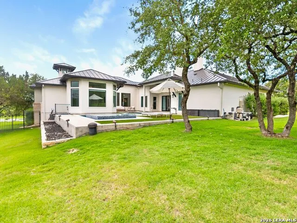
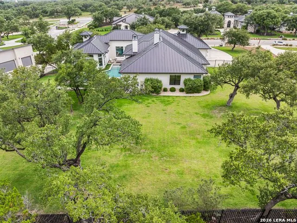
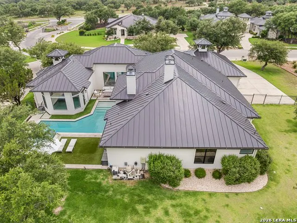
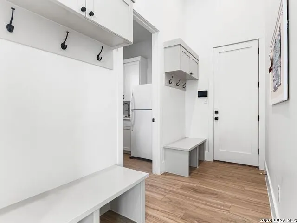
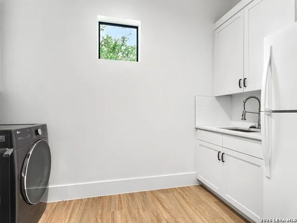
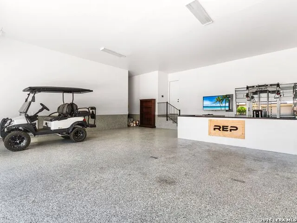
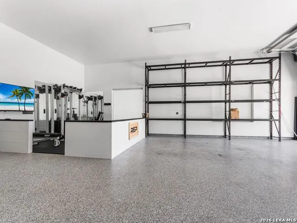
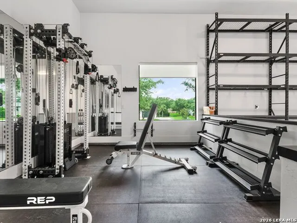
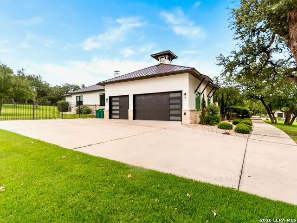
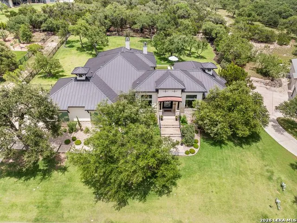
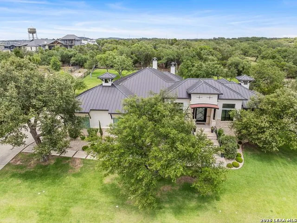
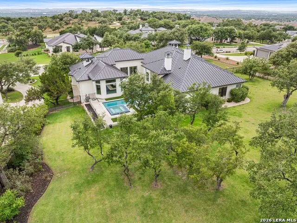
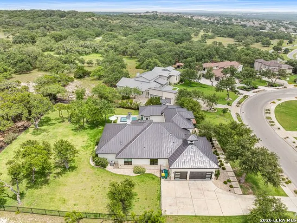
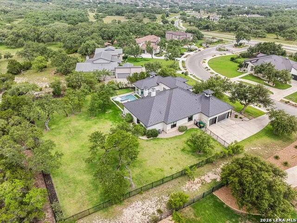
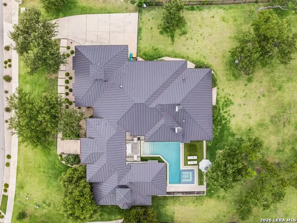
Experience the pinnacle of Hill Country luxury in this extraordinary estate. Custom built by renowned builder James Moore of Boerne Luxury Homes, and nestled on an expansive 0.8-acre homesite within the highly coveted Loma Linda custom home section of Esperanza, this exceptional residence offers unmatched privacy and serenity, backing to a five-acre easement and private ranch that create a peaceful, resort-like setting. Constructed in 2020, this meticulously designed single-story home blends sophisticated architecture with everyday functionality. Upon entering, one is captivated by the soaring ceilings and expansive walls of windows allowing natural light to fill the home. The designer finishes immediately establish a sense of grandeur. Ceramic wood and marble tile flooring, custom trim work, oversized baseboards, and extensive built-in cabinetry elevate the interiors. The main living area is anchored by a striking gas fireplace surrounded by built-ins, allowing for cozy nights by the fire with family and friends and wine in hand. Designed for both effortless entertaining and everyday living, the chef's kitchen is truly exceptional. Outfitted with premium Thermador appliances, double ovens, a six-burner gas range with griddle, pot filler, oversized walk-in pantry, and a large wine and beverage cooler, the space seamlessly connects to the expansive living and dining areas, creating an ideal gathering place for family and guests alike. Privately situated in its own wing, the luxurious primary suite serves as a tranquil retreat. The oversized bedroom showcases beautiful bay windows overlooking the lush and secluded backyard. A double-door entry leads to the spa-inspired primary bath featuring an oversized walk-in shower, soaking tub, dual vanities, and separate his-and-her closets. For ultimate convenience, a private, secondary laundry area is integrated directly into the primary closet. The three secondary bedrooms are equally impressive, offering generous layouts, large walk-in closets with built-ins, and each boasting a private en-suite bathroom. The home also features a dedicated study for working from home while maintaining a professional atmosphere. The media/game room, complete with custom built-ins, offers endless entertainment opportunities, and integrated smart-home technology delivers modern convenience throughout. The home's impressive main laundry room with additional storage also provides ample space for everyday life. Outdoor living is nothing short of spectacular with a secondary fireplace on the covered patio extending the home's inviting atmosphere to the outdoors. The resort-style backyard features a stunning pool and spa with ample gathering space and mature oak trees create the perfect setting for year-round enjoyment. The absence of rear neighbors provides an extraordinary level of privacy rarely found in today's market. For buyers seeking to further personalize the outdoor experience, the seller has assembled a comprehensive Dropbox of conceptual plans and renderings for a future outdoor kitchen and entertainment expansion, available upon request. The oversized three-car garage is equally impressive, featuring epoxy-coated flooring, extensive heavy duty shelving that will convey with the property, a dedicated workout area, and extra-tall ceiling heights designed to accommodate a vehicle lift. Located just minutes from charming downtown Boerne, this remarkable Esperanza estate offers the perfect blend of luxury, privacy, craftsmanship, and modern convenience-an exceptional opportunity to experience the very best of Texas Hill Country living. Set your appointment today.
| Elementary School | Middle School | High School |
|---|---|---|
| Herff Elementary School | Boerne Middle N | Champion High School |
| Price History | |
|---|---|
| 6/17/2026 | Listed $1,595,000 |
General Features
| Living Area | 4094 |
|---|---|
| Construction | Pre-Owned |
| Heating | Central |
| Cooling | Two Central |
| Half Baths | 2 |
| Bathrooms | 6 |
| HOA Fee | 234 |
| Subdivision | ESPERANZA |
| Builder | Boerne Luxury Homes |
| Class | Single Residential |
| Type | Single Family Detached |
| Style | One Story,Contemporary,Ranch |
| Roof | Metal |
| HOA Mandatory | Mandatory |
| Miscellaneous | M.U.D. |
| Status | Active |
| HOA Frequency | Quarterly |
| Attached Garage | Yes |
| HOA Name | ESPERANZA |
| Neighborhood Amenities | Controlled Access,Clubhouse,Park/Playground,Jogging Trails,Sports Court,Bike Trails |
| Home Faces | West,South |
| Multiple HOA | No |
| Area | 2506 |
| Year Built | 2020 |
| High School | Champion |
| School District | Boerne |
| Proposed Terms | Conventional,FHA,VA,Cash |
| Elementary School | Herff |
| Middle School | Boerne Middle N |
| Legal Description | Esperanza Phase 1 Blk 7 Lot 16,.3478 Acres |
| Potential Short Sale | No |
| Taxes | 19991.18 |
Interior Features
| Kitchen Length | 18 |
|---|---|
| Kitchen Width | 18 |
| Total Bedrooms | 4 |
| Full Baths | 4 |
| Interior Features | Two Living Area,Separate Dining Room,Eat-In Kitchen,Two Eating Areas,Island Kitchen,Breakfast Bar,Walk-In Pantry,Study/Library,Media Room,Utility Room Inside,1st Floor Lvl/No Steps,High Ceilings,Open |
| Stories | 1 |
| Dining Room Length | 13 |
| Dining Room Width | 15 |
| Breakfast Room Length | 8 |
| Breakfast Room Width | 9 |
| Flooring | Ceramic Tile,Marble |
| Living Room Width | 21 |
| Utility Room Length | 8 |
| Utility Room Width | 12 |
| Heating Fuel | Electric |
| # of Fireplaces | 2 |
| Bedroom2 Width | 15 |
| Bedroom3 Length | 13 |
| Bedroom3 Width | 15 |
| Bedroom4 Length | 13 |
| Bedroom4 Width | 15 |
| Entry Room Length | 12 |
| Entry Room Width | 18 |
| Living Room Length | 21 |
| Study/Office Length | 13 |
| Study/Office Width | 13 |
| WINDOW COVERINGS | Some Remain |
Exterior Features
| Exterior | 4 Sides Masonry,Stone/Rock,Stucco |
|---|---|
| Foundation | Slab |
| Pool (Y/N) | Yes |
| Exterior Features | Covered Patio,Wrought Iron Fence,Sprinkler System,Double Pane Windows,Has Gutters,Mature Trees |
| Pool | In Ground Pool,Hot Tub,Pool is Heated |
| Lot Size | 0.805 |
| Water/Sewer | City |
| Lot Description | On Greenbelt,County VIew,1/2-1 Acre,Mature Trees (ext feat) |
| Inclusions | Ceiling Fans,Chandelier,Washer Connection,Dryer Connection,Cook Top,Built-In Oven,Gas Cooking,Refrigerator,Disposal,Dishwasher |
| Lot Improvements | Street Paved,Curbs,Sidewalks,Fire Hydrant w/in 500',City Street |
| Garage Parking | Three Car Garage,Attached,Side Entry,Oversized |
Amenities
- Foreclosure
- Views
- Short Sale
- New Construction
- Adult 55+
- Lease To Own
- No HOA Fees
- Furnished
- Primary On Main
- Air Conditioning
- Seller Finance
- Green
- Fixer Upper
- Horse
- Golf
- Fireplace
- Deck
- Garage
- Basement
- Pool
Property vs Single Family Average in 78006
Price
Taxes
Year Built
Visits
In The Neighborhood
Just Listed
Boerne
$ 684,900
- Type
- Single Family
- Size
- 2,574 SqFt
- Rooms
- 4 Beds + 3.5 Baths
Perry Homes Realty, LLC 713-948-6666
Just Listed
Boerne
$ 799,900
- Type
- Single Family
- Size
- 3,675 SqFt
- Rooms
- 5 Beds + 5.5 Baths
Perry Homes Realty, LLC 713-948-6666
Just Listed
Boerne
$ 600,000
- Type
- Single Family
- Size
- 2,627 SqFt
- Rooms
- 3 Beds + 3.5 Baths
Real Broker, LLC 855-450-0442
Just Listed
Boerne
$ 652,770
- Type
- Single Family
- Size
- 2,985 SqFt
- Rooms
- 4 Beds + 3.5 Baths
Chesmar Homes 210-957-3395
Views
Boerne
$ 625,000
- Type
- Single Family
- Size
- 2,025 SqFt
- Rooms
- 2 Beds + 2 Baths
Kuper Sotheby's Int'l Realty 830-816-5260
Eco Friendly
Boerne
$ 624,900
- Type
- Single Family
- Size
- 2,610 SqFt
- Rooms
- 4 Beds + 3 Baths
JWR REALTY, LLC 210-844-7972
Boerne
$ 659,000
- Type
- Single Family
- Size
- 3,377 SqFt
- Rooms
- 5 Beds + 4 Baths
Keller Williams Boerne 830-816-3500
Eco Friendly
Boerne
$ 523,000
- Type
- Single Family
- Size
- 2,339 SqFt
- Rooms
- 4 Beds + 2.5 Baths
Home Team of America 210-490-8000
Boerne
$ 695,000
- Type
- Single Family
- Size
- 3,040 SqFt
- Rooms
- 4 Beds + 3.5 Baths
Phillips & Associates Realty 210-571-0330
Reduced
Boerne
$ 929,000
- Type
- Single Family
- Size
- 4,400 SqFt
- Rooms
- 5 Beds + 5.5 Baths
Real Broker, LLC 855-450-0442
Reduced
Boerne
$ 674,900
- Type
- Single Family
- Size
- 2,663 SqFt
- Rooms
- 4 Beds + 3 Baths
Perry Homes Realty, LLC 713-948-6666
Reduced
Boerne
$ 724,900
- Type
- Single Family
- Size
- 2,942 SqFt
- Rooms
- 4 Beds + 3.5 Baths
Perry Homes Realty, LLC 713-948-6666
Views
Boerne
$ 872,890
- Type
- Single Family
- Size
- 4,098 SqFt
- Rooms
- 5 Beds + 4.5 Baths
Dina Verteramo, Broker 888-524-3182
 Information provided courtesy of LERA MLS. IDX information is provided exclusively for consumers' personal, non-commercial use and may not be used for any purpose other than to identify prospective properties consumers may be interested in purchasing. Information is believed to be accurate but not guaranteed. Provided courtesy of LERA MLS. Copyright 2026 LERA MLS, All Rights Reserved. Data last updated September 14, 2026 2:01 AM UTC
