
Address
7407 Gamble Oak Dr, San Antonio, TX
Price
$ 244,333
Property Attributes
- MLS#1994366
- TypeSingle Family
- Listing Status Active
- CountyBEXAR
- CitySan Antonio
- Area1900
- NeighborhoodMonte Viejo
- Zip78223
- StyleTwo Story,Ranch
- Year Built2005
- Taxes$ 5536
- Price$ 244,333
- Bedrooms3
- Full Bathrooms2
- Half Bathrooms1
- Sqr Footage2128
- Lot Size0.1532 Acres
Data Source:
LERA MLS
Property Description
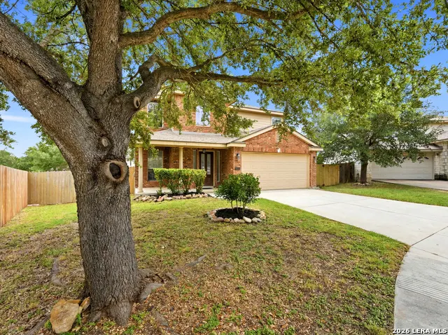
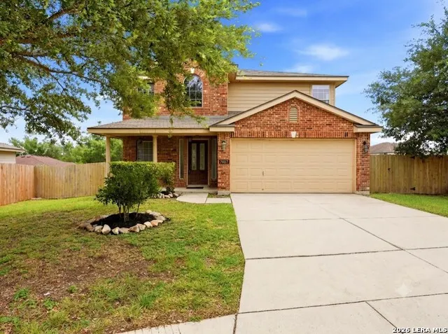
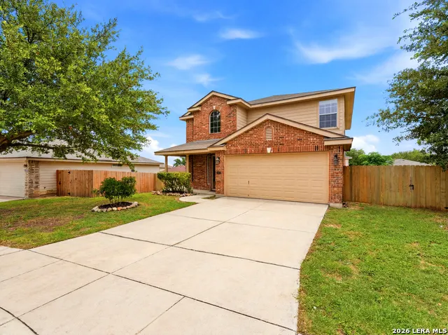
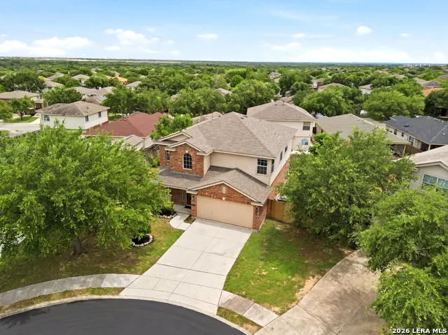
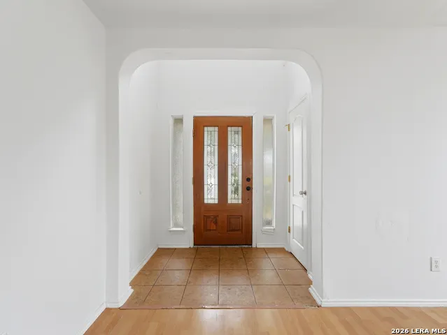
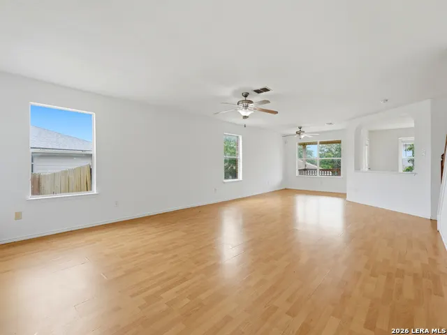
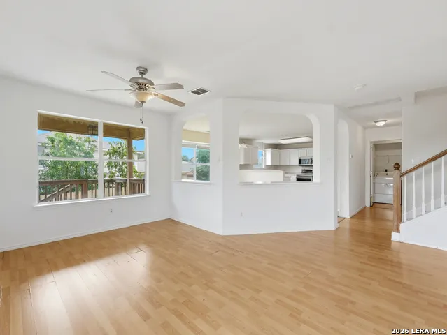
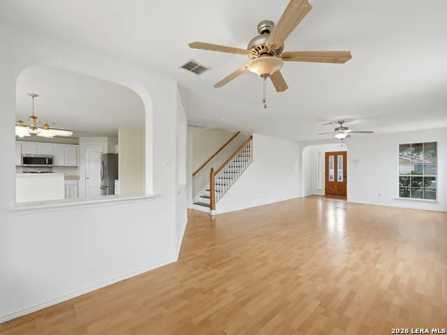
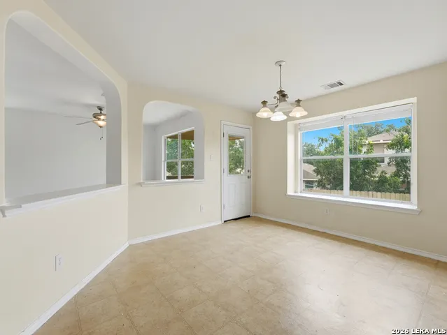
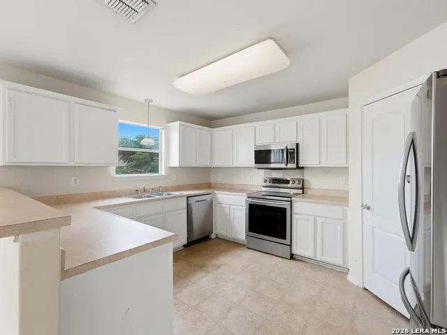
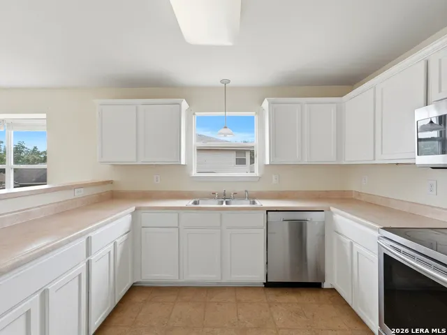
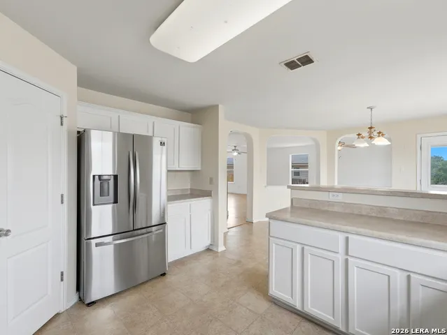
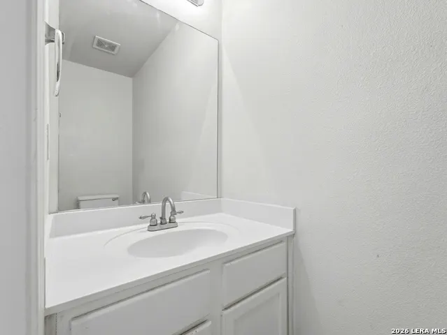
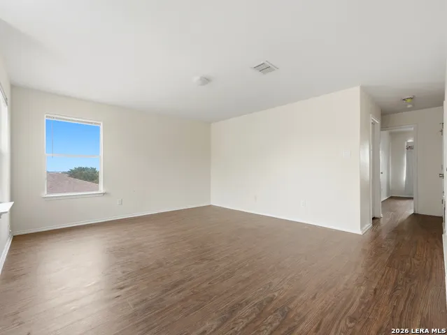
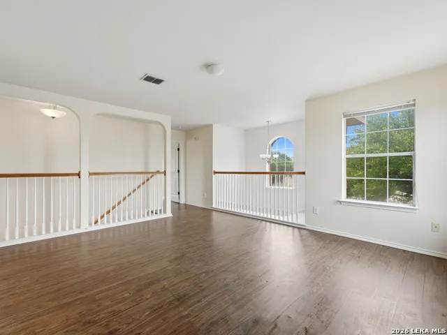
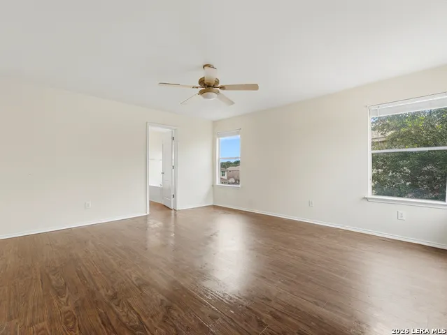
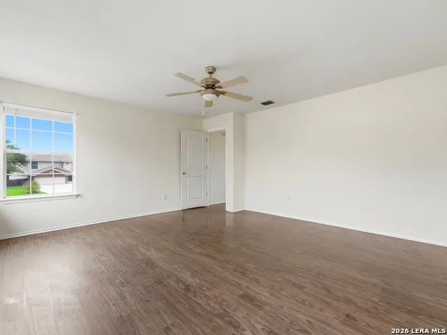
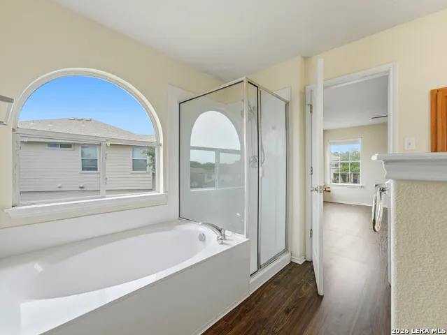
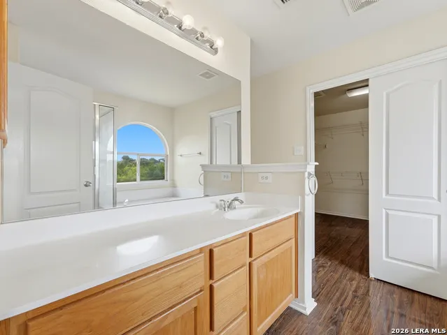
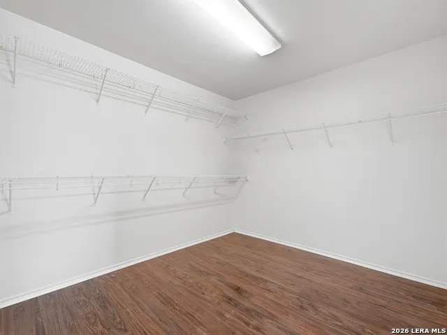
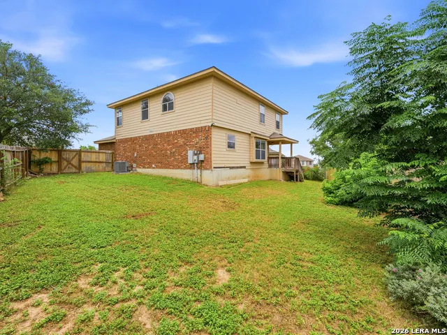
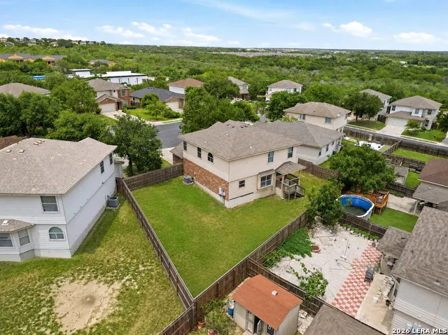
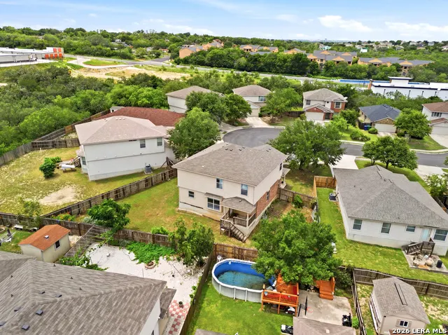
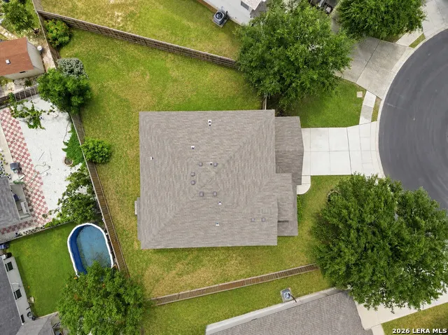
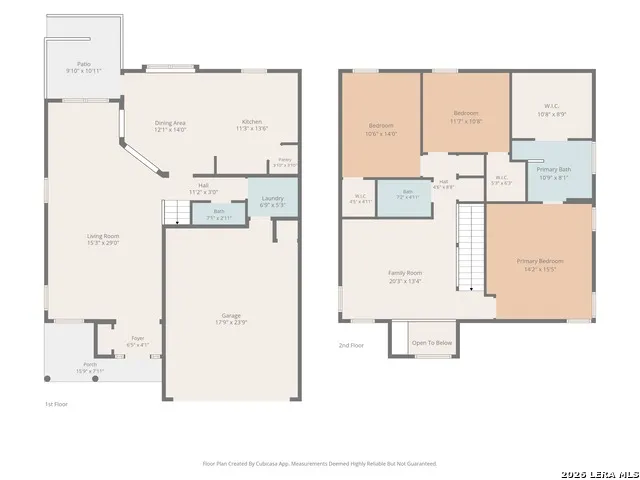
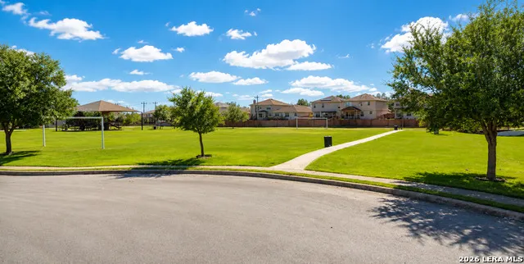
BUY THE SPACE. CREATE THE STYLE. If you're looking for a home with room to make it your own without paying a premium for someone else's renovations, this Monte Viejo opportunity deserves a look. Situated on a cul-de-sac lot, this spacious two-story home offers approximately 2,128 sq. ft. with an open living and dining area, separate breakfast nook, large walk-in pantry, and an oversized upstairs loft that can become a second living room, game room, office, workout space, or whatever fits your lifestyle. The generous primary suite includes a large walk-in closet, while Bedrooms 2 and 3 are conveniently located near the secondary full bath. The home is priced with its current condition and needed cosmetic updates in mind, allowing the next owner to choose their own finishes and create something truly personal. Enjoy convenient access to Brooks City Base, Fort Sam Houston/BAMC, area shopping, dining, parks, and trails. Come by to see the space, imagine the possibilities, and make it yours.
| Elementary School | Middle School | High School |
|---|---|---|
| Highland Forest Elementary School | Legacy Middle School | East Central High School |
| Price History | |
|---|---|
| 6/23/2026 | Listed $244,333 |
General Features
| Living Area | 2128 |
|---|---|
| Construction | Pre-Owned |
| Heating | Central |
| Cooling | One Central |
| Half Baths | 1 |
| Bathrooms | 3 |
| HOA Fee | 71.25 |
| Subdivision | MONTE VIEJO |
| Builder | DR Horton |
| Class | Single Residential |
| Type | Single Family Detached |
| Style | Two Story,Ranch |
| Roof | Composition |
| HOA Mandatory | Mandatory |
| Miscellaneous | Virtual Tour,Investor Potential,Cluster Mail Box,School Bus,As-Is |
| Status | Active |
| HOA Frequency | Quarterly |
| Attached Garage | Yes |
| HOA Name | WOODRIDGE AT MONTE VIEJO |
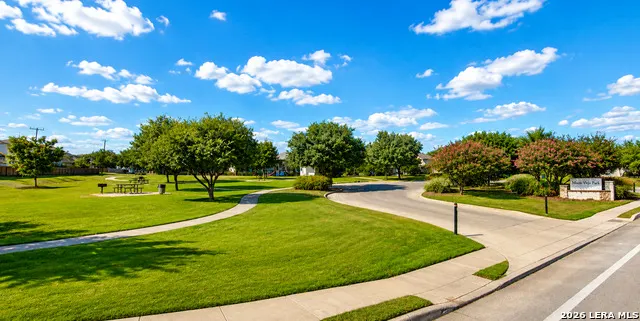
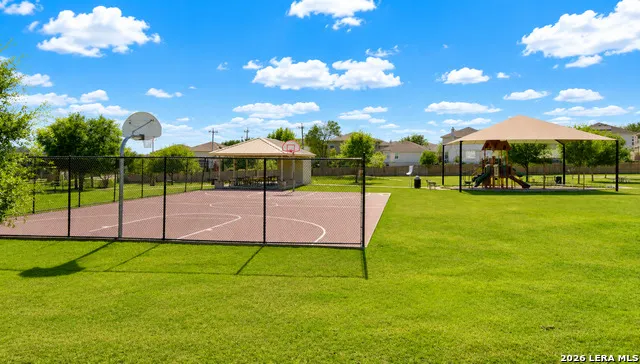
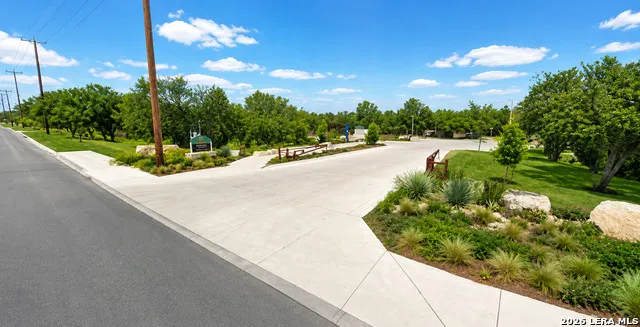
| Neighborhood Amenities | Clubhouse,Park/Playground,Jogging Trails,Bike Trails,BBQ/Grill,Basketball Court,Other - See Remarks |
| Multiple HOA | No |
| Area | 1900 |
| Year Built | 2005 |
| High School | East Central |
| School District | East Central I.S.D |
| Proposed Terms | Conventional,FHA,VA,Cash,Investors OK |
| Elementary School | Highland Forest |
| Middle School | Legacy |
| Legal Description | NCB 10879 BLK 46 Lot 21 (MONTE VIEJO UT-13) |
| Potential Short Sale | No |
| Taxes | 5536.51 |
Interior Features
| Kitchen Length | 12 |
|---|---|
| Kitchen Width | 13 |
| Total Bedrooms | 3 |
| Full Baths | 2 |
| Interior Features | Two Living Area,Liv/Din Combo,Separate Dining Room,Eat-In Kitchen,Two Eating Areas,Breakfast Bar,Walk-In Pantry,Study/Library,Game Room,Media Room,Loft,Utility Room Inside,All Bedrooms Upstairs,1st F |
| Stories | 2 |
| Dining Room Length | 10 |
| Dining Room Width | 9 |
| Breakfast Room Length | 12 |
| Breakfast Room Width | 14 |
| Flooring | Carpeting,Vinyl,Laminate |
| Living Room Width | 15 |
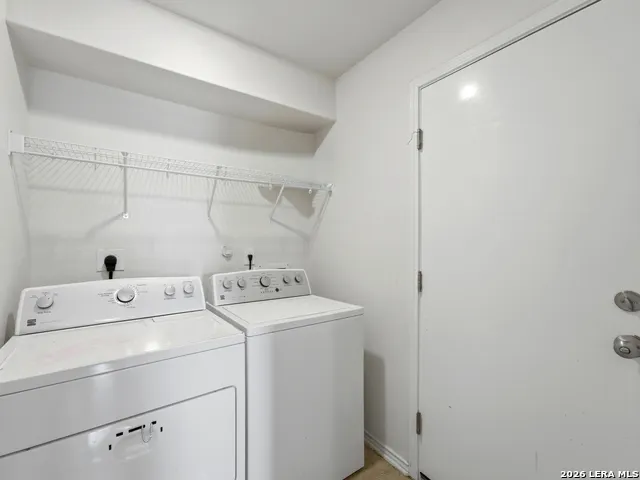
| Utility Room Length | 7 |
| Utility Room Width | 6 |
| Heating Fuel | Electric |
| Bedroom2 Width | 14 |
| Bedroom3 Length | 12 |
| Bedroom3 Width | 11 |
| Entry Room Length | 7 |
| Entry Room Width | 5 |
| Living Room Length | 17 |
| WINDOW COVERINGS | Some Remain |
Exterior Features
| Exterior | Brick,Siding |
|---|---|
| Foundation | Slab |
| Pool (Y/N) | No |
| Exterior Features | Covered Patio,Privacy Fence,Has Gutters,Mature Trees,Other - See Remarks |
| Pool | None |
| Lot Size | 0.1532 |
| Water/Sewer | Water System,Sewer System,City |
| Lot Description | Cul-de-Sac/Dead End,Level |
| Inclusions | Ceiling Fans,Washer Connection,Dryer Connection,Microwave Oven,Stove/Range,Disposal,Dishwasher,Ice Maker Connection,Vent Fan,Smoke Alarm,Electric Water Heater,Garage Door Opener,City Garbage service |
| Lot Improvements | Street Paved,Curbs,Street Gutters,Sidewalks,Streetlights,Fire Hydrant w/in 500',Asphalt,City Street,Interstate Hwy - 1 Mile or less,US Highway |
| Garage Parking | Two Car Garage,Attached |
Amenities
- Foreclosure
- Views
- Short Sale
- New Construction
- Adult 55+
- Lease To Own
- No HOA Fees
- Furnished
- Primary On Main
- Air Conditioning
- Seller Finance
- Green
- Fixer Upper
- Horse
- Golf
- Fireplace
- Deck
- Garage
- Basement
- Pool
Property vs Single Family Average in 78223
Price
Taxes
Year Built
Visits
In The Neighborhood
Just Listed
San Antonio
$ 250,000
- Type
- Single Family
- Size
- 1,580 SqFt
- Rooms
- 3 Beds + 2 Baths
South Texas Realty, LLC 830-393-0000
San Antonio
$ 275,000
- Type
- Single Family
- Size
- 2,340 SqFt
- Rooms
- 4 Beds + 3.5 Baths
White Line Realty LLC 210-951-3478
Reduced
San Antonio
$ 180,750
- Type
- Single Family
- Size
- 1,344 SqFt
- Rooms
- 3 Beds + 2 Baths
Home Team of America 210-490-8000
San Antonio
$ 275,000
- Type
- Single Family
- Size
- 1,854 SqFt
- Rooms
- 4 Beds + 2.5 Baths
RE/MAX Associates 210-340-3000
San Antonio
$ 270,000
- Type
- Single Family
- Size
- 1,459 SqFt
- Rooms
- 3 Beds + 2 Baths
Redbird Realty LLC 210-783-0100
Golf Course
San Antonio
$ 240,000
- Type
- Single Family
- Size
- 1,571 SqFt
- Rooms
- 3 Beds + 2.5 Baths
Weichert, REALTORS - Corwin & Associates 830-632-5725
Open House
San Antonio
$ 269,999
- Type
- Single Family
- Size
- 2,544 SqFt
- Rooms
- 5 Beds + 2.5 Baths
Orchard Brokerage 844-515-9880
Reduced
San Antonio
$ 205,000
- Type
- Single Family
- Size
- 1,479 SqFt
- Rooms
- 3 Beds + 2 Baths
Newfound Real Estate 888-695-4285
San Antonio
$ 246,000
- Type
- Single Family
- Size
- 2,126 SqFt
- Rooms
- 5 Beds + 2.5 Baths
Keller Williams City-View 210-696-9996
Reduced
San Antonio
$ 219,900
- Type
- Single Family
- Size
- 2,286 SqFt
- Rooms
- 3 Beds + 2.5 Baths
Keller Williams Heritage 210-493-3030
Open House
San Antonio
$ 279,000
- Type
- Single Family
- Size
- 2,361 SqFt
- Rooms
- 4 Beds + 2.5 Baths
Better Homes and Gardens Winans 210-899-3201
Reduced
San Antonio
$ 220,000
- Type
- Single Family
- Size
- 1,459 SqFt
- Rooms
- 3 Beds + 2 Baths
Smart Group, REALTORS 210-695-3663
 Information provided courtesy of LERA MLS. IDX information is provided exclusively for consumers' personal, non-commercial use and may not be used for any purpose other than to identify prospective properties consumers may be interested in purchasing. Information is believed to be accurate but not guaranteed. Provided courtesy of LERA MLS. Copyright 2026 LERA MLS, All Rights Reserved. Data last updated September 16, 2026 4:38 PM UTC
