
Address
2602 Banditos Rdg, San Antonio, TX
Price
$ 734,990
Property Attributes
- MLS#1997323
- TypeSingle Family
- Listing Status Active
- CountyBEXAR
- CitySan Antonio
- Area3100
- NeighborhoodLadera Enclave
- Zip78245
- StyleTwo Story
- Year Built2022
- Taxes$ 13566
- Price$ 734,990
- Bedrooms5
- Full Bathrooms5
- Half Bathrooms0
- Sqr Footage4025
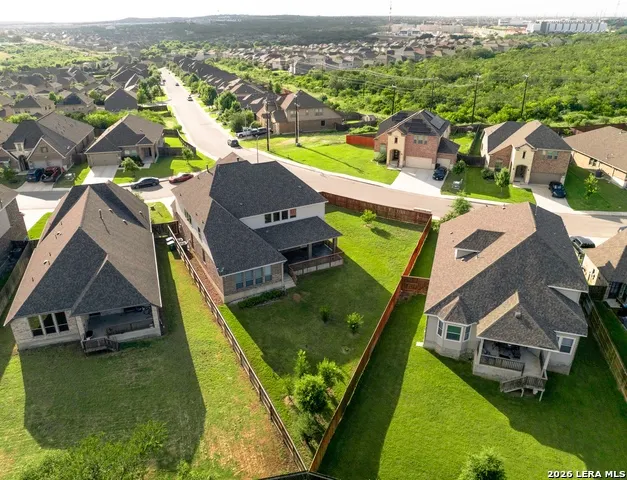
- Lot Size0.27 Acres
Data Source:
LERA MLS
Property Description
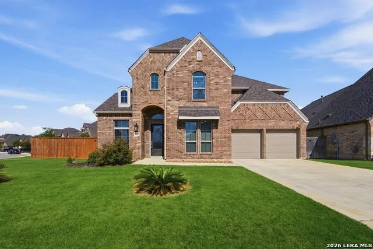
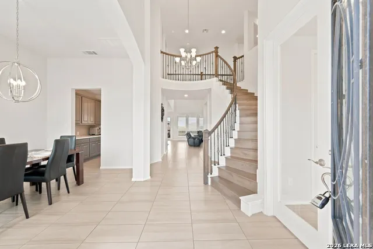
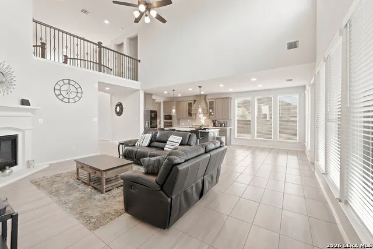
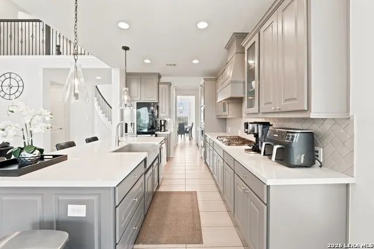
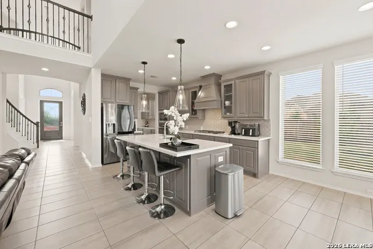
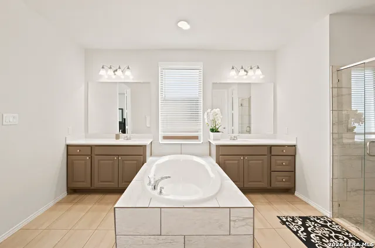
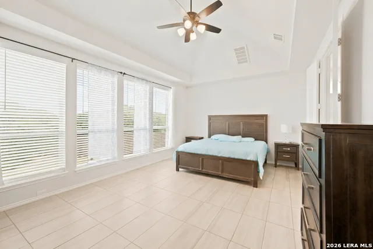
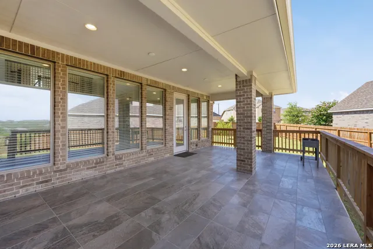
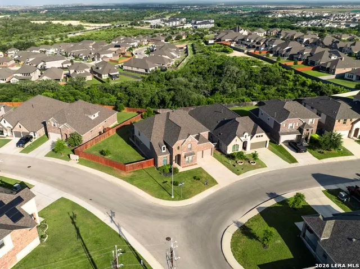
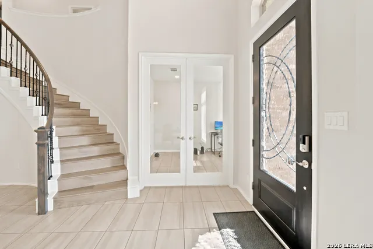
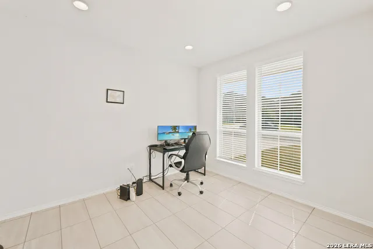
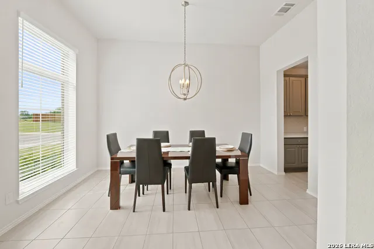
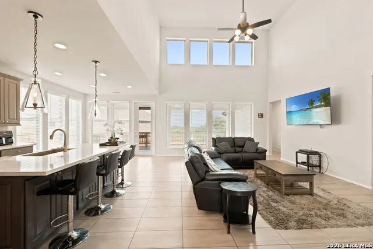
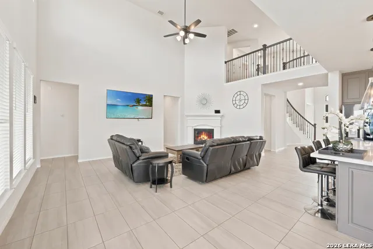
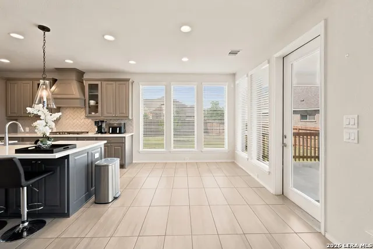
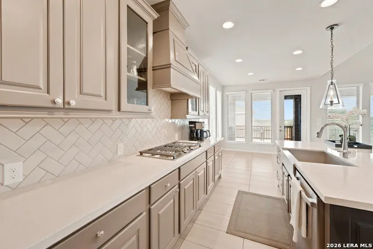
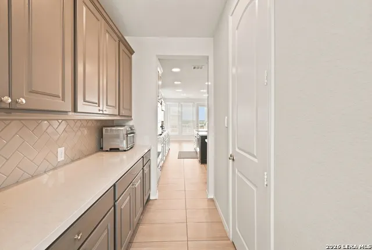
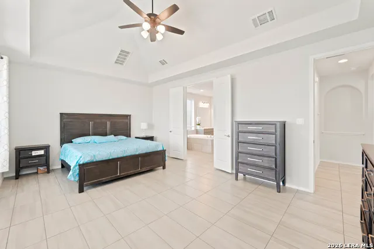
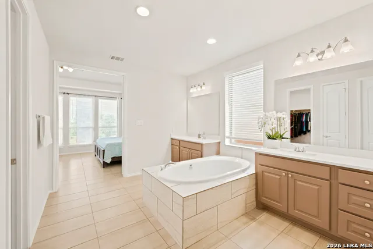
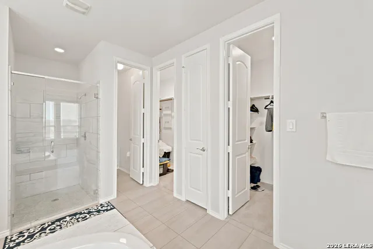
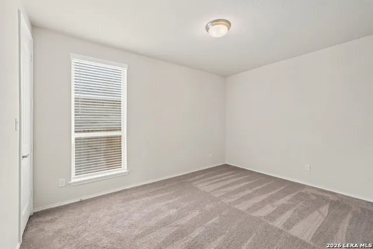
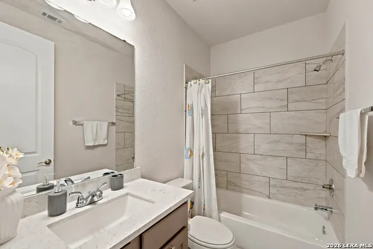
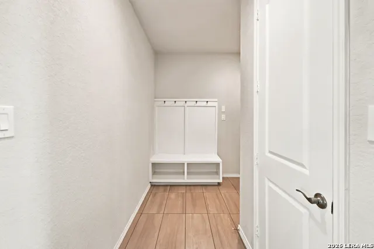
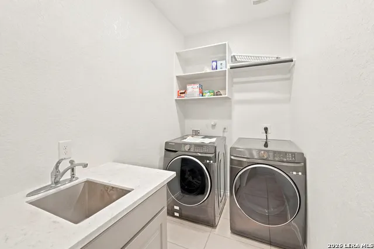
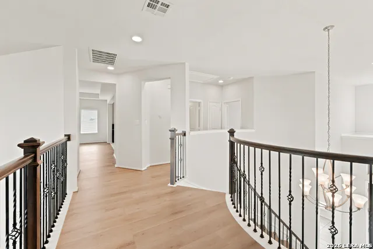
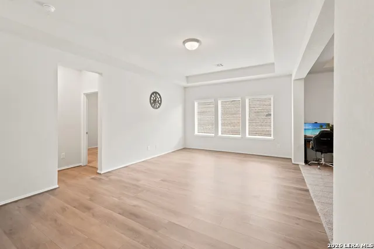
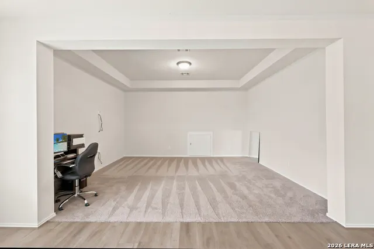
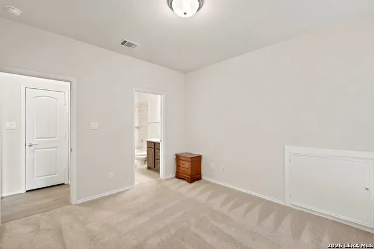
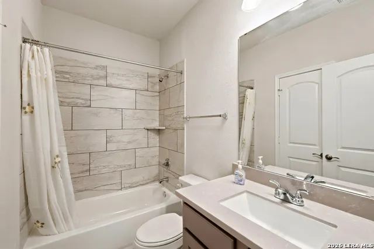
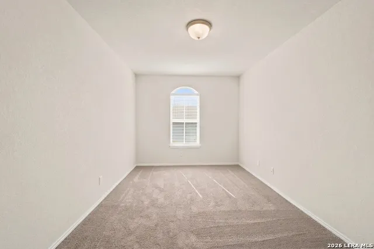
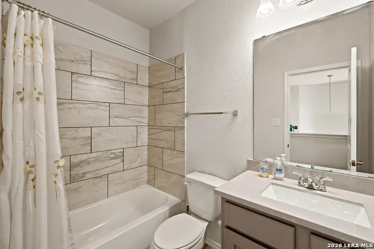
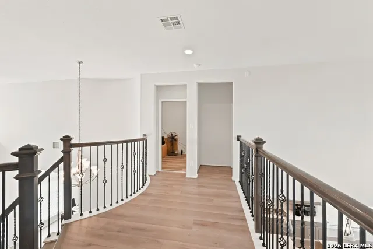
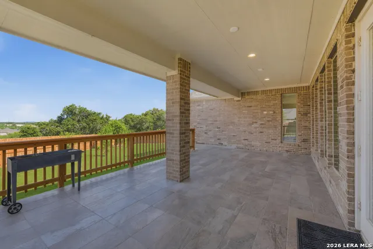
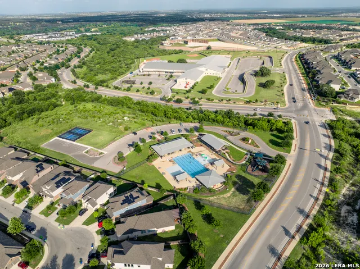
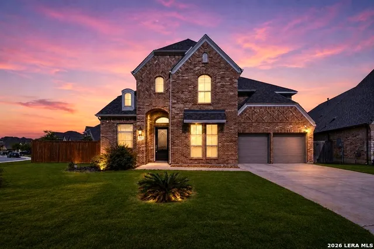
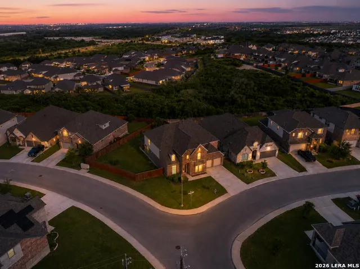
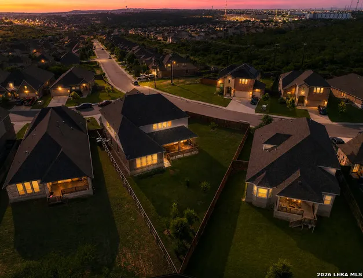
Welcome to 2602 Banditos Ridge, a stunning Perry Home in the highly sought after Ladera community, with approximately 6 years remaining on the builder structure warranty. This two story home offers 5 spacious bedrooms, 5 full baths, and over 4,000 living sq. ft. Located in a private gated community, this home sits on a spacious 0.27 acre corner lot and offers comfort and functionality. From the moment you enter, you're welcomed by a grand spiral staircase that creates a stunning first impression, to the right, a private home office with French doors provides the perfect workspace, while to the left, a formal dining room offers an elegant setting for entertaining. The heart of the home features a chef inspired kitchen with a large island, built in appliances, and a butler's pantry for added convenience. The kitchen flows seamlessly into the breakfast area and expansive living room, complete with a fireplace, soaring ceilings, large windows and lots of natural lighting. The first floor also includes a spacious primary suite with high ceilings and a spa like bath featuring separate vanities, a garden tub, walk in shower, and dual walk in closets. A private guest suite, mud area, and three car garage complete the main level. Upstairs offers a spacious game room and media room, along with three additional bedrooms and ample storage throughout. Step outside to an extended covered patio overlooking the oversized corner lot, perfect for outdoor living and entertaining. Community amenities include a pool, clubhouse, playground, jogging trails, and a built in elementary school within the community (Ladera Elementary), offering exceptional convenience and lifestyle appeal. Schedule your showing today!
| Elementary School | Middle School | High School |
|---|---|---|
| Ladera Elementary School | Loma Alta Middle School | Medina High School |
| Price History | |
|---|---|
| 7/3/2026 | Listed $750,000 |
| 7/25/2026 | 3$734,990 |
General Features
| Living Area | 4025 |
|---|---|
| Construction | Pre-Owned |
| Heating | Central |
| Cooling | Two Central |
| Bathrooms | 5 |
| HOA Fee | 224 |
| Subdivision | LADERA ENCLAVE |
| Builder | PERRY HOMES |
| Class | Single Residential |
| Type | Single Family Detached |
| Style | Two Story |
| Roof | Composition |
| HOA Mandatory | Mandatory |
| Miscellaneous | No City Tax |
| Status | Active |
| HOA Frequency | Quarterly |
| Attached Garage | Yes |
| HOA Name | FIRSTSERVICE |
| Neighborhood Amenities | Pool,Clubhouse,Park/Playground,Jogging Trails |
| Home Faces | West |
| Multiple HOA | No |
| Area | 3100 |
| Year Built | 2022 |
| High School | Medina |
| School District | Medina ISD |
| Accessibility | Low Pile Carpet,Level Lot,Level Drive,First Floor Bath,Full Bath/Bed on 1st Flr,First Floor Bedroom,Stall Shower |
| Proposed Terms | Conventional,VA,Cash |
| Elementary School | Ladera |
| Middle School | Loma Alta |
| Legal Description | CB 4347B (LADERA UT-1D,ENCLAVE),BLOCK 10 LOT 57 |
| Taxes | 13566.64 |
Interior Features
| Kitchen Length | 12 |
|---|---|
| Kitchen Width | 15 |
| Total Bedrooms | 5 |
| Full Baths | 5 |
| Interior Features | Three Living Area,Separate Dining Room,Eat-In Kitchen,Two Eating Areas,Island Kitchen,Breakfast Bar,Walk-In Pantry,Study/Library,Game Room,Media Room,Utility Room Inside,Secondary Bedroom Down,1st Fl |
| Stories | 2 |
| Dining Room Length | 10 |
| Dining Room Width | 15 |
| Breakfast Room Length | 11 |
| Breakfast Room Width | 11 |
| Flooring | Carpeting,Ceramic Tile |
| Living Room Width | 22 |
| Utility Room Length | 7 |
| Utility Room Width | 10 |
| Heating Fuel | Natural Gas |
| # of Fireplaces | 1 |
| Bedroom2 Width | 11 |
| Bedroom3 Length | 16 |
| Bedroom3 Width | 11 |
| Bedroom4 Length | 11 |
| Bedroom4 Width | 14 |
| Bedroom5 Length | 11 |
| Bedroom5 Width | 13 |
| Entry Room Length | 6 |
| Entry Room Width | 25 |
| Living Room Length | 17 |
| Study/Office Length | 11 |
| Study/Office Width | 13 |
| WINDOW COVERINGS | Some Remain |
Exterior Features
| Exterior | Brick |
|---|---|
| Foundation | Slab |
| Pool (Y/N) | No |
| Exterior Features | Covered Patio |
| Pool | None |
| Lot Size | 0.27 |
| Water/Sewer | Sewer System |
| Lot Description | 1/4 - 1/2 Acre |
| Inclusions | Ceiling Fans,Chandelier,Washer Connection,Dryer Connection,Washer,Dryer,Cook Top,Built-In Oven,Microwave Oven,Gas Cooking,Refrigerator,Disposal,Dishwasher,Vent Fan,Smoke Alarm,Pre-Wired for Security, |
| Garage Parking | Three Car Garage,Attached,Tandem |
Amenities
- Foreclosure
- Views
- Short Sale
- New Construction
- Adult 55+
- Lease To Own
- No HOA Fees
- Furnished
- Primary On Main
- Air Conditioning
- Seller Finance
- Green
- Fixer Upper
- Horse
- Golf
- Fireplace
- Deck
- Garage
- Basement
- Pool
Property vs Single Family Average in 78245
Price
Taxes
Year Built
Visits
In The Neighborhood
Just Listed
San Antonio
$ 470,000
- Type
- Single Family
- Size
- 2,295 SqFt
- Rooms
- 4 Beds + 3 Baths
Phyllis Browning Company 210-408-2500
Eco Friendly
San Antonio
$ 399,900
- Type
- Single Family
- Size
- 2,594 SqFt
- Rooms
- 4 Beds + 3 Baths
Real Broker, LLC 855-450-0442
San Antonio
$ 394,000
- Type
- Single Family
- Size
- 2,080 SqFt
- Rooms
- 4 Beds + 2.5 Baths
JB Goodwin, REALTORS 210-581-9050
San Antonio
$ 350,000
- Type
- Single Family
- Size
- 1,744 SqFt
- Rooms
- 3 Beds + 2 Baths
Real Broker, LLC 855-450-0442
San Antonio
$ 430,000
- Type
- Single Family
- Size
- 2,428 SqFt
- Rooms
- 4 Beds + 4 Baths
Keller Williams Heritage 210-493-3030
 Information provided courtesy of LERA MLS. IDX information is provided exclusively for consumers' personal, non-commercial use and may not be used for any purpose other than to identify prospective properties consumers may be interested in purchasing. Information is believed to be accurate but not guaranteed. Provided courtesy of LERA MLS. Copyright 2026 LERA MLS, All Rights Reserved. Data last updated September 12, 2026 2:10 AM UTC
