
Address
8110 Stagwood Hl, San Antonio, TX
Price
$ 319,900
Property Attributes
- MLS#1997635
- TypeSingle Family
- Listing Status Active
- CountyBEXAR
- CitySan Antonio
- Area0103
- NeighborhoodBridgewood
- Zip78254
- StyleTwo Story
- Year Built2001
- Taxes$ 6746
- Price$ 319,900
- Bedrooms4
- Full Bathrooms2
- Half Bathrooms1
- Sqr Footage2961
- Lot Size0.146 Acres
Data Source:
LERA MLS
Property Description
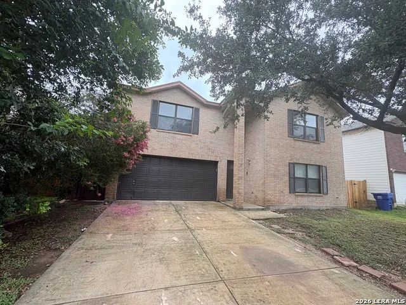
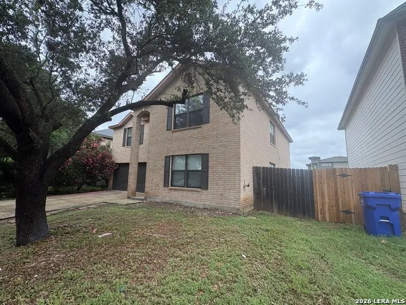
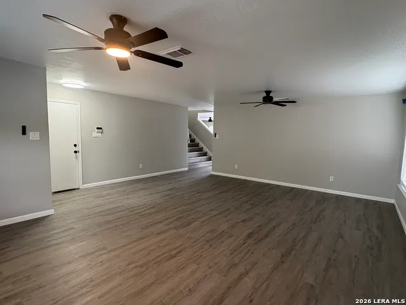
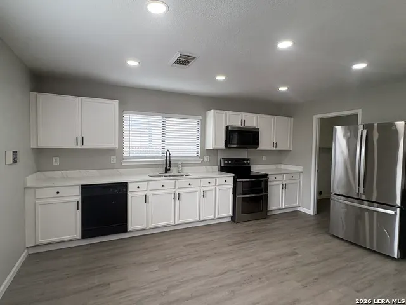
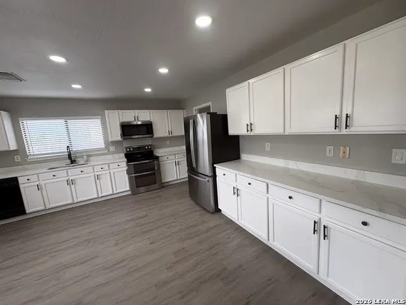
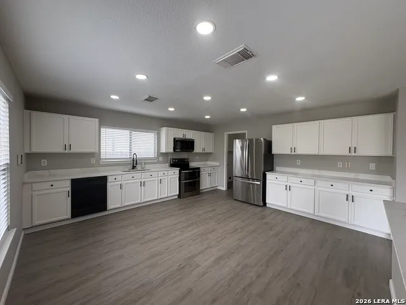
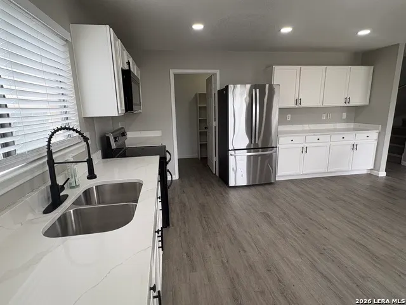
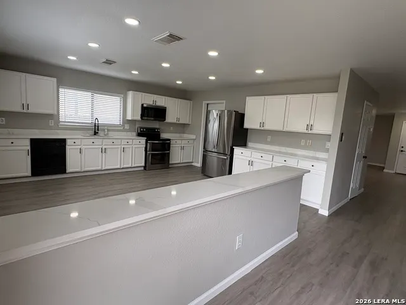
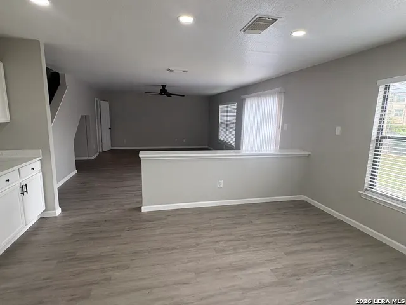
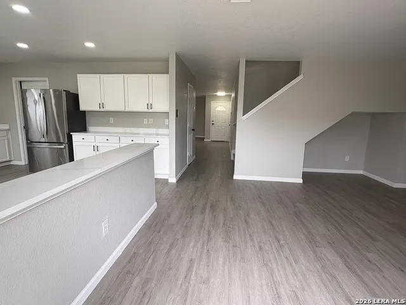
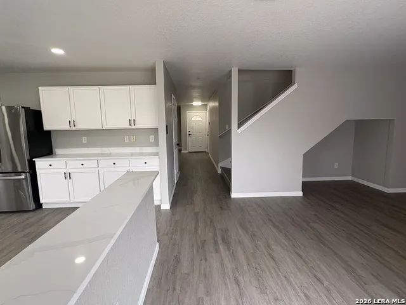
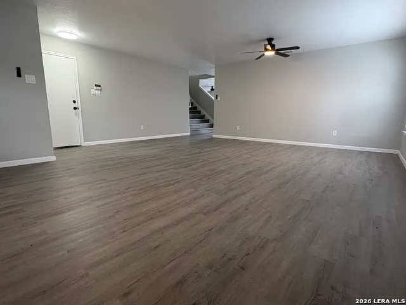
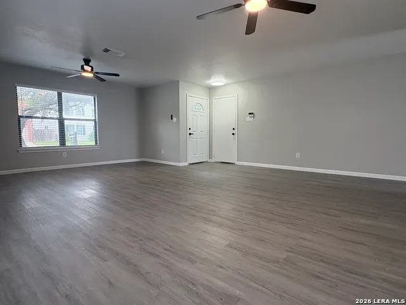
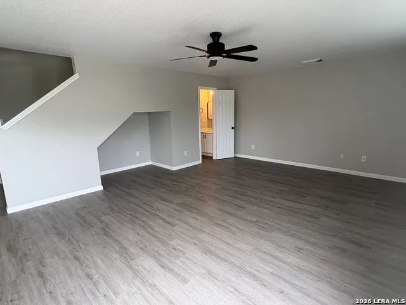
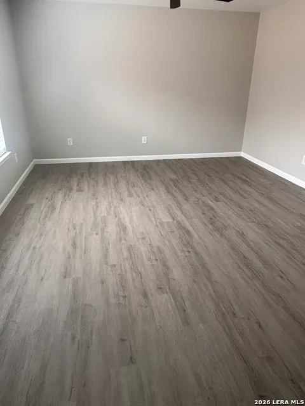
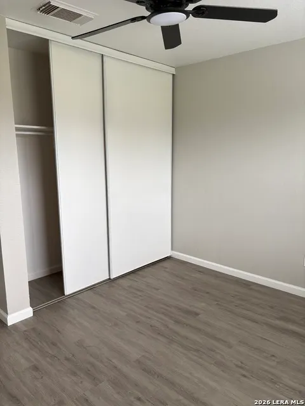
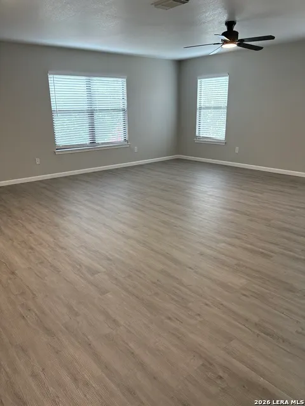
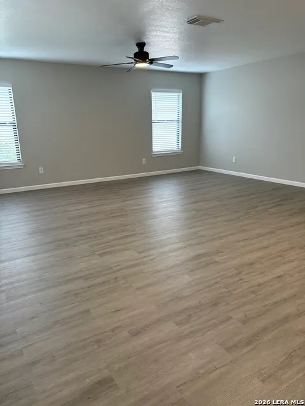
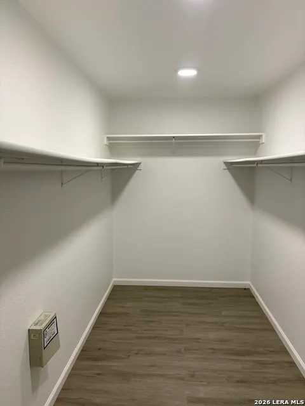
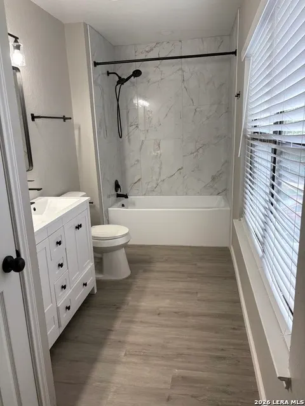
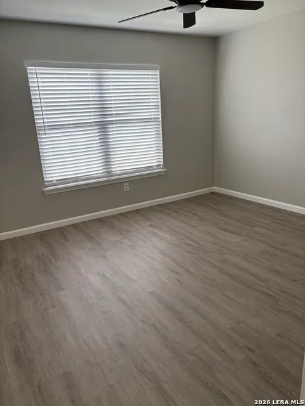
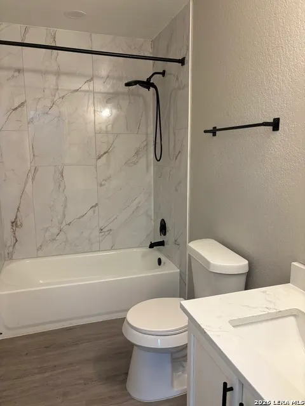
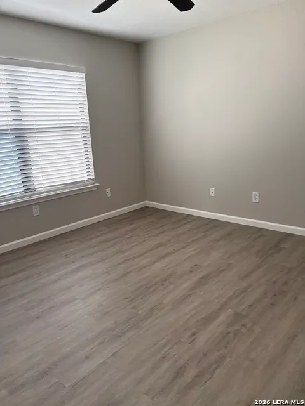
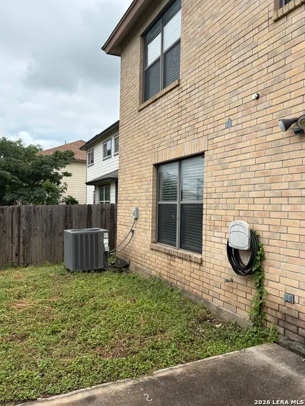
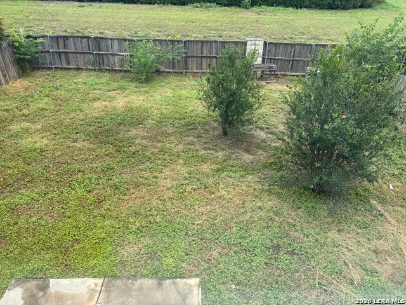
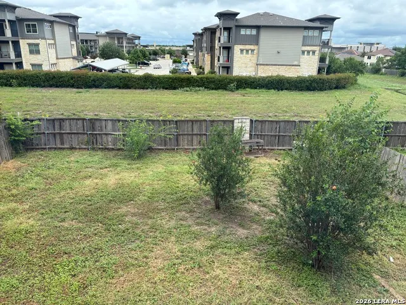
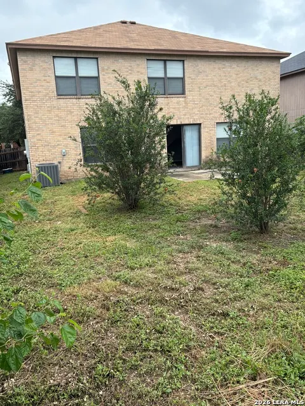
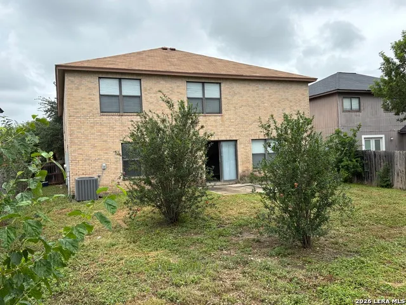
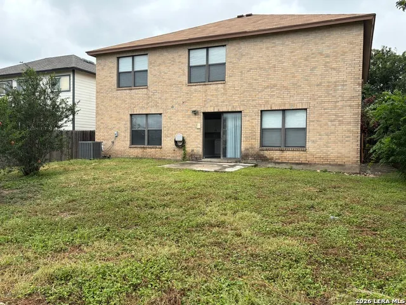
Welcome to a spacious and beautifully refreshed home offering 2,960 square feet of comfortable living space with 4 bedrooms and 2.5 bathrooms. Designed with today's lifestyle in mind, the open-concept floor plan seamlessly connects the living, dining, and kitchen areas, creating the perfect setting for family gatherings and entertaining. The generously sized primary suite provides a peaceful private retreat, while the additional bedrooms offer ample space for family, guests, or a home office. Recently remodeled with tasteful updates throughout, this move-in-ready home offers the perfect blend of modern comfort and the opportunity to add your own personal touches. Enjoy the beauty of a mature shade tree in the front yard and fruit trees in the private backyard. With no homes directly behind the property, you'll appreciate the added privacy and tranquil setting, ideal for relaxing or entertaining outdoors. Conveniently located near excellent shopping, restaurants, schools, parks, and everyday amenities, with easy access to major highways for a quick commute throughout San Antonio. Don't miss this exceptional opportunity to own a spacious, updated home in a desirable Northwest San Antonio neighborhood. Schedule your private showing today!
| Elementary School | Middle School | High School |
|---|---|---|
| Ward Elementary School | Jefferson Jr High | Taft High School |
| Price History | |
|---|---|
| 7/4/2026 | Listed $319,900 |
General Features
| Living Area | 2961 |
|---|---|
| Construction | Pre-Owned |
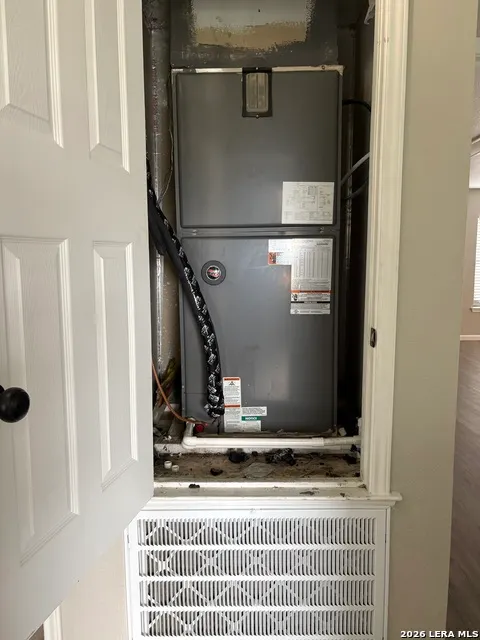
| Heating | Central |
| Cooling | One Central |
| Half Baths | 1 |
| Bathrooms | 3 |
| HOA Fee | 250 |
| Subdivision | BRIDGEWOOD |
| Builder | UKNOWN |
| Class | Single Residential |
| Type | Single Family Detached |
| Style | Two Story |
| Roof | Composition |
| HOA Mandatory | Mandatory |
| Miscellaneous | School Bus,None/not applicable |
| Status | Active |
| HOA Frequency | Annually |
| Attached Garage | No |
| HOA Name | BRIDGEWOOD ASSOCIATION,INC |
| Neighborhood Amenities | Pool,Clubhouse,Park/Playground,Sports Court |
| Home Faces | West |
| Multiple HOA | No |
| Area | 0103 |
| Year Built | 2001 |
| High School | Taft |
| School District | Northside |
| Proposed Terms | Conventional,FHA,VA,Cash,Other |
| Elementary School | Ward |
| Middle School | Jefferson Jr High |
| Legal Description | Cb 4449C Blk 13 Lot 26 Bridgewood Sub'd Ut-7 |
| Potential Short Sale | No |
| Taxes | 6746 |
Interior Features
| Kitchen Length | 16 |
|---|---|
| Kitchen Width | 16 |
| Total Bedrooms | 4 |
| Full Baths | 2 |
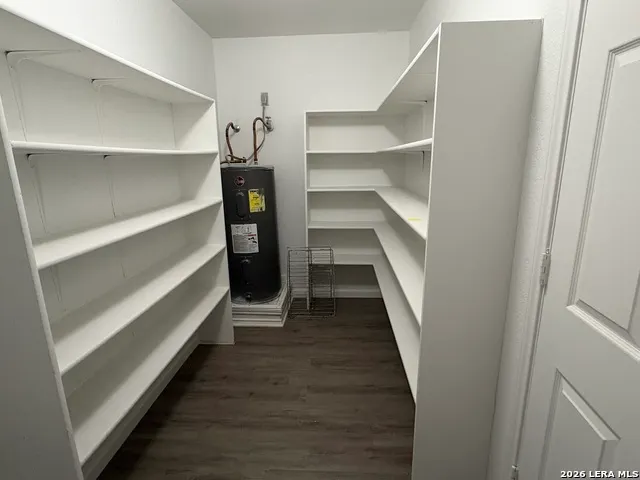
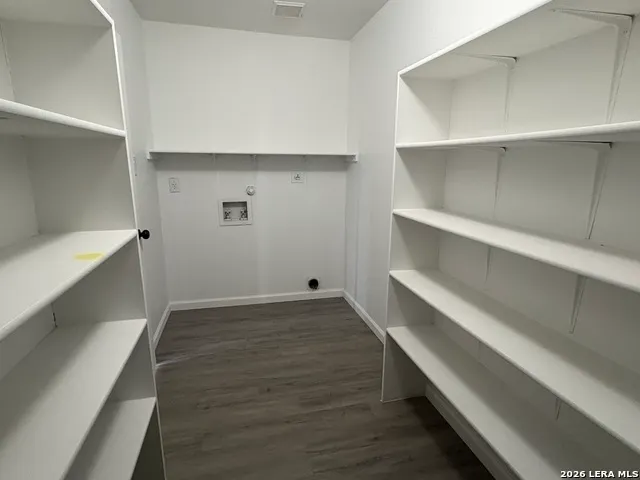
| Interior Features | Two Living Area,Liv/Din Combo,Eat-In Kitchen,Two Eating Areas,Walk-In Pantry,Game Room,All Bedrooms Upstairs,Open Floor Plan,Cable TV Available,High Speed Internet,Laundry Main Level,Walk in Closets, |
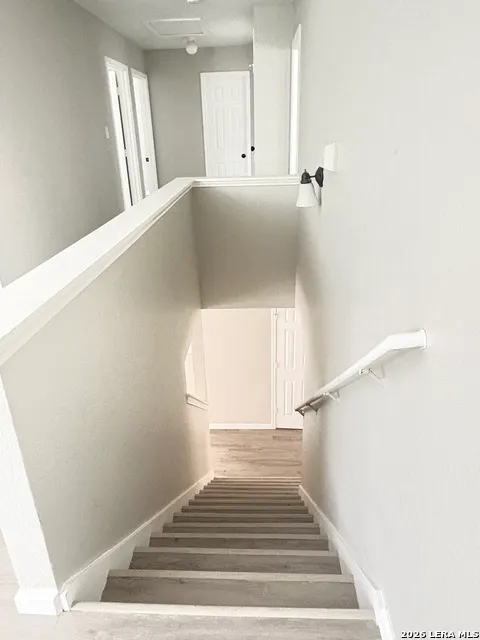
| Stories | 2 |
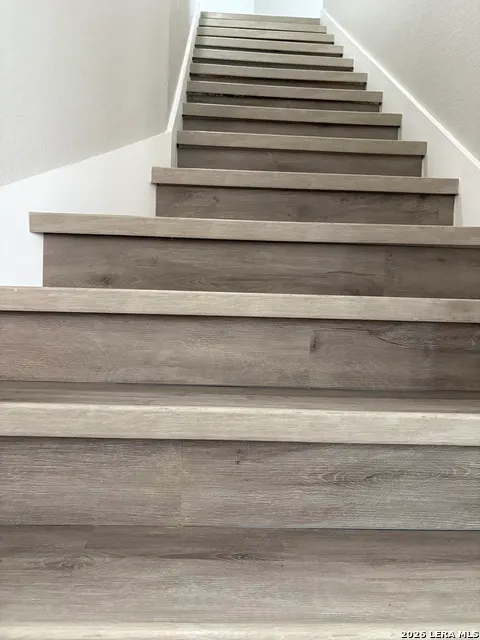
| Flooring | Vinyl,Laminate,Other |
| Living Room Width | 18 |
| Heating Fuel | Electric |
| Bedroom2 Width | 11 |
| Bedroom3 Length | 11 |
| Bedroom3 Width | 12 |
| Bedroom4 Length | 12 |
| Bedroom4 Width | 14 |
| Living Room Length | 22 |
| WINDOW COVERINGS | None Remain |
Exterior Features
| Exterior | Brick,Siding |
|---|---|
| Foundation | Slab |
| Pool (Y/N) | No |
| Exterior Features | Patio Slab,Privacy Fence |
| Pool | None |
| Lot Size | 0.146 |
| Water/Sewer | Water System,Sewer System |
| Lot Description | Sloping |
| Inclusions | Ceiling Fans,Chandelier,Washer Connection,Dryer Connection,Cook Top,Built-In Oven,Stove/Range,Refrigerator,Dishwasher,Smoke Alarm,Garage Door Opener |
| Lot Improvements | Sidewalks,Asphalt,City Street |
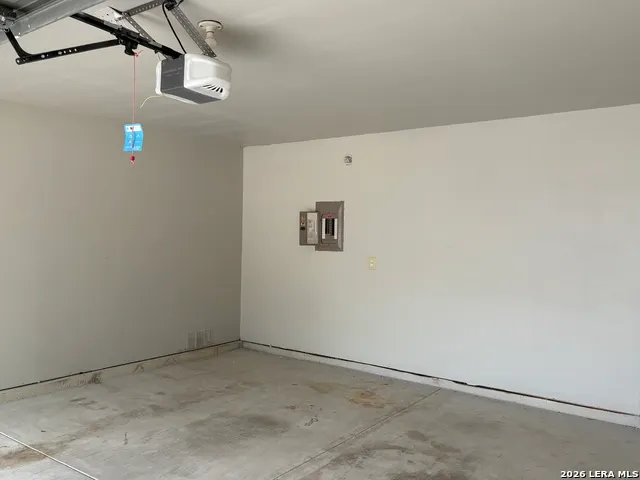
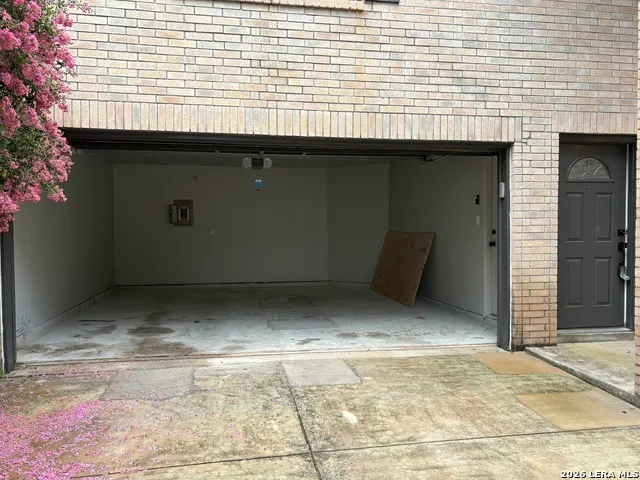
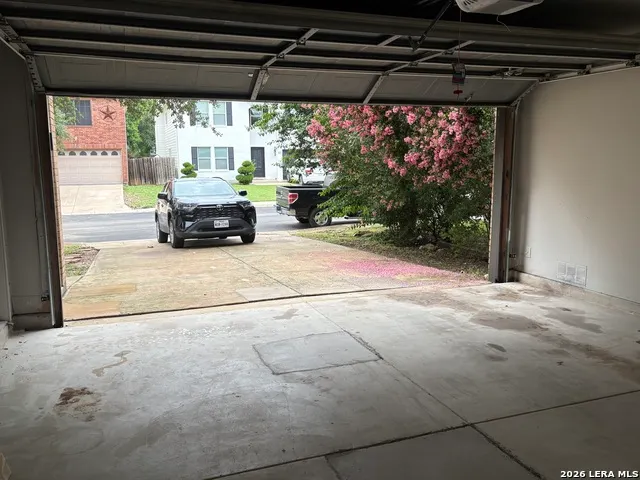
| Garage Parking | Two Car Garage |
Amenities
- Foreclosure
- Views
- Short Sale
- New Construction
- Adult 55+
- Lease To Own
- No HOA Fees
- Furnished
- Primary On Main
- Air Conditioning
- Seller Finance
- Green
- Fixer Upper
- Horse
- Golf
- Fireplace
- Deck
- Garage
- Basement
- Pool
Property vs Single Family Average in 78254
Price
Taxes
Year Built
Visits
In The Neighborhood
San Antonio
$ 225,000
- Type
- Single Family
- Size
- 1,582 SqFt
- Rooms
- 3 Beds + 2.5 Baths
Prestige Homes of Texas 210-896-0193
San Antonio
$ 285,500
- Type
- Single Family
- Size
- 2,190 SqFt
- Rooms
- 3 Beds + 2.5 Baths
Realty Executives Of S.A. 210-493-0020
San Antonio
$ 240,000
- Type
- Single Family
- Size
- 1,582 SqFt
- Rooms
- 3 Beds + 2.5 Baths
Coldwell Banker D'Ann Harper, REALTOR 210-483-6400
Reduced
San Antonio
$ 275,000
- Type
- Single Family
- Size
- 2,855 SqFt
- Rooms
- 4 Beds + 2.5 Baths
Texas Premier Realty 210-844-8683
Seller Financing
San Antonio
$ 270,000
- Type
- Single Family
- Size
- 2,278 SqFt
- Rooms
- 4 Beds + 2.5 Baths
eXp Realty 888-519-7431
Reduced
San Antonio
$ 254,900
- Type
- Single Family
- Size
- 2,096 SqFt
- Rooms
- 3 Beds + 2.5 Baths
CA & Company, REALTORS 210-442-7479
Reduced
San Antonio
$ 239,000
- Type
- Single Family
- Size
- 1,879 SqFt
- Rooms
- 3 Beds + 2.5 Baths
Keller Williams Legacy 210-482-3200
Reduced
San Antonio
$ 339,500
- Type
- Single Family
- Size
- 3,020 SqFt
- Rooms
- 4 Beds + 2.5 Baths
Phyllis Browning Company 210-408-2500
Reduced
San Antonio
$ 224,777
- Type
- Single Family
- Size
- 1,496 SqFt
- Rooms
- 3 Beds + 2 Baths
Keller Williams Heritage 210-493-3030
Reduced
San Antonio
$ 263,799
- Type
- Single Family
- Size
- 1,807 SqFt
- Rooms
- 3 Beds + 2.5 Baths
RE/MAX North-San Antonio 210-695-4850
Reduced
San Antonio
$ 257,000
- Type
- Single Family
- Size
- 1,698 SqFt
- Rooms
- 3 Beds + 2.5 Baths
Levi Rodgers Real Estate Group 210-331-7000
San Antonio
$ 275,000
- Type
- Single Family
- Size
- 2,195 SqFt
- Rooms
- 3 Beds + 2.5 Baths
Real Broker, LLC 855-450-0442
 Information provided courtesy of LERA MLS. IDX information is provided exclusively for consumers' personal, non-commercial use and may not be used for any purpose other than to identify prospective properties consumers may be interested in purchasing. Information is believed to be accurate but not guaranteed. Provided courtesy of LERA MLS. Copyright 2026 LERA MLS, All Rights Reserved. Data last updated September 20, 2026 2:38 AM UTC
