
Price Reduction
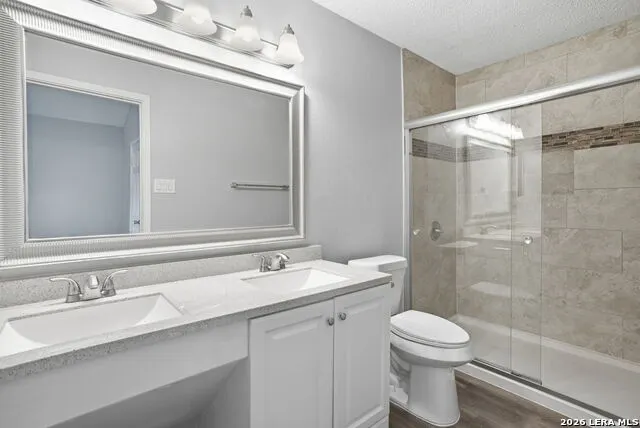
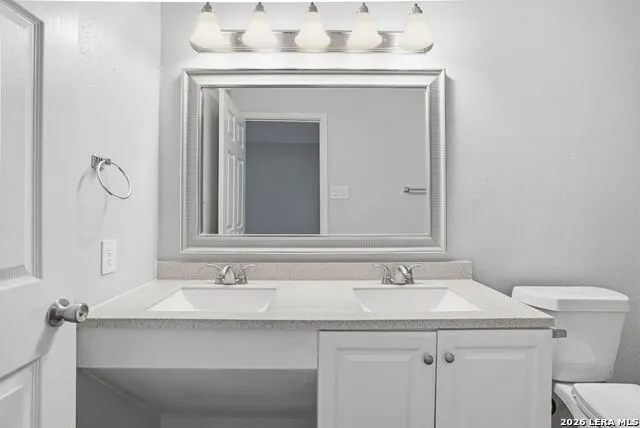
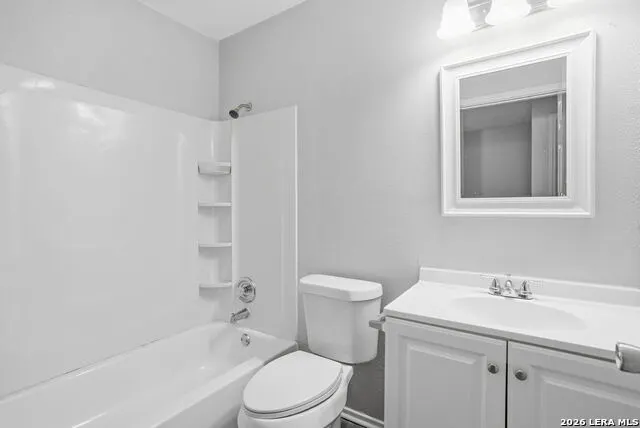
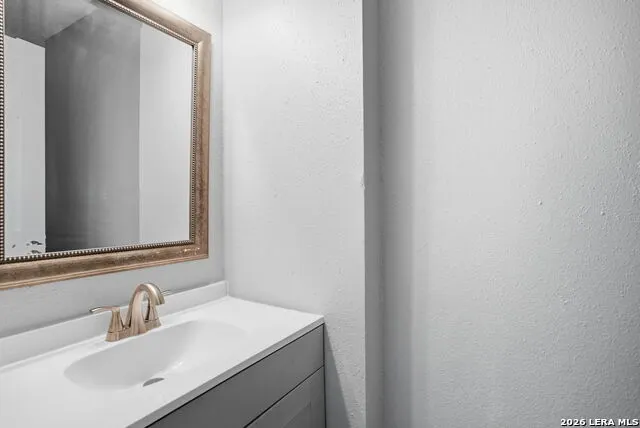
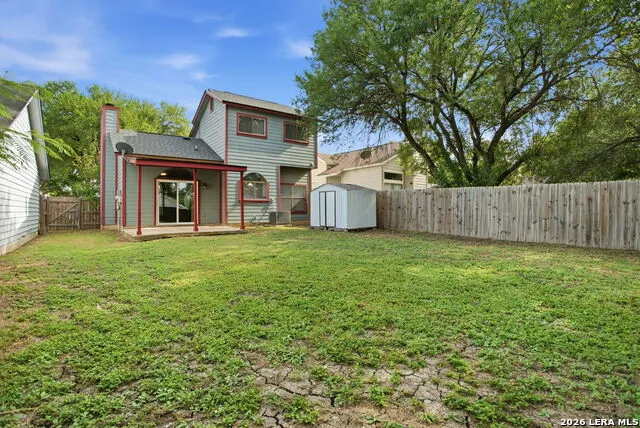
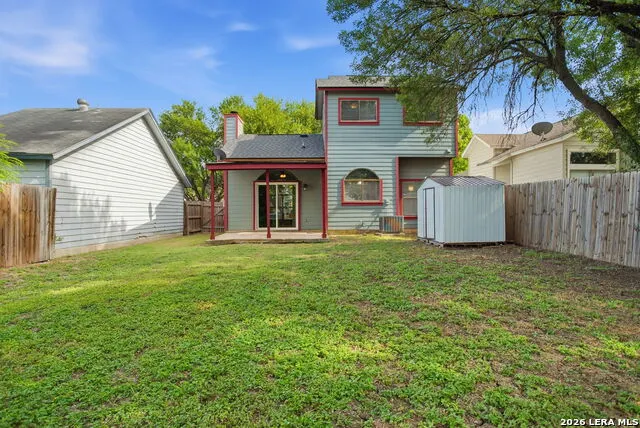
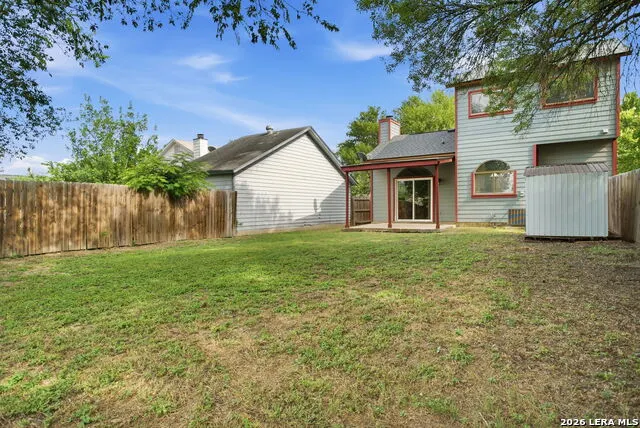
Address
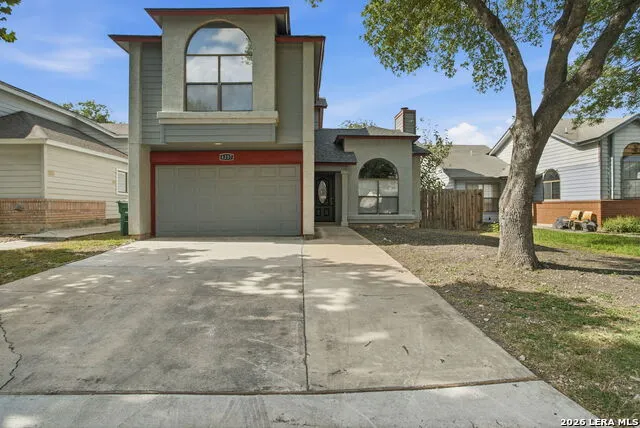
4257 Sunrise Creek, San Antonio, TX
Price
$ 200,000
Property Attributes
- MLS#1999085
- TypeSingle Family
- Listing Status Active
- CountyBEXAR
- CitySan Antonio
- Area1700
- NeighborhoodSunrise
- Zip78244
- StyleTraditional
- Year Built1986
- Taxes$ 4181
- Price$ 200,000
- Bedrooms3
- Full Bathrooms2
- Half Bathrooms1
- Sqr Footage1343
- Lot Size0.124 Acres
Data Source:
LERA MLS
Property Description
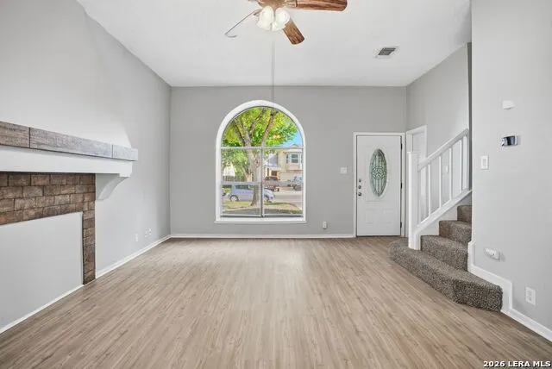
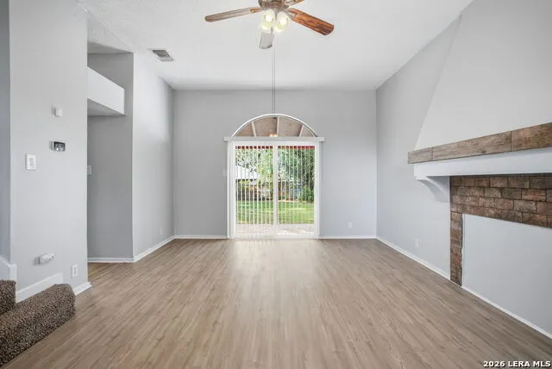
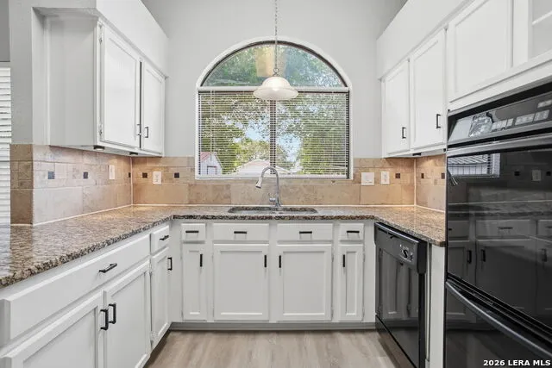
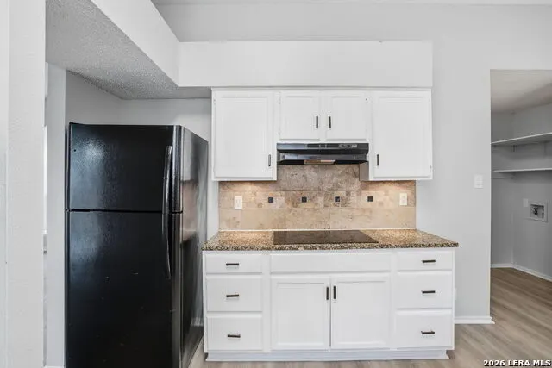
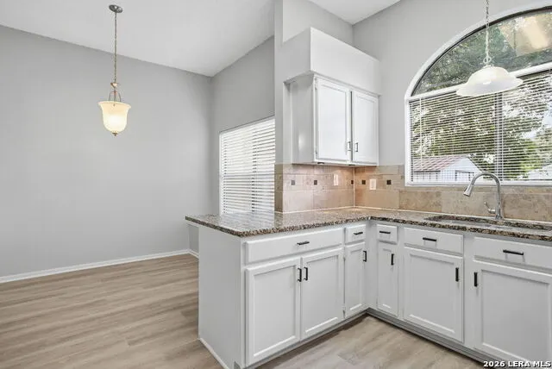
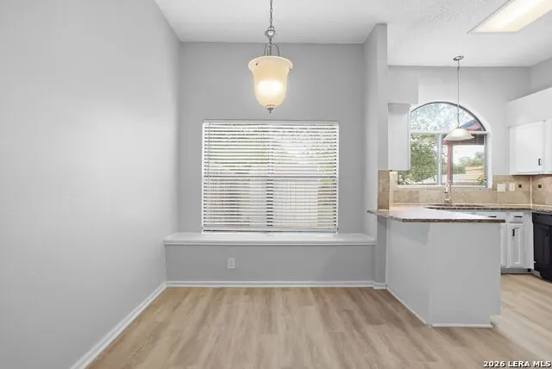
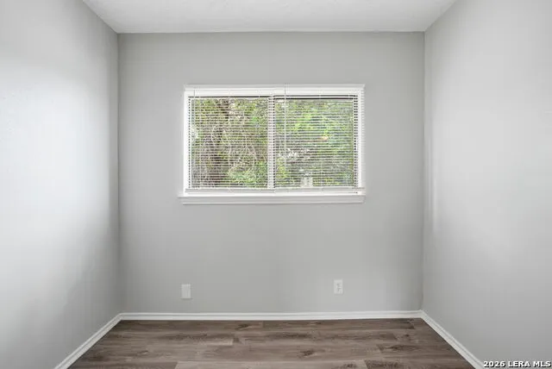
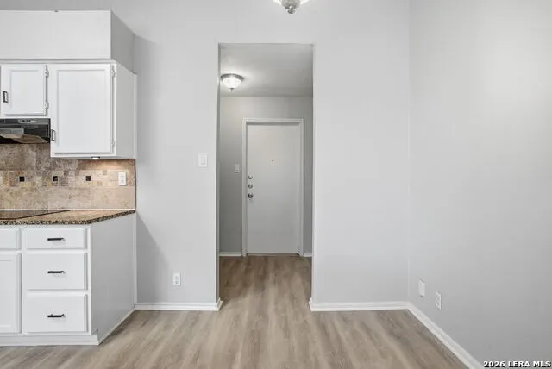
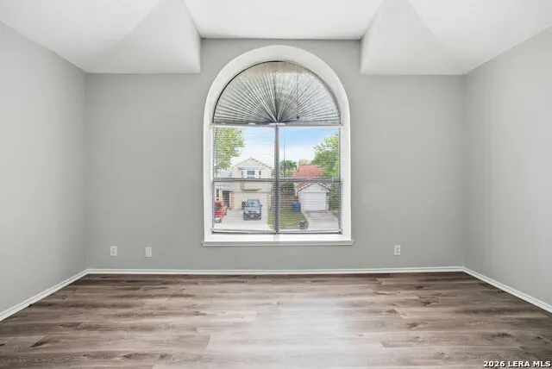
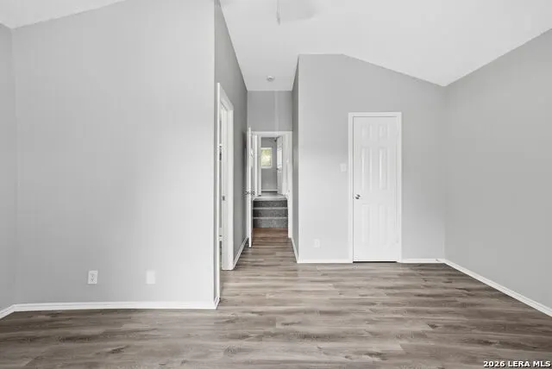
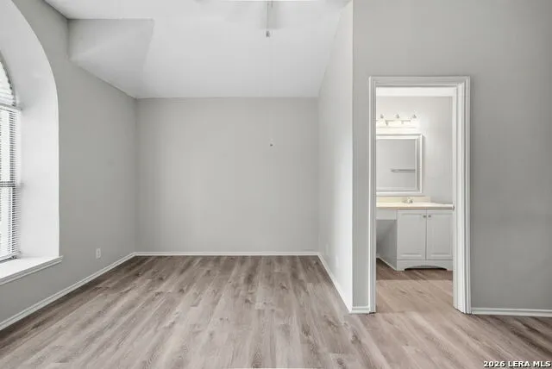
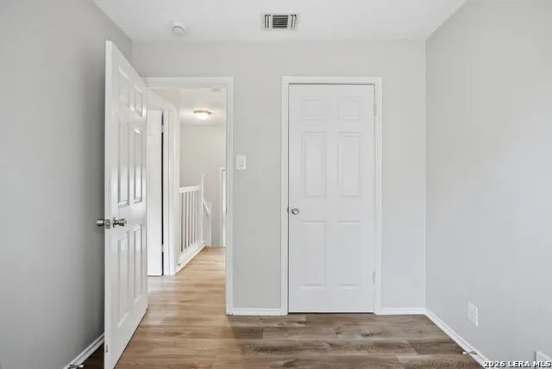
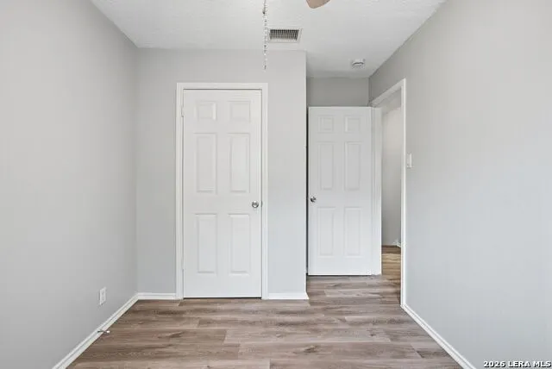
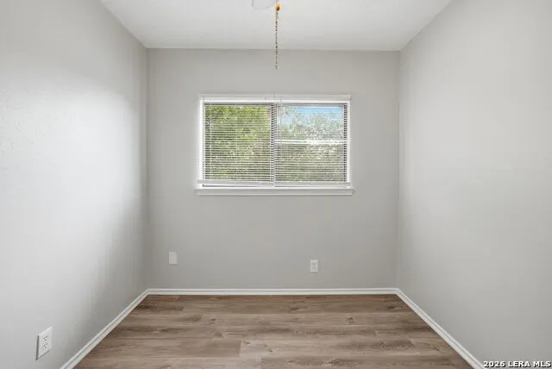
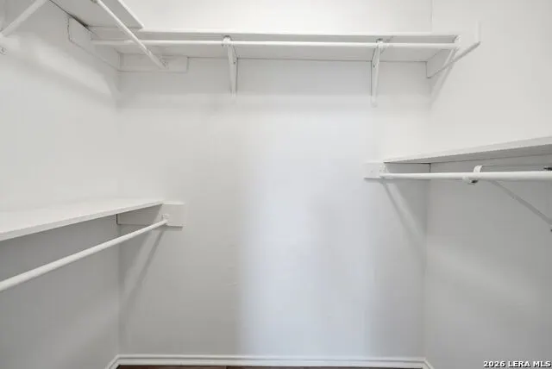
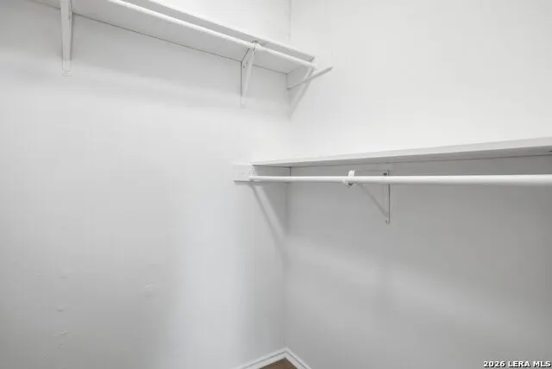
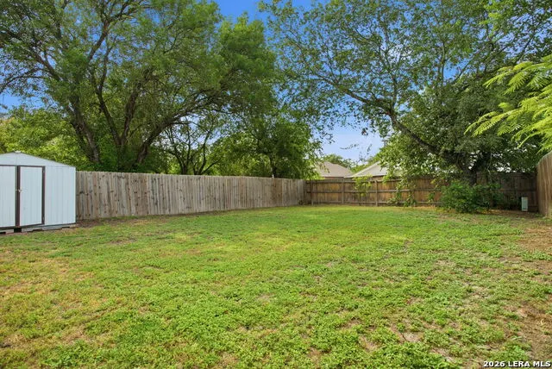
Located in the established Sunrise neighborhood, this home offers a practical layout with comfortable living spaces and plenty of potential to make it your own. Inside, you'll find spacious bedrooms, flexible gathering areas, and natural light throughout the home. The backyard provides additional space for outdoor entertaining, pets, or future improvements. A great opportunity for buyers seeking space, location, and value.
| Elementary School | Middle School | High School |
|---|---|---|
| Paschall Elementary School | Kirby Middle School | Wagner High School |
| Price History | |
|---|---|
| 7/10/2026 | Listed $234,999 |
| 7/30/2026 | 3$230,299 |
| 8/27/2026 | 14$200,000 |
General Features
| Living Area | 1343 |
|---|---|
| Construction | Pre-Owned |
| Heating | Central |
| Cooling | One Central |
| Half Baths | 1 |
| Bathrooms | 3 |
| Subdivision | SUNRISE |
| Builder | Unkown |
| Class | Single Residential |
| Type | Single Family Detached |
| Style | Traditional |
| Roof | Composition |
| HOA Mandatory | None |
| Status | Active |
| Attached Garage | Yes |
| Neighborhood Amenities | Other - See Remarks |
| Home Faces | North,West |
| Area | 1700 |
| Year Built | 1986 |
| High School | Wagner |
| School District | Judson |
| Proposed Terms | Conventional,FHA,VA,Cash |
| Elementary School | Paschall |
| Middle School | Kirby |
| Legal Description | Ncb 16611 Blk 19 Lot 22 (Sunrise Ut-11) Sunrise Annexatn |
| Taxes | 4181 |
Interior Features
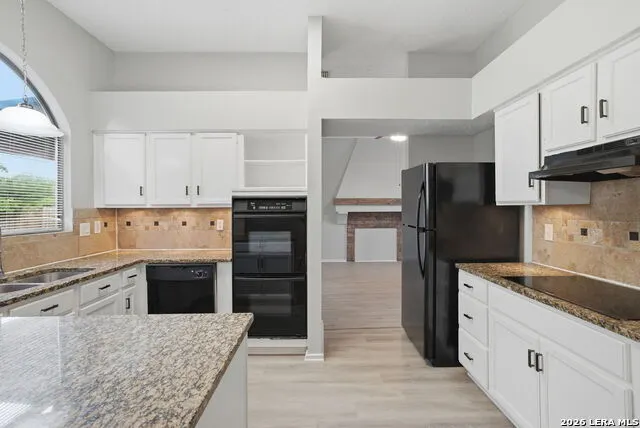
| Kitchen Length | 11 |
|---|---|
| Kitchen Width | 10 |
| Total Bedrooms | 3 |
| Full Baths | 2 |
| Interior Features | One Living Area,Eat-In Kitchen |
| Stories | 2 |
| Dining Room Length | 9 |
| Dining Room Width | 10 |
| Flooring | Carpeting,Vinyl |
| Heating Fuel | Electric |
| Bedroom2 Width | 10 |
| Bedroom3 Length | 8 |
| Bedroom3 Width | 11 |
| Family Room Length | 16 |
| WINDOW COVERINGS | Some Remain |
Exterior Features
| Exterior | Brick,Wood |
|---|---|
| Foundation | Slab |
| Pool (Y/N) | No |
| Pool | None |
| Lot Size | 0.124 |
| Water/Sewer | City |
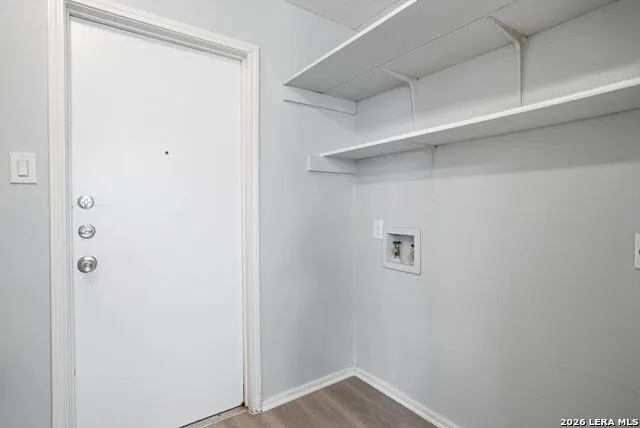
| Inclusions | Ceiling Fans,Washer Connection,Dryer Connection,Cook Top,Stove/Range,Refrigerator,Dishwasher |
| Garage Parking | Two Car Garage,Attached |
Amenities
- Foreclosure
- Views
- Short Sale
- New Construction
- Adult 55+
- Lease To Own
- No HOA Fees
- Furnished
- Primary On Main
- Air Conditioning
- Seller Finance
- Green
- Fixer Upper
- Horse
- Golf
- Fireplace
- Deck
- Garage
- Basement
- Pool
Property vs Single Family Average in 78244
Price
Taxes
Year Built
Visits
In The Neighborhood
Just Listed
San Antonio
$ 157,000
- Type
- Single Family
- Size
- 955 SqFt
- Rooms
- 3 Beds + 1 Baths
eXp Realty 888-519-7431
San Antonio
$ 209,999
- Type
- Single Family
- Size
- 1,160 SqFt
- Rooms
- 3 Beds + 2.5 Baths
eXp Realty 888-519-7431
San Antonio
$ 153,000
- Type
- Single Family
- Size
- 1,344 SqFt
- Rooms
- 3 Beds + 2 Baths
Keller Williams Heritage 210-493-3030
San Antonio
$ 160,000
- Type
- Single Family
- Size
- 1,044 SqFt
- Rooms
- 3 Beds + 2 Baths
Stetsn Real Estate 210-396-3449
San Antonio
$ 160,000
- Type
- Single Family
- Size
- 1,008 SqFt
- Rooms
- 3 Beds + 2 Baths
Wiglesworth Properties 210-789-0690
San Antonio
$ 180,000
- Type
- Single Family
- Size
- 1,328 SqFt
- Rooms
- 3 Beds + 2 Baths
Keller Williams Legacy 210-482-3200
San Antonio
$ 139,000
- Type
- Single Family
- Size
- 1,353 SqFt
- Rooms
- 2 Beds + 2 Baths
David Karras Real Estate Solutions 210-319-9713
Reduced
Boerne
$ 370,000
- Type
- Single Family
- Size
- 1,510 SqFt
- Rooms
- 2 Beds + 1 Baths
Real Broker, LLC 855-450-0442
San Antonio
$ 109,980
- Type
- Single Family
- Size
- 993 SqFt
- Rooms
- 3 Beds + 2 Baths
Real Broker, LLC 855-450-0442
Reduced
San Antonio
$ 190,000
- Type
- Single Family
- Size
- 1,496 SqFt
- Rooms
- 3 Beds + 2 Baths
AXIS Brokerage 210-310-3148
Reduced
San Antonio
$ 170,000
- Type
- Single Family
- Size
- 1,260 SqFt
- Rooms
- 3 Beds + 2 Baths
JB Goodwin, REALTORS 210-581-9050
 Information provided courtesy of LERA MLS. IDX information is provided exclusively for consumers' personal, non-commercial use and may not be used for any purpose other than to identify prospective properties consumers may be interested in purchasing. Information is believed to be accurate but not guaranteed. Provided courtesy of LERA MLS. Copyright 2026 LERA MLS, All Rights Reserved. Data last updated September 14, 2026 2:01 AM UTC
