
New Construction - Eco Friendly
Address
5715 Carrier Rdg, San Antonio, TX
Price
$ 370,385
Property Attributes
- MLS#2000317
- TypeSingle Family
- Listing Status Active
- CountyBEXAR
- CitySan Antonio
- Area0102
- NeighborhoodTimber Creek
- Zip78253
- StyleTwo Story
- Year Built2026
- Taxes$ 1
- Price$ 370,385
- Bedrooms5
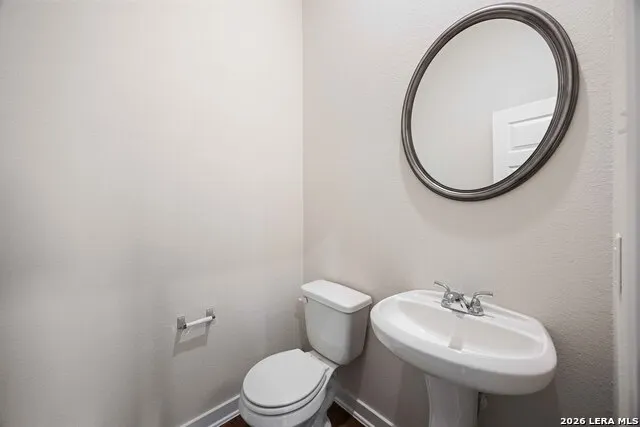
- Full Bathrooms2
- Half Bathrooms1
- Sqr Footage2026
- Lot Size0.11 Acres
Data Source:
LERA MLS
Property Description
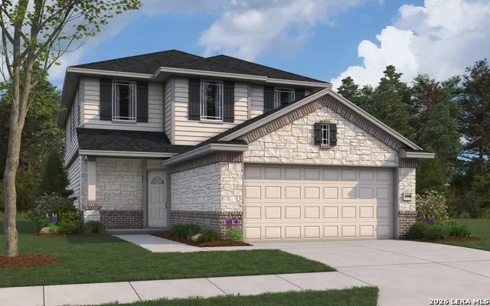
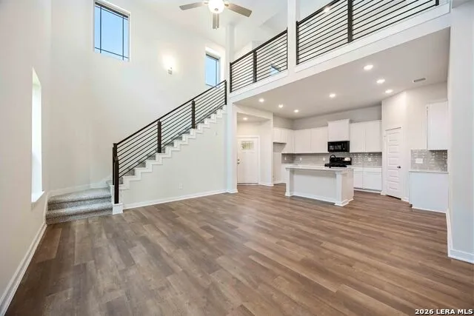
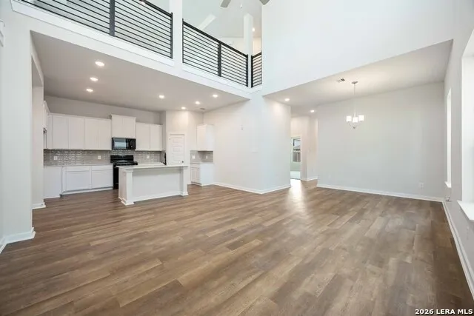
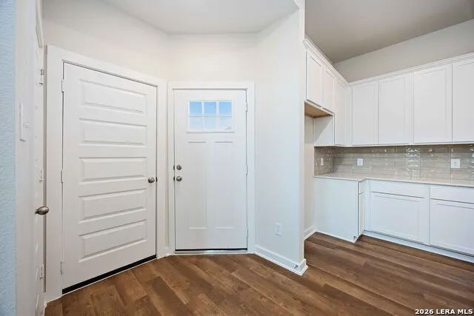
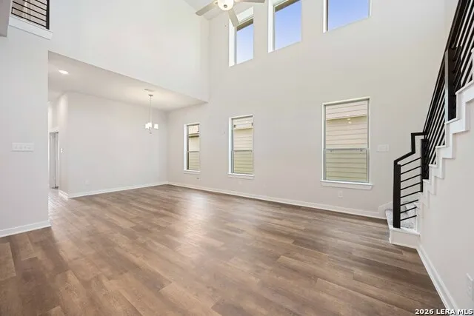
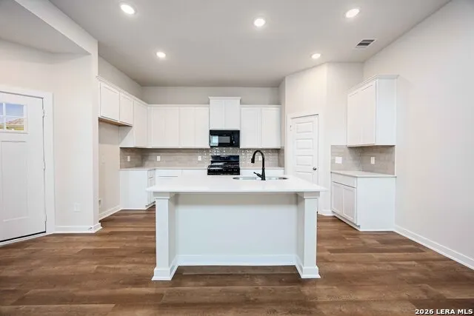
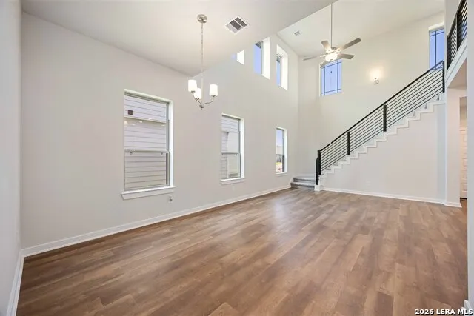
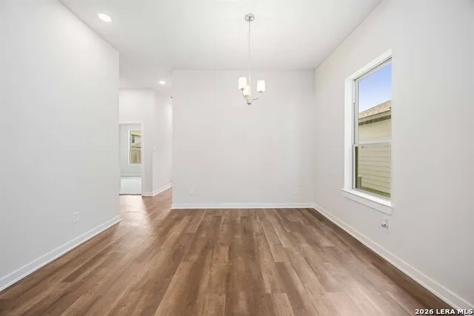
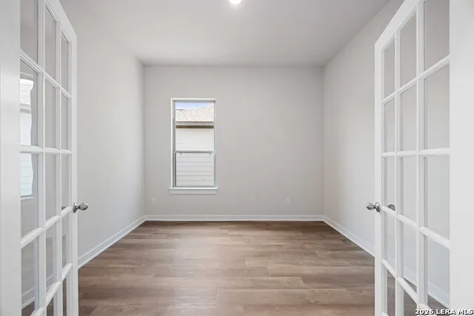
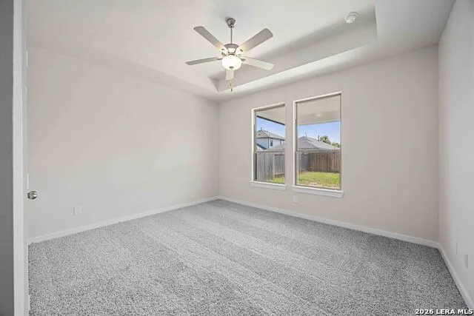
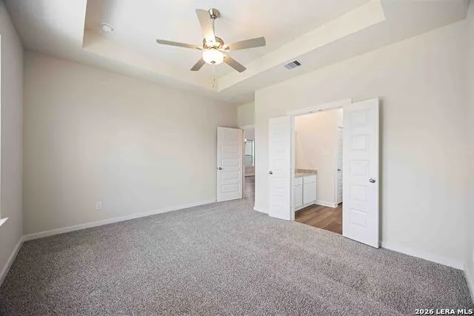
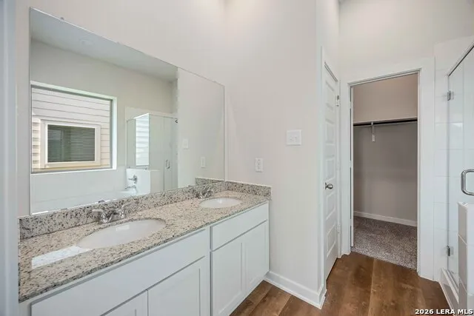
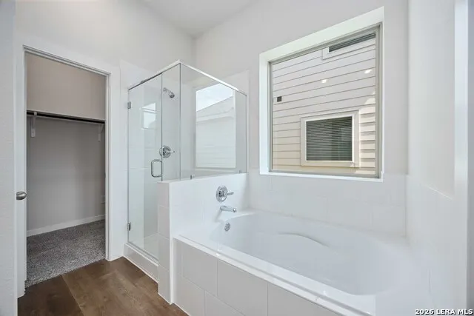
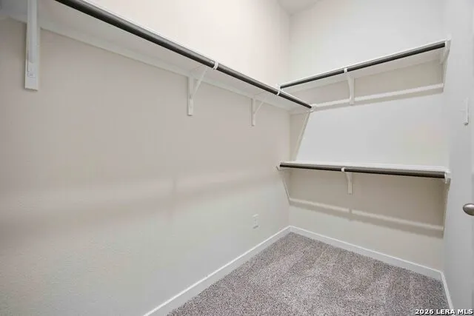
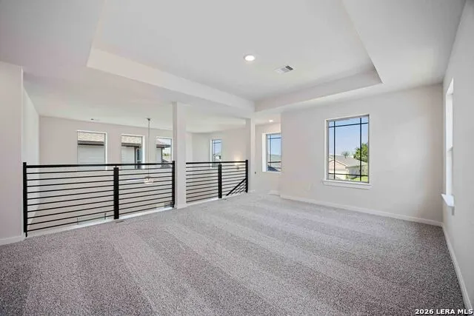
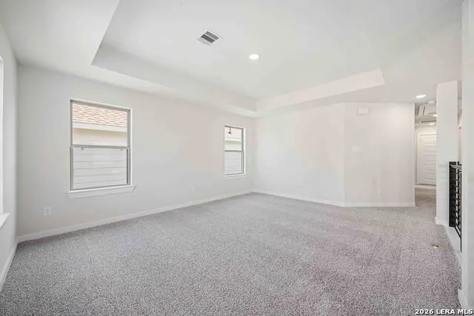
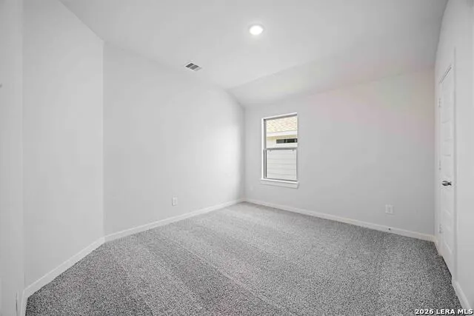
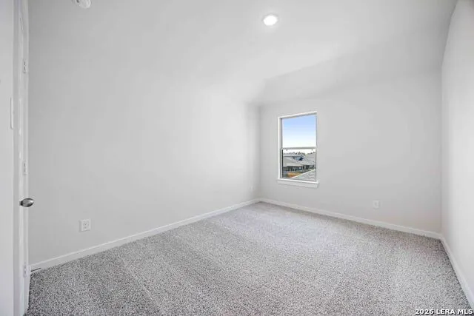
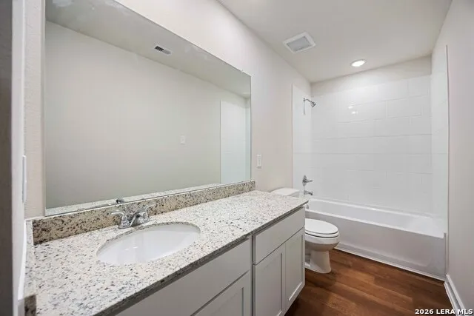
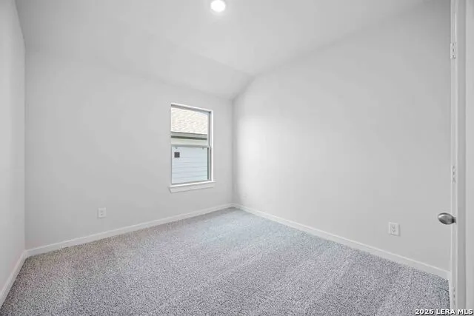
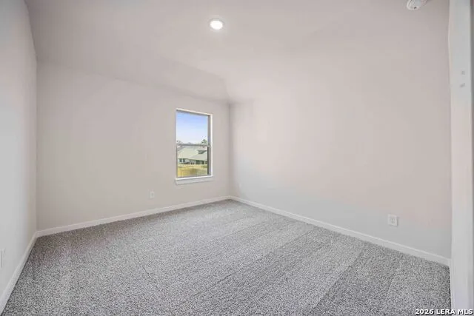
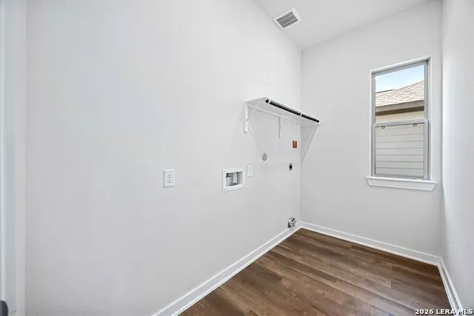
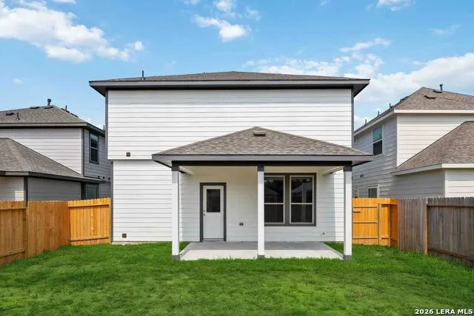
The Mansfield floorplan, designed with 2,416 square feet of space, offers a unique blend of comfort and style, perfect for modern living. This home features an inviting entrance that seamlessly connects to the spacious family room and kitchen for memorable gatherings. With five bedrooms, including an owner's suite with a walk-in closet and a luxurious bath, privacy and comfort are paramount. Additional highlights include a versatile study, a spacious laundry room, and a covered patio, perfect for outdoor enjoyment. The Mansfield is a testament to quality craftsmanship, blending functionality with elegance to create a space that feels like home.
| Elementary School | Middle School | High School |
|---|---|---|
| Potranco Elementary School | Loma Alta Middle School | Medina Valley High School |
| Price History | |
|---|---|
| 7/14/2026 | Listed $419,065 |
| 7/14/2026 | 10$379,990 |
| 7/20/2026 | 6$359,844 |
General Features
| Living Area | 2026 |
|---|---|
| Energy Efficiency | 13-15 SEER AX,Programmable Thermostat,12 + Attic Insulation,Double Pane Windows,Ceiling Fans |
| Construction | New |
| Green Certification | HERS 0-85 |
| Heating | Central |
| Cooling | One Central |
| Half Baths | 1 |
| Bathrooms | 3 |
| HOA Fee | 300 |
| Subdivision | Timber Creek |
| Builder | FIRST AMERICA HOMES |
| Class | Single Residential |
| Type | Single Family Detached |
| Green Features | Low Flow Commode,Low Flow Fixture,Mechanical Fresh Air,Enhanced Air Filtration |
| Style | Two Story |
| Roof | Composition |
| HOA Mandatory | Mandatory |
| Miscellaneous | Builder 10-Year Warranty,Under Construction |
| Status | Active |
| HOA Frequency | Annually |
| Attached Garage | Yes |
| HOA Name | ALAMO |
| Neighborhood Amenities | None |
| Home Faces | West |
| Multiple HOA | No |
| Area | 0102 |
| Year Built | 2026 |
| High School | Medina Valley |
| School District | Medina Valley I.S.D. |
| Accessibility | Level Lot,First Floor Bath,Full Bath/Bed on 1st Flr,First Floor Bedroom |
| Proposed Terms | Conventional,FHA,VA,TX Vet,Cash |
| Elementary School | Potranco |
| Middle School | Loma Alta |
| Legal Description | BLK 100 LOT 53 SECTION 2 |
| Taxes | 1.831 |
Interior Features
| Kitchen Length | 17 |
|---|---|
| Kitchen Width | 16 |
| Total Bedrooms | 5 |
| Full Baths | 2 |
| Interior Features | Two Living Area,Separate Dining Room,Island Kitchen,Walk-In Pantry,Loft,Utility Room Inside,High Ceilings,Open Floor Plan,Laundry Main Level,Walk in Closets,Attic - Pull Down Stairs |
| Stories | 2 |
| Dining Room Length | 10 |
| Dining Room Width | 8 |
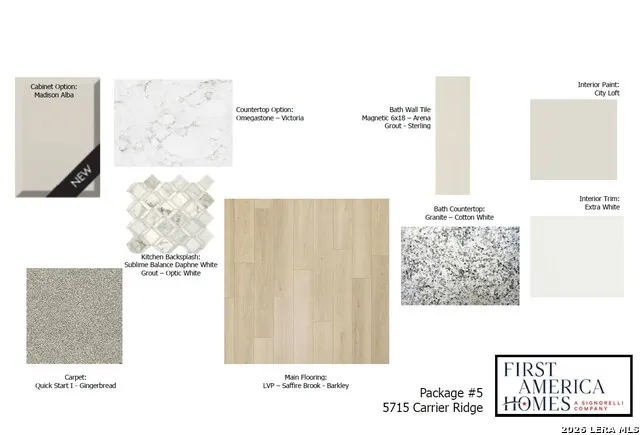
| Flooring | Carpeting,Vinyl |
| Heating Fuel | Electric |
| Bedroom2 Width | 11 |
| Bedroom3 Length | 12 |
| Bedroom3 Width | 11 |
| Bedroom4 Length | 10 |
| Bedroom4 Width | 10 |
| Bedroom5 Length | 12 |
| Bedroom5 Width | 10 |
| Family Room Length | 17 |
| WINDOW COVERINGS | None Remain |
Exterior Features
| Exterior | Brick,Stone/Rock,Cement Fiber,Rock/Stone Veneer |
|---|---|
| Foundation | Slab |
| Pool (Y/N) | No |
| Lot Dimensions | 40x120 |
| Pool | None |
| Lot Size | 0.11 |
| Water/Sewer | Water System,City |
| Lot Description | Cul-de-Sac/Dead End |
| Inclusions | Ceiling Fans,Washer Connection,Dryer Connection,Microwave Oven,Stove/Range,Disposal,Dishwasher,Ice Maker Connection,Smoke Alarm,Electric Water Heater,Plumb for Water Softener |
| Lot Improvements | Street Paved,Curbs,Sidewalks |
| Garage Parking | Two Car Garage,Attached |
Amenities
- Foreclosure
- Views
- Short Sale
- New Construction
- Adult 55+
- Lease To Own
- No HOA Fees
- Furnished
- Primary On Main
- Air Conditioning
- Seller Finance
- Green
- Fixer Upper
- Horse
- Golf
- Fireplace
- Deck
- Garage
- Basement
- Pool
Property vs Single Family Average in 78253
Price
Year Built
Visits
In The Neighborhood
Eagle Pass
$ 260,000
- Type
- Single Family
- Size
- 1,376 SqFt
- Rooms
- 3 Beds + 2 Baths
eXp Realty 888-519-7431
San Antonio
$ 299,990
- Type
- Single Family
- Size
- 2,094 SqFt
- Rooms
- 4 Beds + 3.5 Baths
Legend Homes 210-985-5411
San Antonio
$ 360,270
- Type
- Single Family
- Size
- 2,622 SqFt
- Rooms
- 4 Beds + 3.5 Baths
Legend Homes 210-985-5411
New Construction
San Antonio
$ 363,990
- Type
- Single Family
- Size
- 2,084 SqFt
- Rooms
- 4 Beds + 3 Baths
The Signorelli Company 713-452-1700
San Antonio
$ 309,144
- Type
- Single Family
- Size
- 1,940 SqFt
- Rooms
- 4 Beds + 2.5 Baths
Legend Homes 210-985-5411
San Antonio
$ 276,290
- Type
- Single Family
- Size
- 1,412 SqFt
- Rooms
- 3 Beds + 2 Baths
Legend Homes 210-985-5411
San Antonio
$ 298,810
- Type
- Single Family
- Size
- 1,624 SqFt
- Rooms
- 3 Beds + 2.5 Baths
Legend Homes 210-985-5411
Reduced
San Antonio
$ 370,990
- Type
- Single Family
- Size
- 2,084 SqFt
- Rooms
- 4 Beds + 3 Baths
The Signorelli Company 713-452-1700
 Information provided courtesy of LERA MLS. IDX information is provided exclusively for consumers' personal, non-commercial use and may not be used for any purpose other than to identify prospective properties consumers may be interested in purchasing. Information is believed to be accurate but not guaranteed. Provided courtesy of LERA MLS. Copyright 2026 LERA MLS, All Rights Reserved. Data last updated September 12, 2026 8:29 PM UTC
