
Price Reduction - Waterfront - Eco Friendly
Address
2194 S Ranch Rd 187, Sabinal, TX
Price
$ 999,999
Property Attributes
- MLS#2002298
- TypeSingle Family
- Listing Status Active
- CountyUVALDE
- CitySabinal
- Area3100
- NeighborhoodSabinal
- Zip78881
- StyleOne Story
- Year Built2025
- Taxes$ 4800
- Price$ 999,999
- Bedrooms3
- Full Bathrooms2
- Half Bathrooms1
- Sqr Footage1780
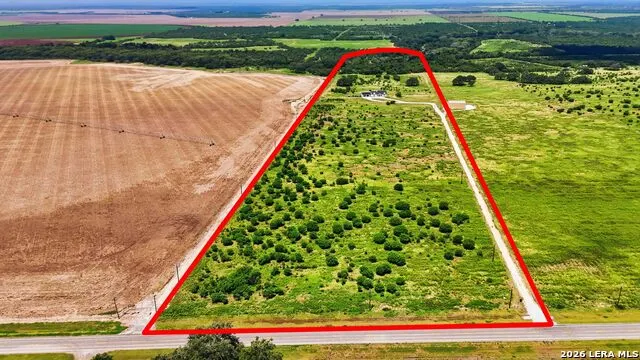
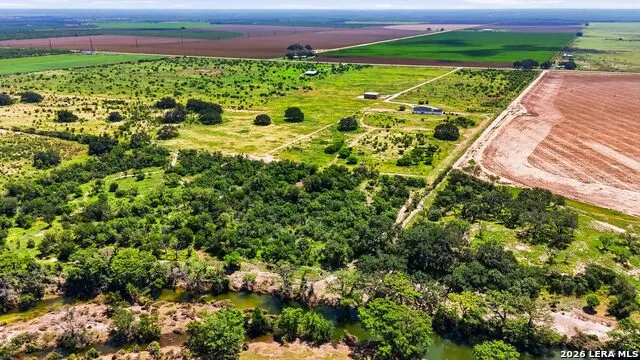
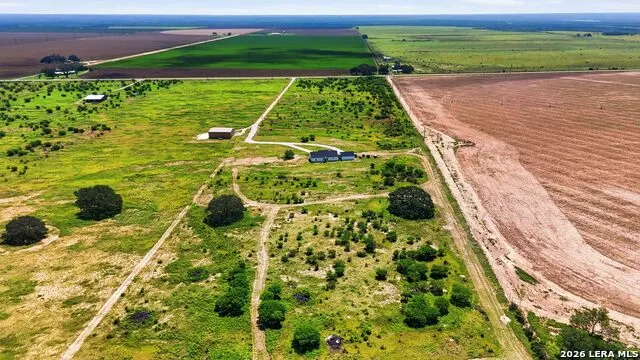
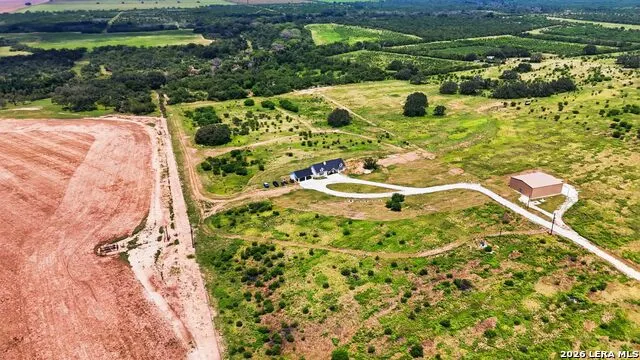
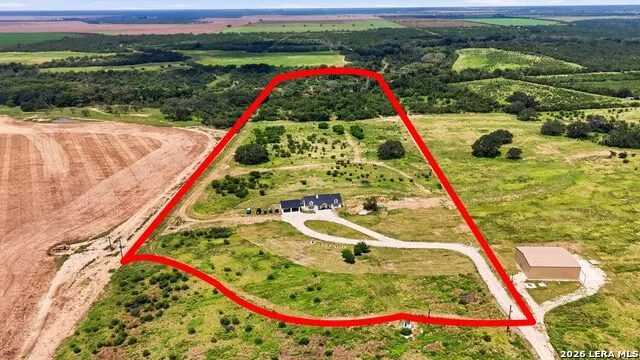
- Lot Size28.71 Acres
Data Source:
LERA MLS
Property Description
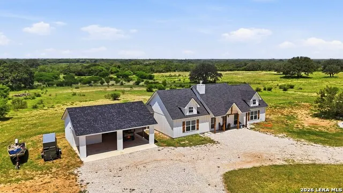
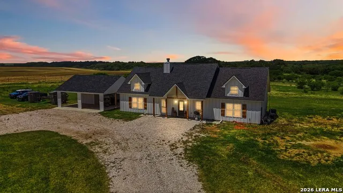
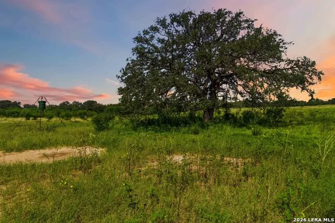
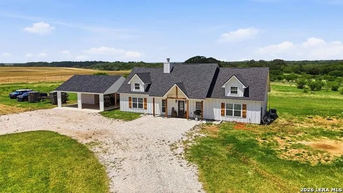
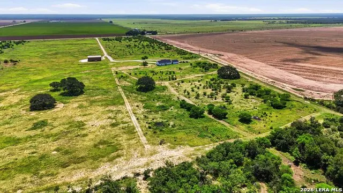
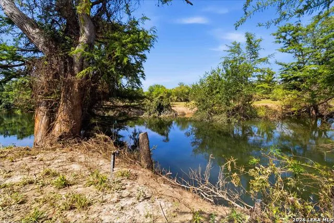
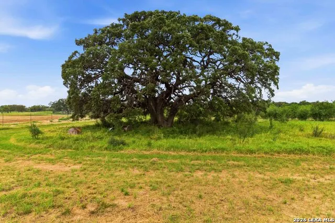
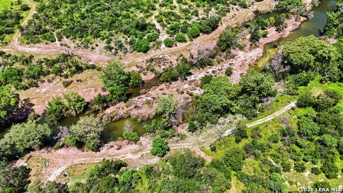
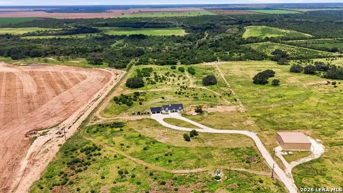
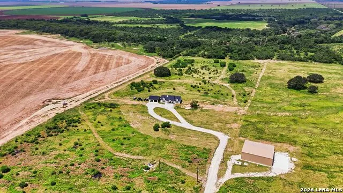
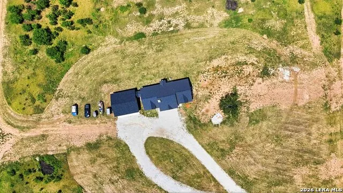
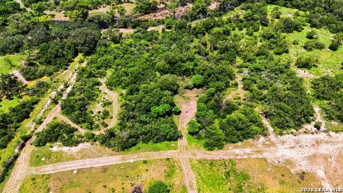
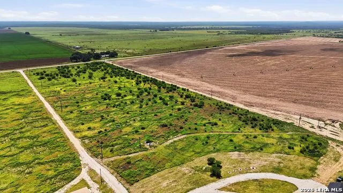
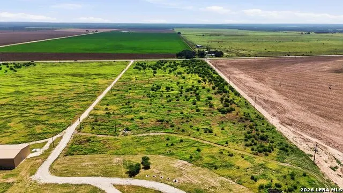
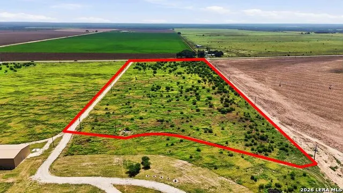
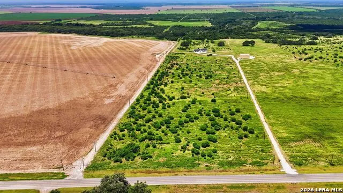
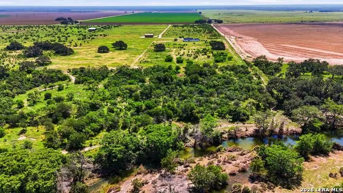
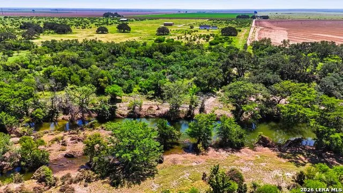
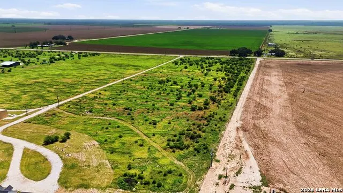
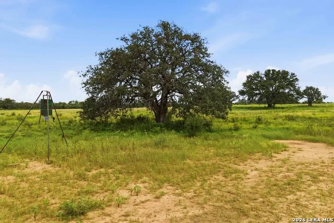
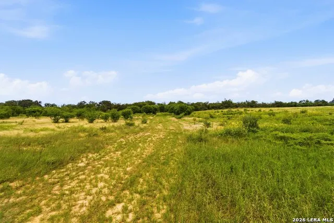
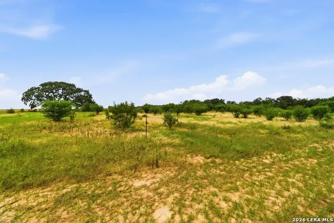
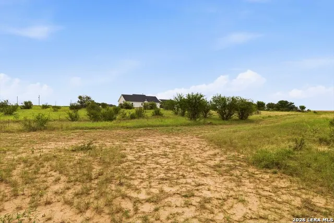
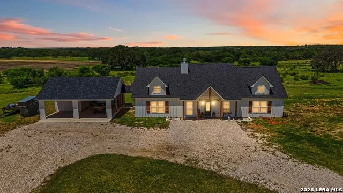
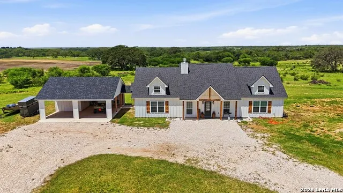
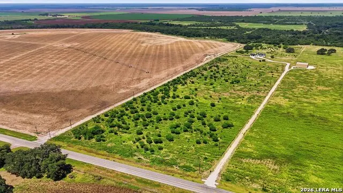
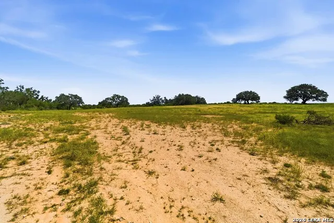
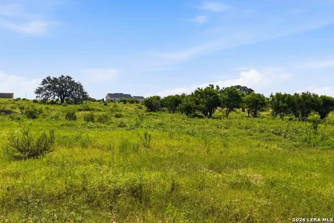
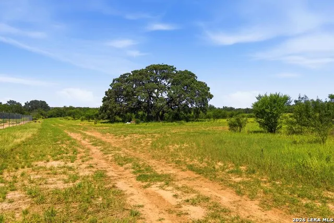
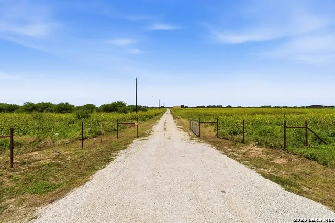
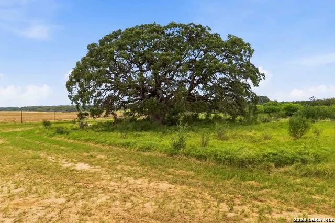
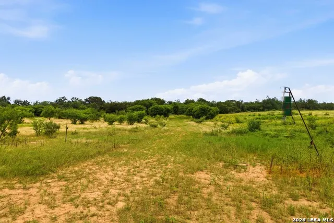
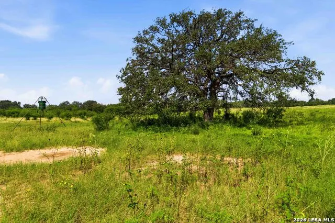
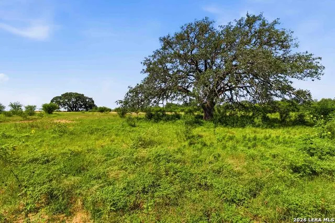
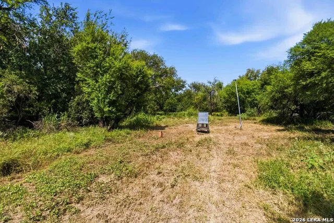
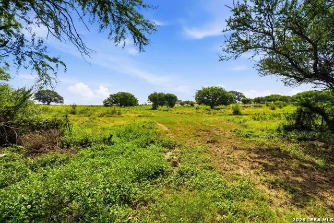
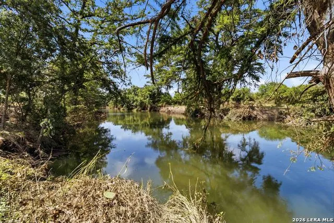
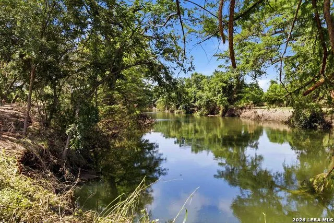
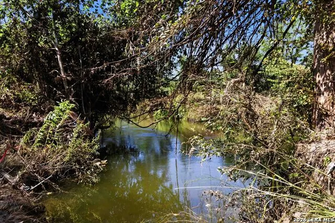
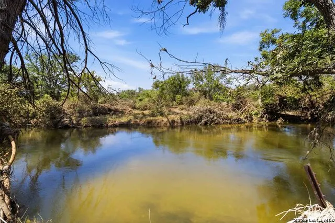
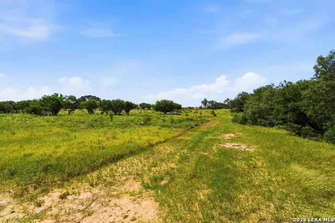
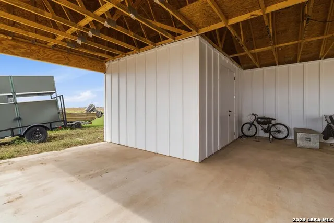
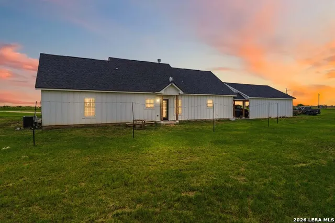
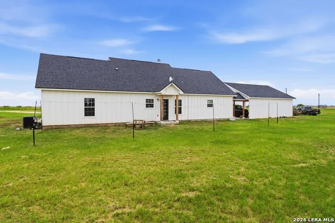
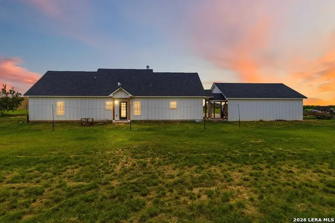
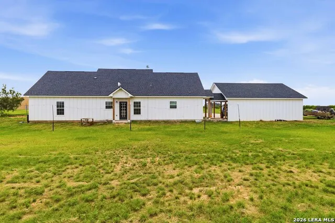
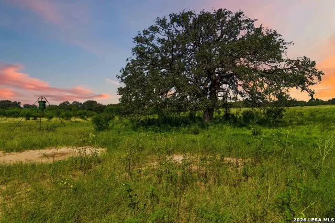
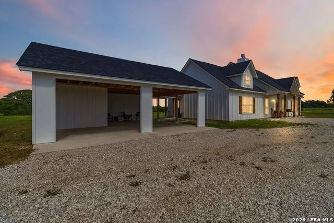
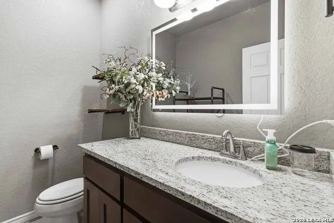
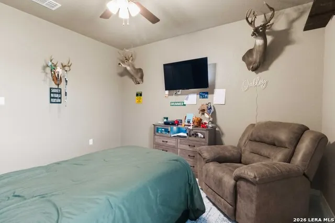
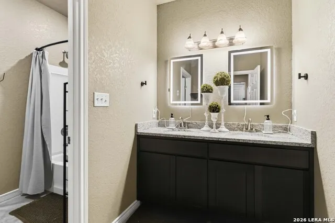
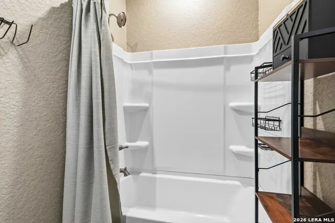
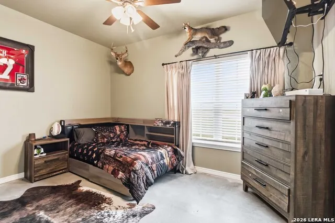
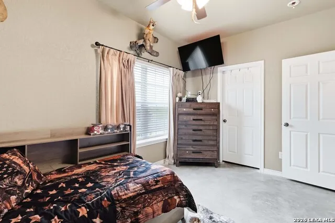
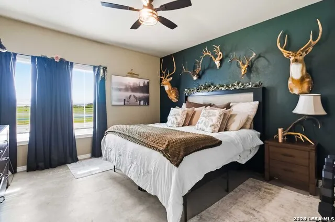
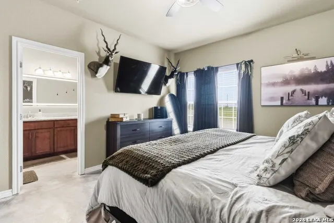
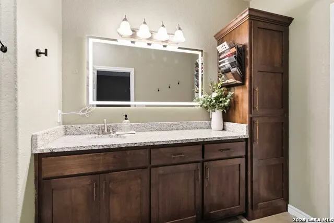
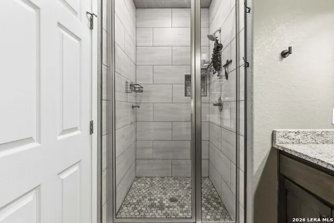
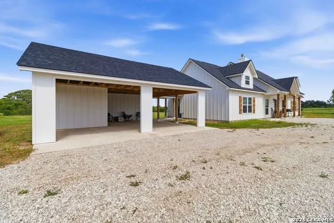
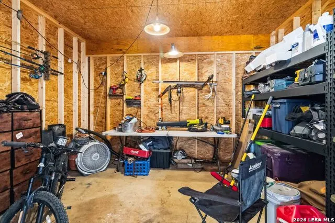
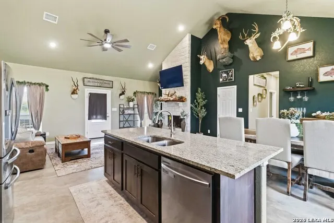
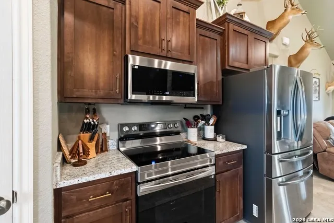
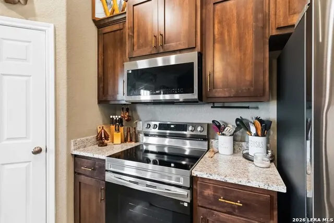
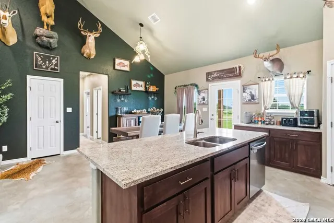
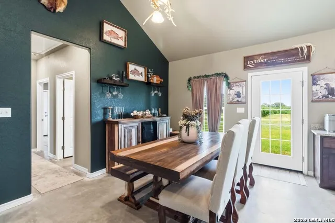
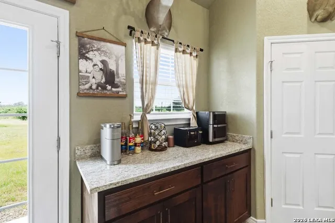
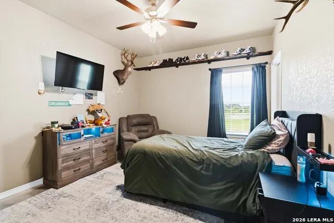
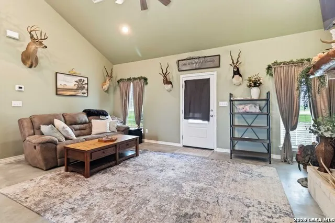
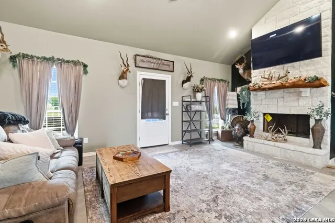
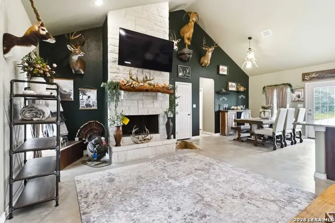
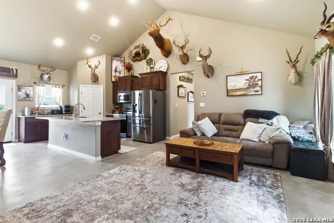
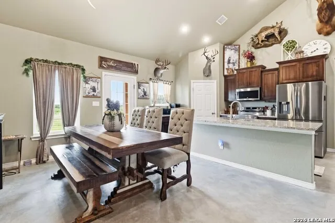
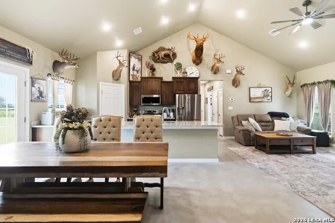
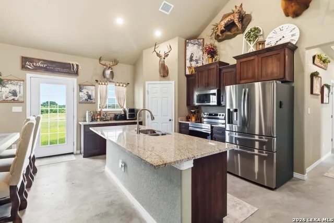
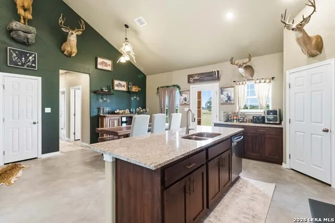
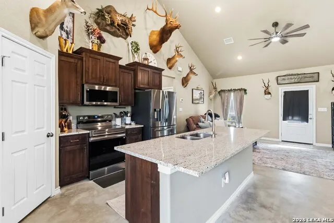
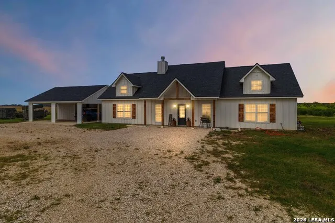
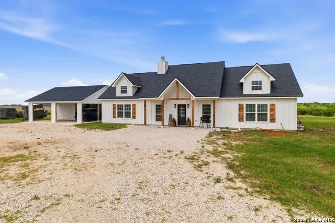
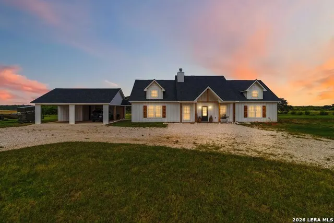
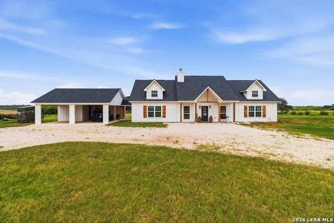
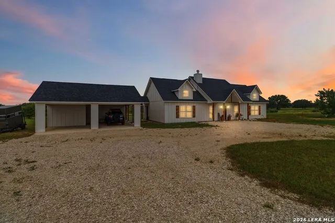
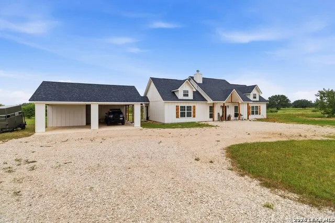
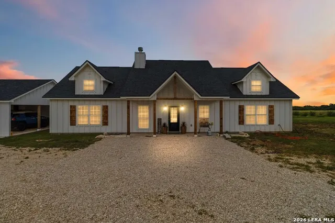
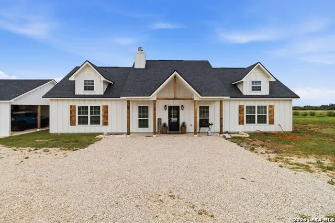
Nestled along the crystal-clear waters of the Sabinal River, this property offers an extraordinary opportunity to own approximately 28.71 acres of pristine Texas Hill Country. Blending natural beauty, privacy, and endless possibilities, this remarkable riverfront estate is a rare retreat where peaceful living meets adventure. Towering native trees/hardwoods, including mature and majestic Oaks, and Bald Cypress, open meadows, and breathtaking river frontage. Whether you're casting a line into the cool, spring-fed waters, kayaking beneath the shade of the many cypress trees, or simply relaxing on the riverbank while enjoying spectacular sunsets, every day feels like a getaway. The expansive acreage provides an ideal setting for a variety of uses. Establish an equestrian property, raise livestock, cultivate gardens or orchards, or develop a recreational retreat for hunting, fishing, hiking, and wildlife observation! Abundant native wildlife, including Axis and Whitetail deer, hog, turkey, jack rabbits, and quail, wide-open skies, and the soothing sounds of the Sabinal River offer an authentic Hill Country lifestyle that is increasingly difficult to find. Conveniently located near various charming towns, restaurants, shopping and outdoor recreation, this property provides the perfect balance of tranquility and accessibility. Enjoy making memories in this gorgeous home, the wide open floor plan offers extensive 9 foot ceilings in the main living area, massive floor to ceiling stone fireplace with custom stained cypress mantle directly curated from the property, kitchen includes a large granite island, 4 inch backsplash, stainless steel appliances and rich stain grade cabinets. A split bedroom layout offers privacy with primary suite on one side and two additional bedrooms on the other. The 2.5 baths include frameless touch sensor mirrors with anti-fog, and light dimming capabilities. Rustic sealed concrete conveniently lends to the outdoor living, through the breezeway, you will find a 1.5 carport, with built in workshop. Whether you envision quiet mornings walking along the riverfront, unforgettable weekends with family and friends, or building a lasting legacy for generations to come, this Sabinal River Retreat will not disappoint. Schedule a private showing today!
| Elementary School | Middle School | High School |
|---|---|---|
| Sabinal Elementary School | Sabinal Middle School | Sabinal High School |
| Price History | |
|---|---|
| 7/22/2026 | Listed $1,208,000 |
| 9/11/2026 | 18$999,999 |
General Features
| Living Area | 1780 |
|---|---|
| Energy Efficiency | 12 + Attic Insulation,Double Pane Windows,Variable Speed HVAC,Energy Star Appliances,Radiant Barrier,Low E Windows,Foam Insulation |
| Construction | Pre-Owned |
| Green Certification | HERS Rated,Energy Star Certified |
| Heating | Central |
| Cooling | One Central |
| Half Baths | 1 |
| Bathrooms | 3 |
| Subdivision | SABINAL |
| Builder | United Built Homes |
| Class | Single Residential |
| Type | Single Family Detached |
| Style | One Story |
| Roof | Composition |
| HOA Mandatory | None |
| Status | Price Change |
| Attached Garage | No |
| Neighborhood Amenities | None |
| Area | 3100 |
| Year Built | 2025 |
| High School | Sabinal |
| School District | Sabinal ISD |
| Proposed Terms | Conventional,FHA,VA,TX Vet,Cash |
| Elementary School | Sabinal |
| Middle School | Sabinal |
| Legal Description | A0552 ABSTRACT 0552 SURVEY 412 A-552 S-412 17.75 & A0552 ABS |
| Taxes | 4800 |
Interior Features
| Kitchen Length | 10 |
|---|---|
| Kitchen Width | 14 |
| Total Bedrooms | 3 |
| Full Baths | 2 |
| Interior Features | One Living Area,Liv/Din Combo,Eat-In Kitchen,Island Kitchen,Walk-In Pantry,Shop,Utility Room Inside,1st Floor Lvl/No Steps,High Ceilings,Open Floor Plan,Cable TV Available,High Speed Internet,All Bed |
| Stories | 1 |
| Dining Room Length | 11 |
| Dining Room Width | 14 |
| Flooring | Stained Concrete |
| Living Room Width | 13 |
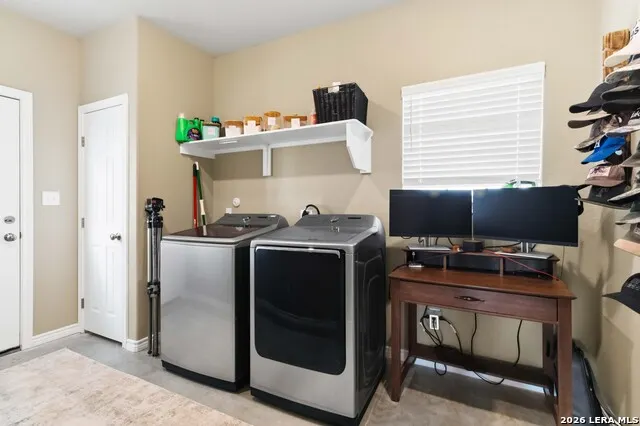
| Utility Room Length | 12 |
| Utility Room Width | 7 |
| Heating Fuel | Electric |
| # of Fireplaces | 1 |
| Bedroom2 Width | 13 |
| Bedroom3 Length | 13 |
| Bedroom3 Width | 9 |
| Living Room Length | 21 |
| WINDOW COVERINGS | None Remain |
Exterior Features
| Exterior | 4 Sides Masonry,Cement Fiber |
|---|---|
| Foundation | Slab |
| Pool (Y/N) | No |
| Pool | None |
| Lot Size | 28.71 |
| Water/Sewer | Private Well,Septic |
| Lot Description | On Waterfront,On Greenbelt,Riverfront,15 Acres Plus,Ag Exempt,Wooded,Mature Trees (ext feat),Secluded,Gently Rolling,Unimproved Water Front,Water Access |
| Inclusions | Ceiling Fans,Chandelier,Washer Connection,Dryer Connection,Washer,Dryer,Cook Top,Self-Cleaning Oven,Microwave Oven,Stove/Range,Refrigerator,Disposal,Dishwasher,Ice Maker Connection,Smoke Alarm,Smooth |
| Garage Parking | Two Car Garage |
Amenities
- Foreclosure
- Views
- Short Sale
- New Construction
- Adult 55+
- Lease To Own
- No HOA Fees
- Furnished
- Primary On Main
- Air Conditioning
- Seller Finance
- Green
- Fixer Upper
- Horse
- Golf
- Fireplace
- Deck
- Garage
- Basement
- Pool
Property vs Single Family Average in 78881
Price
Taxes
Year Built
Visits
 Information provided courtesy of LERA MLS. IDX information is provided exclusively for consumers' personal, non-commercial use and may not be used for any purpose other than to identify prospective properties consumers may be interested in purchasing. Information is believed to be accurate but not guaranteed. Provided courtesy of LERA MLS. Copyright 2026 LERA MLS, All Rights Reserved. Data last updated September 12, 2026 2:10 AM UTC
