

Address
6142 Lyngrove St, San Antonio, TX
Price
$ 310,000
Property Attributes
- MLS#2002829
- TypeSingle Family
- Listing Status Active
- CountyBEXAR
- CitySan Antonio
- Area0400
- NeighborhoodTanglewood
- Zip78249
- StyleOne Story,Ranch
- Year Built1978
- Taxes$ 6957
- Price$ 310,000
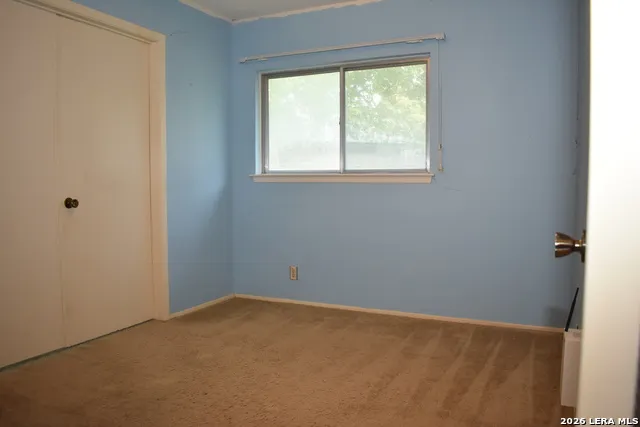
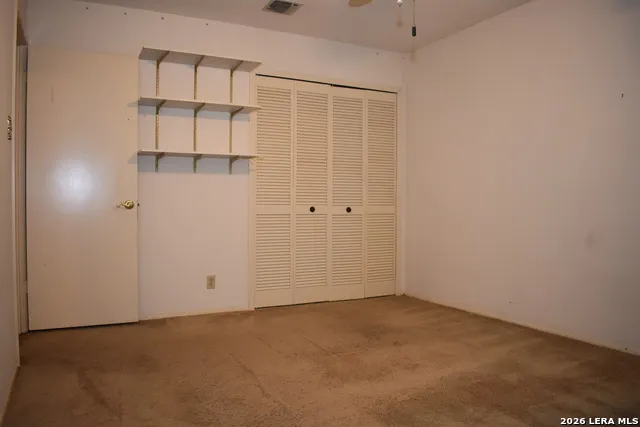
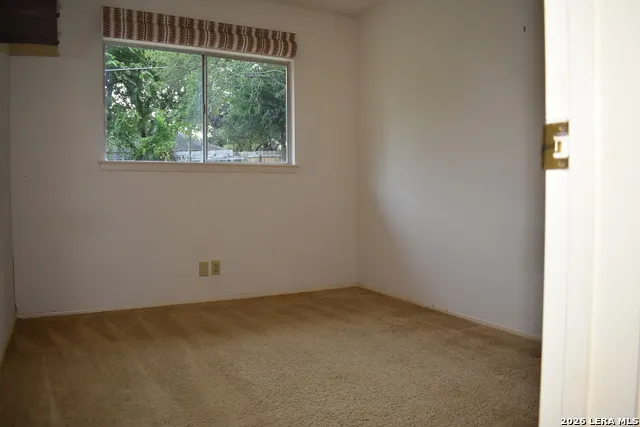
- Bedrooms4
- Full Bathrooms2
- Half Bathrooms0
- Sqr Footage1951
- Lot Size0.317 Acres
Data Source:
LERA MLS
Property Description
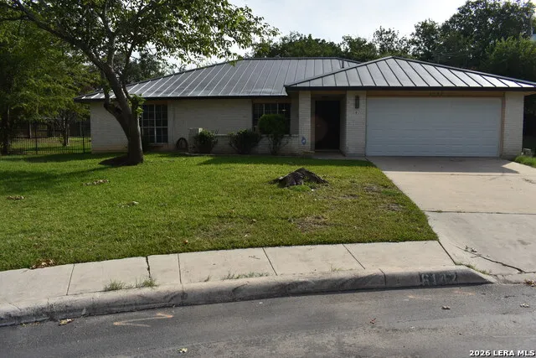
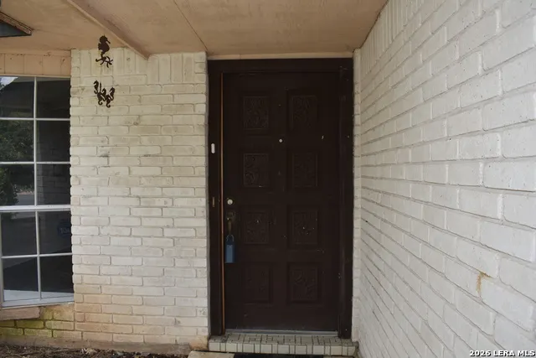
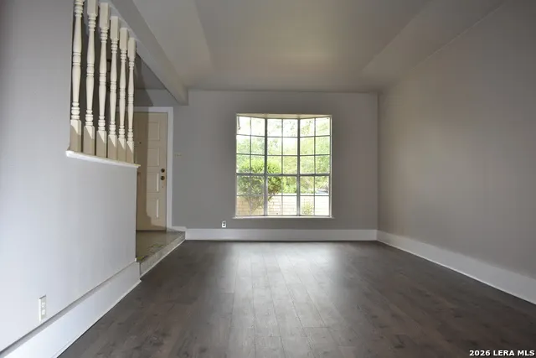
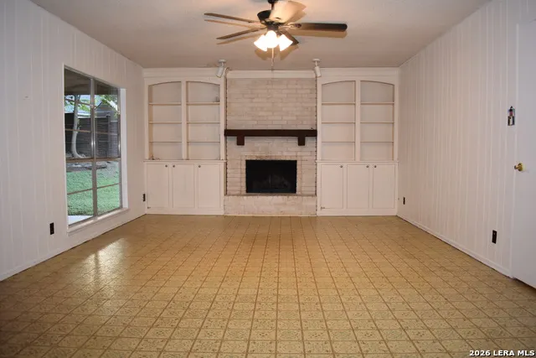
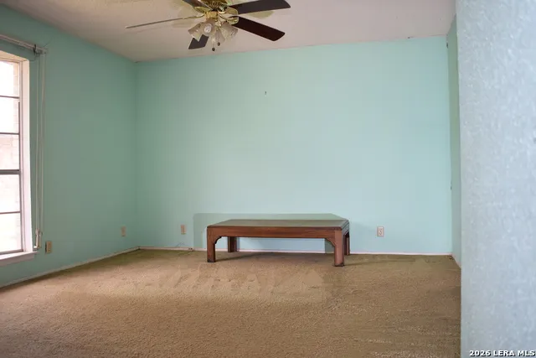
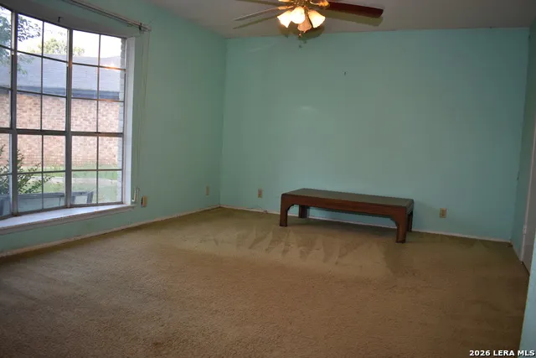
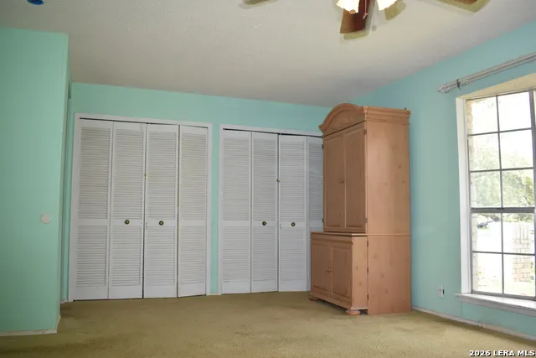
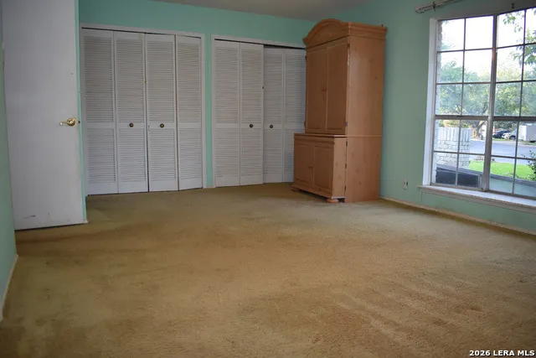
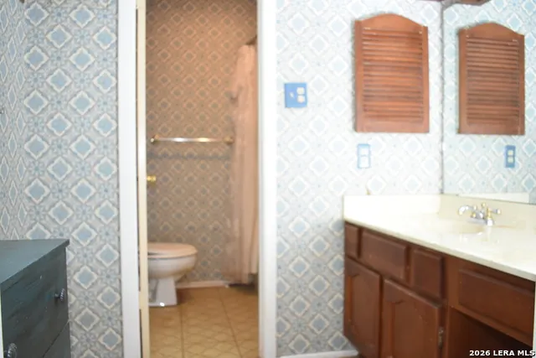
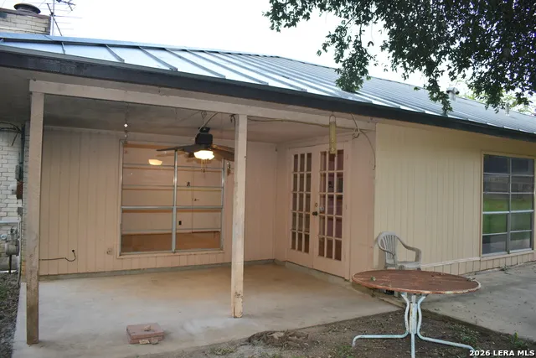
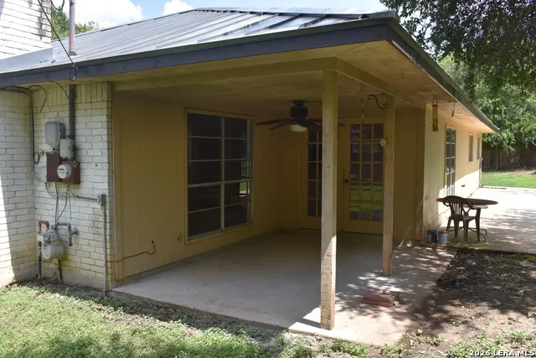
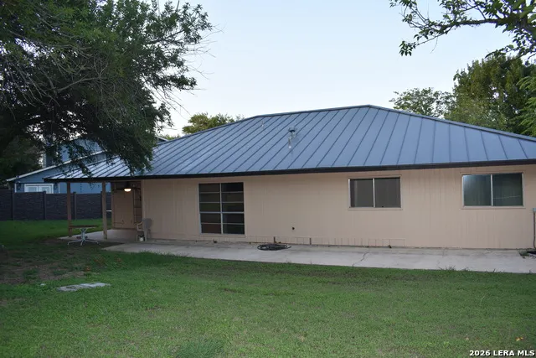
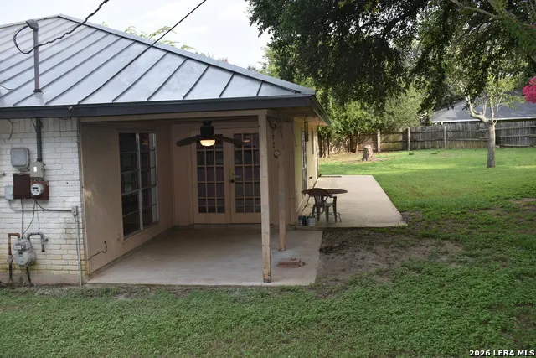
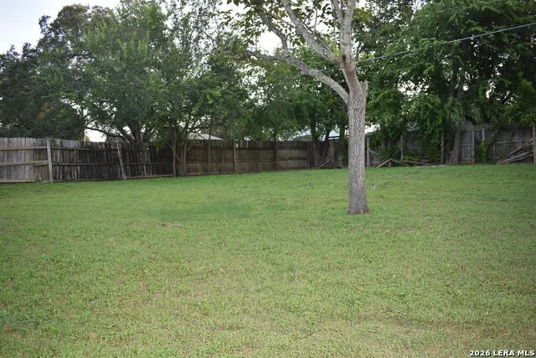
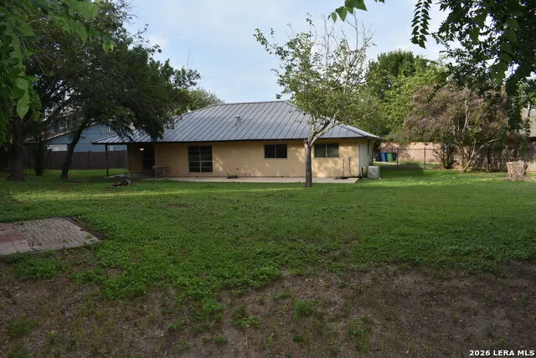
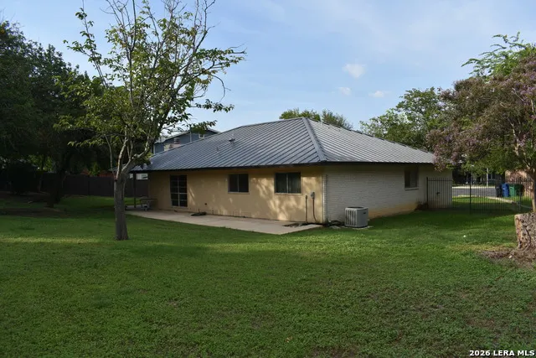
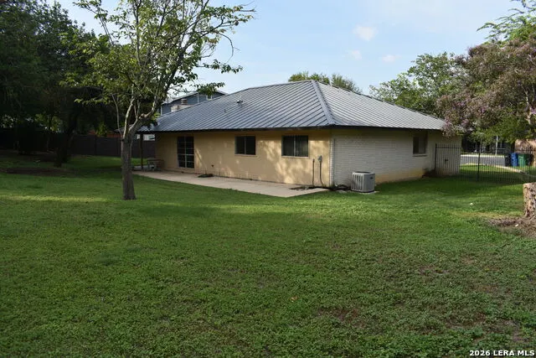
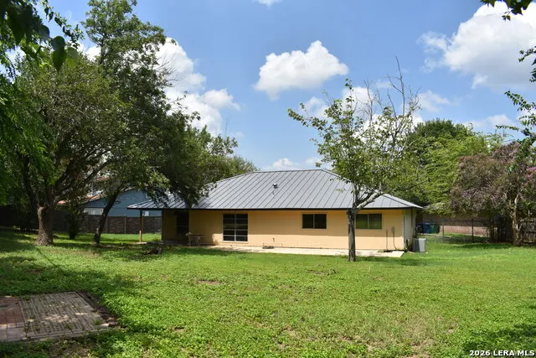
This 4 bedroom, 2 bath, 2 car garage home is in the highly desirable neighborhood of Tanglewood. Conveniently located for easy access to La Cantera, The Rim, Medical Center, IH 10, Loop 1604, The Colonade, shopping, entertainment and dining. Front entry boasts durable Tile leading to either the formal living or the Casual Living Room and dining area. No more worries about the roof, It is standing seam metal. Must see Spacious Primary bedroom with attached Bath. Ceiling Fans, Fireplace. Over 13,800 Square Feet of Cul-De-Sac Lot is one of the largest in the neighborhood. Isn't it time to come Home?
| Elementary School | Middle School | High School |
|---|---|---|
| Boone Elementary School | Rawlinson Middle School | Clark High School |
| Price History | |
|---|---|
| 7/24/2026 | Listed $310,000 |
General Features
| Living Area | 1951 |
|---|---|
| Construction | Pre-Owned |
| Heating | Central |
| Cooling | One Central |
| Bathrooms | 2 |
| Subdivision | TANGLEWOOD |
| Builder | Unknown |
| Class | Single Residential |
| Type | Single Family Detached |
| Style | One Story,Ranch |
| Roof | Metal |
| HOA Mandatory | Voluntary |
| Miscellaneous | City Bus,School Bus,As-Is |
| Status | Active |
| Attached Garage | No |
| Neighborhood Amenities | None |
| Home Faces | East |
| Area | 0400 |
| Year Built | 1978 |
| High School | Clark |
| School District | Northside |
| Accessibility | Grab Bars in Bathroom(s),No Steps Down,Other Main Level Modifications,Near Bus Line,No Stairs,First Floor Bath,Full Bath/Bed on 1st Flr,First Floor Bedroom,Stall Shower |
| Proposed Terms | Conventional,Cash |
| Elementary School | Boone |
| Middle School | Rawlinson |
| Legal Description | Ncb 16253 Blk 21 Lot 79 |
| Potential Short Sale | No |
| Taxes | 6957.55 |
Interior Features
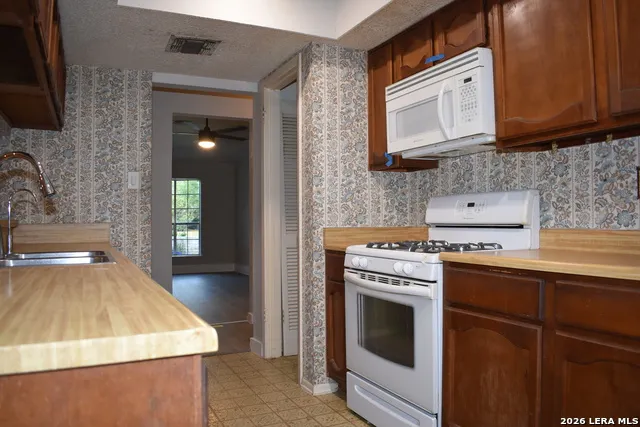
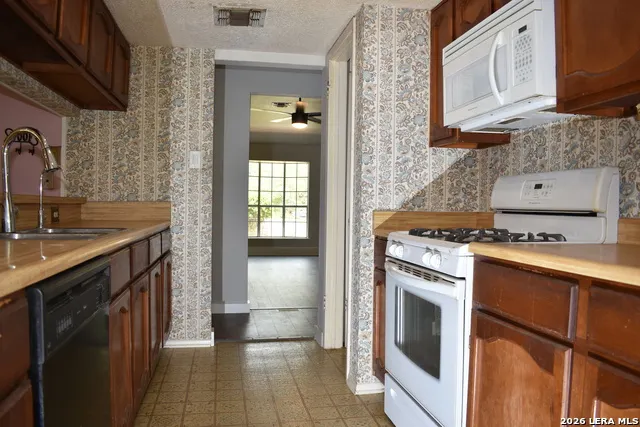
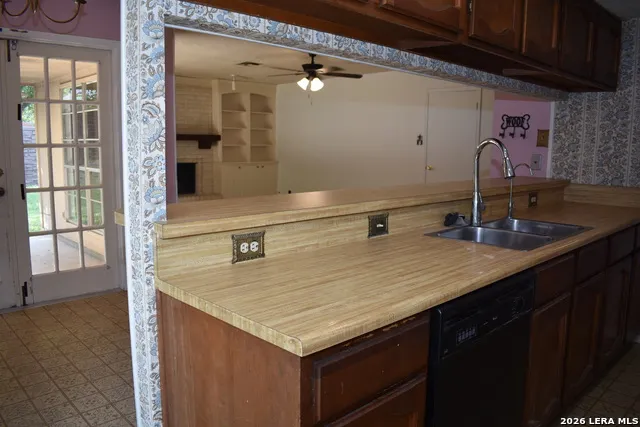
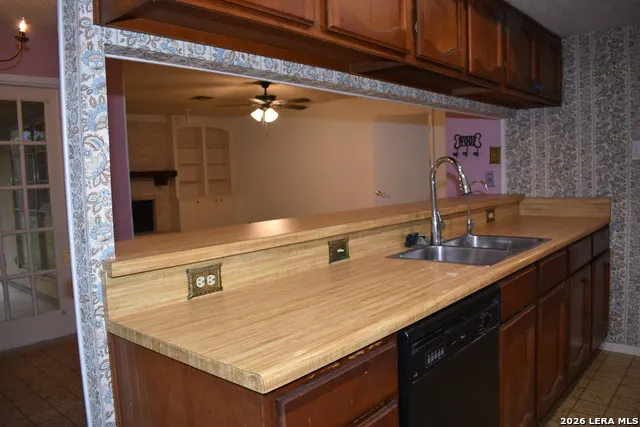
| Kitchen Length | 14 |
|---|---|
| Kitchen Width | 8 |
| Total Bedrooms | 4 |
| Full Baths | 2 |
| Interior Features | Two Living Area,Utility Room Inside,1st Floor Lvl/No Steps,Laundry Main Level,Attic - Pull Down Stairs |
| Stories | 1 |
| Dining Room Length | 12 |
| Dining Room Width | 12 |
| Breakfast Room Length | 9 |
| Breakfast Room Width | 9 |
| Flooring | Carpeting,Laminate |
| Living Room Width | 10 |
| Utility Room Length | 7 |
| Utility Room Width | 5 |
| Heating Fuel | Natural Gas |
| # of Fireplaces | 1 |
| Bedroom2 Width | 11 |
| Bedroom3 Length | 11 |
| Bedroom3 Width | 9 |
| Bedroom4 Length | 11 |
| Bedroom4 Width | 9 |
| Entry Room Length | 25 |
| Entry Room Width | 4 |
| Family Room Length | 20 |
| Living Room Length | 12 |
| WINDOW COVERINGS | Some Remain |
Exterior Features
| Exterior | Brick,3 Sides Masonry,Siding |
|---|---|
| Foundation | Slab |
| Pool (Y/N) | No |
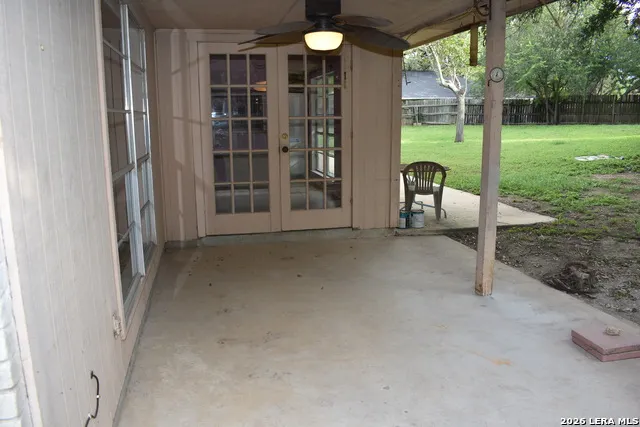
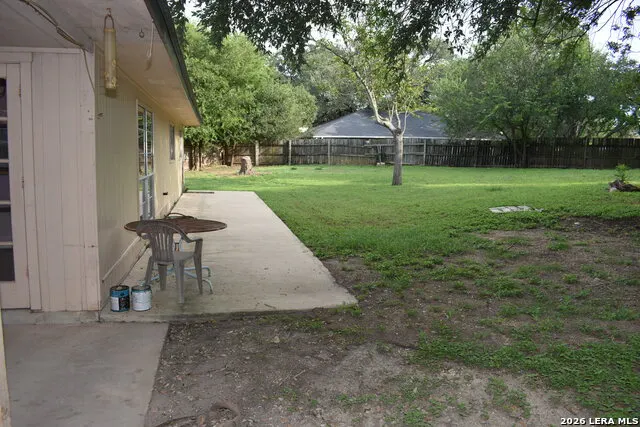
| Exterior Features | Patio Slab,Covered Patio,Privacy Fence |
| Pool | None |
| Lot Size | 0.317 |
| Water/Sewer | Water System,City |
| Lot Description | Cul-de-Sac/Dead End |
| Inclusions | Ceiling Fans,Chandelier,Washer Connection,Dryer Connection,Stove/Range,Gas Cooking,Refrigerator,Ice Maker Connection,Water Softener (owned),Vent Fan,Gas Water Heater,Garage Door Opener,Plumb for Wate |
| Garage Parking | Two Car Garage |
Amenities
- Foreclosure
- Views
- Short Sale
- New Construction
- Adult 55+
- Lease To Own
- No HOA Fees
- Furnished
- Primary On Main
- Air Conditioning
- Seller Finance
- Green
- Fixer Upper
- Horse
- Golf
- Fireplace
- Deck
- Garage
- Basement
- Pool
Property vs Single Family Average in 78249
Price
Taxes
Year Built
Visits
In The Neighborhood
San Antonio
$ 315,000
- Type
- Single Family
- Size
- 1,921 SqFt
- Rooms
- 3 Beds + 2 Baths
Keller Williams Realty 512-448-4111
Reduced
San Antonio
$ 300,000
- Type
- Single Family
- Size
- 1,569 SqFt
- Rooms
- 3 Beds + 2 Baths
Vortex Realty 210-647-6557
San Antonio
$ 319,900
- Type
- Single Family
- Size
- 1,681 SqFt
- Rooms
- 3 Beds + 2 Baths
Five Star Locating, LLC 210-391-5068
Reduced
San Antonio
$ 299,900
- Type
- Single Family
- Size
- 2,224 SqFt
- Rooms
- 4 Beds + 2 Baths
Morris Realty 210-654-0616
Reduced
San Antonio
$ 298,000
- Type
- Single Family
- Size
- 2,322 SqFt
- Rooms
- 3 Beds + 2.5 Baths
eXp Realty 888-519-7431
Reduced
San Antonio
$ 359,950
- Type
- Single Family
- Size
- 2,557 SqFt
- Rooms
- 4 Beds + 2.5 Baths
Mitchell Realty 210-549-4037
Reduced
San Antonio
$ 460,000
- Type
- Single Family
- Size
- 1,827 SqFt
- Rooms
- 4 Beds + 2 Baths
Jason Mitchell Real Estate Tex 210-379-9207
Views
Canyon Lake
$ 195,000
- Type
- Single Family
- Size
- 924 SqFt
- Rooms
- 3 Beds + 2 Baths
Northstar Realty Group, LLC 956-510-9111
Reduced
San Antonio
$ 335,000
- Type
- Single Family
- Size
- 2,624 SqFt
- Rooms
- 4 Beds + 2 Baths
Estates on Earth Realty 210-619-6100
Open House
San Antonio
$ 364,900
- Type
- Single Family
- Size
- 2,072 SqFt
- Rooms
- 3 Beds + 2 Baths
Levi Rodgers Real Estate Group 210-331-7000
Reduced
Uvalde
$ 379,000
- Type
- Single Family
- Size
- 2,109 SqFt
- Rooms
- 3 Beds + 3 Baths
Encina Properties 830-591-9689
 Information provided courtesy of LERA MLS. IDX information is provided exclusively for consumers' personal, non-commercial use and may not be used for any purpose other than to identify prospective properties consumers may be interested in purchasing. Information is believed to be accurate but not guaranteed. Provided courtesy of LERA MLS. Copyright 2026 LERA MLS, All Rights Reserved. Data last updated September 16, 2026 4:38 PM UTC
