
Eco Friendly
Address
13943 Oolite Run, San Antonio, TX
Price
$ 325,000
Property Attributes
- MLS#2002954
- TypeSingle Family
- Listing Status Active
- CountyBEXAR
- CitySan Antonio
- Area0102
- NeighborhoodRiverstone-Ut
- Zip78253
- StyleTwo Story,Traditional
- Year Built2023
- Taxes$ 7990
- Price$ 325,000
- Bedrooms4
- Full Bathrooms3
- Half Bathrooms0
- Sqr Footage2518
- Lot Size0.123 Acres
Data Source:
LERA MLS
Property Description
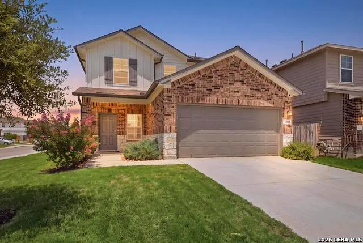
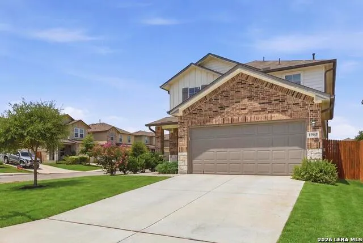
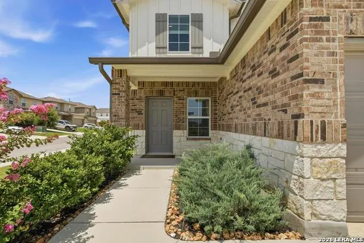
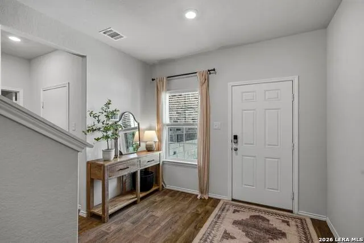
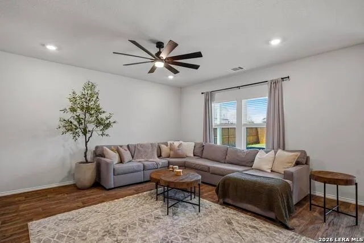
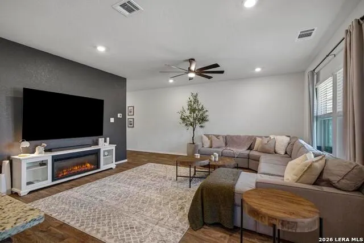
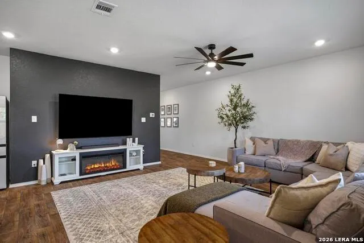
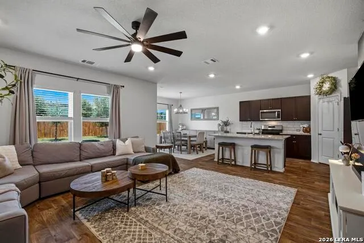
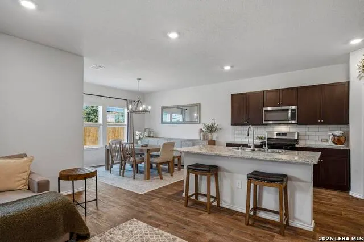
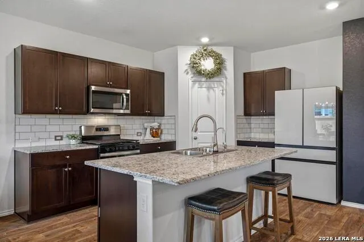
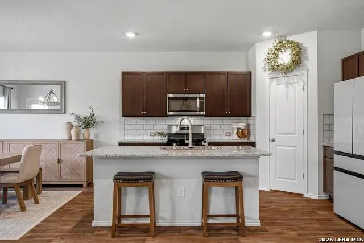
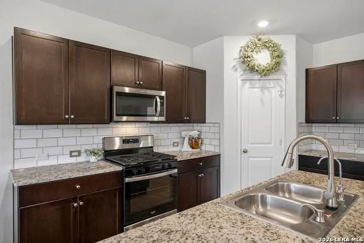
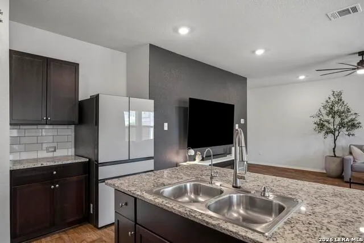
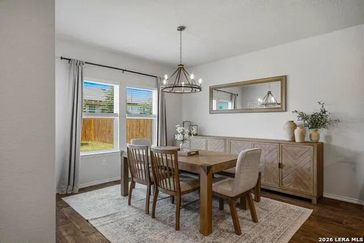
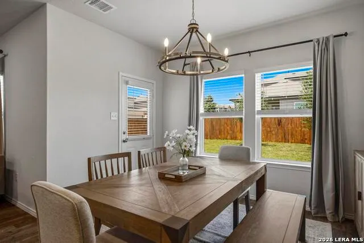
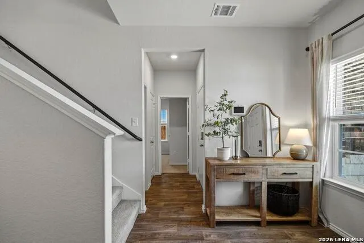
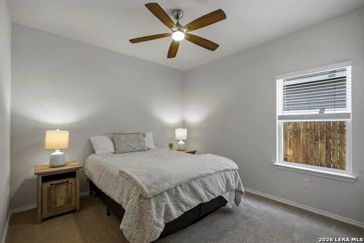
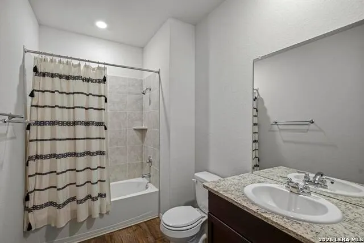
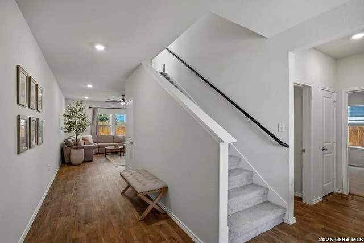
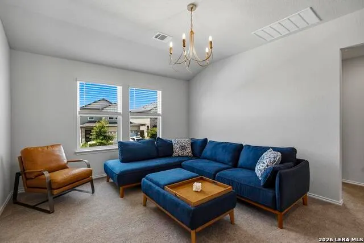
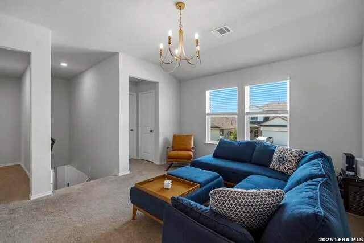
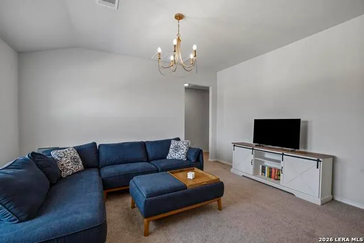
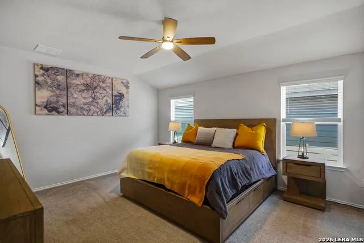
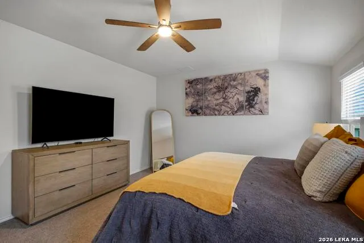
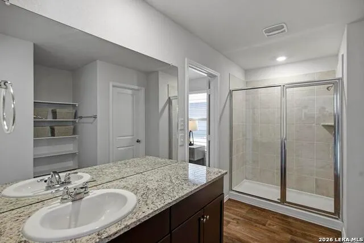
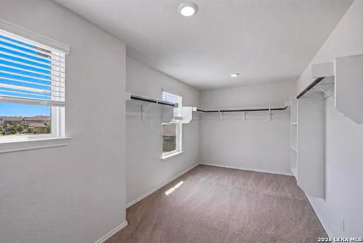
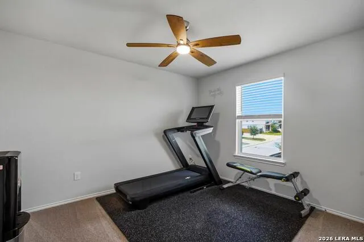
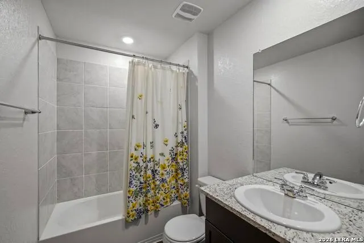
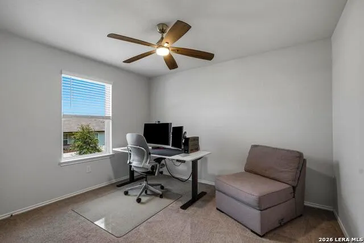
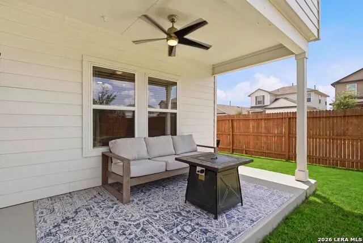
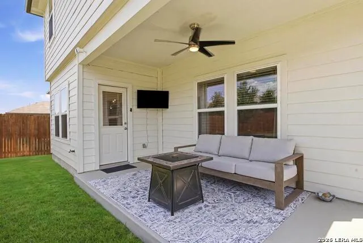
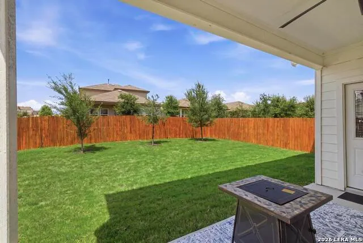
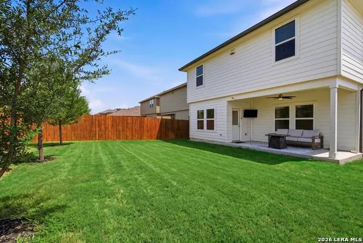
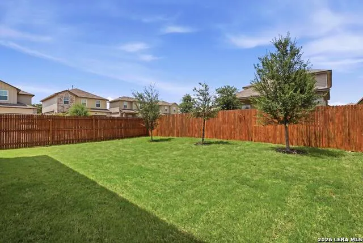
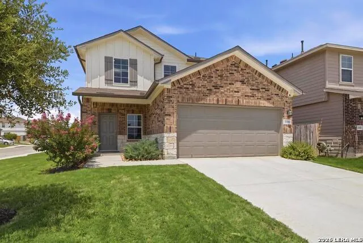
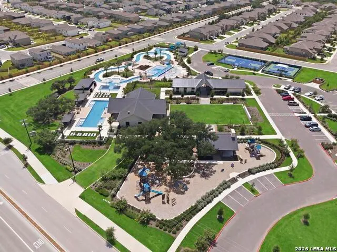
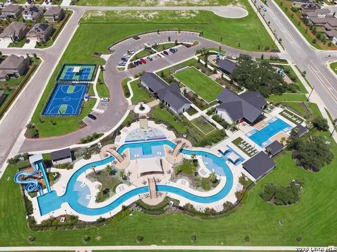
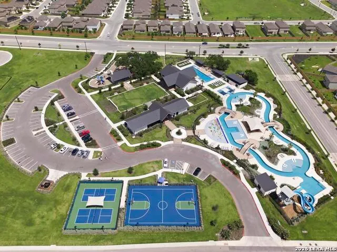
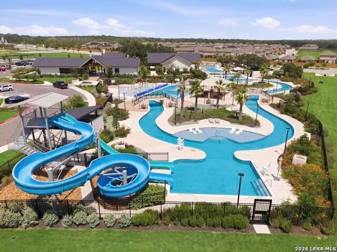
Receive 1% lender credit with preferred lender! Designer touches throughout this rock and brick home on a large corner lot across from open green space and just a short walk to the community's amazing amenity center featuring a lazy river, splash pad, pickleball and basketball courts, fitness center, and playground. The open floor plan offers a spacious family room flowing into an island kitchen with a custom backsplash, upgraded Delta Touch faucet, and walk-in pantry. A private downstairs guest suite with a full bath provides flexibility for guests or multigenerational living, while upstairs you'll find a large game room and a spacious primary suite with an oversized walk-in shower. Throughout the home are recessed lighting, oversized ceiling fans, 2-inch blinds, and custom draperies downstairs. Enjoy outdoor living on the covered patio overlooking the landscaped backyard with irrigation, multiple oak trees, custom grilling pad, and stained privacy fence. Additional features include a smart video doorbell, security cameras, app-enabled exterior locks, new myQ smart garage door opener with camera, water softener, reverse osmosis system and full gutters. Move-in ready, with the personal at home feel from the moment you walk in the door!
| Elementary School | Middle School | High School |
|---|---|---|
| Chumbley Elementary | Briscoe Middle School | Harlan HS |
| Price History | |
|---|---|
| 7/24/2026 | Listed $325,000 |
General Features
| Living Area | 2518 |
|---|---|
| Energy Efficiency | 13-15 SEER AX,Programmable Thermostat,12 + Attic Insulation,Double Pane Windows,Energy Star Appliances,Radiant Barrier,Low E Windows,Ceiling Fans |
| Construction | Pre-Owned |
| Heating | Central |
| Cooling | One Central |
| Bathrooms | 3 |
| HOA Fee | 250 |
| Subdivision | RIVERSTONE-UT |
| Builder | DR Horton |
| Class | Single Residential |
| Type | Single Family Detached |
| Green Features | Drought Tolerant Plants |
| Style | Two Story,Traditional |
| Roof | Composition |
| HOA Mandatory | Mandatory |
| Miscellaneous | Builder 10-Year Warranty,Virtual Tour |
| Status | Active |
| HOA Frequency | Quarterly |
| Attached Garage | Yes |
| HOA Name | RIVERSTONE AT WESTPOINTE |
| Neighborhood Amenities | Pool,Park/Playground,Sports Court,Basketball Court |
| Home Faces | South |
| Multiple HOA | No |
| Area | 0102 |
| Year Built | 2023 |
| High School | Harlan HS |
| School District | Northside |
| Accessibility | 2+ Access Exits,Int Door Opening 32 +,Ext Door Opening 36 +,Entry Slope less than 1 foot,No Steps Down,Level Lot,First Floor Bath,Full Bath/Bed on 1st Flr,First Floor Bedroom,Stall Shower |
| Proposed Terms | Conventional,FHA,VA,TX Vet,Cash,100% Financing |
| Elementary School | Chumbley Elementary |
| Middle School | Briscoe |
| Legal Description | Cb 4388A (Riverstone Ut-E4 & E5),Block 48 Lot 23 2023-New P |
| Potential Short Sale | No |
| Taxes | 7990.43 |
Interior Features
| Kitchen Length | 17 |
|---|---|
| Kitchen Width | 11 |
| Total Bedrooms | 4 |
| Full Baths | 3 |
| Interior Features | One Living Area,Eat-In Kitchen,Island Kitchen,Breakfast Bar,Walk-In Pantry,Game Room,Utility Room Inside,Secondary Bedroom Down,1st Floor Lvl/No Steps,High Ceilings,Open Floor Plan,Pull Down Storage, |
| Stories | 2 |
| Dining Room Length | 11 |
| Dining Room Width | 7 |
| Flooring | Carpeting,Vinyl,Laminate |
| Utility Room Length | 8 |
| Utility Room Width | 6 |
| Heating Fuel | Natural Gas |
| Bedroom2 Width | 11 |
| Bedroom3 Length | 11 |
| Bedroom3 Width | 10 |
| Bedroom4 Length | 11 |
| Bedroom4 Width | 10 |
| Entry Room Length | 22 |
| Entry Room Width | 5 |
| Family Room Length | 19 |
| WINDOW COVERINGS | All Remain |
Exterior Features
| Exterior | Brick,4 Sides Masonry,Stone/Rock,Cement Fiber |
|---|---|
| Foundation | Slab |
| Pool (Y/N) | No |
| Exterior Features | Covered Patio,Sprinkler System,Double Pane Windows,Has Gutters |
| Lot Dimensions | 120 x 45 |
| Pool | None |
| Lot Size | 0.123 |
| Water/Sewer | Water System,Sewer System |
| Lot Description | Corner |
| Inclusions | Ceiling Fans,Washer Connection,Dryer Connection,Microwave Oven,Stove/Range,Gas Cooking,Disposal,Dishwasher,Water Softener (owned),Smoke Alarm,Gas Water Heater,Garage Door Opener,Plumb for Water Softe |
| Lot Improvements | Street Paved,Curbs,Sidewalks,Streetlights |
| Garage Parking | Two Car Garage,Attached |
Amenities
- Foreclosure
- Views
- Short Sale
- New Construction
- Adult 55+
- Lease To Own
- No HOA Fees
- Furnished
- Primary On Main
- Air Conditioning
- Seller Finance
- Green
- Fixer Upper
- Horse
- Golf
- Fireplace
- Deck
- Garage
- Basement
- Pool
Property vs Single Family Average in 78253
Price
Taxes
Year Built
Visits
In The Neighborhood
Just Listed
San Antonio
$ 295,000
- Type
- Single Family
- Size
- 1,902 SqFt
- Rooms
- 4 Beds + 2 Baths
Keller Williams Heritage 210-493-3030
San Antonio
$ 359,900
- Type
- Single Family
- Size
- 2,675 SqFt
- Rooms
- 5 Beds + 3 Baths
Beycome Brokerage Realty LLC 804-656-5007
Primary On Main
San Antonio
$ 299,000
- Type
- Single Family
- Size
- 2,538 SqFt
- Rooms
- 5 Beds + 2.5 Baths
eXp Realty 888-519-7431
Eco Friendly
San Antonio
$ 360,000
- Type
- Single Family
- Size
- 2,322 SqFt
- Rooms
- 4 Beds + 2.5 Baths
Hester Realty Services 210-251-9139
Eco Friendly
San Antonio
$ 255,000
- Type
- Single Family
- Size
- 1,393 SqFt
- Rooms
- 3 Beds + 2 Baths
Drayton Realty, LLC 210-326-4696
San Antonio
$ 285,000
- Type
- Single Family
- Size
- 1,491 SqFt
- Rooms
- 3 Beds + 2 Baths
Keller Williams City-View 210-696-9996
San Antonio
$ 249,000
- Type
- Single Family
- Size
- 2,100 SqFt
- Rooms
- 5 Beds + 3 Baths
Fathom Realty LLC 888-455-6040
San Antonio
$ 285,000
- Type
- Single Family
- Size
- 1,531 SqFt
- Rooms
- 3 Beds + 2 Baths
SERHANT. 281-768-8265
Reduced
San Antonio
$ 324,900
- Type
- Single Family
- Size
- 1,707 SqFt
- Rooms
- 4 Beds + 2 Baths
Real Broker, LLC 855-450-0442
Reduced
San Antonio
$ 335,000
- Type
- Single Family
- Size
- 2,253 SqFt
- Rooms
- 3 Beds + 2.5 Baths
Harzheim Properties, LLC 830-426-0048
Eco Friendly
San Antonio
$ 268,000
- Type
- Single Family
- Size
- 1,531 SqFt
- Rooms
- 3 Beds + 2 Baths
PMI Birdy Properties, CRMC 210-524-9400
Reduced
San Antonio
$ 265,000
- Type
- Single Family
- Size
- 1,517 SqFt
- Rooms
- 4 Beds + 2.5 Baths
Levi Rodgers Real Estate Group 210-331-7000
 Information provided courtesy of LERA MLS. IDX information is provided exclusively for consumers' personal, non-commercial use and may not be used for any purpose other than to identify prospective properties consumers may be interested in purchasing. Information is believed to be accurate but not guaranteed. Provided courtesy of LERA MLS. Copyright 2026 LERA MLS, All Rights Reserved. Data last updated September 20, 2026 2:38 AM UTC
