
Price Reduction - Lease to Own
Address
12118 Pease Riv, San Antonio, TX
Price
$ 249,900
Property Attributes
- MLS#2003216
- TypeSingle Family
- Listing Status Active
- CountyBEXAR
- CitySan Antonio
- Area0101
- NeighborhoodStoney Creek
- Zip78245
- StyleOne Story
- Year Built2021
- Taxes$ 2012
- Price$ 249,900
- Bedrooms3
- Full Bathrooms2
- Half Bathrooms0
- Sqr Footage1540
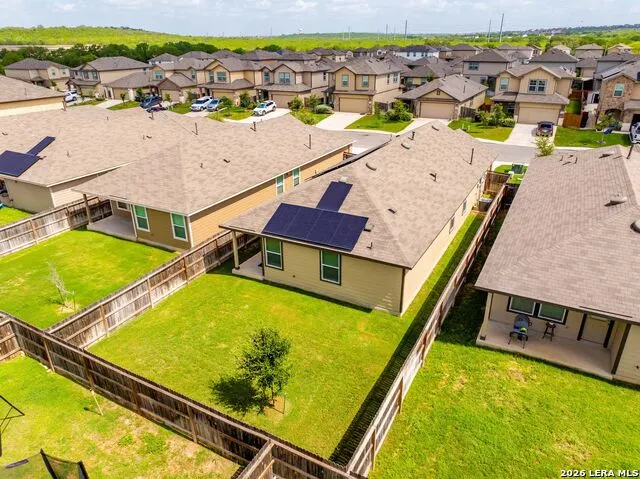
- Lot Size0.11 Acres
Data Source:
LERA MLS
Property Description
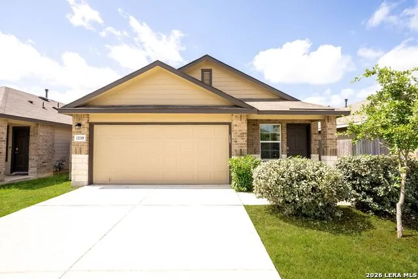
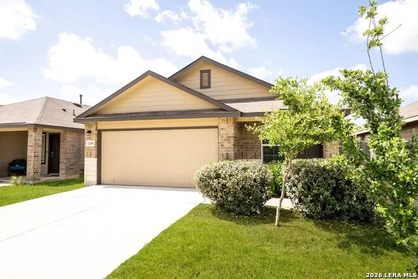
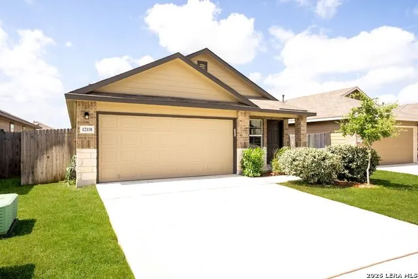
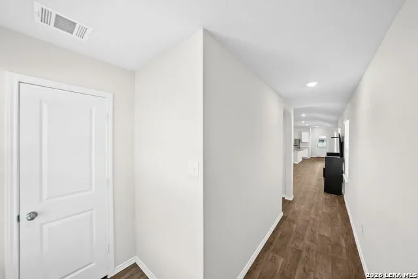
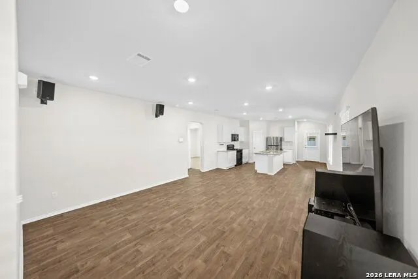
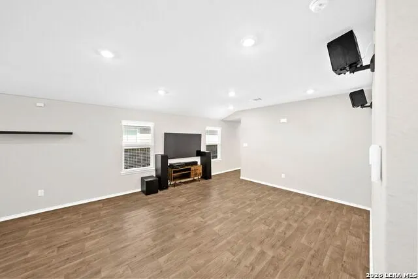
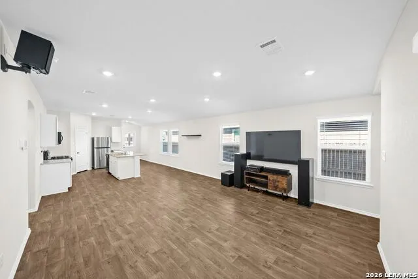
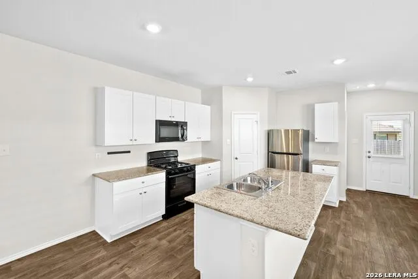
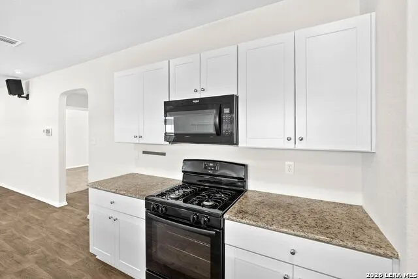
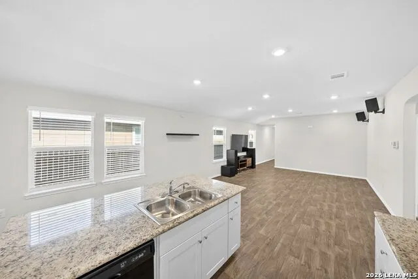
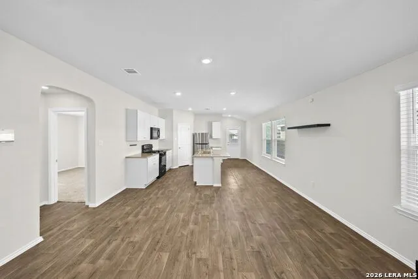
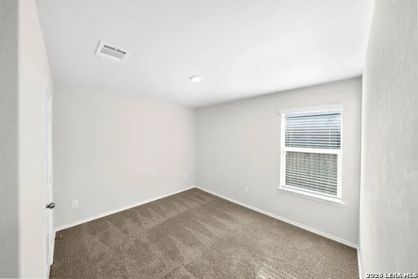
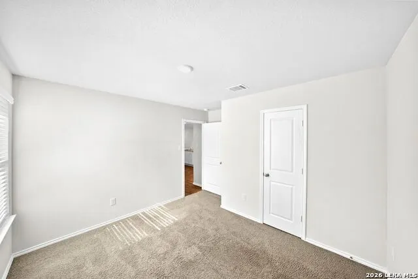
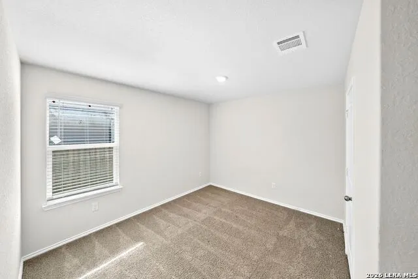
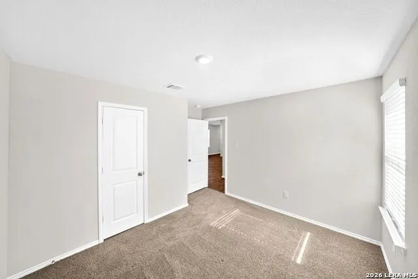
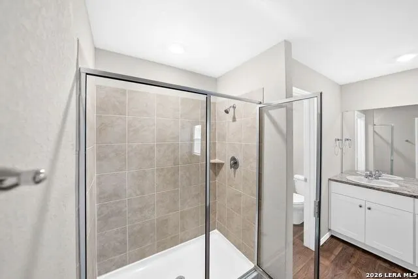
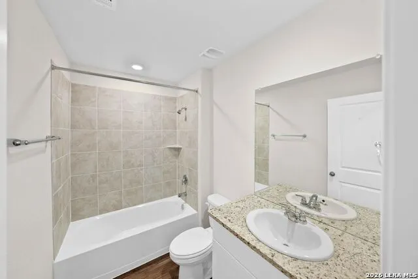
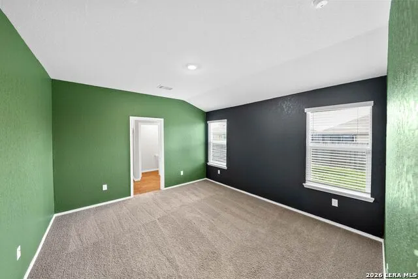
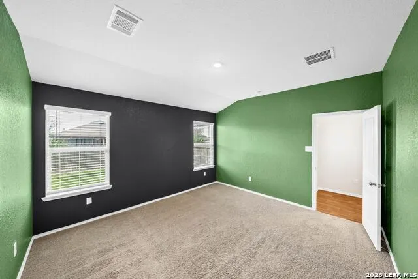
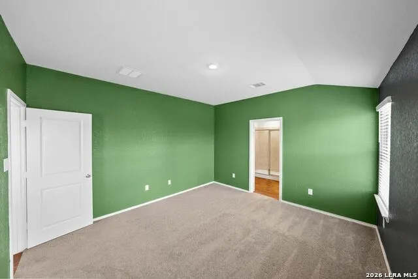
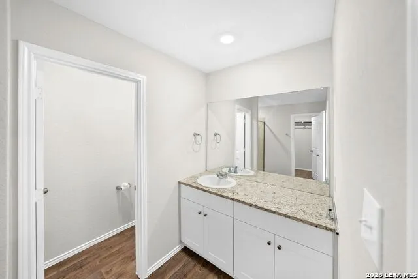
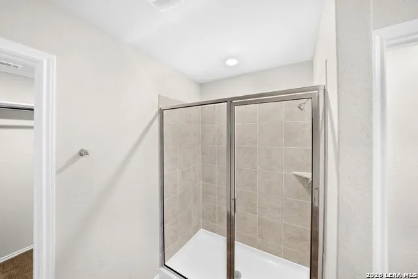
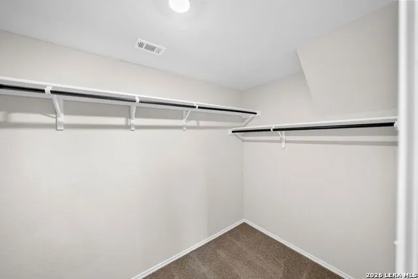
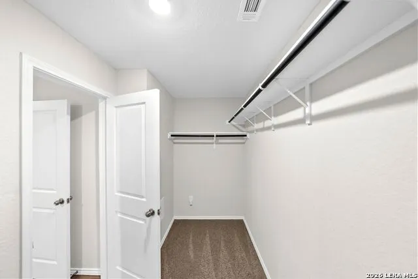
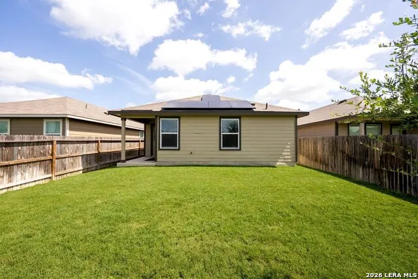
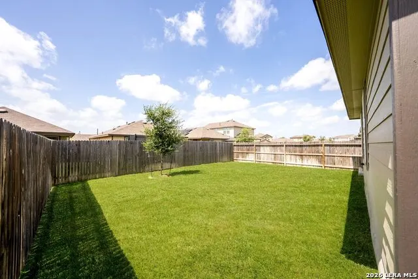
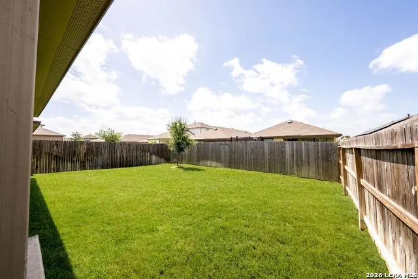
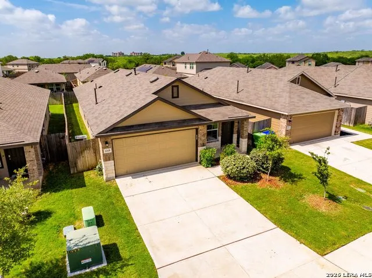
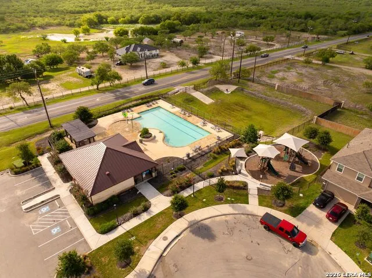
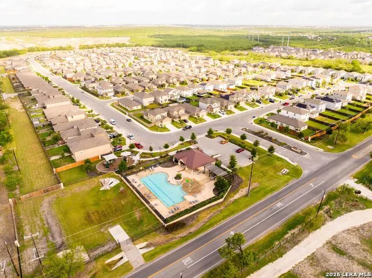
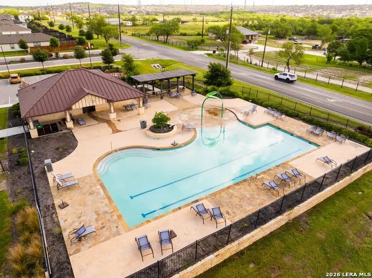
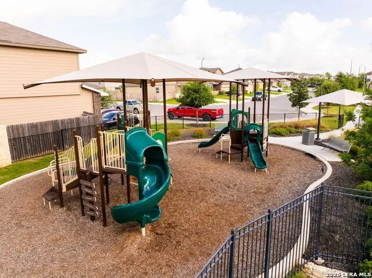
ASSUMABLE 2.75% INTEREST RATE. Welcome to this well-maintained single-story Diana floor plan in a convenient West San Antonio location. Offering 3 bedrooms, 2 bathrooms, and a 2-car garage, this home combines a functional layout with modern finishes and easy access to major highways, shopping, and entertainment. A welcoming foyer leads into the open-concept living and dining area, creating a bright and comfortable space for everyday living. The kitchen features granite countertops, black appliances, a breakfast bar, and a corner pantry, making meal prep and entertaining effortless. Privately situated at the rear of the home, the primary suite includes a walk-in shower, spacious walk-in closet, and convenient access to the covered patio. Two secondary bedrooms are located on the opposite side of the home, offering flexibility for guests, a home office, or additional living space. Additional highlights include vinyl flooring throughout the main living areas and wet zones, granite countertops in both bathrooms, full-yard irrigation, and professional landscaping. Ideally located near Loop 1604, Hwy 90, Hwy 211, Potranco Rd, and Lackland AFB, this home also provides quick access to SeaWorld, Government Canyon, downtown San Antonio, and more. Residents enjoy community amenities including a pool, splash pad, playground, and access to Medina Valley ISD schools. With a practical layout, modern finishes, and a great location, this home offers exceptional value for buyers seeking comfort and convenience.
| Elementary School | Middle School | High School |
|---|---|---|
| Lucky Ranch Elementary School | Loma Alta Middle School | Medina Valley High School |
| Price History | |
|---|---|
| 7/25/2026 | Listed $255,000 |
| 9/10/2026 | 2$249,900 |
General Features
| Living Area | 1540 |
|---|---|
| Construction | Pre-Owned |
| Heating | Central |
| Cooling | One Central |
| Bathrooms | 2 |
| HOA Fee | 75 |
| Subdivision | STONEY CREEK |
| Builder | DR Horton |
| Class | Single Residential |
| Type | Single Family Detached |
| Style | One Story |
| Roof | Composition |
| HOA Mandatory | Mandatory |
| Status | Price Change |
| HOA Frequency | Quarterly |
| Attached Garage | No |
| HOA Name | STONEY CREEK |
| Neighborhood Amenities | Pool,Clubhouse,Park/Playground |
| Multiple HOA | No |
| Area | 0101 |
| Year Built | 2021 |
| High School | Medina Valley |
| School District | Medina Valley I.S.D. |
| Proposed Terms | Conventional,FHA,VA,Lease Option,Wraparound,TX Vet,Cash,Investors OK,Assumption w/Qualifying |
| Elementary School | LUCKY RANCH |
| Middle School | Loma Alta |
| Legal Description | Cb 4341C (Stoney Creek Ut-4),Block 47 Lot 29 2022-New Per P |
| Taxes | 2012.52 |
Interior Features
| Kitchen Length | 15 |
|---|---|
| Kitchen Width | 14 |
| Total Bedrooms | 3 |
| Full Baths | 2 |
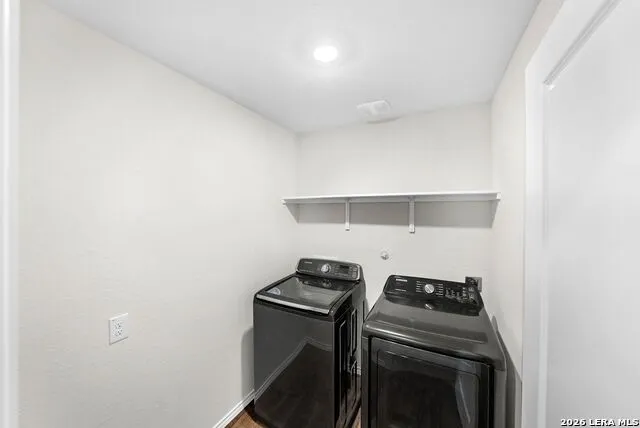
| Interior Features | One Living Area,Island Kitchen,Walk-In Pantry,Utility Room Inside,1st Floor Lvl/No Steps,Open Floor Plan |
| Stories | 1 |
| Dining Room Length | 15 |
| Dining Room Width | 10 |
| Flooring | Carpeting,Ceramic Tile,Vinyl |
| Living Room Width | 12 |
| Utility Room Length | 6 |
| Utility Room Width | 7 |
| Heating Fuel | Natural Gas |
| Bedroom2 Width | 12 |
| Bedroom3 Length | 13 |
| Bedroom3 Width | 12 |
| Living Room Length | 15 |
| WINDOW COVERINGS | None Remain |
Exterior Features
| Exterior | Brick,Siding |
|---|---|
| Foundation | Slab |
| Pool (Y/N) | No |
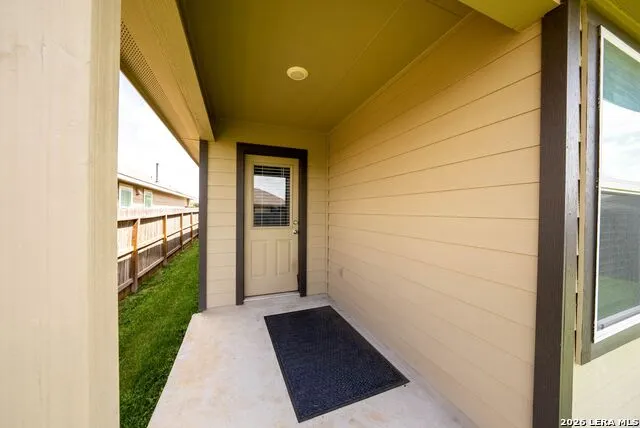
| Exterior Features | Covered Patio |
| Lot Dimensions | 40x120 |
| Pool | None |
| Lot Size | 0.11 |
| Water/Sewer | Water System |
| Lot Description | Level |
| Inclusions | Ceiling Fans,Washer,Dryer,Stove/Range,Gas Cooking,Refrigerator,Disposal,Dishwasher,Water Softener (owned),Pre-Wired for Security,Gas Water Heater,Garage Door Opener,Private Garbage Service |
| Lot Improvements | Street Paved,Sidewalks |
| Garage Parking | Two Car Garage |
Amenities
- Foreclosure
- Views
- Short Sale
- New Construction
- Adult 55+
- Lease To Own
- No HOA Fees
- Furnished
- Primary On Main
- Air Conditioning
- Seller Finance
- Green
- Fixer Upper
- Horse
- Golf
- Fireplace
- Deck
- Garage
- Basement
- Pool
Property vs Single Family Average in 78245
Price
Taxes
Year Built
Visits
In The Neighborhood
San Antonio
$ 265,000
- Type
- Single Family
- Size
- 1,540 SqFt
- Rooms
- 3 Beds + 2 Baths
Resi Realty, LLC 210-253-3137
San Antonio
$ 249,999
- Type
- Single Family
- Size
- 1,489 SqFt
- Rooms
- 3 Beds + 2 Baths
Bennett & Hudson Properties 210-325-3513
Eco Friendly
San Antonio
$ 249,990
- Type
- Single Family
- Size
- 1,540 SqFt
- Rooms
- 3 Beds + 2 Baths
eXp Realty 888-519-7431
Reduced
San Antonio
$ 263,000
- Type
- Single Family
- Size
- 2,243 SqFt
- Rooms
- 4 Beds + 2.5 Baths
Amazing Realty LLC 512-710-4000
Reduced
San Antonio
$ 239,000
- Type
- Single Family
- Size
- 1,534 SqFt
- Rooms
- 3 Beds + 2 Baths
Coldwell Banker D'Ann Harper, REALTOR 210-483-6400
Reduced
San Antonio
$ 239,500
- Type
- Single Family
- Size
- 1,839 SqFt
- Rooms
- 4 Beds + 2.5 Baths
Marshall Reddick Real Estate 210-339-2932
Reduced
San Antonio
$ 319,999
- Type
- Single Family
- Size
- 2,499 SqFt
- Rooms
- 5 Beds + 3 Baths
TriPoint Realty LLC 210-607-0700
Reduced
San Antonio
$ 200,000
- Type
- Single Family
- Size
- 1,168 SqFt
- Rooms
- 3 Beds + 2 Baths
Real Broker, LLC 855-450-0442
San Antonio
$ 325,000
- Type
- Single Family
- Size
- 2,497 SqFt
- Rooms
- 5 Beds + 3 Baths
Premier Realty Group Platinum 210-641-1400
Reduced
San Antonio
$ 269,999
- Type
- Single Family
- Size
- 1,296 SqFt
- Rooms
- 3 Beds + 2 Baths
Keller Williams City-View 210-696-9996
 Information provided courtesy of LERA MLS. IDX information is provided exclusively for consumers' personal, non-commercial use and may not be used for any purpose other than to identify prospective properties consumers may be interested in purchasing. Information is believed to be accurate but not guaranteed. Provided courtesy of LERA MLS. Copyright 2026 LERA MLS, All Rights Reserved. Data last updated September 20, 2026 2:38 AM UTC
