
Price Reduction - Eco Friendly

Address
8519 Nichols Tree, Boerne, TX
Price
$ 615,000
Property Attributes
- MLS#2004647
- TypeSingle Family
- Listing Status Active
- CountyBEXAR
- CityBoerne
- Area1006
- NeighborhoodRidge Creek
- Zip78015
- StyleOne Story
- Year Built2021
- Taxes$ 8769
- Price$ 615,000
- Bedrooms3
- Full Bathrooms3
- Half Bathrooms0
- Sqr Footage2662
- Lot Size0.152 Acres
Data Source:
LERA MLS
Property Description
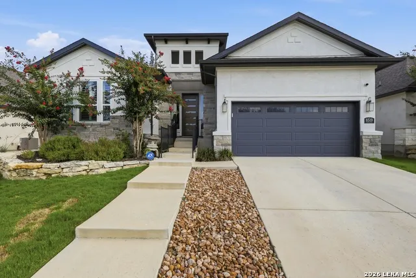
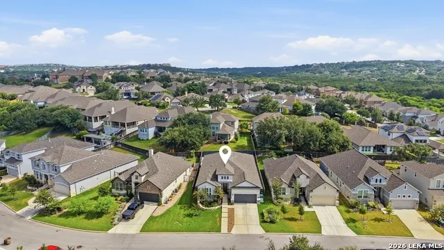
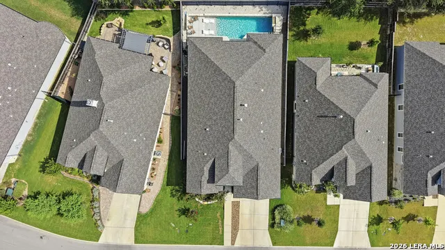
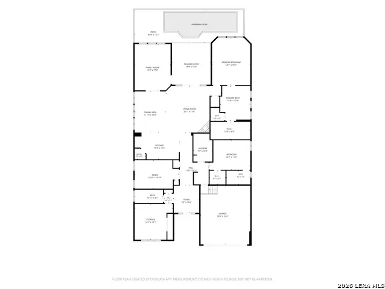
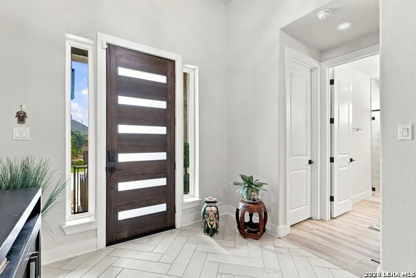
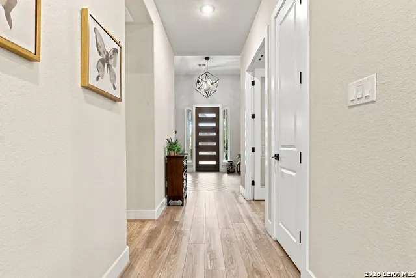
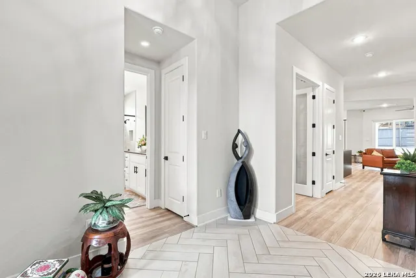
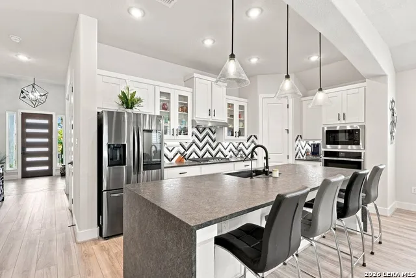
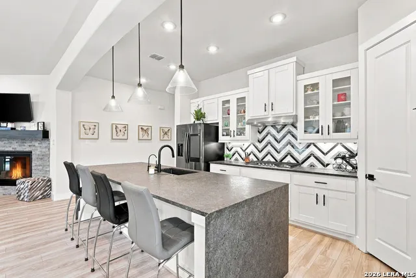
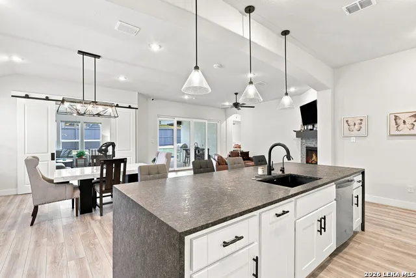
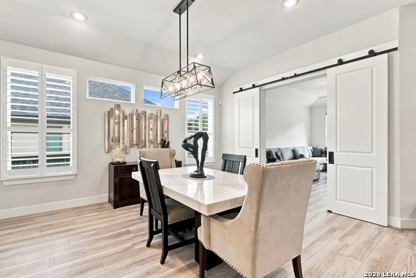
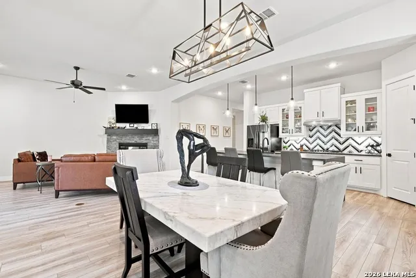
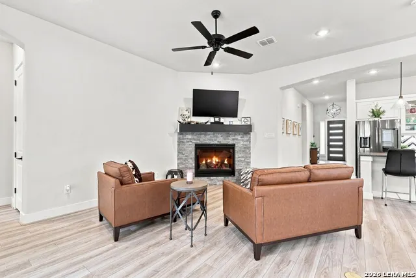
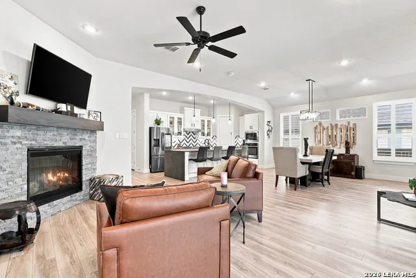
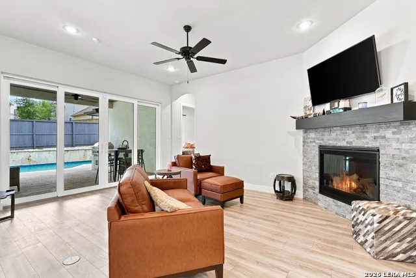
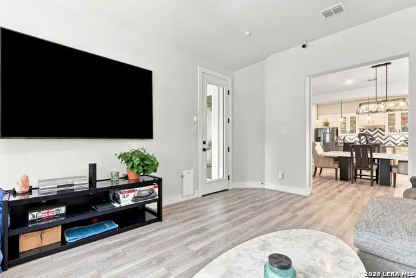
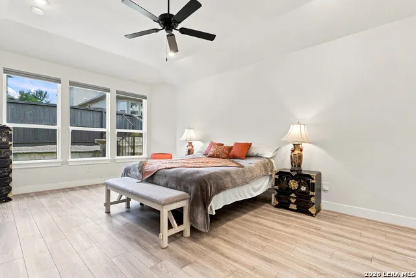
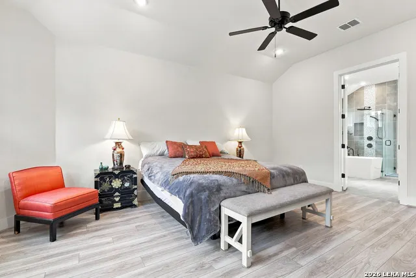
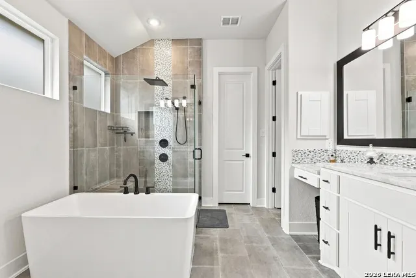
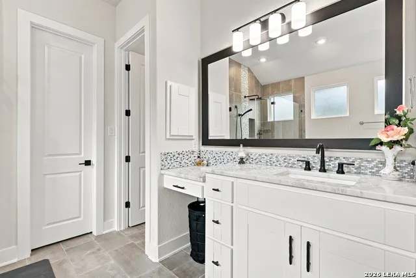
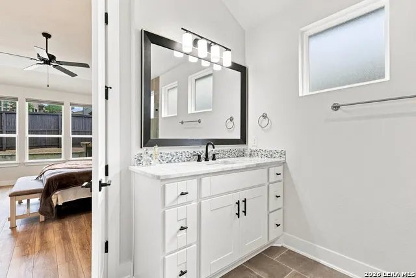
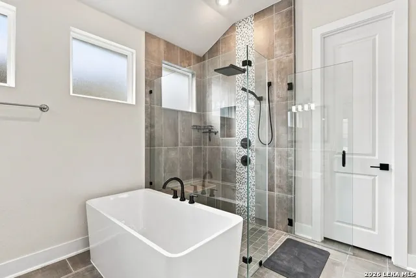
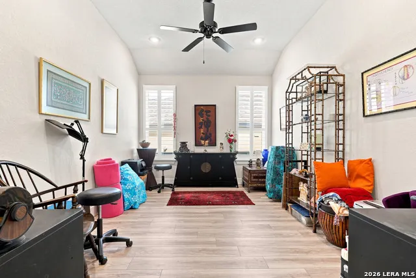
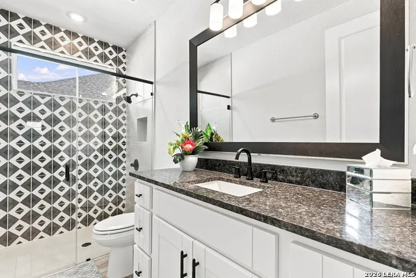
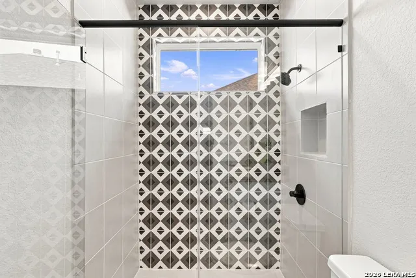
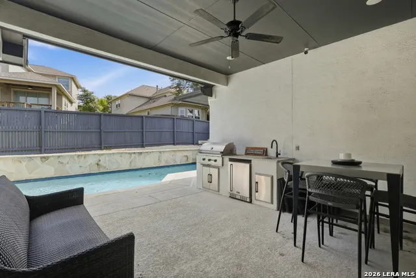
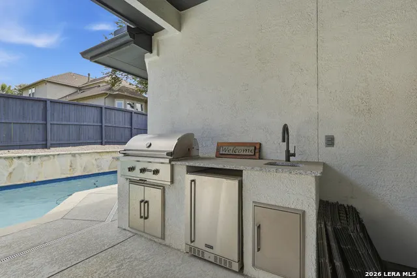
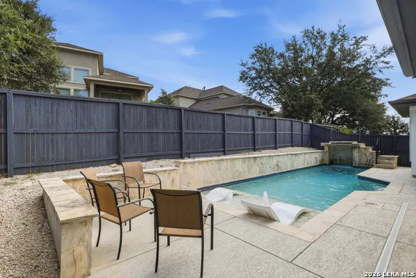
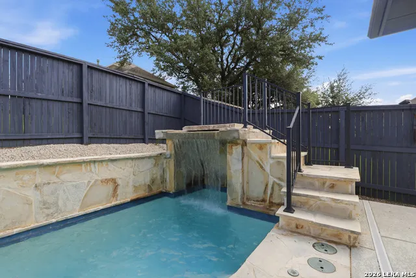
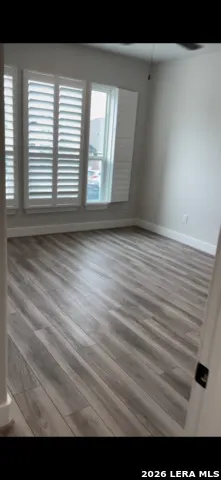
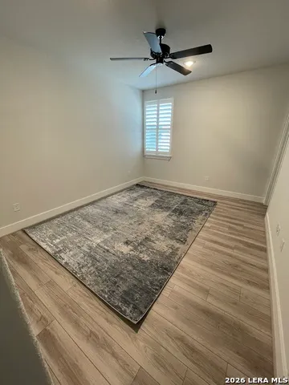
Look no farther!!! Luxury meets resort-style living in this stunning, fully upgraded Rialto home featuring 3 bedrooms, 3 full bathrooms, a spacious flex room with beautiful glass double doors right off the main foyer, and a versatile second living area that can serve as a formal dining room, game room, or a second living space with private access to the backyard oasis. The chef-inspired kitchen is designed to impress with custom cabinetry featuring glass display doors, a dramatic waterfall island, upgraded 39-inch countertops, and a Samsung touchscreen refrigerator that does convey!! The open-concept living area showcases a cozy gas fireplace, surround sound wiring, and expansive glass sliding patio doors that seamlessly blend indoor and outdoor living. Step outside to your own private retreat featuring a custom heated Keith Zars pool complete with bubblers, decorative water jets, and a breathtaking waterfall (Deepest end is 6.5ft). Entertain year-round in the fully equipped outdoor kitchen with a built-in BBQ grill, sink, and refrigerator. The luxurious primary suite offers a true spa experience with a relaxing soaking tub, separate rain shower, a large walk-in closet with elegant finishes. Additional upgrades include programmable electronic blinds overlooking the pool, classic white plantation shutters, and permanent custom Trimlight exterior lighting that can be programmed to celebrate every holiday and special occasion with the touch of a button. This exceptional home combines sophisticated design, premium upgrades, and unforgettable outdoor living-offering luxury at every turn.
| Elementary School | Middle School | High School |
|---|---|---|
| Leon Springs Elementary School | Rawlinson Middle School | Clark High School |
| Price History | |
|---|---|
| 7/31/2026 | Listed $625,000 |
| 8/22/2026 | 2$615,000 |
General Features
| Living Area | 2662 |
|---|---|
| Energy Efficiency | Tankless Water Heater,Smart Electric Meter,Programmable Thermostat,Double Pane Windows,Energy Star Appliances,Ceiling Fans |
| Construction | Pre-Owned |
| Heating | Central |
| Cooling | One Central |
| Bathrooms | 3 |
| HOA Fee | 200 |
| Subdivision | Ridge Creek |
| Builder | Rialto Homes |
| Class | Single Residential |
| Type | Single Family Detached |
| Green Features | EF Irrigation Control |
| Style | One Story |
| Roof | Composition |
| HOA Mandatory | Mandatory |
| Miscellaneous | Builder 10-Year Warranty,Cluster Mail Box |
| Status | Active |
| HOA Frequency | Quarterly |
| Attached Garage | No |
| HOA Name | RIDGE CREEK HOA |
| Neighborhood Amenities | Controlled Access |
| Multiple HOA | No |
| Area | 1006 |
| Year Built | 2021 |
| High School | Clark |
| School District | Northside |
| Proposed Terms | Conventional,FHA,Cash |
| Elementary School | Leon Springs |
| Middle School | Rawlinson |
| Legal Description | Cb 4709Q (Ridge Creek Ut-3),Block 26 Lot 74 2020-New Per Pl |
| Potential Short Sale | No |
| Taxes | 8769.32 |
Interior Features
| Kitchen Length | 17 |
|---|---|
| Kitchen Width | 10 |
| Total Bedrooms | 3 |
| Full Baths | 3 |
| Interior Features | Two Living Area,Eat-In Kitchen,Two Eating Areas,Island Kitchen,Breakfast Bar,Walk-In Pantry,Study/Library,High Ceilings,Open Floor Plan,All Bedrooms Downstairs,Laundry Room,Walk in Closets |
| Stories | 1 |
| Dining Room Length | 11 |
| Dining Room Width | 15 |
| Flooring | Ceramic Tile,Vinyl |
| Living Room Width | 17 |
| Utility Room Length | 7 |
| Utility Room Width | 10 |
| Heating Fuel | Natural Gas |
| # of Fireplaces | 1 |
| Bedroom2 Width | 13 |
| Bedroom3 Length | 15 |
| Bedroom3 Width | 11 |
| Entry Room Length | 9 |
| Entry Room Width | 10 |
| Family Room Length | 13 |
| Living Room Length | 21 |
| Study/Office Length | 16 |
| Study/Office Width | 10 |
| WINDOW COVERINGS | All Remain |
Exterior Features
| Exterior | Brick,Stone/Rock,Stucco |
|---|---|
| Foundation | Slab |
| Pool (Y/N) | Yes |
| Exterior Features | Patio Slab,Covered Patio,Bar-B-Que Pit/Grill,Gas Grill,Privacy Fence,Sprinkler System,Has Gutters,Outdoor Kitchen |
| Pool | Pool is Heated |
| Lot Size | 0.152 |
| Water/Sewer | City |
| Inclusions | Ceiling Fans,Chandelier,Washer Connection,Dryer Connection,Washer,Dryer,Built-In Oven,Self-Cleaning Oven,Microwave Oven,Gas Cooking,Refrigerator,Disposal,Dishwasher,Water Softener (owned),Smoke Alarm |
| Lot Improvements | Street Paved,Curbs,Streetlights,Interstate Hwy - 1 Mile or less |
| Garage Parking | Two Car Garage |
Amenities
- Foreclosure
- Views
- Short Sale
- New Construction
- Adult 55+
- Lease To Own
- No HOA Fees
- Furnished
- Primary On Main
- Air Conditioning
- Seller Finance
- Green
- Fixer Upper
- Horse
- Golf
- Fireplace
- Deck
- Garage
- Basement
- Pool
Property vs Single Family Average in 78015
Price
Taxes
Year Built
Visits
In The Neighborhood
San Antonio
$ 225,000
- Type
- Single Family
- Size
- 1,197 SqFt
- Rooms
- 3 Beds + 2 Baths
Levi Rodgers Real Estate Group 210-331-7000
Foreclosure
Boerne
$ 564,900
- Type
- Single Family
- Size
- 3,101 SqFt
- Rooms
- 4 Beds + 3.5 Baths
Coldwell Banker D'Ann Harper, REALTOR 210-483-6400
San Antonio
$ 245,000
- Type
- Single Family
- Size
- 1,754 SqFt
- Rooms
- 3 Beds + 2 Baths
PMI Birdy Properties, CRMC 210-524-9400
San Antonio
$ 225,000
- Type
- Single Family
- Size
- 1,207 SqFt
- Rooms
- 3 Beds + 2 Baths
Generations Realty 210-650-2563
Open House
Boerne
$ 624,999
- Type
- Single Family
- Size
- 2,925 SqFt
- Rooms
- 4 Beds + 3.5 Baths
eXp Realty 888-519-7431
Reduced
San Antonio
$ 269,000
- Type
- Single Family
- Size
- 1,571 SqFt
- Rooms
- 3 Beds + 2.5 Baths
Real Broker, LLC 855-450-0442
 Information provided courtesy of LERA MLS. IDX information is provided exclusively for consumers' personal, non-commercial use and may not be used for any purpose other than to identify prospective properties consumers may be interested in purchasing. Information is believed to be accurate but not guaranteed. Provided courtesy of LERA MLS. Copyright 2026 LERA MLS, All Rights Reserved. Data last updated September 16, 2026 1:57 AM UTC
