
New Construction
Address
2427 Hicks Ave, San Antonio, TX
Price
$ 245,000
Property Attributes
- MLS#2007648
- TypeSingle Family
- Listing Status Active
- CountyBEXAR
- CitySan Antonio
- Area1900
- NeighborhoodPasadena Heights
- Zip78210
- StyleOne Story
- Year Built2026
- Taxes$ 925
- Price$ 245,000
- Bedrooms3
- Full Bathrooms2
- Half Bathrooms0
- Sqr Footage1456
- Lot Size0.1346 Acres
Data Source:
LERA MLS
Property Description
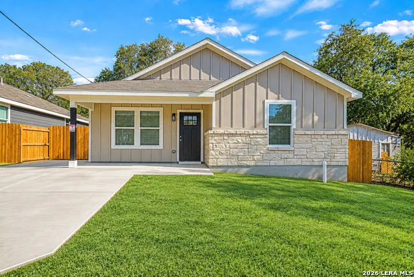
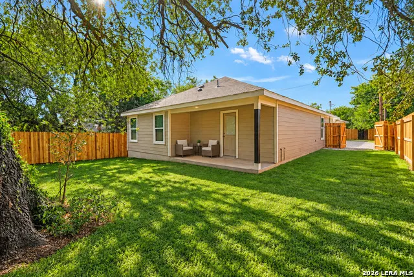
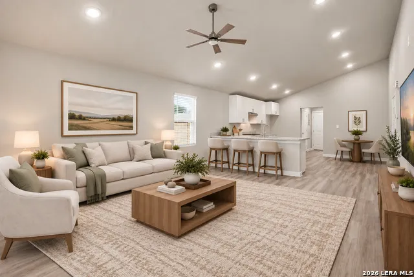
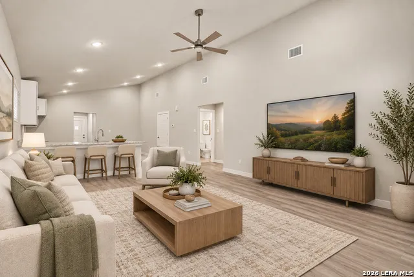
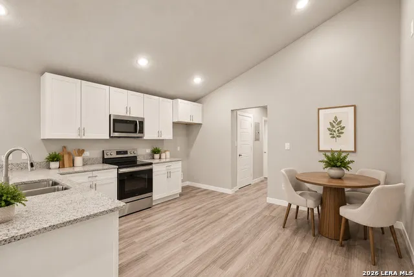
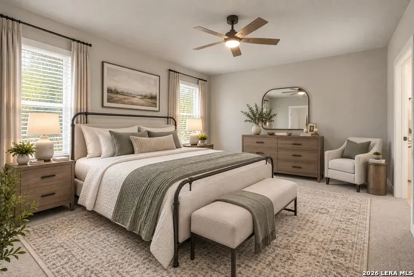
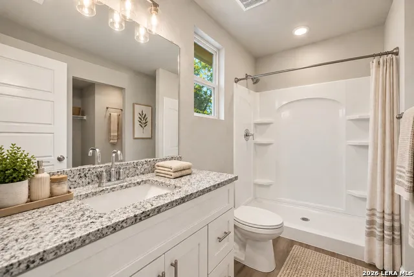
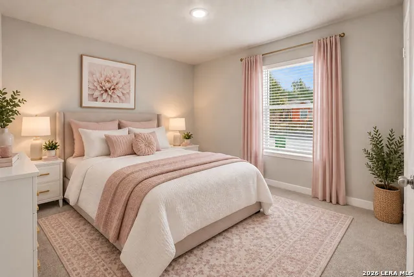
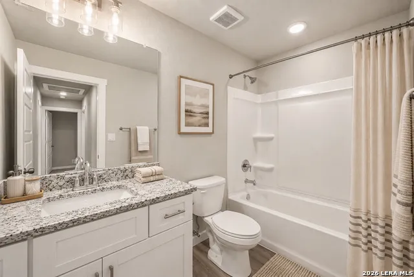
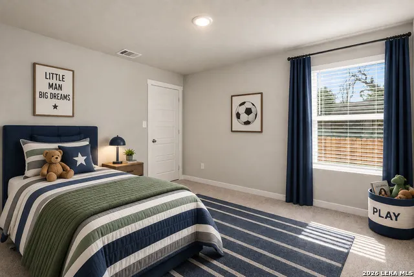
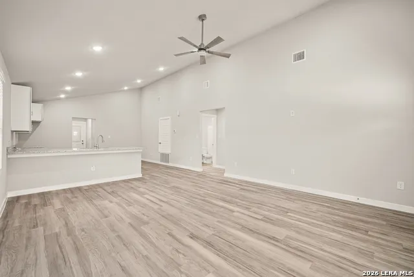
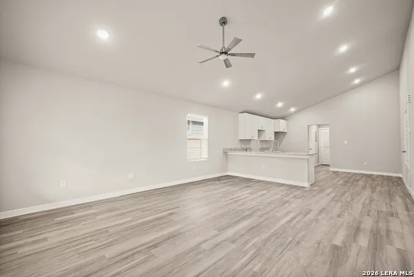
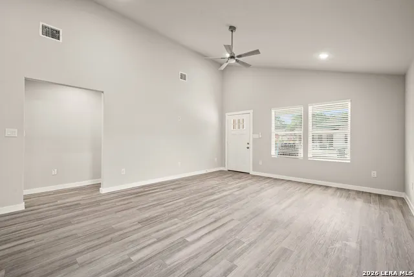
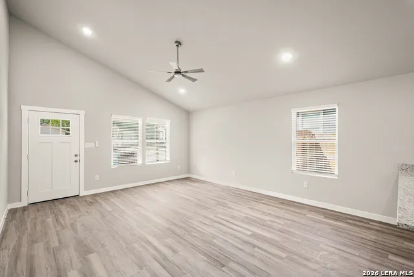
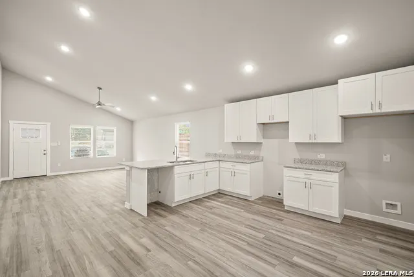
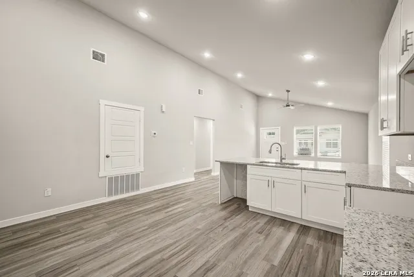
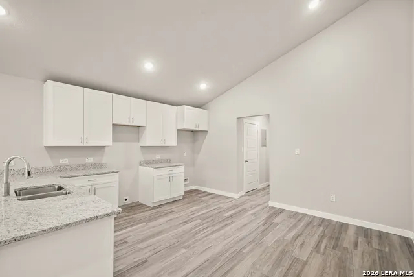
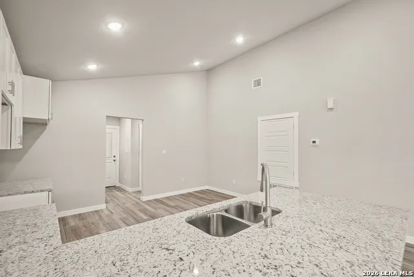
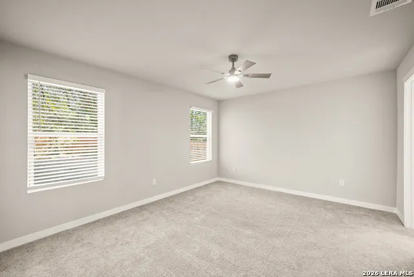
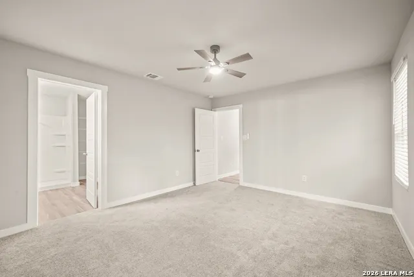
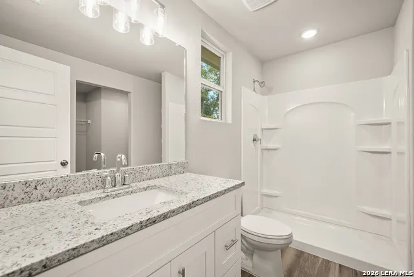
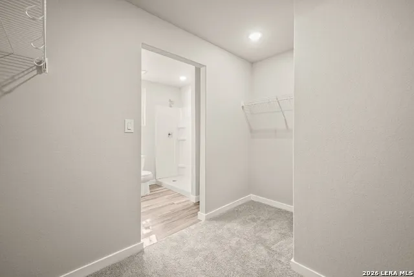
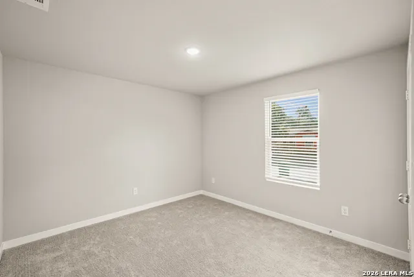
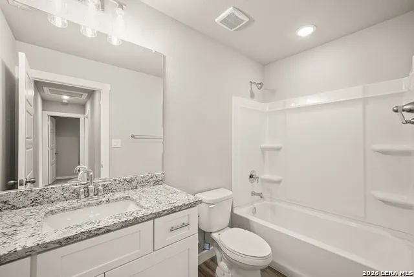
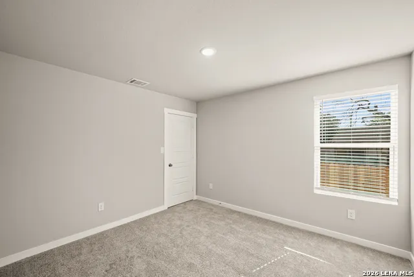
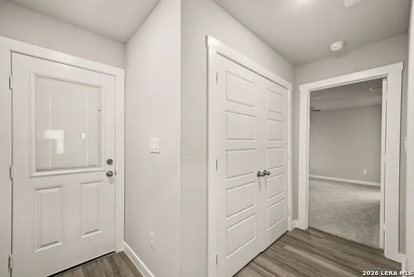
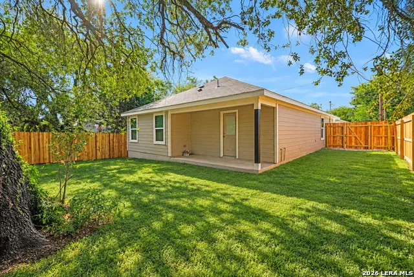
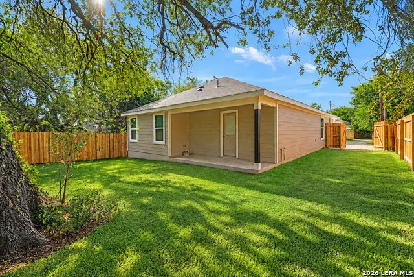
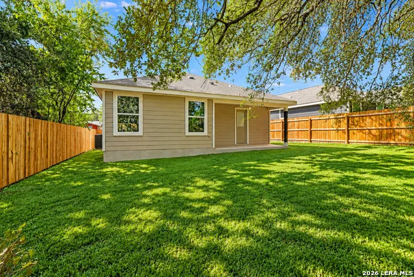
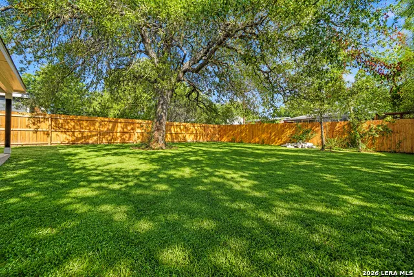
Enjoy added peace of mind with a 2-10 Builder Warranty on this brand-new 3-bedroom, 2-bath home. Designed with comfort and functionality in mind, the open-concept floor plan features soaring vaulted ceilings, 9-foot ceilings throughout, durable luxury vinyl flooring in the main living areas, and plush carpet in the bedrooms. The well-appointed kitchen offers granite countertops, 42-inch soft-close cabinetry, and a complete stainless steel appliance package, including a stove, microwave, dishwasher, and garbage disposal. The spacious primary suite features a private bath and a large walk-in closet. Relax or entertain on the covered front and back patios. The extended driveway with a double gate provides convenient backyard access, offering plenty of space for a boat, trailer, RV, work truck, or additional vehicles. Additional highlights include a mature oak tree, new privacy fencing, and a dedicated electric vehicle charging outlet. Perfect for first-time homebuyers, downsizers, or investors, this low-maintenance new construction home offers exceptional value with no HOA. Don't miss your opportunity to own a quality-built home-schedule your private showing today!
| Elementary School | Middle School | High School |
|---|---|---|
| Call District Elementary School | Call District Middle School | Call District High School |
| Price History | |
|---|---|
| 9/3/2026 | Listed $245,000 |
General Features
| Living Area | 1456 |
|---|---|
| Energy Efficiency | Programmable Thermostat,Double Pane Windows,Radiant Barrier,Ceiling Fans |
| Construction | New |
| Heating | Central |
| Cooling | One Central |
| Bathrooms | 2 |
| Subdivision | PASADENA HEIGHTS |
| Builder | MC Innovation Builder,LL |
| Class | Single Residential |
| Type | Single Family Detached |
| Style | One Story |
| Roof | Composition |
| HOA Mandatory | None |
| Miscellaneous | Builder 10-Year Warranty,Under Construction |
| Status | New |
| Attached Garage | No |
| Neighborhood Amenities | None |
| Area | 1900 |
| Year Built | 2026 |
| High School | Call District |
| School District | San Antonio I.S.D. |
| Proposed Terms | Conventional,FHA,VA,Cash |
| Elementary School | Call District |
| Middle School | Call District |
| Legal Description | Lot 17 Block 28 NCB 7536 Pasadena Heights |
| Potential Short Sale | No |
| Taxes | 925 |
Interior Features
| Kitchen Length | 15 |
|---|---|
| Kitchen Width | 14 |
| Total Bedrooms | 3 |
| Full Baths | 2 |
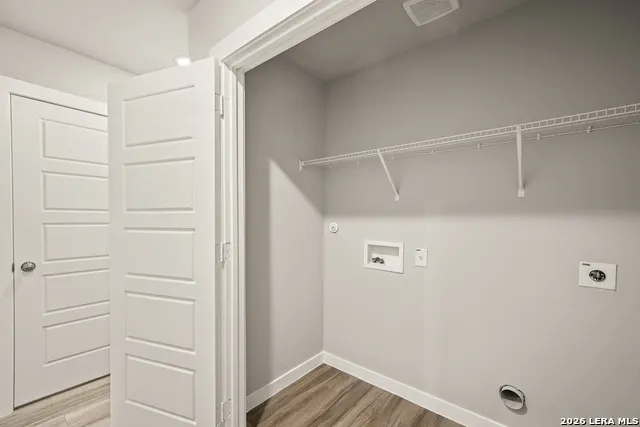
| Interior Features | One Living Area,Liv/Din Combo,Eat-In Kitchen,Breakfast Bar,Walk-In Pantry,1st Floor Lvl/No Steps,High Ceilings,Open Floor Plan,Laundry in Closet,Walk in Closets |
| Stories | 1 |
| Flooring | Vinyl |
| Living Room Width | 19 |
| Utility Room Length | 7 |
| Utility Room Width | 4 |
| Heating Fuel | Electric |
| Bedroom2 Width | 12 |
| Bedroom3 Length | 14 |
| Bedroom3 Width | 11 |
| Living Room Length | 15 |
| WINDOW COVERINGS | All Remain |
Exterior Features
| Exterior | Stone/Rock,Siding |
|---|---|
| Foundation | Slab |
| Pool (Y/N) | No |
| Exterior Features | Patio Slab,Covered Patio,Privacy Fence,Double Pane Windows,Mature Trees |
| Lot Dimensions | 150x125 |
| Pool | None |
| Lot Size | 0.1346 |
| Water/Sewer | Water System,Sewer System |
| Inclusions | Ceiling Fans,Washer Connection,Dryer Connection,Microwave Oven,Stove/Range,Disposal,Dishwasher,Ice Maker Connection,Smoke Alarm,Electric Water Heater,Smooth Cooktop,Solid Counter Tops |
| Lot Improvements | Street Paved,Curbs,Sidewalks |
| Garage Parking | None/Not Applicable |
Amenities
- Foreclosure
- Views
- Short Sale
- New Construction
- Adult 55+
- Lease To Own
- No HOA Fees
- Furnished
- Primary On Main
- Air Conditioning
- Seller Finance
- Green
- Fixer Upper
- Horse
- Golf
- Fireplace
- Deck
- Garage
- Basement
- Pool
Property vs Single Family Average in 78210
Price
Taxes
Year Built
Visits
In The Neighborhood
Just Listed
San Antonio
$ 189,900
- Type
- Single Family
- Size
- 1,442 SqFt
- Rooms
- 4 Beds + 2 Baths
BHHS PenFed Realty 210-545-7653
San Antonio
$ 199,000
- Type
- Single Family
- Size
- 1,027 SqFt
- Rooms
- 3 Beds + 2 Baths
Full Spectrum Realty 210-281-1067
San Antonio
$ 184,999
- Type
- Single Family
- Size
- 996 SqFt
- Rooms
- 3 Beds + 2 Baths
Keller Williams City-View 210-696-9996
San Antonio
$ 199,500
- Type
- Single Family
- Size
- 1,347 SqFt
- Rooms
- 3 Beds + 1 Baths
MCL Realty 210-616-6559
Reduced
San Antonio
$ 255,000
- Type
- Single Family
- Size
- 1,201 SqFt
- Rooms
- 3 Beds + 2 Baths
Keller Williams Heritage 210-493-3030
Reduced
San Antonio
$ 228,000
- Type
- Single Family
- Size
- 1,060 SqFt
- Rooms
- 2 Beds + 2 Baths
eXp Realty 888-519-7431
Reduced
San Antonio
$ 126,000
- Type
- Single Family
- Size
- 1,048 SqFt
- Rooms
- 3 Beds + 1 Baths
CA & Company, REALTORS 210-442-7479
Reduced
San Antonio
$ 215,000
- Type
- Single Family
- Size
- 1,356 SqFt
- Rooms
- 4 Beds + 2 Baths
1st Choice Realty Group 210-313-5554
Seller Financing
San Antonio
$ 159,000
- Type
- Single Family
- Size
- 1,051 SqFt
- Rooms
- 2 Beds + 1.5 Baths
LPT Realty, LLC 877-366-2213
San Antonio
$ 190,000
- Type
- Single Family
- Size
- 1,816 SqFt
- Rooms
- 3 Beds + 1 Baths
eXp Realty 888-519-7431
Seller Financing
San Antonio
$ 169,000
- Type
- Single Family
- Size
- 1,032 SqFt
- Rooms
- 4 Beds + 1 Baths
JB Goodwin, REALTORS 210-581-9050
 Information provided courtesy of LERA MLS. IDX information is provided exclusively for consumers' personal, non-commercial use and may not be used for any purpose other than to identify prospective properties consumers may be interested in purchasing. Information is believed to be accurate but not guaranteed. Provided courtesy of LERA MLS. Copyright 2026 LERA MLS, All Rights Reserved. Data last updated September 12, 2026 8:29 PM UTC
