
Address
6734 Lucky Fields, Converse, TX
Price
$ 260,000
Property Attributes
- MLS#2008591
- TypeSingle Family
- Listing Status Active
- CountyBEXAR
- CityConverse
- Area1700
- NeighborhoodWindfield Unit1
- Zip78109
- StyleTwo Story
- Year Built2005
- Taxes$ 4957
- Price$ 260,000
- Bedrooms4
- Full Bathrooms2
- Half Bathrooms1
- Sqr Footage2531
- Lot Size0.154 Acres
Data Source:
LERA MLS
Property Description
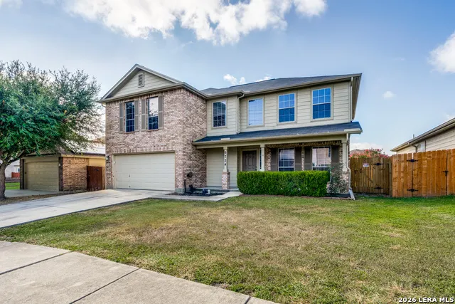
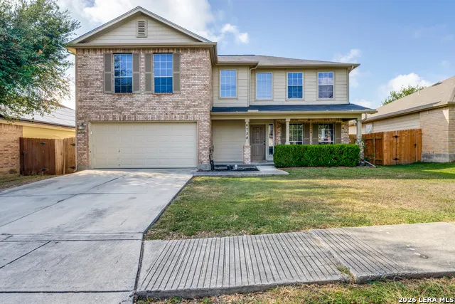
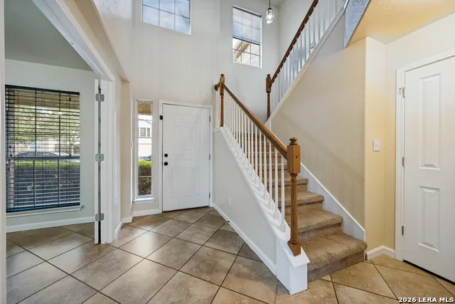
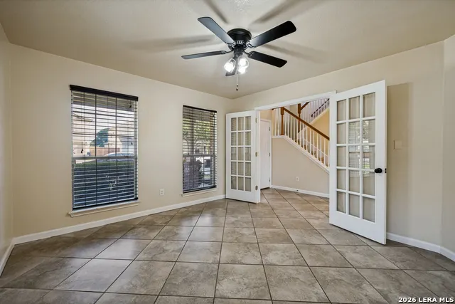
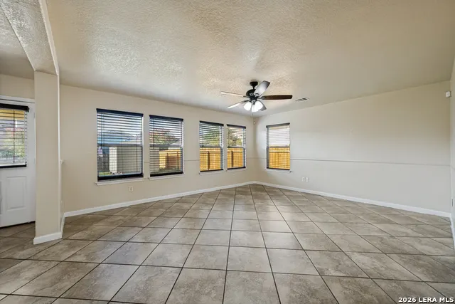
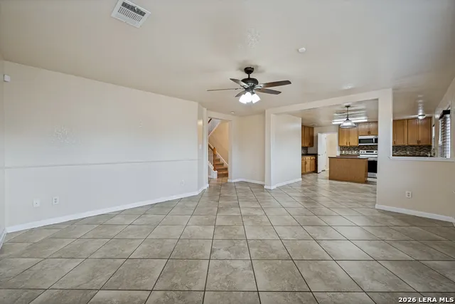
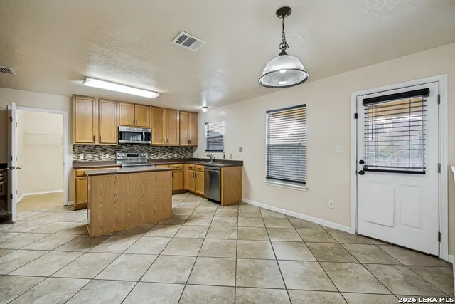
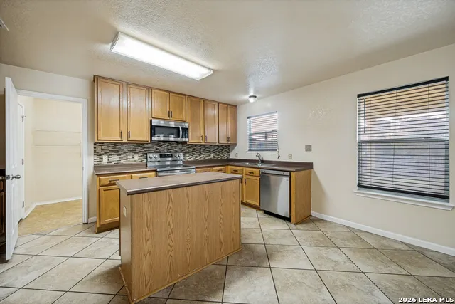
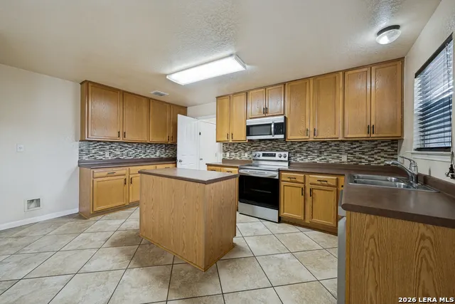
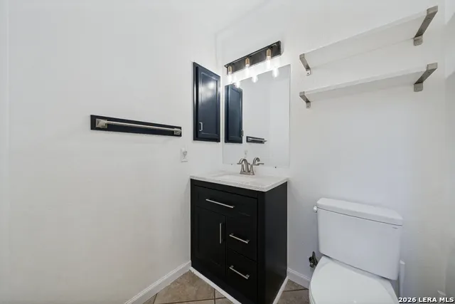
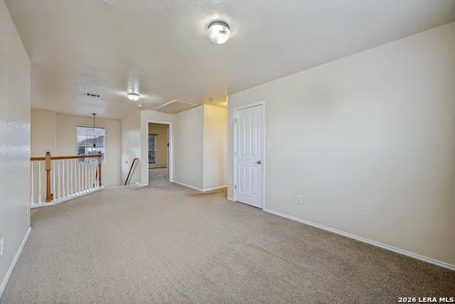
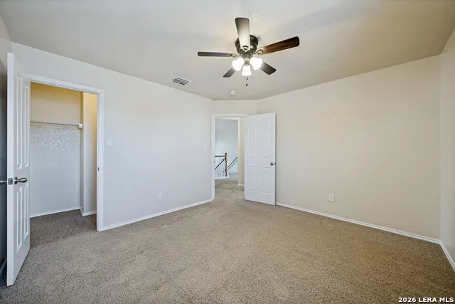
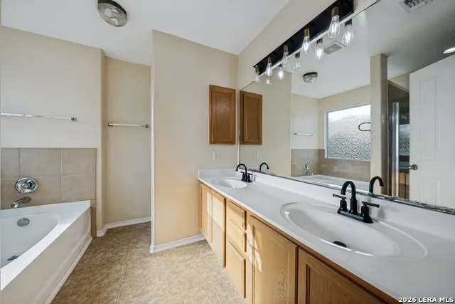
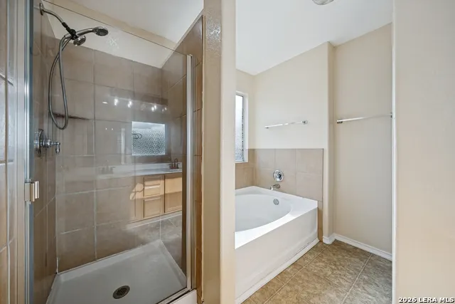
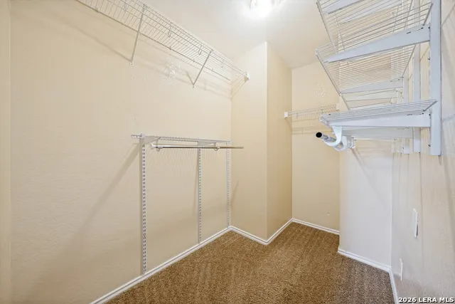
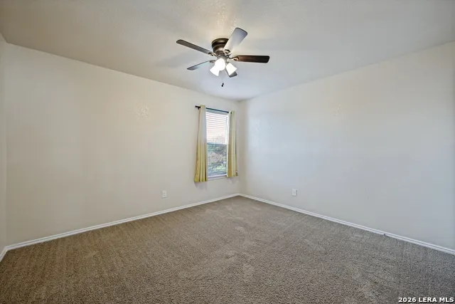
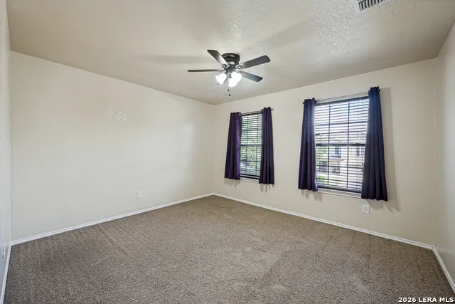
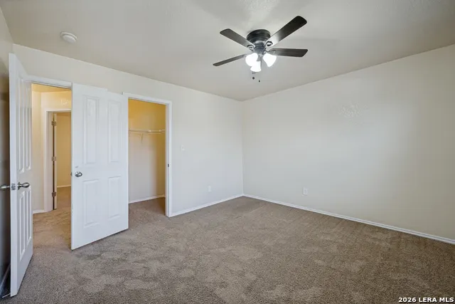
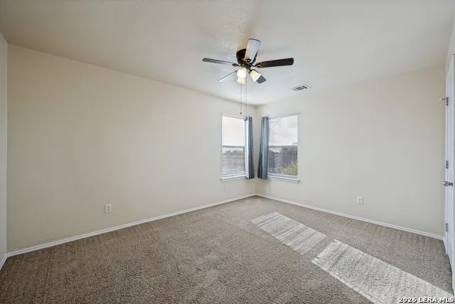
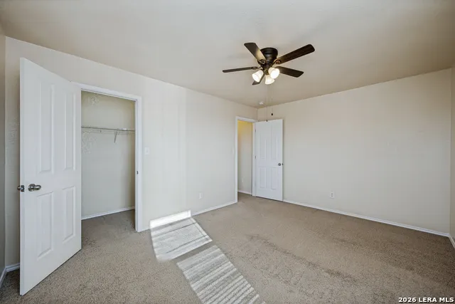
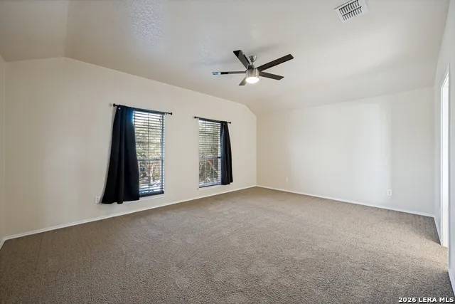
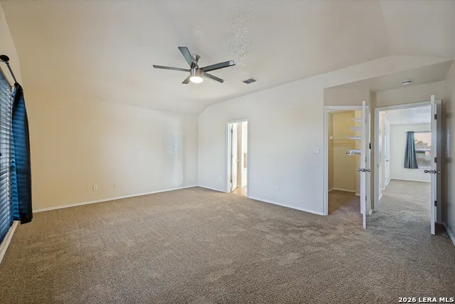
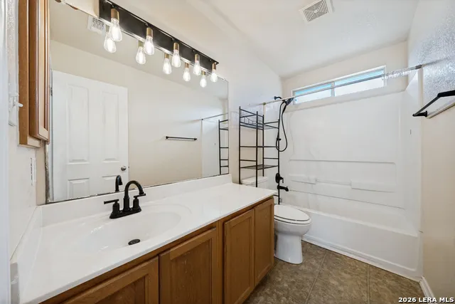
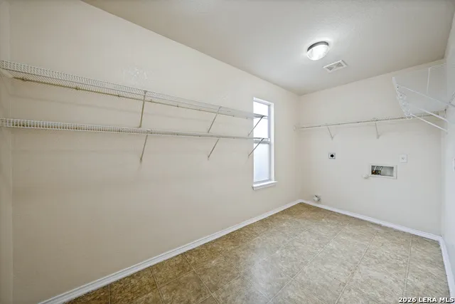
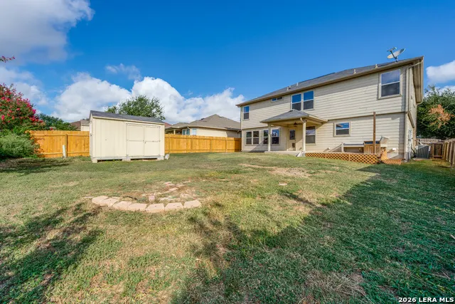
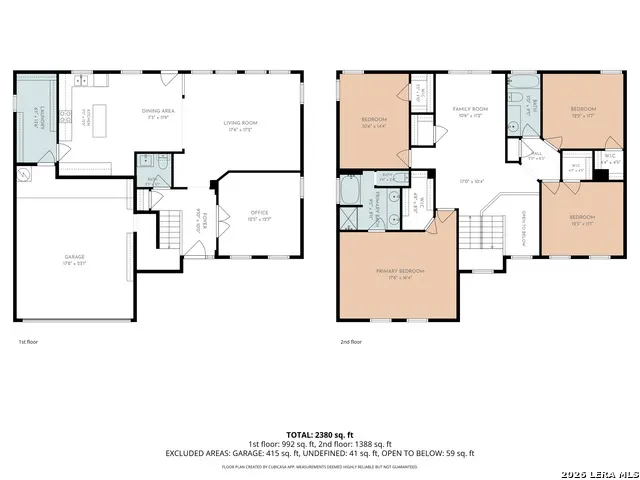
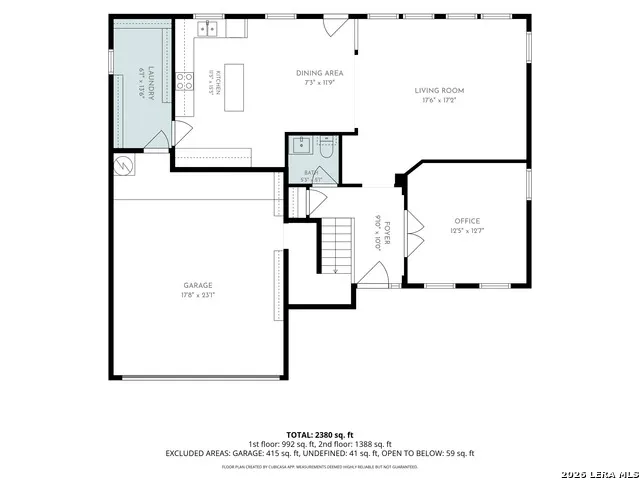
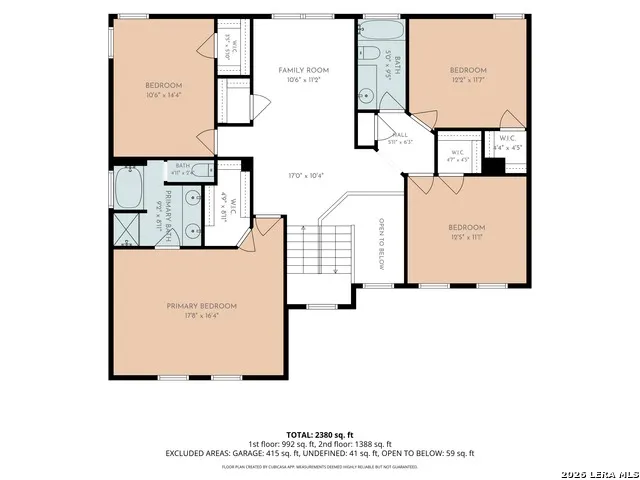
Welcome home to this beautifully maintained 4-bedroom, 2.5-bath home in the desirable Windfield neighborhood, offering excellent curb appeal, a covered front entry, and a flexible floorplan designed for comfortable living and entertaining. Conveniently located within walking distance of Wagner High School and just minutes from Fort Sam Houston, Randolph AFB, and I-10/I-410. The inviting entry features soaring ceilings and opens to a versatile office or enclosed dining area. The main level offers tile flooring throughout, fresh brand-new interior paint, and a spacious living/family room filled with natural light. The well-appointed kitchen features stainless steel appliances, solid-surface countertops, a center island, and a walk-in pantry conveniently located within the oversized laundry room. A half bath on the first floor adds convenience for guests. Upstairs, the spacious primary suite features a private bathroom with dual vanities, a separate shower, garden tub, and walk-in closet. A large game room provides additional flexible living space and leads to three generously sized secondary bedrooms and a full bathroom with tub/shower combination. Additional features include cozy carpeting on the stairs and second level, a 2-car attached garage with opener, and a private backyard with a covered patio and privacy fence. Located in Judson ISD, this home combines space, convenience, and an ideal location for today's lifestyle.
| Elementary School | Middle School | High School |
|---|---|---|
| Candlewood Elementary School | Kirby Middle School | Wagner High School |
| Price History | |
|---|---|
| 8/14/2026 | Listed $260,000 |
General Features
| Living Area | 2531 |
|---|---|
| Construction | Pre-Owned |
| Heating | Central |
| Cooling | One Central |
| Half Baths | 1 |
| Bathrooms | 3 |
| HOA Fee | 180.69 |
| Subdivision | WINDFIELD UNIT1 |
| Builder | Armadillo Homes |
| Class | Single Residential |
| Type | Single Family Detached |
| Style | Two Story |
| Roof | Composition |
| HOA Mandatory | Mandatory |
| Miscellaneous | No City Tax,Cluster Mail Box |
| Status | Back on Market |
| HOA Frequency | Semi-Annually |
| Attached Garage | Yes |
| HOA Name | WINDFIELD HOA |
| Neighborhood Amenities | Park/Playground |
| Home Faces | North |
| Multiple HOA | No |
| Area | 1700 |
| Year Built | 2005 |
| High School | Wagner |
| School District | Judson |
| Proposed Terms | Conventional,FHA,VA,Cash |
| Elementary School | Candlewood |
| Middle School | Kirby |
| Legal Description | Cb 5091B Blk 104 Lot 41 Winfield Subd Ut-2 Plat 9566/83 |
| Taxes | 4957.87 |
Interior Features
| Kitchen Length | 11 |
|---|---|
| Kitchen Width | 16 |
| Total Bedrooms | 4 |
| Full Baths | 2 |
| Interior Features | Two Living Area,Eat-In Kitchen,Island Kitchen,Study/Library,Game Room,Utility Room Inside,All Bedrooms Upstairs,High Ceilings,Open Floor Plan,Cable TV Available,High Speed Internet,Laundry Main Level |
| Stories | 2 |
| Dining Room Length | 12 |
| Dining Room Width | 8 |
| Flooring | Carpeting,Ceramic Tile,Linoleum |
| Living Room Width | 17 |
| Utility Room Length | 13 |
| Utility Room Width | 6 |
| Heating Fuel | Electric |
| Bedroom2 Width | 11 |
| Bedroom3 Length | 12 |
| Bedroom3 Width | 12 |
| Bedroom4 Length | 12 |
| Bedroom4 Width | 11 |
| Entry Room Length | 11 |
| Entry Room Width | 5 |
| Living Room Length | 17 |
| Study/Office Length | 13 |
| Study/Office Width | 12 |
| WINDOW COVERINGS | All Remain |
Exterior Features
| Exterior | Brick,Cement Fiber |
|---|---|
| Foundation | Slab |
| Pool (Y/N) | No |
| Exterior Features | Patio Slab,Covered Patio,Deck/Balcony,Privacy Fence,Double Pane Windows,Storage Building/Shed,Has Gutters |
| Lot Dimensions | 0.15 |
| Pool | None |
| Lot Size | 0.154 |
| Water/Sewer | Water System,Sewer System |
| Inclusions | Ceiling Fans,Washer Connection,Dryer Connection,Microwave Oven,Stove/Range,Disposal,Dishwasher,Ice Maker Connection,Water Softener (owned),Smoke Alarm,Electric Water Heater,Garage Door Opener,Smooth |
| Lot Improvements | Street Paved,Curbs,Sidewalks |
| Garage Parking | Two Car Garage,Attached |
Amenities
- Foreclosure
- Views
- Short Sale
- New Construction
- Adult 55+
- Lease To Own
- No HOA Fees
- Furnished
- Primary On Main
- Air Conditioning
- Seller Finance
- Green
- Fixer Upper
- Horse
- Golf
- Fireplace
- Deck
- Garage
- Basement
- Pool
Property vs Single Family Average in 78109
Price
Taxes
Year Built
Visits
In The Neighborhood
Reduced
Converse
$ 279,000
- Type
- Single Family
- Size
- 2,633 SqFt
- Rooms
- 4 Beds + 2.5 Baths
Keller Williams City-View 210-696-9996
Short Sale
Converse
$ 275,000
- Type
- Single Family
- Size
- 2,153 SqFt
- Rooms
- 4 Beds + 2.5 Baths
Princely Realty Group LLC 210-236-8720
Reduced
Converse
$ 235,000
- Type
- Single Family
- Size
- 1,498 SqFt
- Rooms
- 3 Beds + 2 Baths
Kuper Sotheby's Int'l Realty 210-822-8602
Reduced
Converse
$ 300,000
- Type
- Single Family
- Size
- 2,663 SqFt
- Rooms
- 5 Beds + 3.5 Baths
Real Broker, LLC 855-450-0442
Reduced
Converse
$ 175,000
- Type
- Single Family
- Size
- 1,399 SqFt
- Rooms
- 3 Beds + 2 Baths
SERHANT. 281-768-8265
Reduced
Converse
$ 175,000
- Type
- Single Family
- Size
- 1,450 SqFt
- Rooms
- 3 Beds + 2 Baths
Phyllis Browning Company 210-824-7878
Reduced
Converse
$ 305,000
- Type
- Single Family
- Size
- 2,692 SqFt
- Rooms
- 4 Beds + 2.5 Baths
Coldwell Banker D'Ann Harper 210-483-7070
Reduced
Converse
$ 320,000
- Type
- Single Family
- Size
- 3,368 SqFt
- Rooms
- 5 Beds + 3.5 Baths
Sovereign Real Estate Group 305-662-1502
 Information provided courtesy of LERA MLS. IDX information is provided exclusively for consumers' personal, non-commercial use and may not be used for any purpose other than to identify prospective properties consumers may be interested in purchasing. Information is believed to be accurate but not guaranteed. Provided courtesy of LERA MLS. Copyright 2026 LERA MLS, All Rights Reserved. Data last updated September 12, 2026 2:10 AM UTC
