
Eco Friendly
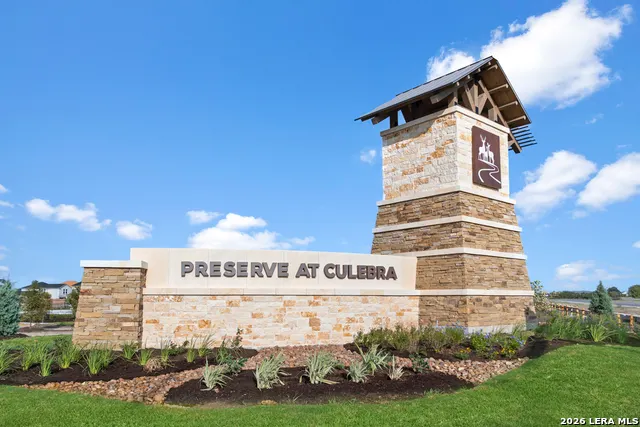
Address
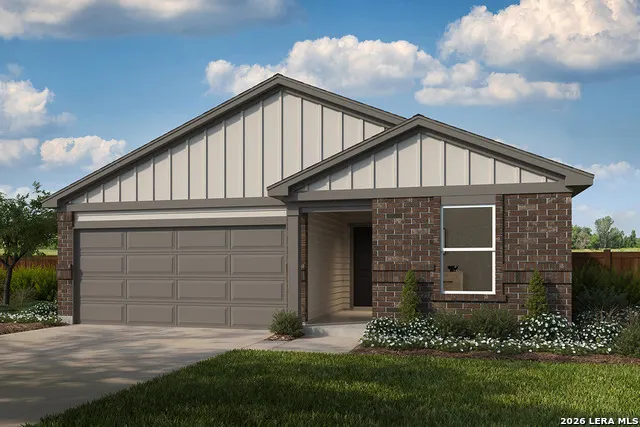
7711 Mountaineer Way, San Antonio, TX
Price
$ 287,236
Property Attributes
- MLS#2008687
- TypeSingle Family
- Listing Status Active
- CountyBEXAR
- CitySan Antonio
- Area0104
- NeighborhoodPreserve at Culebra
- Zip78253
- StyleOne Story
- Year Built2026
- Price$ 287,236
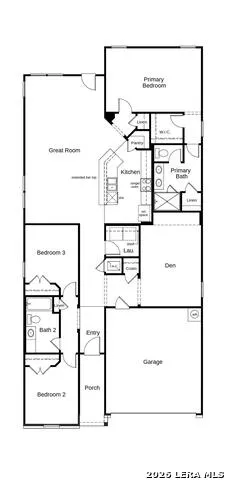
- Bedrooms3
- Full Bathrooms2
- Half Bathrooms0
- Sqr Footage1889
Data Source:
LERA MLS
Property Description
Step into a beautifully appointed home featuring 9-ft. first-floor ceilings and stylish finishes throughout. The kitchen offers Whirlpool stainless steel appliances, Woodmont Cody 42-in. upper cabinets, a Daltile tile backsplash, extended breakfast bar, and elegant Silestone countertops in Linen Cream. The primary bath features a 42-in. shower with a Daltile tile surround. Two-inch faux wood blinds and Kwikset Polo knob interior door hardware add polished touches, while Shaw carpet enhances the bedrooms and den. Daltile ceramic tile flooring flows through the bathrooms, kitchen, laundry, and great room. A soft water loop adds convenience. Enjoy a fully sodded yard with an automatic sprinkler system and rear patio.
| Elementary School | Middle School | High School |
|---|---|---|
| Potranco Elementary School | Loma Alta Middle School | Medina Valley High School |
| Price History | |
|---|---|
| 8/14/2026 | Listed $283,001 |
General Features
| Living Area | 1889 |
|---|---|
| Construction | New |
| Green Certification | Energy Star Certified |
| Heating | Central |
| Cooling | One Central |
| Bathrooms | 2 |
| HOA Fee | 400 |
| Subdivision | Preserve at Culebra |
| Builder | KB Home |
| Class | Single Residential |
| Type | Single Family Detached |
| Style | One Story |
| Roof | Composition |
| HOA Mandatory | Mandatory |
| Miscellaneous | Builder 10-Year Warranty |
| Status | Price Change |
| HOA Frequency | Annually |
| Attached Garage | No |
| HOA Name | PRESERVE AT CULEBRA |
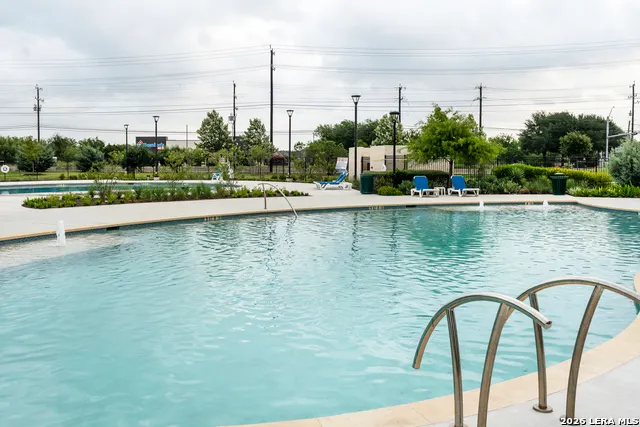
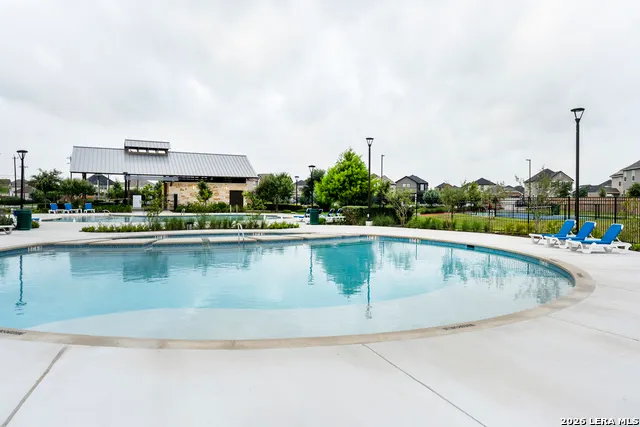
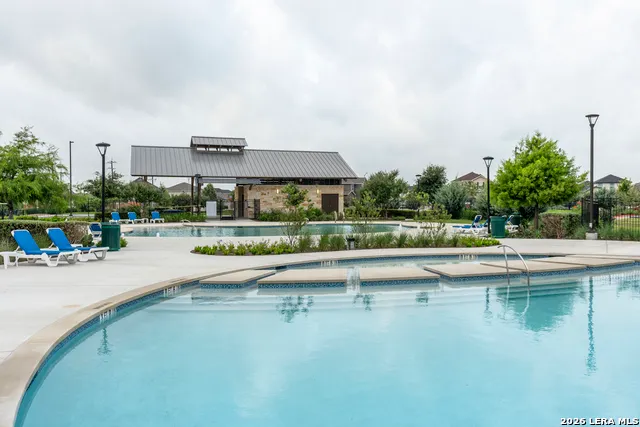
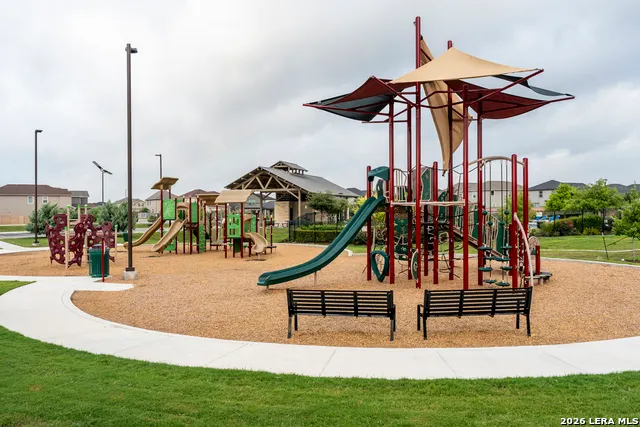
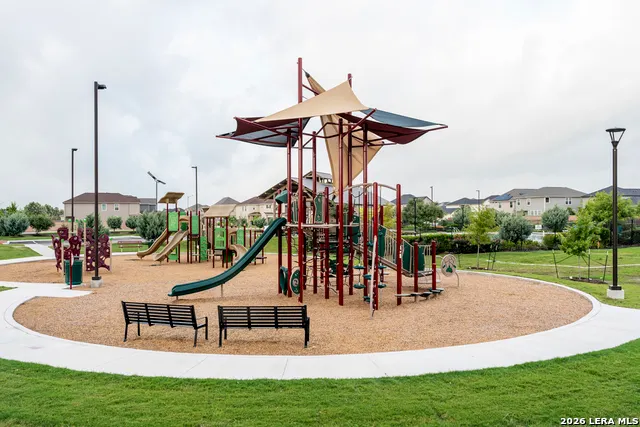
| Neighborhood Amenities | Pool,Park/Playground |
| Multiple HOA | No |
| Area | 0104 |
| Year Built | 2026 |
| High School | Medina Valley |
| School District | Medina Valley I.S.D. |
| Proposed Terms | Conventional,FHA,VA,TX Vet,Cash |
| Elementary School | Potranco |
| Middle School | Loma Alta |
| Legal Description | na |
Interior Features
| Kitchen Length | 14 |
|---|---|
| Kitchen Width | 11 |
| Total Bedrooms | 3 |
| Full Baths | 2 |
| Stories | 1 |
| Flooring | Carpeting,Ceramic Tile |
| Living Room Width | 18 |
| Heating Fuel | Electric |
| Bedroom2 Width | 10 |
| Bedroom3 Length | 10 |
| Bedroom3 Width | 10 |
| Living Room Length | 20 |
| WINDOW COVERINGS | None Remain |
Exterior Features
| Exterior | Brick,Cement Fiber |
|---|---|
| Foundation | Slab |
| Pool (Y/N) | No |
| Pool | None |
| Water/Sewer | Water System,Sewer System |
| Inclusions | Washer Connection,Dryer Connection |
| Garage Parking | Two Car Garage |
Amenities
- Foreclosure
- Views
- Short Sale
- New Construction
- Adult 55+
- Lease To Own
- No HOA Fees
- Furnished
- Primary On Main
- Air Conditioning
- Seller Finance
- Green
- Fixer Upper
- Horse
- Golf
- Fireplace
- Deck
- Garage
- Basement
- Pool
Property vs Single Family Average in 78253
Price
Year Built
Visits
In The Neighborhood
Eco Friendly
San Antonio
$ 259,007
- Type
- Single Family
- Size
- 1,605 SqFt
- Rooms
- 3 Beds + 2 Baths
SATEX Properties, Inc. 210-691-4622
Short Sale
San Antonio
$ 340,000
- Type
- Single Family
- Size
- 2,852 SqFt
- Rooms
- 4 Beds + 2.5 Baths
RE/MAX North-San Antonio 210-695-4850
San Antonio
$ 345,000
- Type
- Single Family
- Size
- 2,750 SqFt
- Rooms
- 4 Beds + 2.5 Baths
Texas Premier Realty 210-844-8683
Reduced
San Antonio
$ 275,000
- Type
- Single Family
- Size
- 1,549 SqFt
- Rooms
- 3 Beds + 2 Baths
1 Percent Lists Lonestar Realty 210-867-5909
Reduced
San Antonio
$ 339,000
- Type
- Single Family
- Size
- 2,072 SqFt
- Rooms
- 3 Beds + 2.5 Baths
LPT Realty, LLC 877-366-2213
Reduced
San Antonio
$ 284,000
- Type
- Single Family
- Size
- 1,753 SqFt
- Rooms
- 3 Beds + 2.5 Baths
M. Stagers Realty Partners 210-305-5665
 Information provided courtesy of LERA MLS. IDX information is provided exclusively for consumers' personal, non-commercial use and may not be used for any purpose other than to identify prospective properties consumers may be interested in purchasing. Information is believed to be accurate but not guaranteed. Provided courtesy of LERA MLS. Copyright 2026 LERA MLS, All Rights Reserved. Data last updated September 16, 2026 4:38 PM UTC
