
Price Reduction - Views
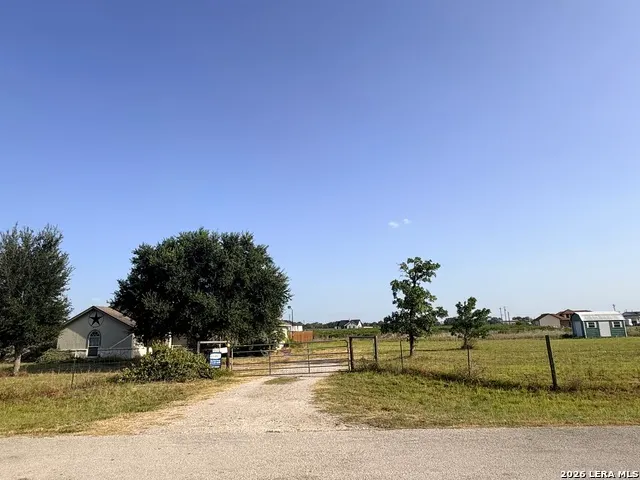
Address
116 Palomino Trail, Natalia, TX
Price
$ 299,500
Property Attributes
- MLS#2009111
- TypeSingle Family
- Listing Status Active
- CountyMEDINA
- CityNatalia
- Area3000
- NeighborhoodMustang Estates
- Zip78059
- StyleOne Story
- Year Built2006
- Taxes$ 7112
- Price$ 299,500
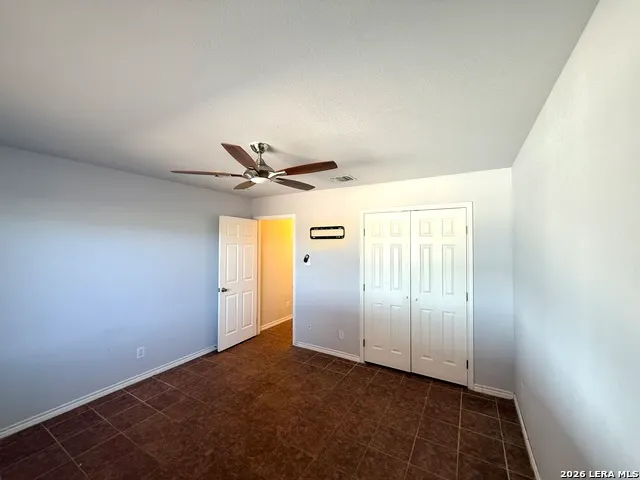
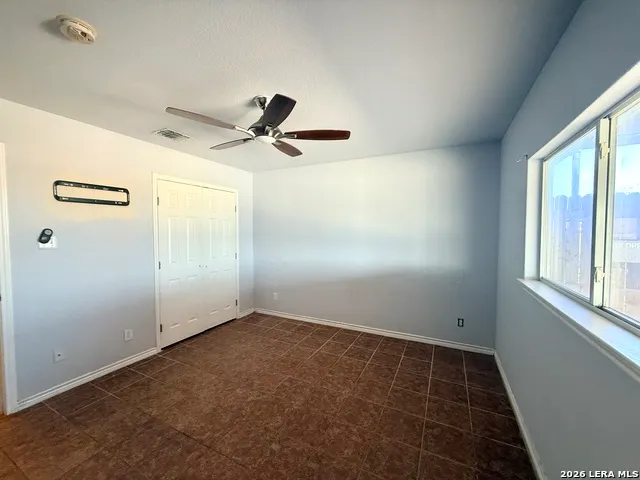
- Bedrooms3
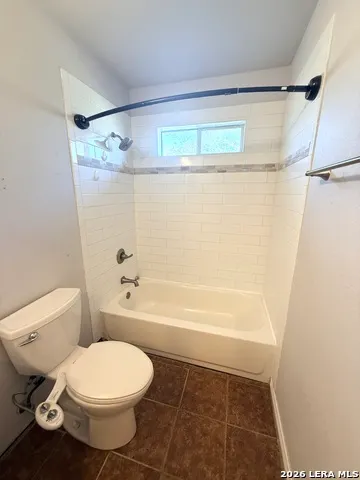
- Full Bathrooms2
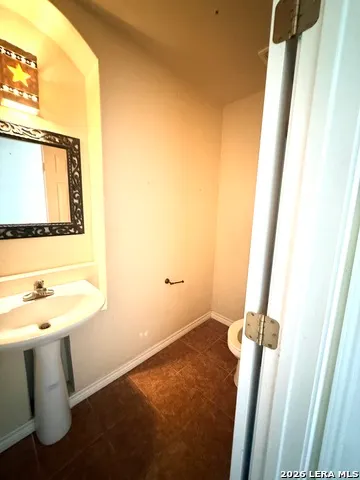
- Half Bathrooms1
- Sqr Footage1409
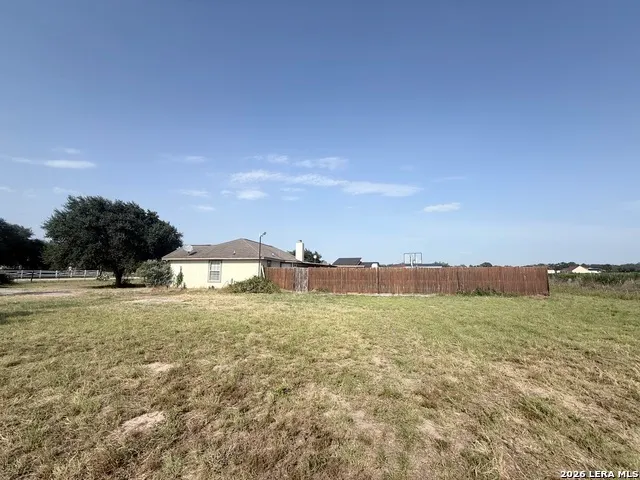
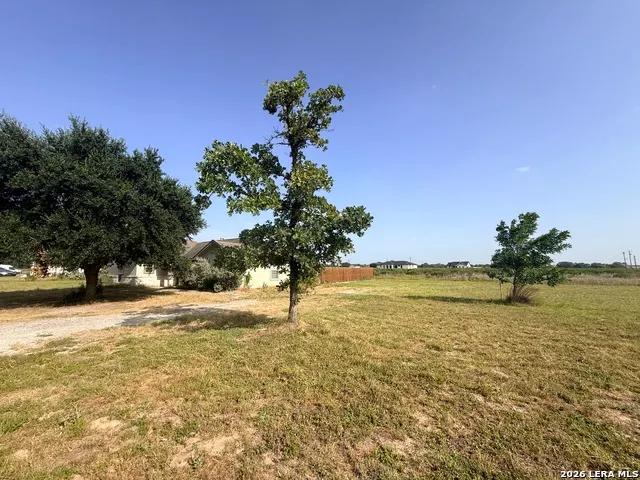
- Lot Size2.002 Acres
Data Source:
LERA MLS
Property Description
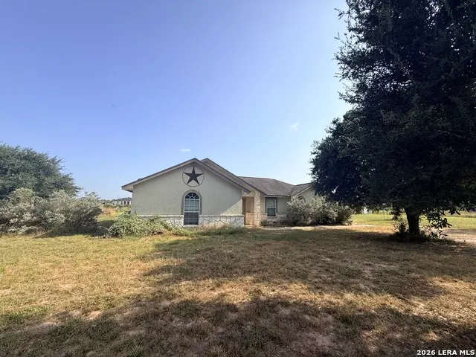
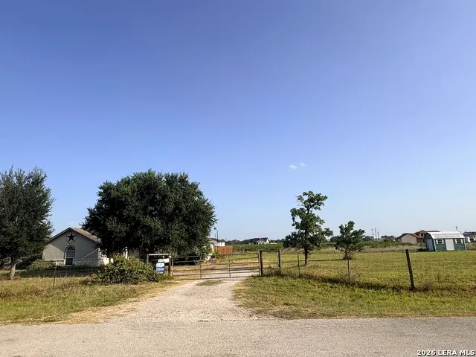
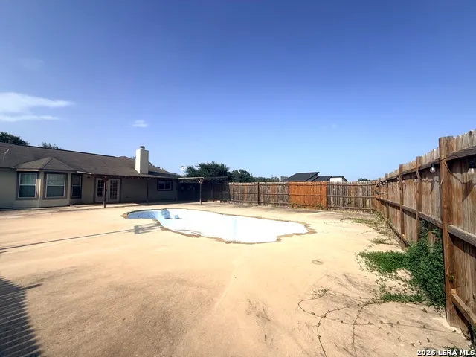
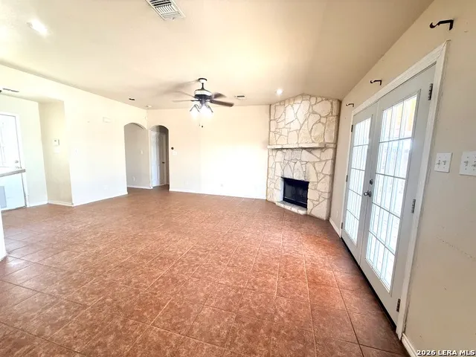
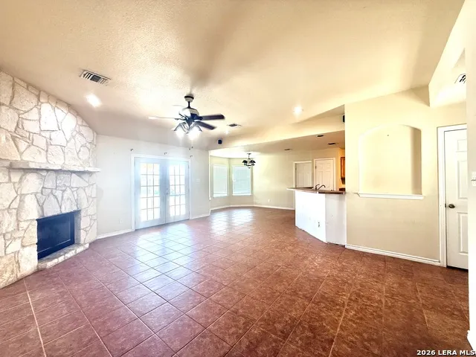
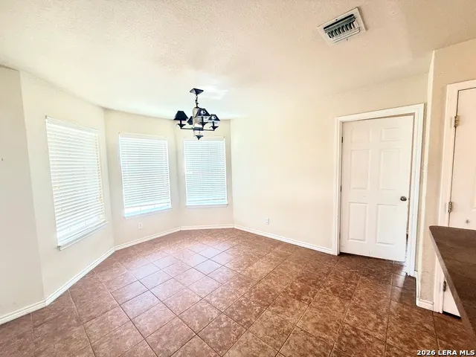
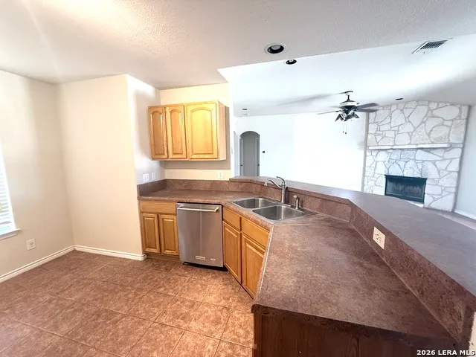
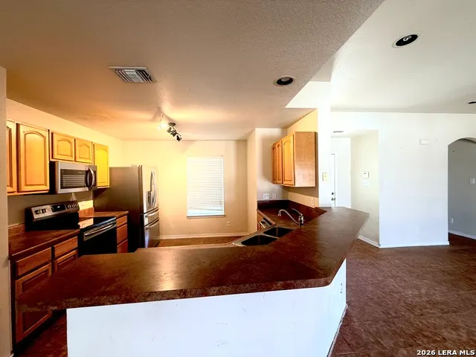
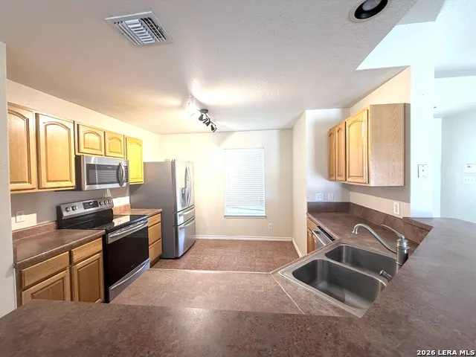
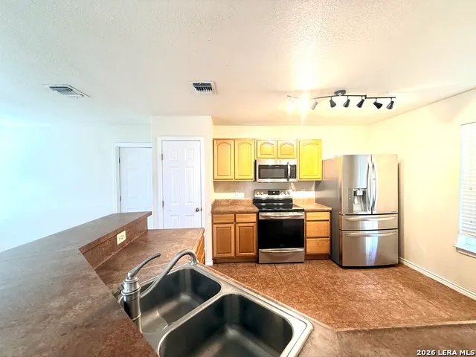
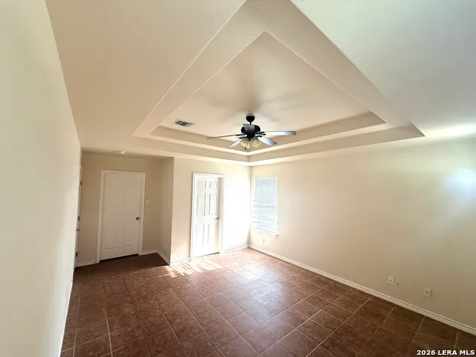
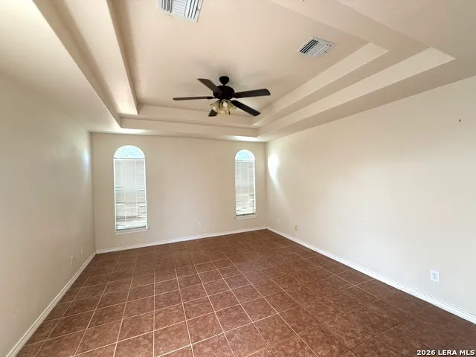
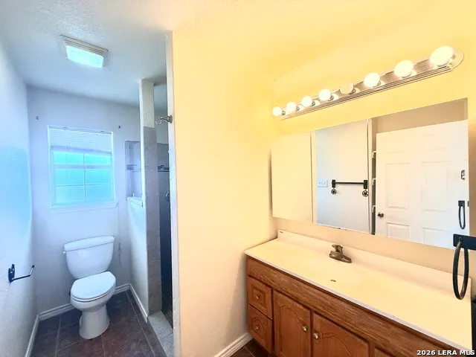
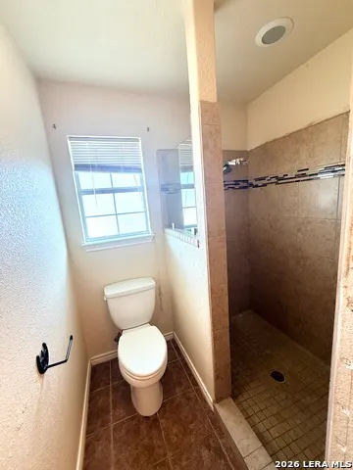
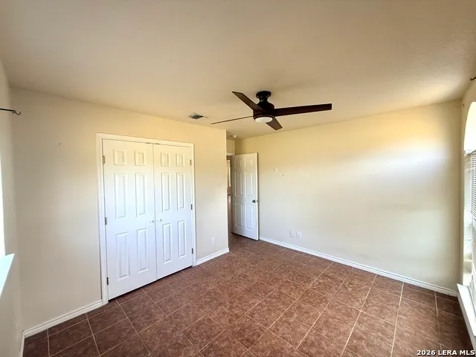
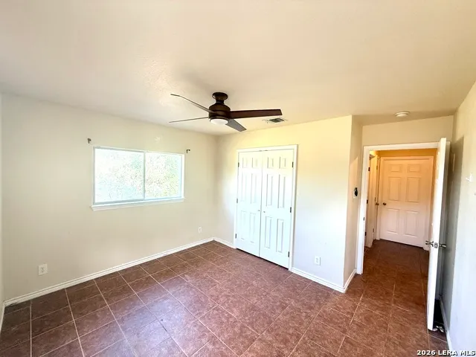
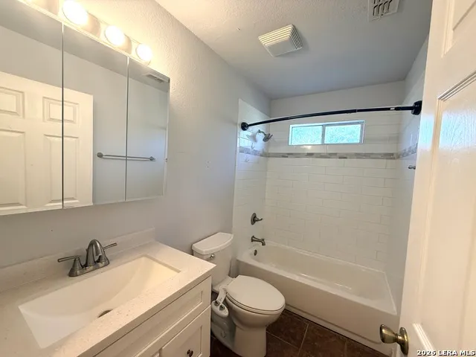
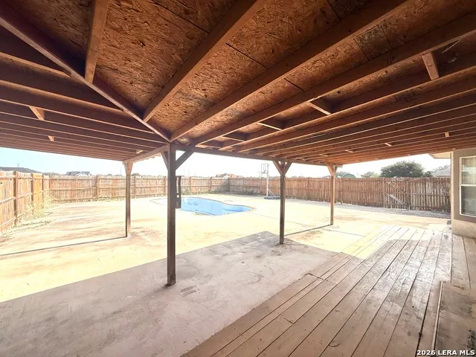
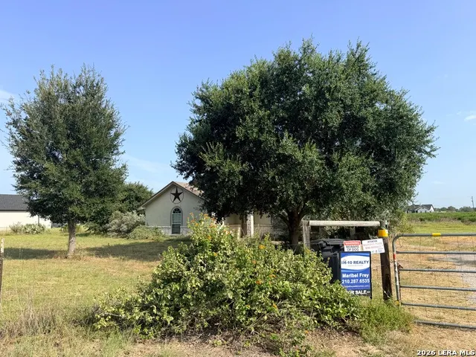
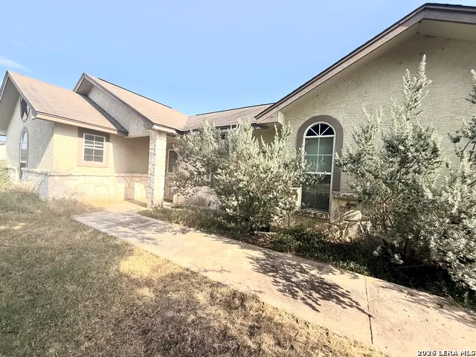
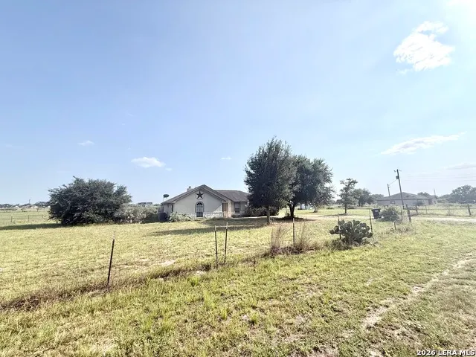
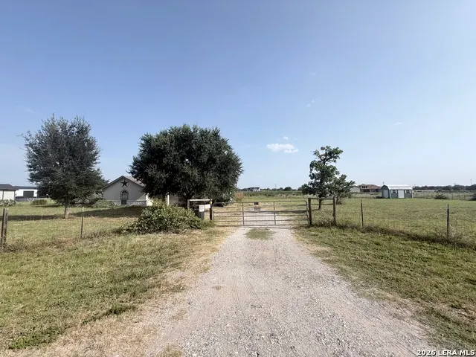
Cozy One-Story Home with no carpet, Fireplace & Pool View (NO HOA) Welcome to 116 Palomino Trail, Natalia, TX 78059-a cozy one-story home with plenty of charm and comfort, plus the added benefit of NO HOA. Set on fenced property, this home offers both privacy and outdoor enjoyment. Step inside to a spacious living area featuring a vaulted ceiling and a fireplace-the perfect setting for relaxing evenings. The kitchen overlooks both the eating area and the living area, creating an open, connected feel that's great for everyday living and entertaining. Just off the main living space, double doors lead to the backyard, where you'll find a large, covered patio overlooking the fenced inground pool area (pool needs some TLC)-ideal for summer fun, grilling, or simply unwinding at home. The primary (main) bedroom is on a split layout, offering added privacy. You'll also enjoy a walk-in closet and a private bath with a walk-in shower. Appliances convey, including the refrigerator, washer, and dryer, making your move-in easier.
| Elementary School | Middle School | High School |
|---|---|---|
| Natalia Elementary School | Natalia Middle School | Natalia High School |
| Price History | |
|---|---|
| 8/16/2026 | Listed $319,900 |
| 9/14/2026 | 7$299,500 |
General Features
| Living Area | 1409 |
|---|---|
| Construction | Pre-Owned |
| Heating | Central |
| Cooling | One Central |
| Half Baths | 1 |
| Bathrooms | 3 |
| Subdivision | MUSTANG ESTATES |
| Builder | Unknown |
| Class | Single Residential |
| Type | Single Family Detached |
| Style | One Story |
| Roof | Composition |
| HOA Mandatory | None |
| Status | Price Change |
| Attached Garage | No |
| Neighborhood Amenities | None |
| Area | 3000 |
| Year Built | 2006 |
| High School | Natalia |
| School District | Natalia |
| Proposed Terms | Conventional,FHA,VA,Cash |
| Elementary School | Natalia |
| Middle School | Natalia |
| Legal Description | Mustang Estates Lot 18 |
| Potential Short Sale | No |
| Taxes | 7112.06 |
Interior Features
| Kitchen Length | 14 |
|---|---|
| Kitchen Width | 11 |
| Total Bedrooms | 3 |
| Full Baths | 2 |
| Interior Features | One Living Area,Eat-In Kitchen,Breakfast Bar,Utility Room Inside,1st Floor Lvl/No Steps,High Ceilings,Open Floor Plan,Laundry Main Level,Laundry Room,Walk in Closets |
| Stories | 1 |
| Breakfast Room Length | 11 |
| Breakfast Room Width | 11 |
| Flooring | Ceramic Tile |
| Living Room Width | 14 |
| Heating Fuel | Electric |
| # of Fireplaces | 1 |
| Bedroom2 Width | 12 |
| Bedroom3 Length | 12 |
| Bedroom3 Width | 10 |
| Living Room Length | 20 |
| WINDOW COVERINGS | All Remain |
Exterior Features
| Exterior | Stone/Rock,Stucco |
|---|---|
| Foundation | Slab |
| Pool (Y/N) | Yes |
| Exterior Features | Patio Slab,Covered Patio,Privacy Fence,Storage Building/Shed,Mature Trees |
| Pool | In Ground Pool |
| Lot Size | 2.002 |
| Water/Sewer | Water System |
| Lot Description | 1 - 2 Acres,2 - 5 Acres |
| Inclusions | Ceiling Fans,Washer Connection,Dryer Connection,Washer,Dryer,Microwave Oven,Stove/Range,Refrigerator,Disposal,Dishwasher,Smoke Alarm,Electric Water Heater |
| Garage Parking | None/Not Applicable |
Amenities
- Foreclosure
- Views
- Short Sale
- New Construction
- Adult 55+
- Lease To Own
- No HOA Fees
- Furnished
- Primary On Main
- Air Conditioning
- Seller Finance
- Green
- Fixer Upper
- Horse
- Golf
- Fireplace
- Deck
- Garage
- Basement
- Pool
Property vs Single Family Average in 78059
Price
Taxes
Year Built
Visits
 Information provided courtesy of LERA MLS. IDX information is provided exclusively for consumers' personal, non-commercial use and may not be used for any purpose other than to identify prospective properties consumers may be interested in purchasing. Information is believed to be accurate but not guaranteed. Provided courtesy of LERA MLS. Copyright 2026 LERA MLS, All Rights Reserved. Data last updated September 16, 2026 4:38 PM UTC
