
Eco Friendly
Address
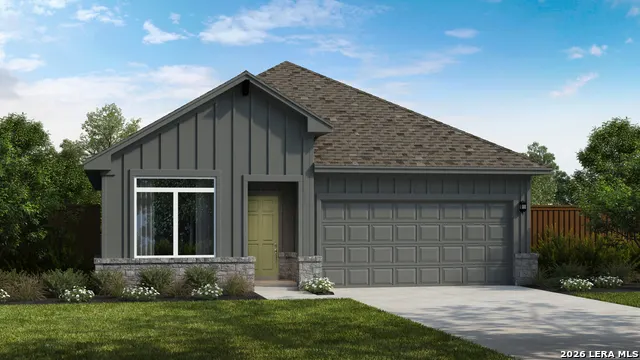
12117 Vine Blossom, Schertz, TX
Price
$ 474,990
Property Attributes
- MLS#2011468
- TypeSingle Family
- Listing Status Active
- CountyBEXAR
- CitySchertz
- Area1700
- NeighborhoodThe Crossvine
- Zip78154
- StyleOne Story,Texas Hill Country,Craftsman
- Year Built2026
- Taxes$ 2
- Price$ 474,990
- Bedrooms4
- Full Bathrooms2
- Half Bathrooms1
- Sqr Footage2079
- Lot Size0.15 Acres
Data Source:
LERA MLS
Property Description
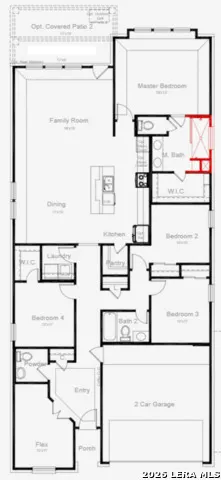
** November Completion * Low Rate Available ** Experience comfort and design in this 2000+ sq. ft. home with 4 bedrooms, 2.5 baths, and a flex room that can serve as a home office, media room, or library. The Upton features an open-concept kitchen, dining, and family area with large windows for natural light. The modern island kitchen is complemented by 8-foot interior doors and versatile living spaces. Master and secondary bedrooms include walk-in closets, and the baths have separate tubs and showers. Enjoy outdoor living with a covered patio and spacious porch while the greenbelt lot behind offers privacy and scenic walking trails. Additional amenities include a two- car garage, utility room, and large pantry. This home balances practicality, style, and space for indoor and outdoor living.
| Elementary School | Middle School | High School |
|---|---|---|
| Rose Garden Elementary School | Corbett Middle School | Clemens High School |
| Price History | |
|---|---|
| 8/25/2026 | Listed $474,990 |
General Features
| Living Area | 2079 |
|---|---|
| Energy Efficiency | Tankless Water Heater,13-15 SEER AX,Programmable Thermostat,Double Pane Windows,Energy Star Appliances,Low E Windows |
| Construction | New |
| Green Certification | HERS Rated,Energy Star Certified |
| Heating | Central |
| Cooling | One Central |
| Half Baths | 1 |
| Bathrooms | 3 |
| HOA Fee | 270 |
| Subdivision | THE CROSSVINE |
| Builder | Scott Felder Homes |
| Class | Single Residential |
| Type | Single Family Detached |
| Green Features | Drought Tolerant Plants,Low Flow Commode |
| Style | One Story,Texas Hill Country,Craftsman |
| Roof | Other |
| HOA Mandatory | Mandatory |
| Status | Active |
| HOA Frequency | Quarterly |
| Attached Garage | Yes |
| HOA Name | CCMC |
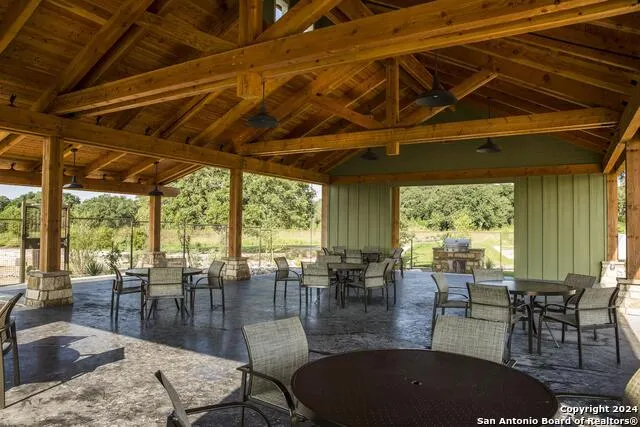
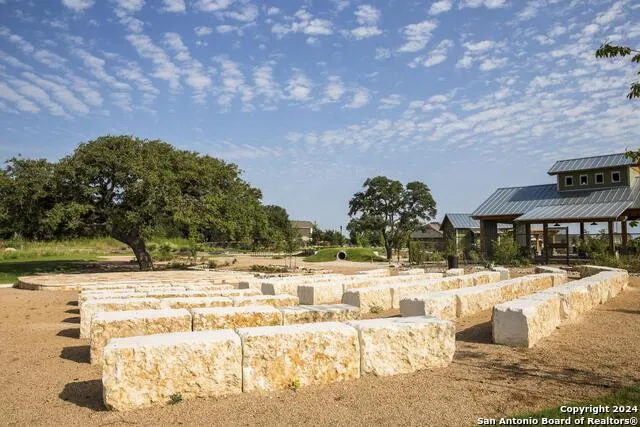
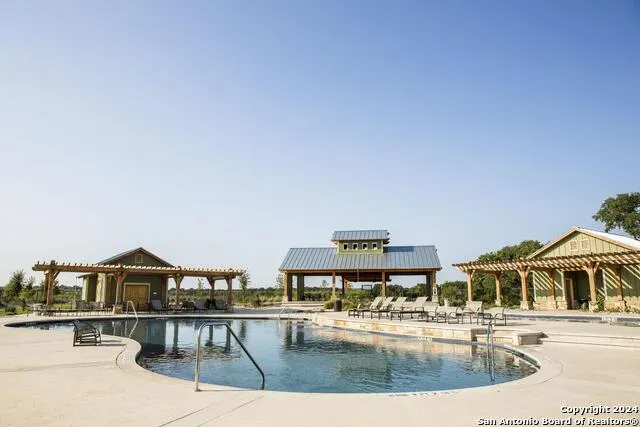
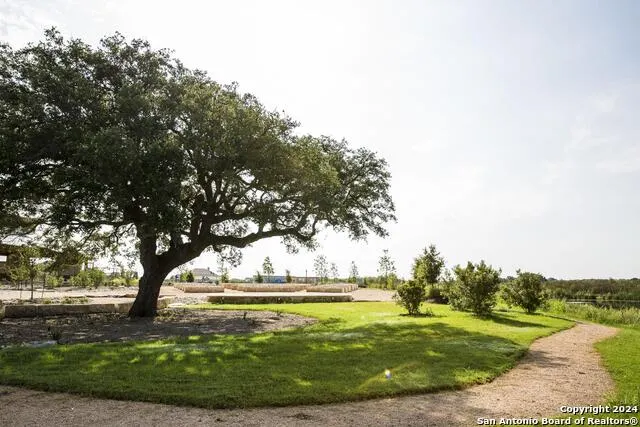
| Neighborhood Amenities | Pool,Clubhouse,Park/Playground,Jogging Trails,Sports Court,Bike Trails,BBQ/Grill,Basketball Court,Volleyball Court,Other - See Remarks |
| Home Faces | South |
| Multiple HOA | No |
| Area | 1700 |
| Year Built | 2026 |
| High School | Clemens |
| School District | Schertz-Cibolo-Universal City ISD |
| Accessibility | Int Door Opening 32 +,Ext Door Opening 36 +,36 inch or more wide halls,Hallways 42 Wide,Entry Slope less than 1 foot,Level Lot,Level Drive,First Floor Bath,Full Bath/Bed on 1st Flr,First Floor Bedro |
| Proposed Terms | Conventional,FHA,VA,TX Vet,Cash |
| Elementary School | Rose Garden |
| Middle School | Corbett |
| Legal Description | Lot 19; Bock 3 |
| Taxes | 2.43 |
Interior Features
| Kitchen Length | 15 |
|---|---|
| Kitchen Width | 12 |
| Total Bedrooms | 4 |
| Full Baths | 2 |
| Interior Features | Two Living Area,Island Kitchen,Walk-In Pantry,Study/Library,Game Room,Utility Room Inside,Secondary Bedroom Down,1st Floor Lvl/No Steps,High Ceilings,Open Floor Plan,Pull Down Storage,Cable TV Availa |
| Stories | 1 |
| Dining Room Length | 11 |
| Dining Room Width | 15 |
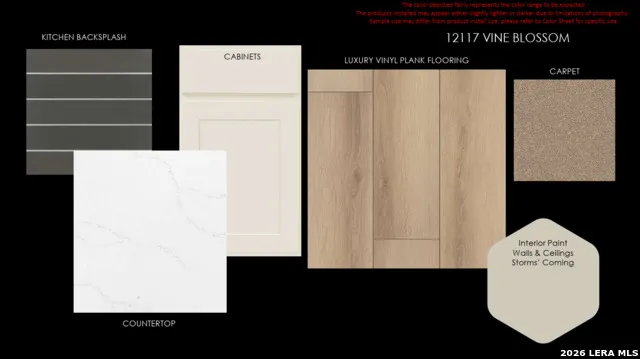
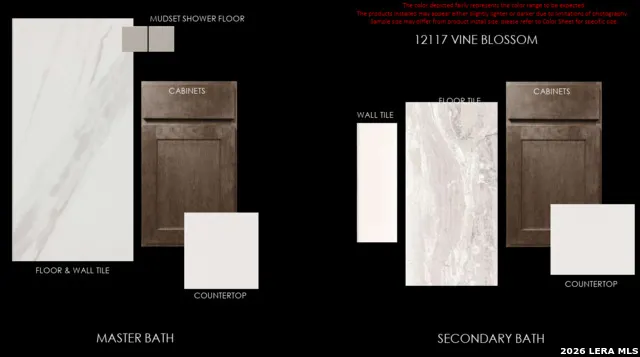
| Flooring | Carpeting,Ceramic Tile,Vinyl |
| Utility Room Length | 7 |
| Utility Room Width | 6 |
| Heating Fuel | Natural Gas |
| Bedroom2 Width | 10 |
| Bedroom3 Length | 10 |
| Bedroom3 Width | 11 |
| Bedroom4 Length | 10 |
| Bedroom4 Width | 11 |
| Entry Room Length | 11 |
| Entry Room Width | 10 |
| Family Room Length | 16 |
| WINDOW COVERINGS | None Remain |
Exterior Features
| Exterior | Stone/Rock,Cement Fiber |
|---|---|
| Foundation | Slab |
| Pool (Y/N) | No |
| Exterior Features | Patio Slab,Sprinkler System,Double Pane Windows,Has Gutters |
| Lot Dimensions | 43 x 120 x 66 x 120 |
| Pool | None |
| Lot Size | 0.15 |
| Water/Sewer | Water System |
| Inclusions | Chandelier,Washer Connection,Dryer Connection,Cook Top,Built-In Oven,Self-Cleaning Oven,Microwave Oven,Gas Cooking,Disposal,Dishwasher,Ice Maker Connection,Smoke Alarm,Pre-Wired for Security,Gas Wate |
| Garage Parking | Two Car Garage,Attached |
Amenities
- Foreclosure
- Views
- Short Sale
- New Construction
- Adult 55+
- Lease To Own
- No HOA Fees
- Furnished
- Primary On Main
- Air Conditioning
- Seller Finance
- Green
- Fixer Upper
- Horse
- Golf
- Fireplace
- Deck
- Garage
- Basement
- Pool
Property vs Single Family Average in 78154
Price
Year Built
Visits
In The Neighborhood
Eco Friendly
Schertz
$ 489,000
- Type
- Single Family
- Size
- 2,606 SqFt
- Rooms
- 4 Beds + 3 Baths
BHHS Don Johnson Realtors - SA 210-493-1766
Eco Friendly
Schertz
$ 391,685
- Type
- Single Family
- Size
- 1,641 SqFt
- Rooms
- 3 Beds + 2 Baths
Chesmar Homes 210-957-3395
Eco Friendly
Schertz
$ 627,990
- Type
- Single Family
- Size
- 2,840 SqFt
- Rooms
- 5 Beds + 3.5 Baths
Details Communities, Ltd. 210-422-3004
Schertz
$ 679,900
- Type
- Single Family
- Size
- 4,348 SqFt
- Rooms
- 6 Beds + 4 Baths
Noble Group Properties, LLC 210-478-2442
Reduced
Schertz
$ 364,800
- Type
- Single Family
- Size
- 1,700 SqFt
- Rooms
- 3 Beds + 3 Baths
Chesmar Homes 210-957-3395
Schertz
$ 460,000
- Type
- Single Family
- Size
- 2,290 SqFt
- Rooms
- 3 Beds + 2 Baths
Clark Realty & Associates,LLC 210-655-5355
Schertz
$ 434,900
- Type
- Single Family
- Size
- 2,211 SqFt
- Rooms
- 4 Beds + 3 Baths
Premier Realty Group Platinum 210-641-1400
Reduced
Schertz
$ 480,000
- Type
- Single Family
- Size
- 3,205 SqFt
- Rooms
- 4 Beds + 2.5 Baths
Hero First Real Estate, LLC 210-619-9191
Eco Friendly
Schertz
$ 539,990
- Type
- Single Family
- Size
- 2,823 SqFt
- Rooms
- 5 Beds + 4 Baths
Details Communities, Ltd. 210-422-3004
Reduced
Schertz
$ 349,800
- Type
- Single Family
- Size
- 1,700 SqFt
- Rooms
- 3 Beds + 3 Baths
Chesmar Homes 210-957-3395
Reduced
Schertz
$ 349,800
- Type
- Single Family
- Size
- 1,641 SqFt
- Rooms
- 3 Beds + 2 Baths
Chesmar Homes 210-957-3395
Reduced
Schertz
$ 465,000
- Type
- Single Family
- Size
- 3,221 SqFt
- Rooms
- 4 Beds + 3 Baths
Texas Dream Realtors 512-522-0206
 Information provided courtesy of LERA MLS. IDX information is provided exclusively for consumers' personal, non-commercial use and may not be used for any purpose other than to identify prospective properties consumers may be interested in purchasing. Information is believed to be accurate but not guaranteed. Provided courtesy of LERA MLS. Copyright 2026 LERA MLS, All Rights Reserved. Data last updated September 19, 2026 2:33 AM UTC
