
New Construction
Address
7410 Bloodwood Bay, San Antonio, TX
Price
$ 432,743
Property Attributes
- MLS#2011577
- TypeSingle Family
- Listing Status Active
- CountyBEXAR
- CitySan Antonio
- Area0200
- NeighborhoodRayburn Valley
- Zip78227
- StyleTwo Story
- Year Built2026
- Taxes$ 2
- Price$ 432,743
- Bedrooms5
- Full Bathrooms4
- Half Bathrooms0
- Sqr Footage2745
- Lot Size0.14 Acres
Data Source:
LERA MLS
Property Description
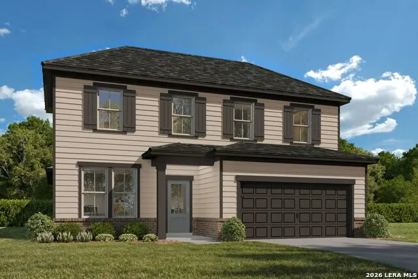
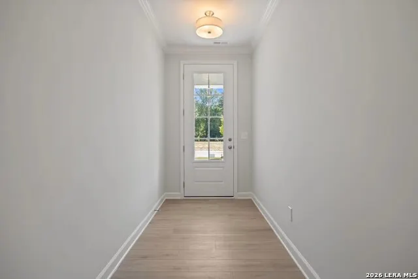
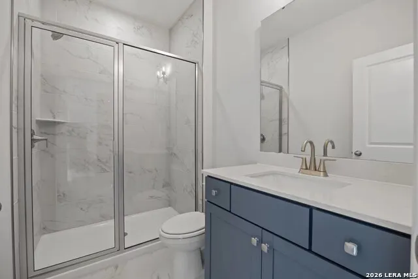
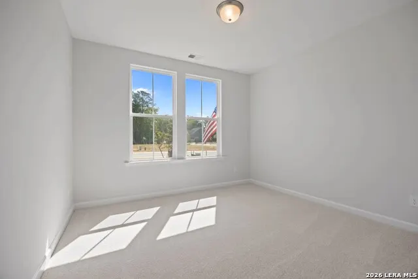
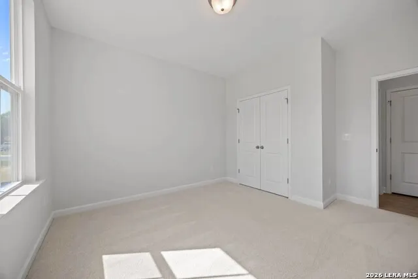
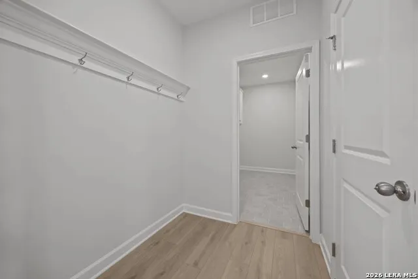
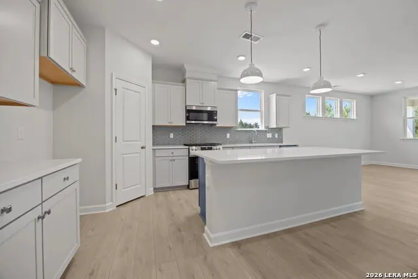
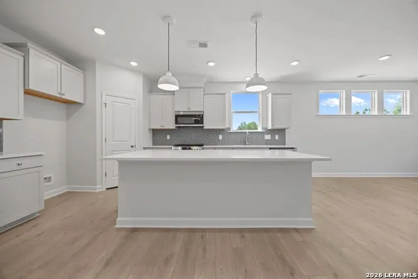
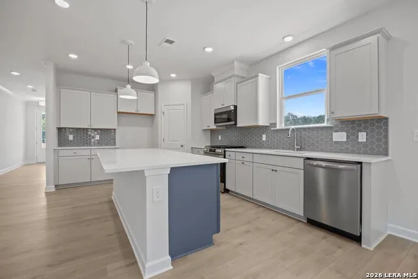
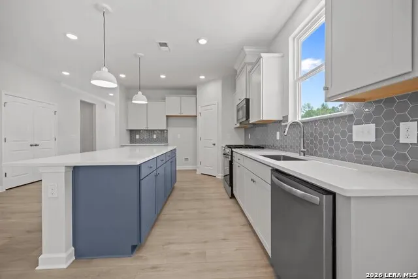
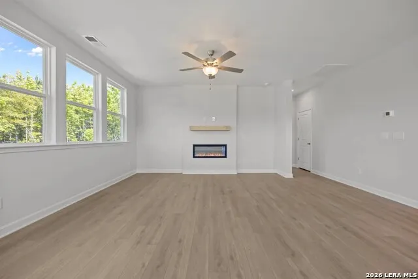
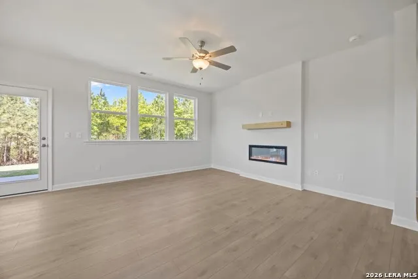
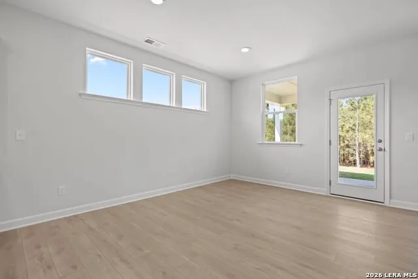
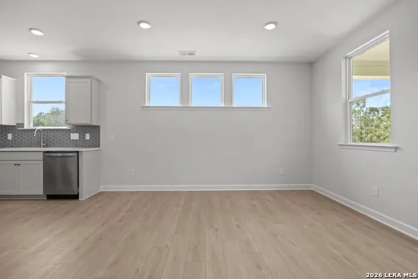
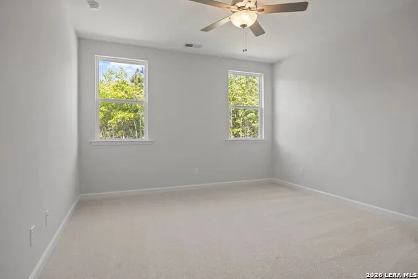
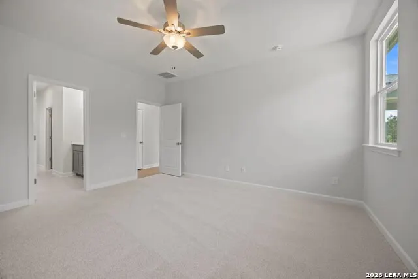
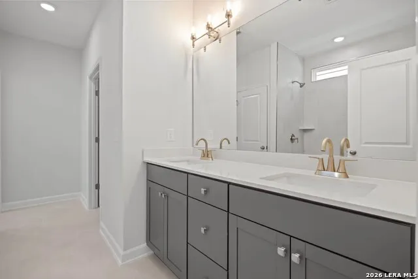
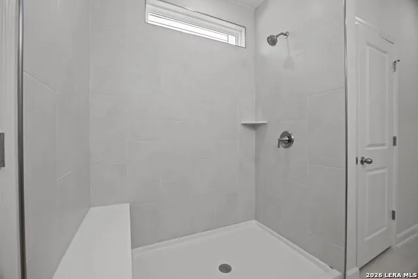
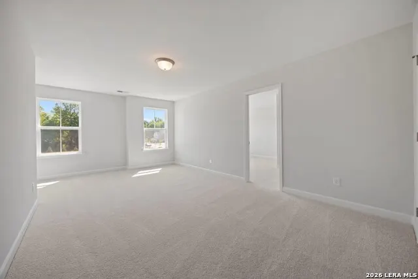
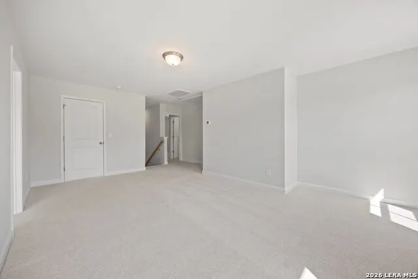
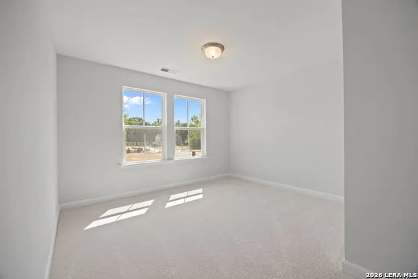
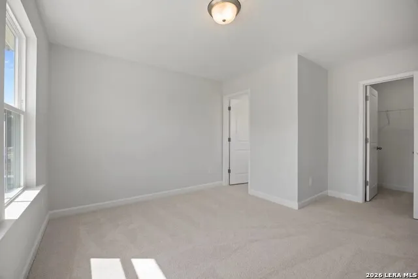
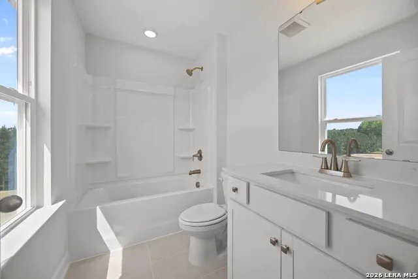
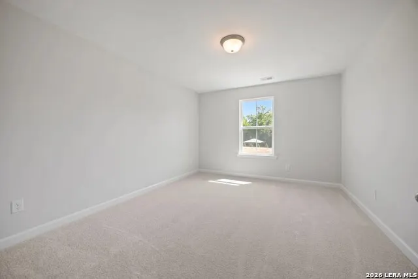
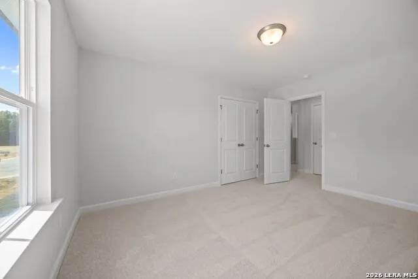
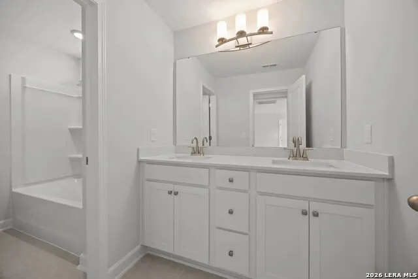
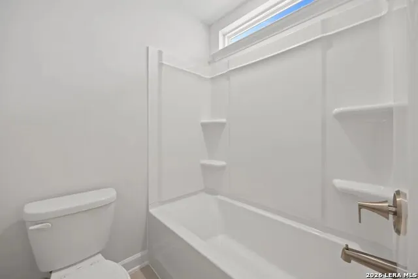
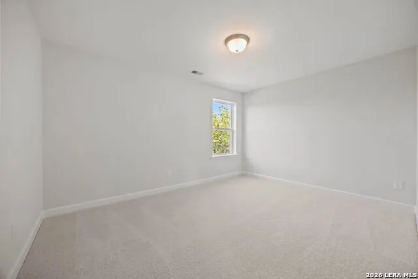
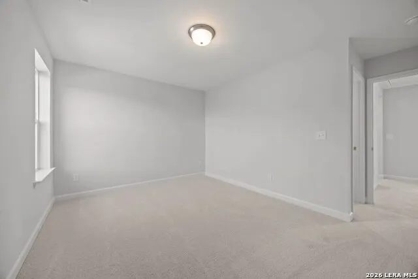
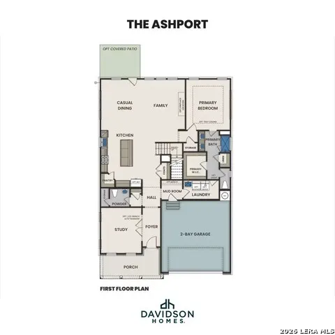
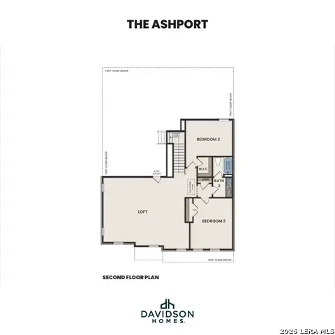
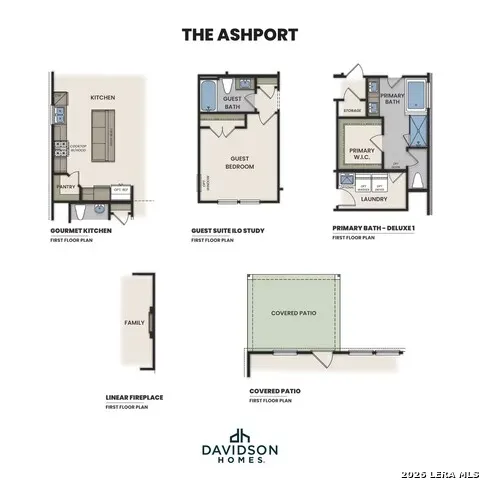
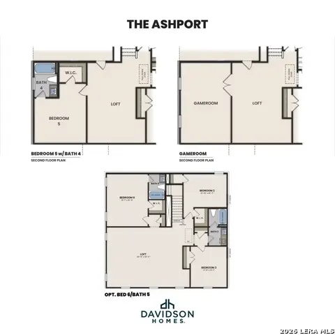
The Ashport in Rayburn Valley offers a spacious five-bedroom, four-bath layout ready for move-in this December 2026. The heart of the home is an open floor plan featuring a living room with a tray ceiling and a kitchen designed for efficiency. A built-in mudroom bench keeps the entry organized, while two hot water heaters ensure comfort for the entire household. The primary suite serves as a retreat with a spa shower and a large closet, and a first-floor guest suite with full bath provides convenience and privacy for visitors or multi-generational living. Upstairs, a versatile loft provides a second living area near the additional bedrooms. Step outside to the covered patio or enjoy the convenience of living one minute from Lackland AFB. This location puts you near H-E-B and local shopping with quick access to Highway 90 and Loop 1604. Schedule your visit today! Attached photos are representative of the floor plan and may depict non-standard features and upgrades. See new home consultant for details.
| Elementary School | Middle School | High School |
|---|---|---|
| Jerry Allen Elementary School | Rayburn Sam Middle School | John Jay High School |
| Price History | |
|---|---|
| 8/26/2026 | Listed $432,743 |
General Features
| Living Area | 2745 |
|---|---|
| Energy Efficiency | 13-15 SEER AX,16+ SEER AC,Double Pane Windows,Energy Star Appliances,Radiant Barrier,Low E Windows,Dehumidifier,High Efficiency Water Heater,Cellulose Insulation,Ceiling Fans |
| Construction | New |
| Heating | Other |
| Cooling | One Central |
| Bathrooms | 4 |
| HOA Fee | 575 |
| Subdivision | RAYBURN VALLEY |
| Builder | Davidson Homes |
| Class | Single Residential |
| Type | Single Family Detached |
| Style | Two Story |
| Roof | Composition,Other |
| HOA Mandatory | Mandatory |
| Miscellaneous | Builder 10-Year Warranty,Under Construction,Virtual Tour,Cluster Mail Box |
| Status | Active |
| HOA Frequency | Annually |
| Attached Garage | No |
| HOA Name | DIAMOND ASSOCIATION MANAGEMENT |
| Neighborhood Amenities | None |
| Multiple HOA | No |
| Area | 0200 |
| Year Built | 2026 |
| High School | John Jay |
| School District | Northside |
| Proposed Terms | Conventional,FHA,VA,TX Vet,Cash |
| Elementary School | Jerry Allen |
| Middle School | Rayburn Sam |
| Legal Description | RAYBURN VALLEY Lot 3 Block 33 |
| Taxes | 2.28 |
Interior Features
| Kitchen Length | 10 |
|---|---|
| Kitchen Width | 13 |
| Total Bedrooms | 5 |
| Full Baths | 4 |
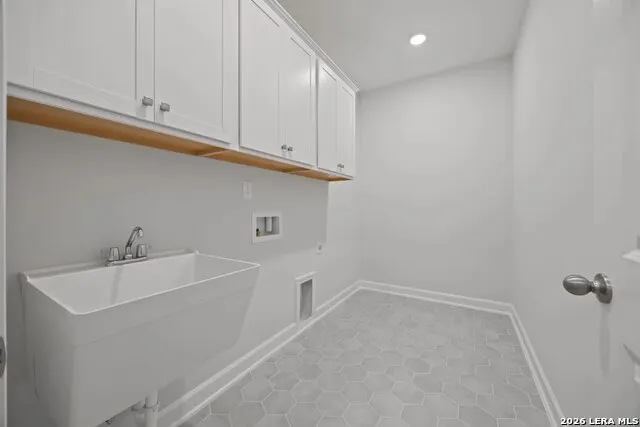
| Interior Features | Two Living Area,Liv/Din Combo,Eat-In Kitchen,Island Kitchen,Walk-In Pantry,Study/Library,Loft,Utility Room Inside,Open Floor Plan,Laundry Main Level,Laundry Room,Walk in Closets |
| Stories | 2 |
| Dining Room Length | 10 |
| Dining Room Width | 16 |
| Flooring | Carpeting,Ceramic Tile,Other |
| Heating Fuel | Other |
| Bedroom2 Width | 11 |
| Bedroom3 Length | 14 |
| Bedroom3 Width | 13 |
| Bedroom4 Length | 14 |
| Bedroom4 Width | 13 |
| Bedroom5 Length | 14 |
| Bedroom5 Width | 13 |
| Family Room Length | 16 |
| WINDOW COVERINGS | All Remain |
Exterior Features
| Exterior | Brick,Stone/Rock,Cement Fiber,Other |
|---|---|
| Foundation | Slab |
| Pool (Y/N) | No |
| Lot Dimensions | 50x120 |
| Pool | None |
| Lot Size | 0.14 |
| Water/Sewer | City |
| Inclusions | Washer Connection,Dryer Connection,Microwave Oven,Stove/Range,Disposal,Dishwasher,Ice Maker Connection,Smoke Alarm,Pre-Wired for Security,Electric Water Heater,Garage Door Opener,Plumb for Water Soft |
| Garage Parking | Two Car Garage |
Amenities
- Foreclosure
- Views
- Short Sale
- New Construction
- Adult 55+
- Lease To Own
- No HOA Fees
- Furnished
- Primary On Main
- Air Conditioning
- Seller Finance
- Green
- Fixer Upper
- Horse
- Golf
- Fireplace
- Deck
- Garage
- Basement
- Pool
Property vs Single Family Average in 78227
Price
Year Built
Visits
In The Neighborhood
New Construction
San Antonio
$ 378,778
- Type
- Single Family
- Size
- 2,072 SqFt
- Rooms
- 4 Beds + 3 Baths
eXp Realty 888-519-7431
Views
San Antonio
$ 387,765
- Type
- Single Family
- Size
- 1,895 SqFt
- Rooms
- 4 Beds + 3 Baths
eXp Realty 888-519-7431
New Construction
San Antonio
$ 379,990
- Type
- Single Family
- Size
- 1,895 SqFt
- Rooms
- 4 Beds + 3 Baths
eXp Realty 888-519-7431
 Information provided courtesy of LERA MLS. IDX information is provided exclusively for consumers' personal, non-commercial use and may not be used for any purpose other than to identify prospective properties consumers may be interested in purchasing. Information is believed to be accurate but not guaranteed. Provided courtesy of LERA MLS. Copyright 2026 LERA MLS, All Rights Reserved. Data last updated September 19, 2026 2:33 AM UTC
