
Address
805 Olympic, Beeville, TX
Price
$ 250,000
Property Attributes
- MLS#2011669
- TypeSingle Family
- Listing Status Active
- CountyBEE
- CityBeeville
- Area3300
- NeighborhoodPark Hill Nh Factor
- Zip78102
- StyleOne Story
- Year Built1986
- Taxes$ 6261
- Price$ 250,000
- Bedrooms3
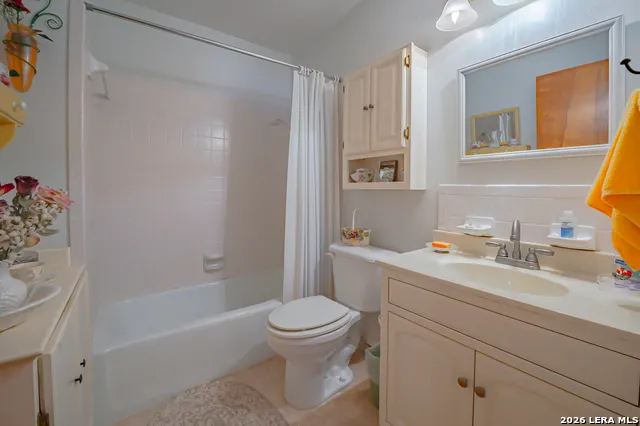
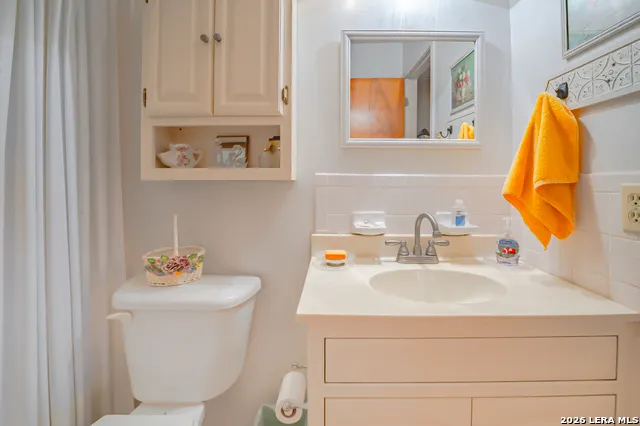
- Full Bathrooms2
- Half Bathrooms0
- Sqr Footage1545
- Lot Size0.472 Acres
Data Source:
LERA MLS
Property Description
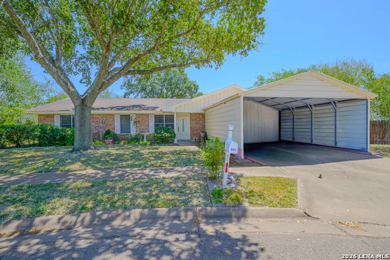
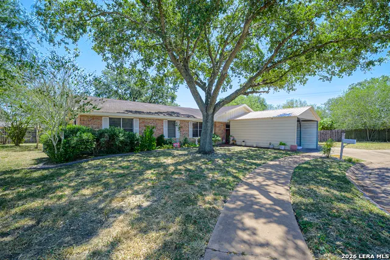
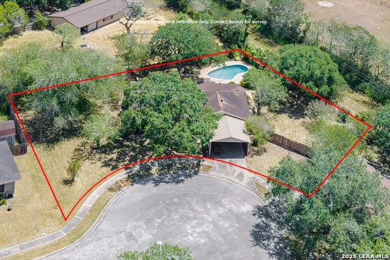
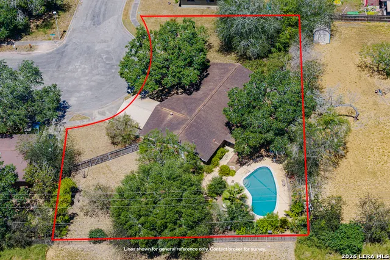
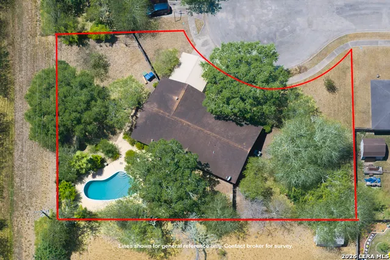
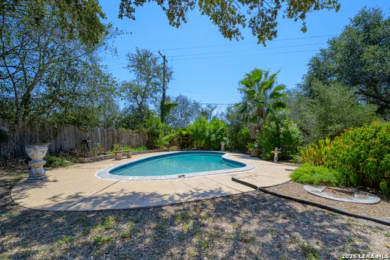
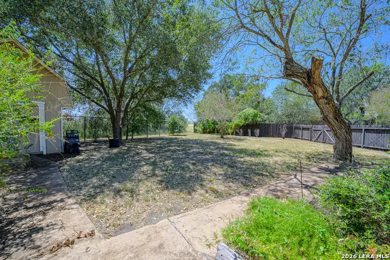
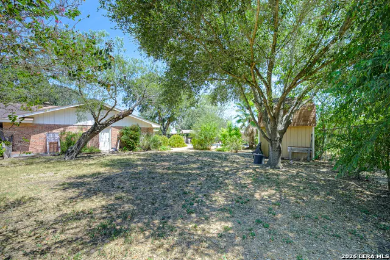
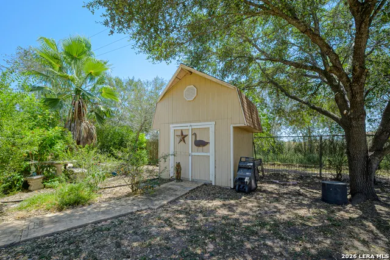
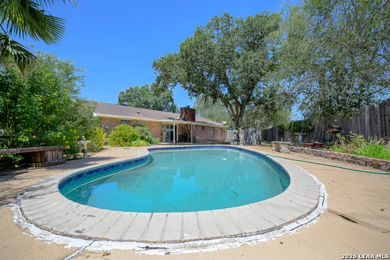
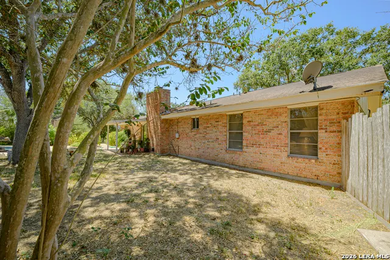
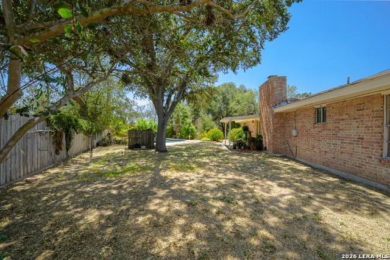
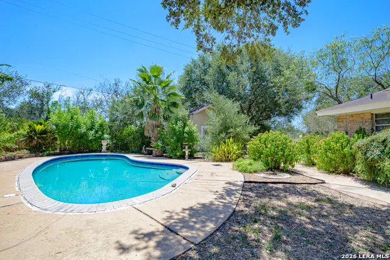
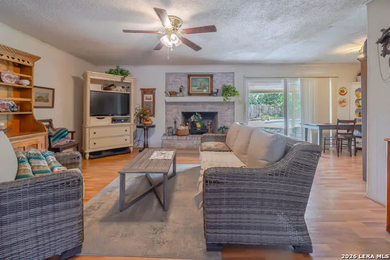
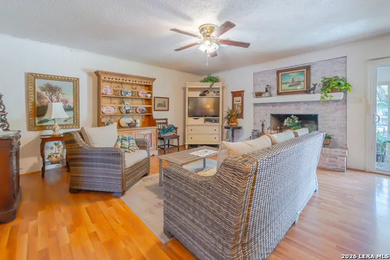
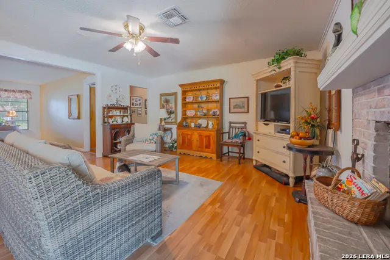
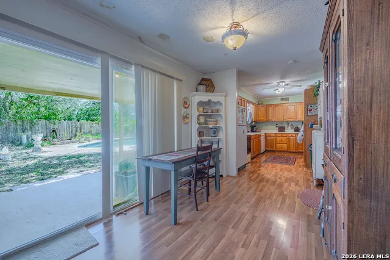
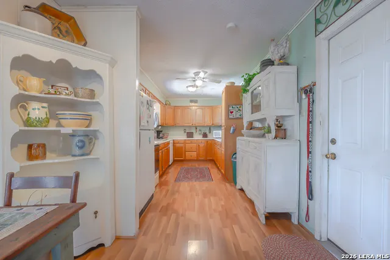
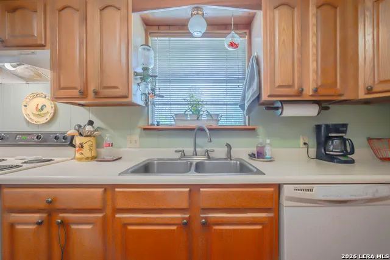
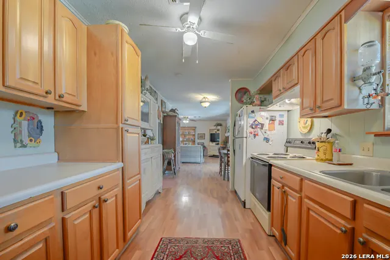
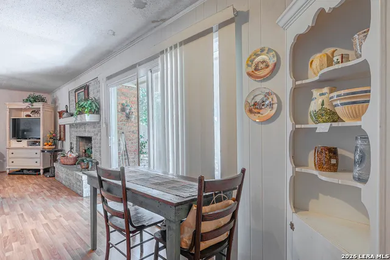
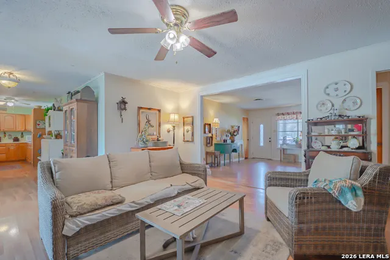
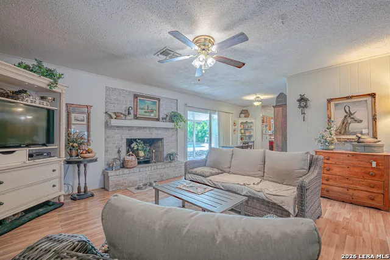
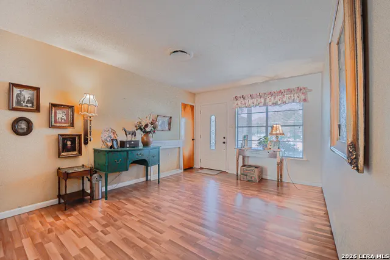
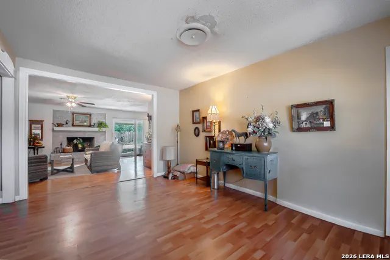
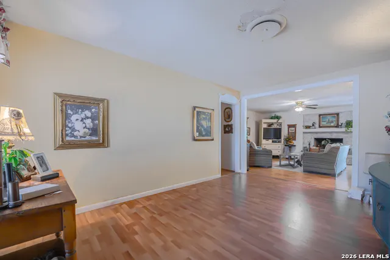
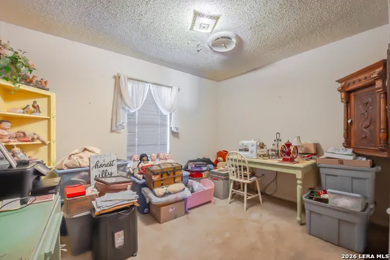
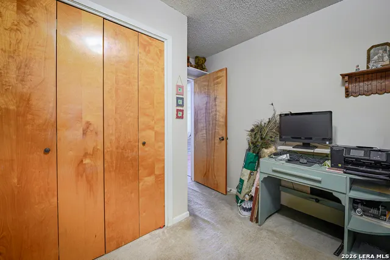
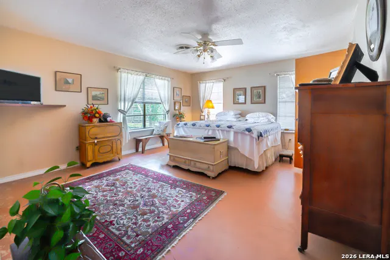
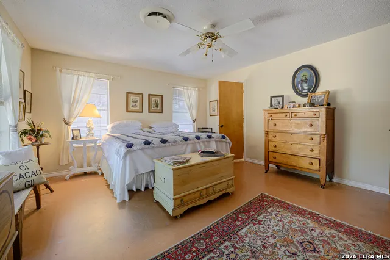
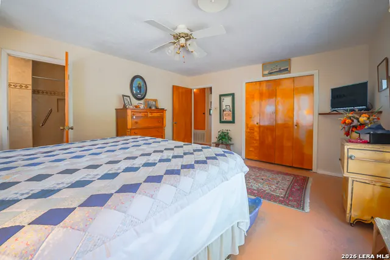
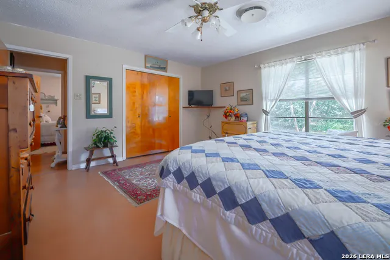
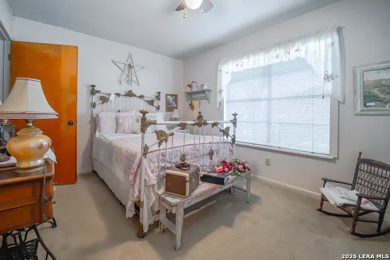
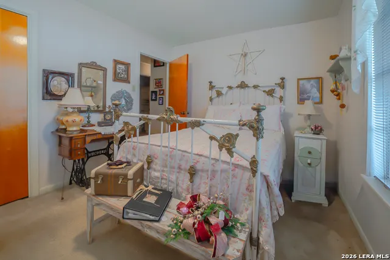
Welcome to 805 Olympic Dr, a charming 3-bedroom, 1-bath home situated on a spacious 0.472-acre lot at the end of a quiet cul-de-sac. Featuring two living areas, beautiful wood flooring, and a warm, inviting layout, this home offers plenty of character and comfortable living space. Step outside to your own private retreat featuring a sparkling in-ground swimming pool surrounded by mature trees, lush landscaping, and generous poolside entertaining space. The property also offers a 2-car garage plus a 2-car carport, providing plenty of parking, storage, and workspace. With a large lot, established landscaping, private pool, ample covered parking, and a peaceful cul-de-sac setting, this property offers a unique opportunity to enjoy space and privacy. Schedule your private showing today!
| Elementary School | Middle School | High School |
|---|---|---|
| Beeville Elementary School | Beeville Middle School | Beeville High School |
| Price History | |
|---|---|
| 8/26/2026 | Listed $250,000 |
General Features
| Living Area | 1545 |
|---|---|
| Construction | Pre-Owned |
| Heating | Central |
| Cooling | One Central |
| Bathrooms | 2 |
| Subdivision | PARK HILL NH FACTOR |
| Builder | NA |
| Class | Single Residential |
| Type | Single Family Detached |
| Style | One Story |
| Roof | Composition |
| HOA Mandatory | None |
| Status | Active |
| Attached Garage | No |
| Neighborhood Amenities | None |
| Area | 3300 |
| Year Built | 1986 |
| High School | beeville |
| School District | Beeville ISD |
| Proposed Terms | Conventional,FHA,VA,Cash |
| Elementary School | Beeville |
| Middle School | Beeville |
| Legal Description | PARK HILL BLK 7 LOT 20 & 19 LESS 12 X 80 |
| Taxes | 6261.69 |
Interior Features
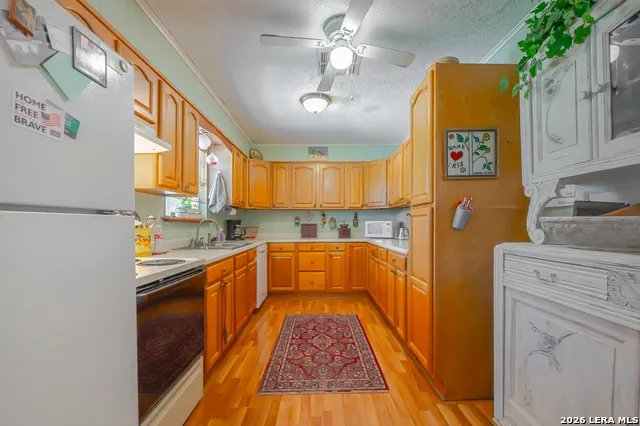
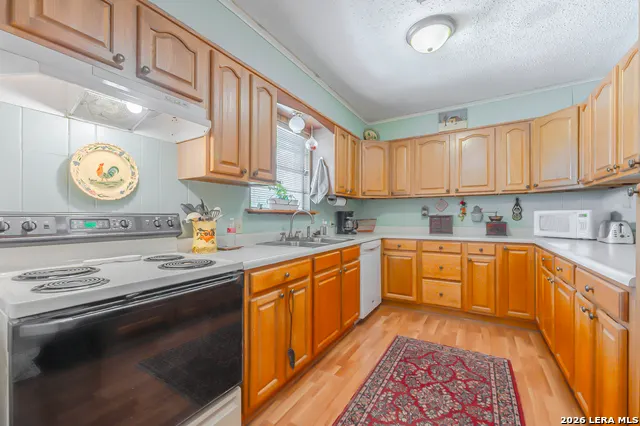
| Kitchen Length | 10 |
|---|---|
| Kitchen Width | 14 |
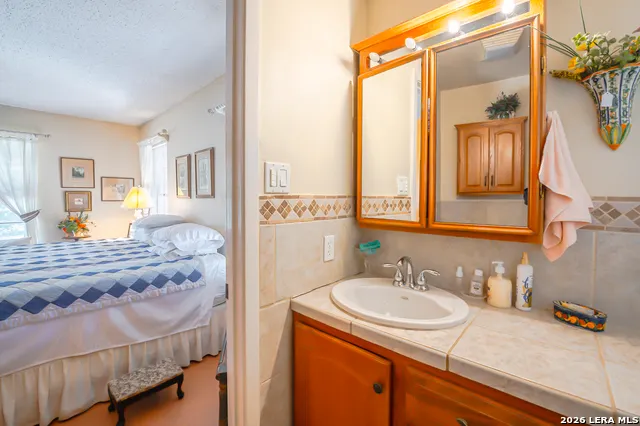
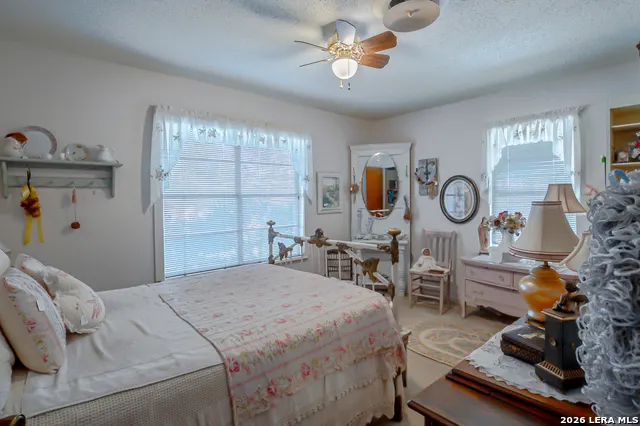
| Total Bedrooms | 3 |
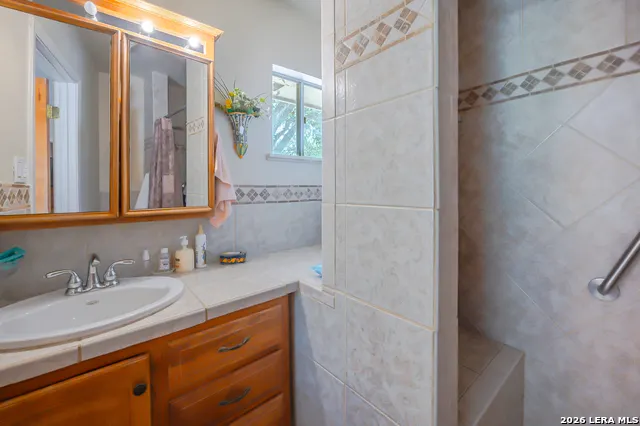
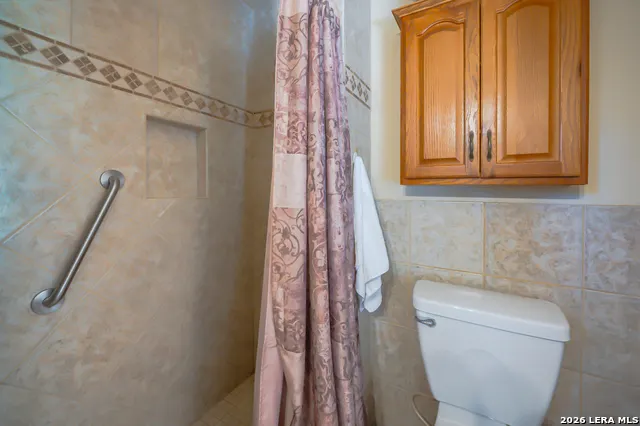
| Full Baths | 2 |
| Interior Features | Two Living Area |
| Stories | 1 |
| Flooring | Vinyl |
| Heating Fuel | Electric |
| Bedroom2 Width | 11 |
| Bedroom3 Length | 10 |
| Bedroom3 Width | 12 |
| Family Room Length | 11 |
| WINDOW COVERINGS | All Remain |
Exterior Features
| Exterior | Brick |
|---|---|
| Foundation | Slab |
| Pool (Y/N) | Yes |
| Pool | None |
| Lot Size | 0.472 |
| Water/Sewer | City |
| Inclusions | Ceiling Fans,Washer Connection,Dryer Connection,City Garbage service |
| Garage Parking | Two Car Garage |
Amenities
- Foreclosure
- Views
- Short Sale
- New Construction
- Adult 55+
- Lease To Own
- No HOA Fees
- Furnished
- Primary On Main
- Air Conditioning
- Seller Finance
- Green
- Fixer Upper
- Horse
- Golf
- Fireplace
- Deck
- Garage
- Basement
- Pool
Property vs Single Family Average in 78102
Price
Taxes
Year Built
Visits
 Information provided courtesy of LERA MLS. IDX information is provided exclusively for consumers' personal, non-commercial use and may not be used for any purpose other than to identify prospective properties consumers may be interested in purchasing. Information is believed to be accurate but not guaranteed. Provided courtesy of LERA MLS. Copyright 2026 LERA MLS, All Rights Reserved. Data last updated September 12, 2026 8:29 PM UTC
