
Address
3206 Capitol Ave, San Antonio, TX
Price
$ 249,900
Property Attributes
- MLS#2012238
- TypeSingle Family
- Listing Status Active
- CountyBEXAR
- CitySan Antonio
- Area0900
- NeighborhoodLos Angeles Heights
- Zip78201
- StyleOne Story,Ranch
- Year Built1973
- Taxes$ 6662
- Price$ 249,900
- Bedrooms3
- Full Bathrooms3
- Half Bathrooms0
- Sqr Footage2050
- Lot Size0.165 Acres
Data Source:
LERA MLS
Property Description
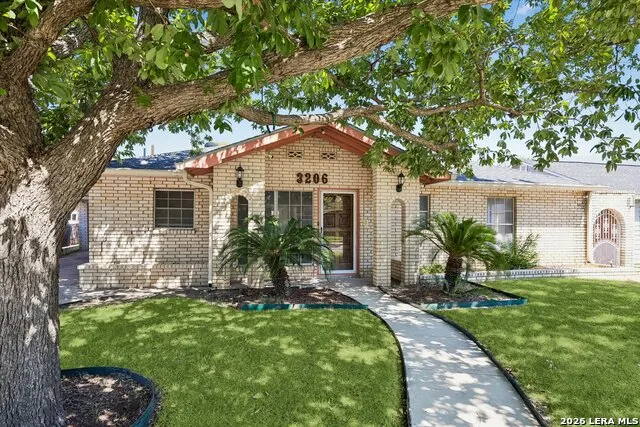
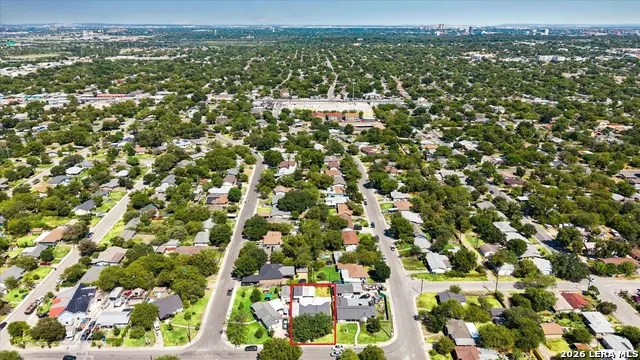
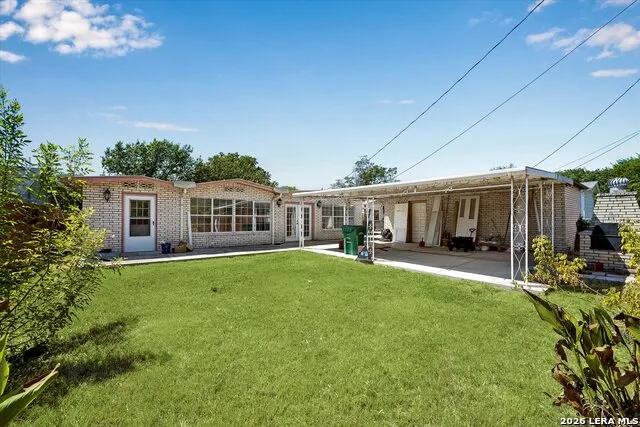
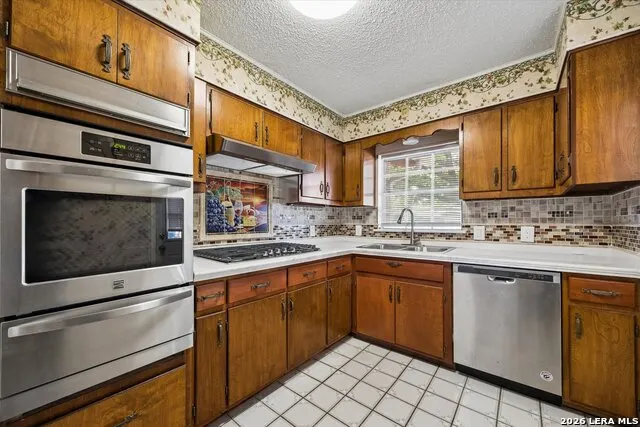
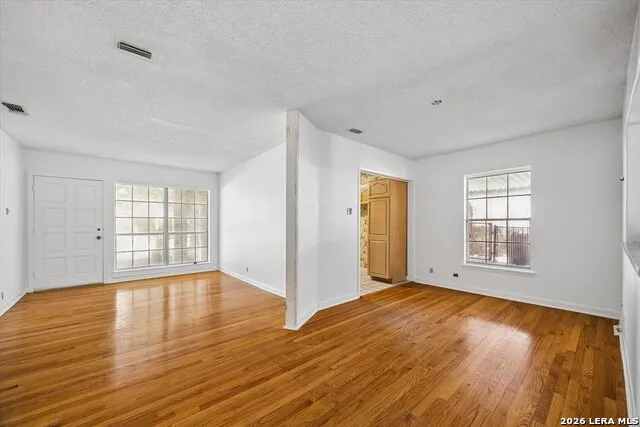
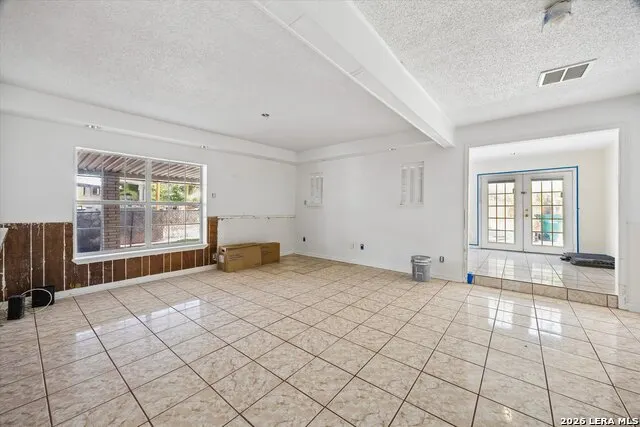
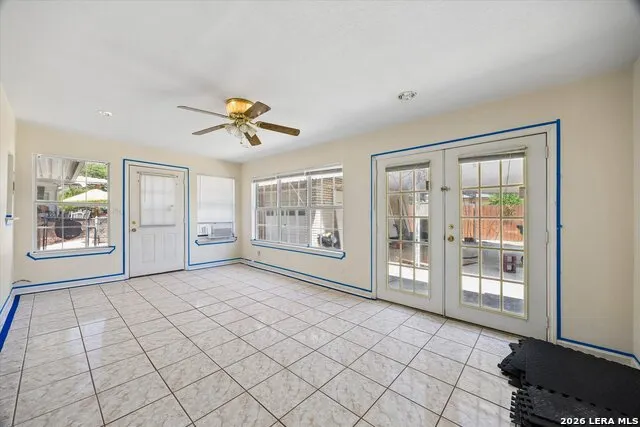
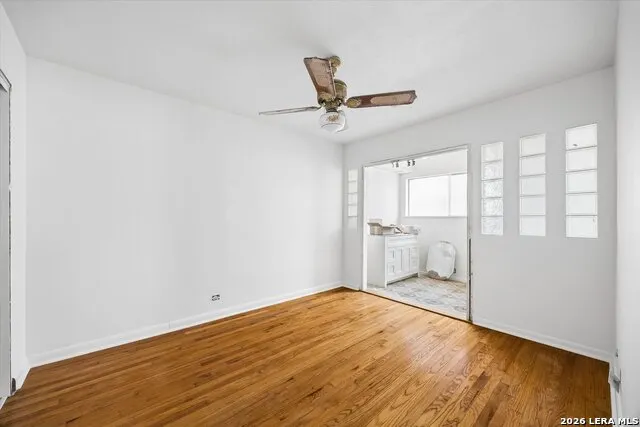
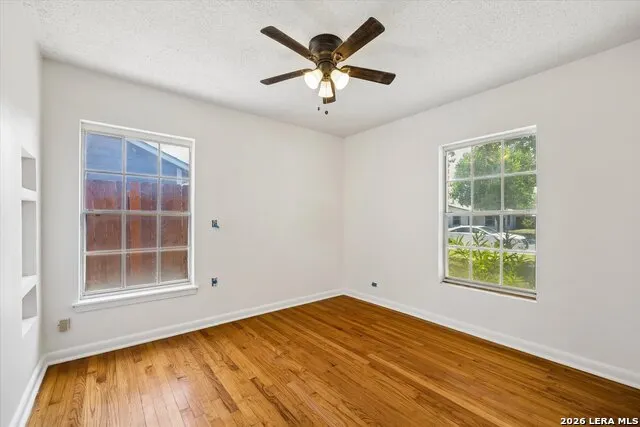
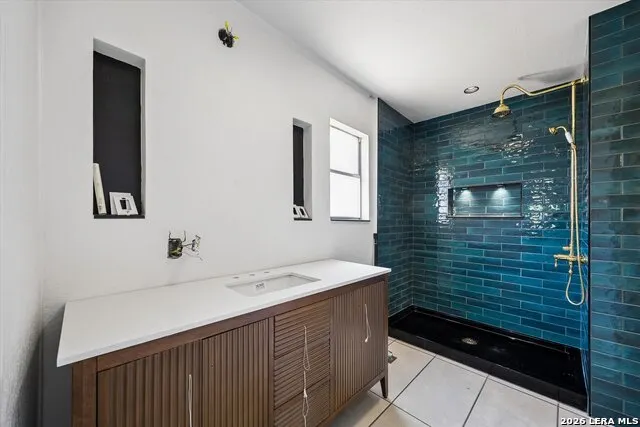
Welcome to 3206 Capitol Avenue in the Los Angeles Heights neighborhood of San Antonio. This property offers a rare opportunity to refresh and restore a home with real potential. Whether you are an investor looking to add value or an owner-occupant ready to put in sweat equity, this one is primed for transformation. Conveniently located near I-10, with quick access to downtown San Antonio, the Medical Center, and everyday shopping and dining. Property is being sold as-is. Bring your vision and make it your own.
| Elementary School | Middle School | High School |
|---|---|---|
| Neal Elementary School | Whittier Middle School | Edison High School |
| Price History | |
|---|---|
| 8/28/2026 | Listed $249,900 |
General Features
| Living Area | 2050 |
|---|---|
| Construction | Pre-Owned |
| Heating | Central |
| Cooling | One Central |
| Bathrooms | 3 |
| Subdivision | LOS ANGELES HEIGHTS |
| Builder | Unknown |
| Class | Single Residential |
| Type | Single Family Detached |
| Style | One Story,Ranch |
| Roof | Composition,Wood Shingle/Shake |
| HOA Mandatory | None |
| Status | Active |
| Attached Garage | No |
| Neighborhood Amenities | None |
| Home Faces | West |
| Area | 0900 |
| Year Built | 1973 |
| High School | Edison |
| School District | San Antonio I.S.D. |
| Proposed Terms | Conventional,Cash,Investors OK |
| Elementary School | Neal |
| Middle School | Whittier |
| Legal Description | Ncb 9734 Blk 8 Lot 2 |
| Taxes | 6662.32 |
Interior Features
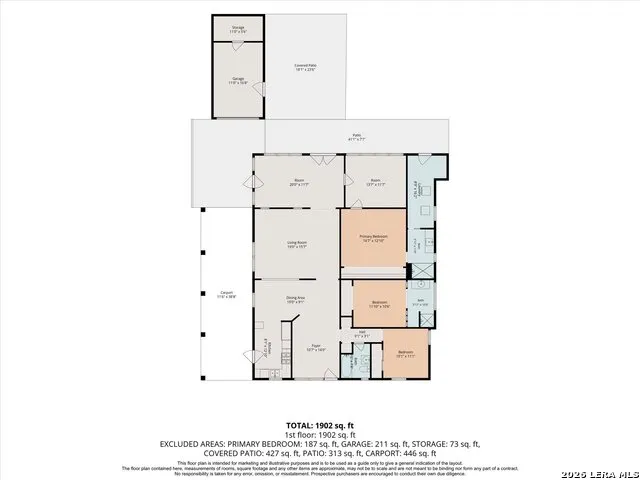
| Kitchen Length | 8 |
|---|---|
| Kitchen Width | 12 |
| Total Bedrooms | 3 |
| Full Baths | 3 |
| Interior Features | Two Living Area |
| Stories | 1 |
| Dining Room Length | 19 |
| Dining Room Width | 9 |
| Flooring | Ceramic Tile,Wood |
| Living Room Width | 15 |
| Heating Fuel | Natural Gas |
| Bedroom2 Width | 10 |
| Bedroom3 Length | 10 |
| Bedroom3 Width | 11 |
| Living Room Length | 19 |
| WINDOW COVERINGS | All Remain |
Exterior Features
| Exterior | Brick,4 Sides Masonry |
|---|---|
| Foundation | Slab |
| Pool (Y/N) | No |
| Pool | None |
| Lot Size | 0.165 |
| Water/Sewer | City |
| Inclusions | Ceiling Fans |
| Garage Parking | One Car Garage |
Amenities
- Foreclosure
- Views
- Short Sale
- New Construction
- Adult 55+
- Lease To Own
- No HOA Fees
- Furnished
- Primary On Main
- Air Conditioning
- Seller Finance
- Green
- Fixer Upper
- Horse
- Golf
- Fireplace
- Deck
- Garage
- Basement
- Pool
Property vs Single Family Average in 78201
Price
Taxes
Year Built
Visits
In The Neighborhood
Just Listed
San Antonio
$ 215,000
- Type
- Single Family
- Size
- 1,949 SqFt
- Rooms
- 4 Beds + 2 Baths
Joseph Walter Realty, LLC 888-227-1009
Just Listed
San Antonio
$ 159,900
- Type
- Single Family
- Size
- 1,020 SqFt
- Rooms
- 3 Beds + 1 Baths
M Effect Realty 210-396-1763
Just Listed
San Antonio
$ 249,900
- Type
- Single Family
- Size
- 1,418 SqFt
- Rooms
- 3 Beds + 2 Baths
LPT Realty, LLC 877-366-2213
San Antonio
$ 175,000
- Type
- Single Family
- Size
- 928 SqFt
- Rooms
- 2 Beds + 1 Baths
Real Broker, LLC 855-450-0442
Reduced
San Antonio
$ 219,999
- Type
- Single Family
- Size
- 1,641 SqFt
- Rooms
- 4 Beds + 3 Baths
Home Pros Real Estate Group 915-585-8806
San Antonio
$ 175,000
- Type
- Single Family
- Size
- 850 SqFt
- Rooms
- 2 Beds + 1 Baths
T J Lewis Real Estate 512-335-1104
Eagle Pass
$ 265,000
- Type
- Single Family
- Size
- 1,824 SqFt
- Rooms
- 3 Beds + 2 Baths
Keller Williams Laredo 956-797-7670
Open House
San Antonio
$ 300,000
- Type
- Single Family
- Size
- 1,584 SqFt
- Rooms
- 4 Beds + 3 Baths
Real Broker, LLC 855-450-0442
San Antonio
$ 184,900
- Type
- Single Family
- Size
- 1,548 SqFt
- Rooms
- 4 Beds + 2 Baths
Luxely Real Estate 281-594-7185
San Antonio
$ 290,000
- Type
- Single Family
- Size
- 1,400 SqFt
- Rooms
- 3 Beds + 2 Baths
Texas Premier Realty 210-844-8683
Seller Financing
San Antonio
$ 215,000
- Type
- Single Family
- Size
- 732 SqFt
- Rooms
- 2 Beds + 1 Baths
Premier Realty Group Platinum 210-641-1400
Reduced
San Antonio
$ 199,500
- Type
- Single Family
- Size
- 1,492 SqFt
- Rooms
- 4 Beds + 2 Baths
IH 10 Realty 210-694-2500
 Information provided courtesy of LERA MLS. IDX information is provided exclusively for consumers' personal, non-commercial use and may not be used for any purpose other than to identify prospective properties consumers may be interested in purchasing. Information is believed to be accurate but not guaranteed. Provided courtesy of LERA MLS. Copyright 2026 LERA MLS, All Rights Reserved. Data last updated September 16, 2026 1:57 AM UTC
