

Address
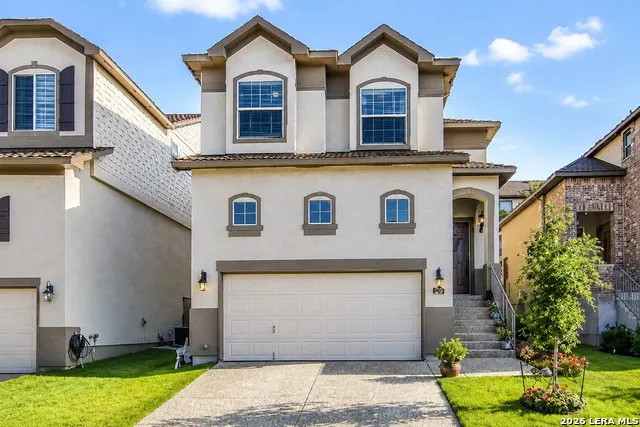
1307 Tweed Willow, San Antonio, TX
Price
$ 339,000
Property Attributes
- MLS#2012509
- TypeSingle Family
- Listing Status Active
- CountyBEXAR
- CitySan Antonio
- Area1801
- NeighborhoodThe Villages At Stone Oak
- Zip78258
- StyleTwo Story,Contemporary
- Year Built2011
- Taxes$ 7921
- Price$ 339,000
- Bedrooms3
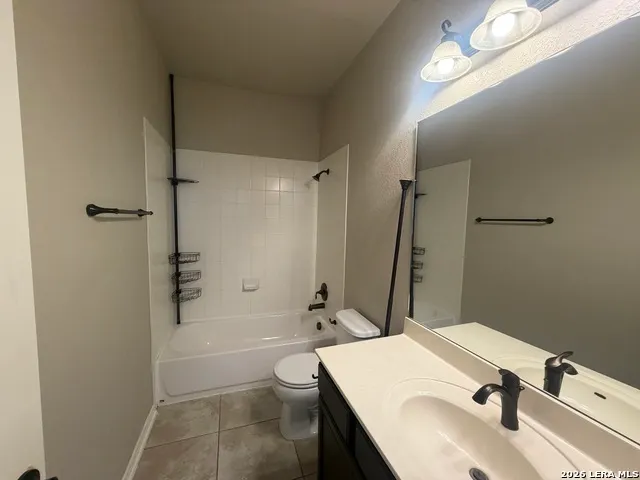
- Full Bathrooms2
- Half Bathrooms1
- Sqr Footage1640
- Lot Size0.076 Acres
Data Source:
LERA MLS
Property Description
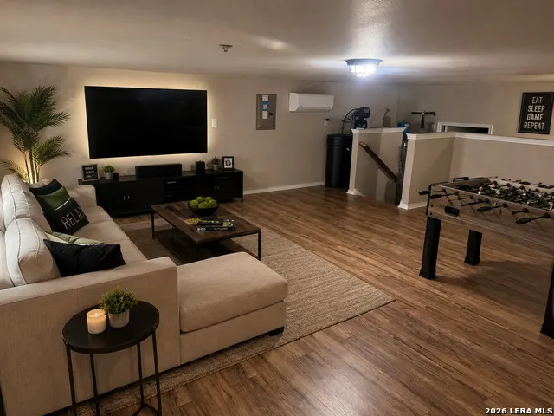
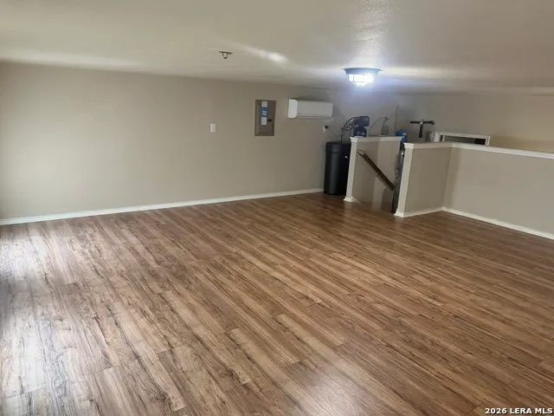
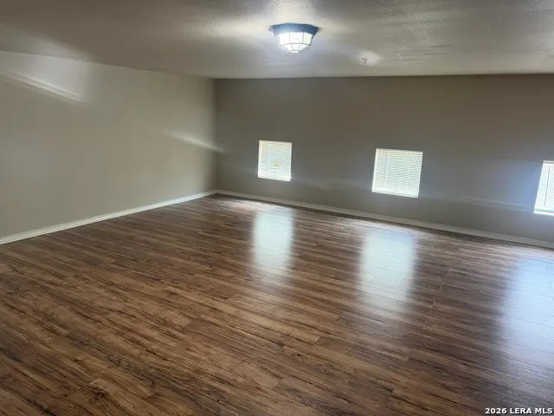
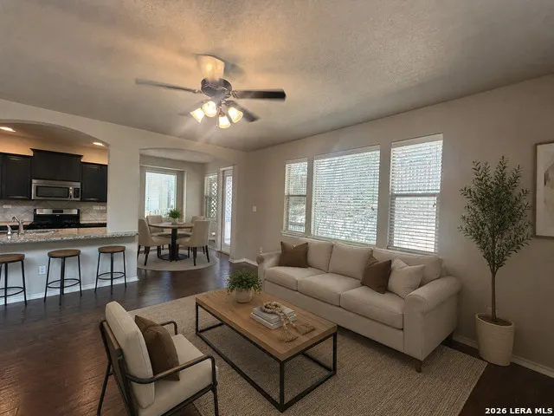
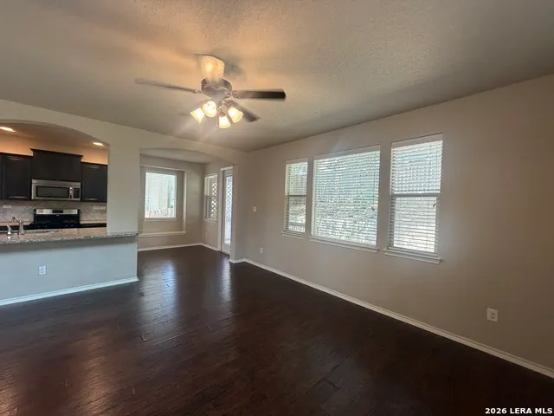
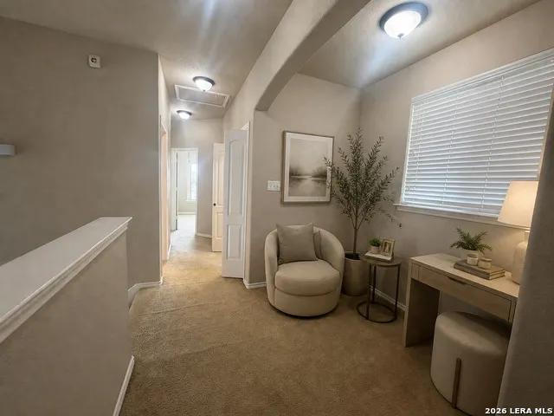
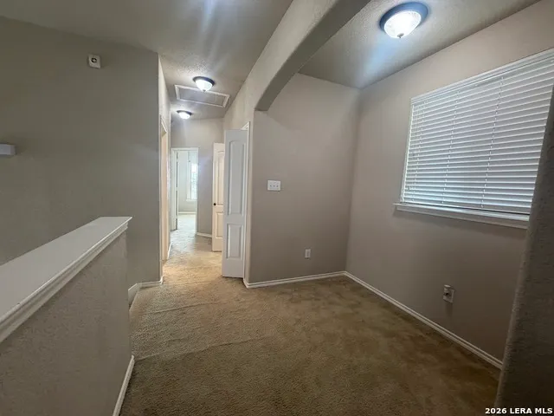
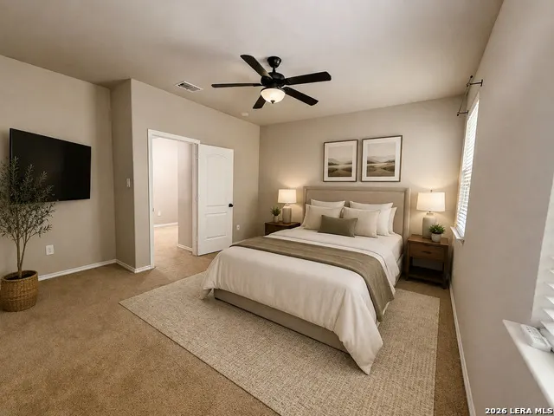
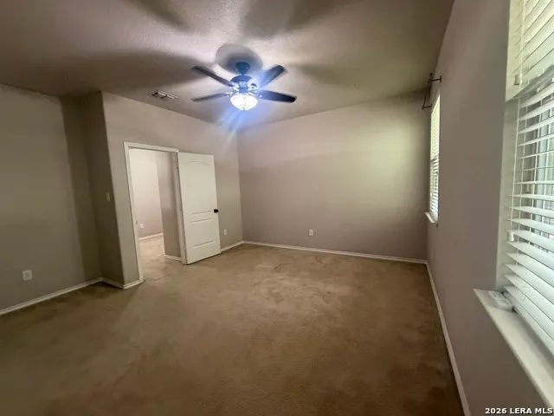
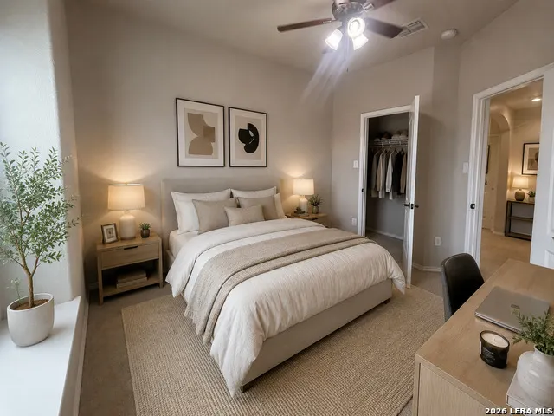
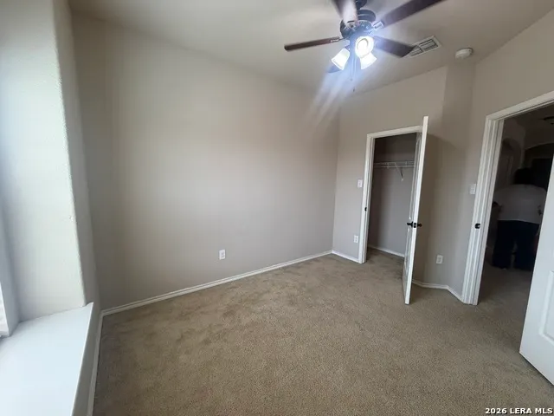
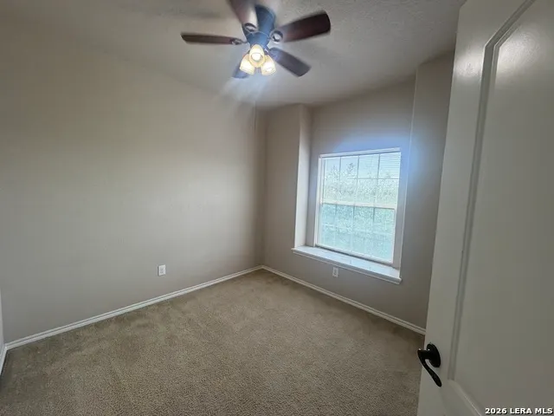
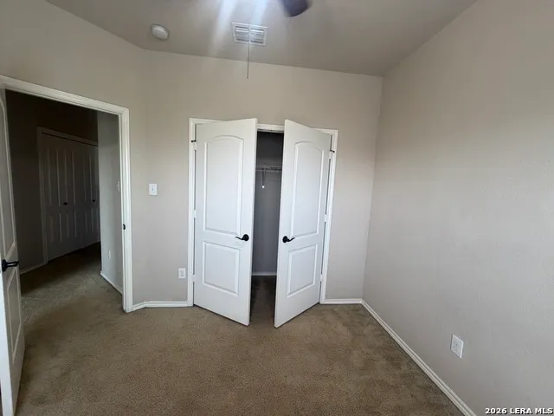
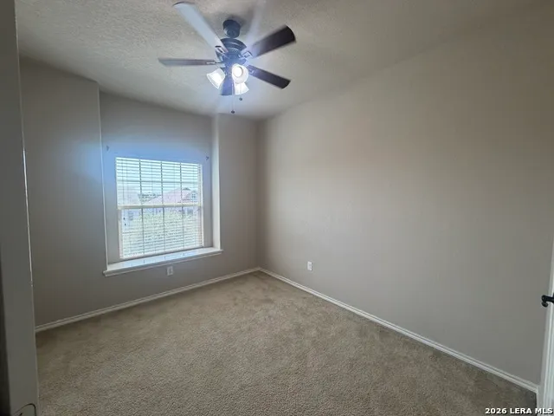
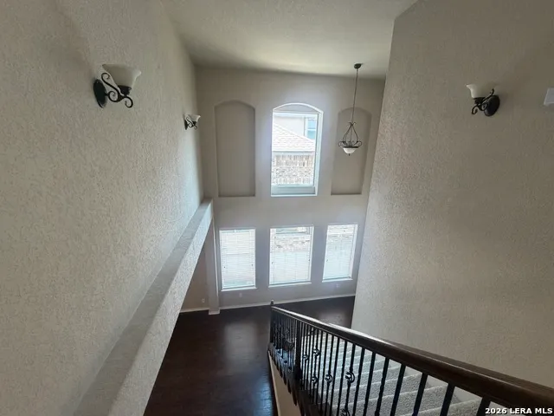
Beautifully maintained home in the desirable Village at Stone Oak! This inviting property features 3 bedrooms, 2.5 baths, and a spacious upstairs loft perfect for a game room, pool table, media area, or additional living space. The home offers a comfortable and functional layout with plenty of room to enjoy and entertain. Ideally located near shopping, dining, schools, and major roadways. A wonderful opportunity to live in one of Stone Oak's most convenient communities!
| Elementary School | Middle School | High School |
|---|---|---|
| Canyon Ridge Elem | Barbara Bush Middle School | Johnson High School |
| Price History | |
|---|---|
| 8/28/2026 | Listed $339,000 |
General Features
| Living Area | 1640 |
|---|---|
| Construction | Pre-Owned |
| Heating | Central |
| Cooling | One Central |
| Half Baths | 1 |
| Bathrooms | 3 |
| HOA Fee | 206 |
| Subdivision | THE VILLAGES AT STONE OAK |
| Builder | McMillan Homes |
| Class | Single Residential |
| Type | Single Family Detached |
| Style | Two Story,Contemporary |
| Roof | Heavy Composition |
| HOA Mandatory | Mandatory |
| Miscellaneous | Home Service Plan |
| Status | Active |
| HOA Frequency | Quarterly |
| Attached Garage | Yes |
| HOA Name | SPECTRUM ASSOCIATION MANAGMENTR |
| Neighborhood Amenities | Controlled Access,Jogging Trails |
| HOA Fee 2 | 117 |
| Multiple HOA | Yes |
| Area | 1801 |
| Year Built | 2011 |
| High School | Johnson |
| School District | North East I.S.D. |
| Proposed Terms | Conventional,FHA,VA,Cash |
| Elementary School | Canyon Ridge Elem |
| Middle School | Barbara Bush |
| Legal Description | Ncb 19219 Blk 48 Lot 20 (Villages At Stone Oak Subd Ut-1) Pl |
| Potential Short Sale | No |
| Taxes | 7921 |
Interior Features
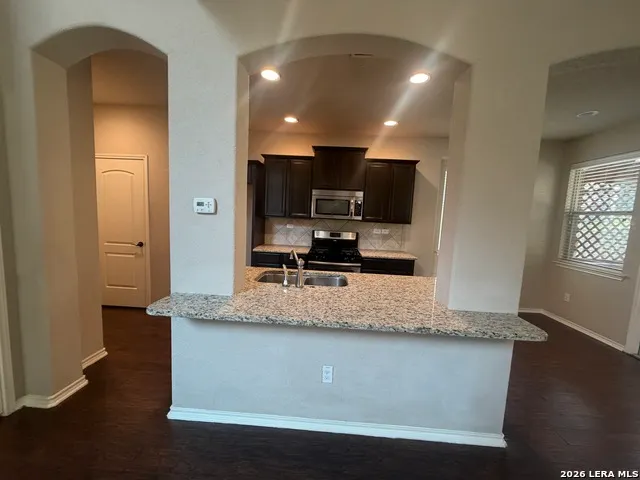
| Kitchen Length | 16 |
|---|---|
| Kitchen Width | 9 |
| Total Bedrooms | 3 |
| Full Baths | 2 |
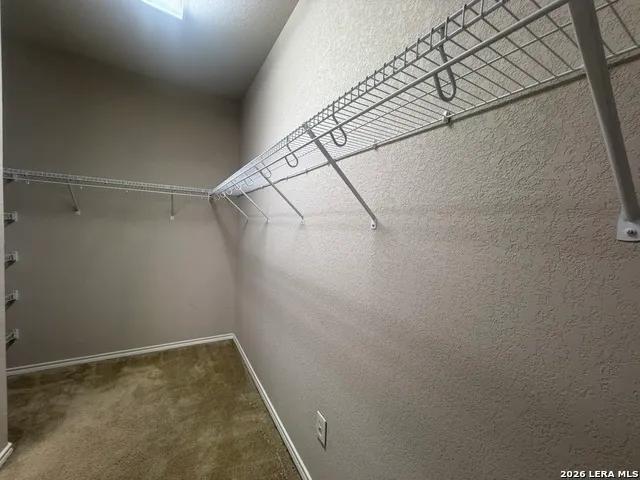
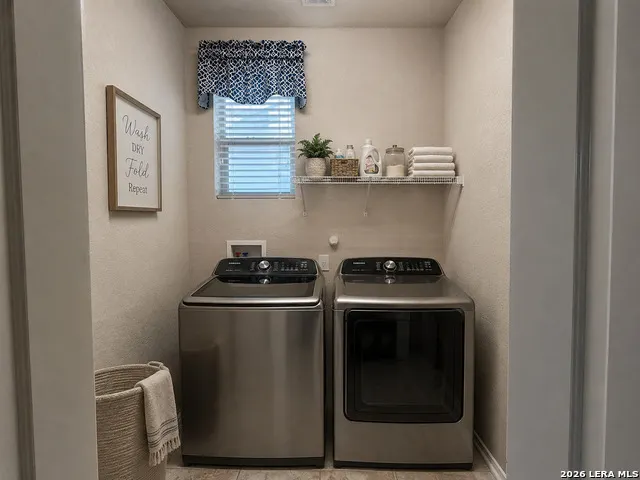
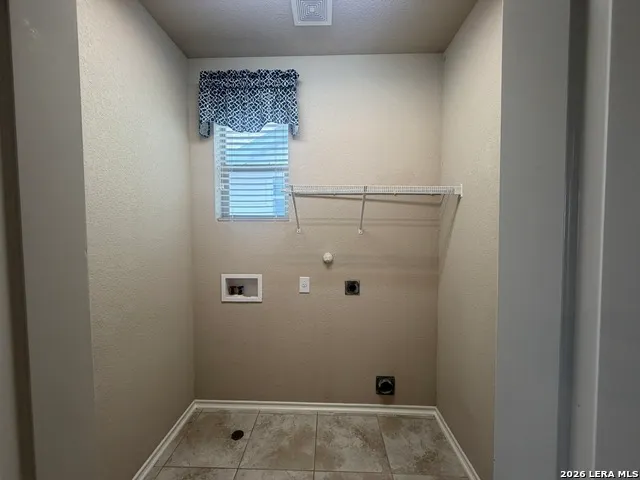
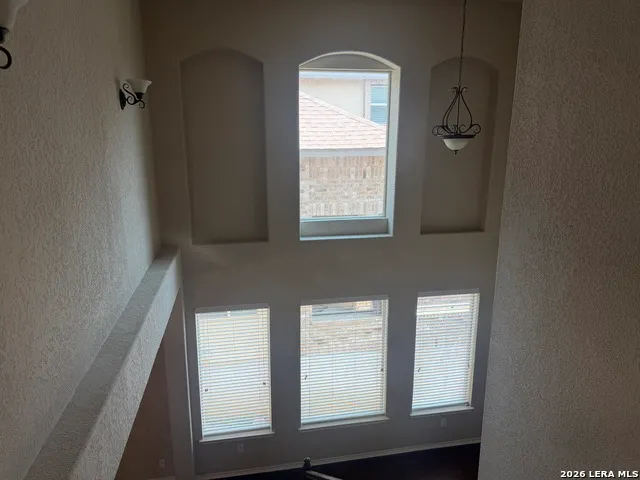
| Interior Features | One Living Area,Liv/Din Combo,Breakfast Bar,Game Room,Utility Room Inside,All Bedrooms Upstairs,High Ceilings,High Speed Internet,Laundry Room,Walk in Closets |
| Stories | 2 |
| Dining Room Length | 8 |
| Dining Room Width | 7 |
| Flooring | Carpeting,Wood |
| Utility Room Length | 5 |
| Utility Room Width | 7 |
| Heating Fuel | Electric |
| Bedroom2 Width | 11 |
| Bedroom3 Length | 10 |
| Bedroom3 Width | 12 |
| Entry Room Length | 5 |
| Entry Room Width | 10 |
| Family Room Length | 8 |
| WINDOW COVERINGS | All Remain |
Exterior Features
| Exterior | 3 Sides Masonry,Stucco |
|---|---|
| Foundation | Slab |
| Pool (Y/N) | No |
| Pool | None |
| Lot Size | 0.076 |
| Water/Sewer | Water System |
| Inclusions | Ceiling Fans,Washer Connection,Dryer Connection,Self-Cleaning Oven,Microwave Oven,Stove/Range,Gas Cooking,Dishwasher,Ice Maker Connection,Water Softener (owned),Security System (Owned),Electric Water |
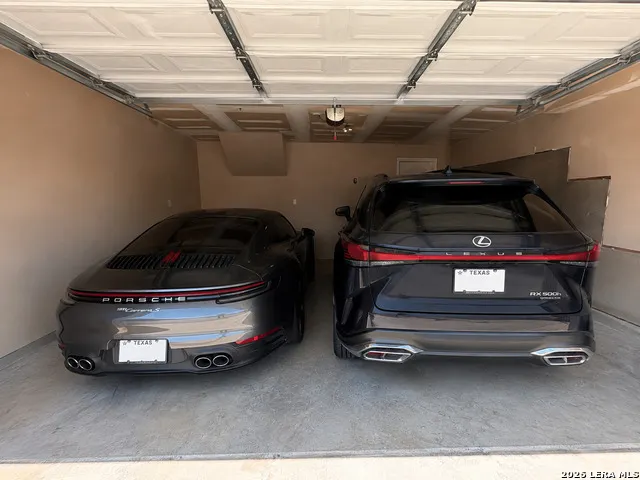
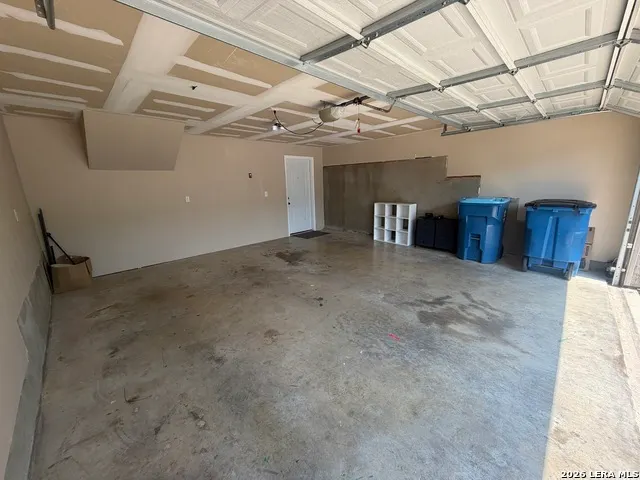
| Garage Parking | Two Car Garage,Attached |
Amenities
- Foreclosure
- Views
- Short Sale
- New Construction
- Adult 55+
- Lease To Own
- No HOA Fees
- Furnished
- Primary On Main
- Air Conditioning
- Seller Finance
- Green
- Fixer Upper
- Horse
- Golf
- Fireplace
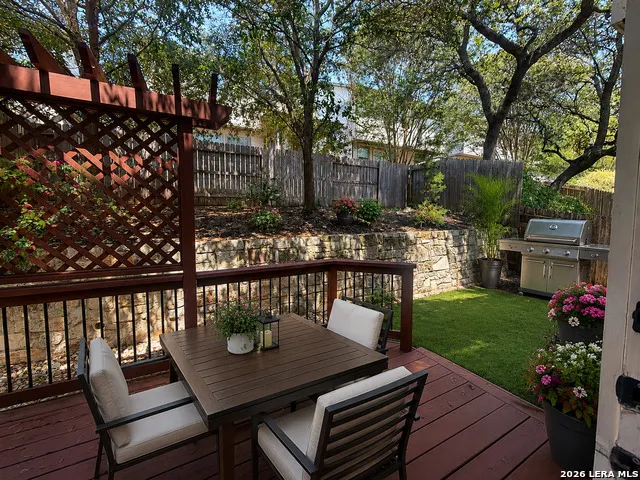
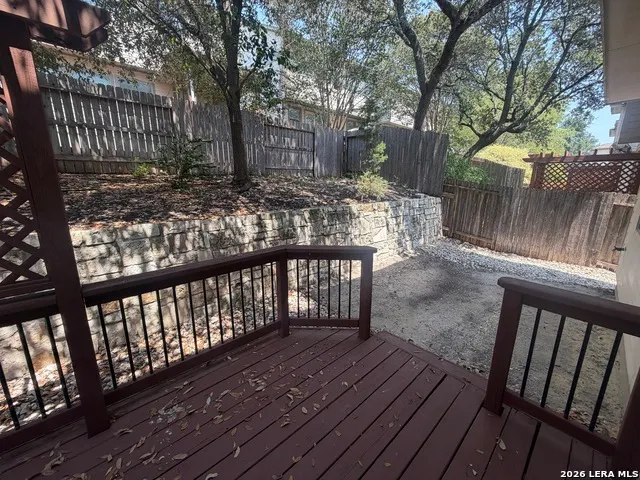
- Deck
- Garage
- Basement
- Pool
Property vs Single Family Average in 78258
Price
Taxes
Year Built
Visits
In The Neighborhood
San Antonio
$ 360,000
- Type
- Single Family
- Size
- 1,825 SqFt
- Rooms
- 3 Beds + 2.5 Baths
3D Realty & Property Management 210-865-8207
Reduced
San Antonio
$ 325,000
- Type
- Single Family
- Size
- 1,847 SqFt
- Rooms
- 3 Beds + 2.5 Baths
Keller Williams City-View 210-696-9996
Reduced
San Antonio
$ 354,900
- Type
- Single Family
- Size
- 2,013 SqFt
- Rooms
- 4 Beds + 2.5 Baths
M. Stagers Realty Partners 210-305-5665
 Information provided courtesy of LERA MLS. IDX information is provided exclusively for consumers' personal, non-commercial use and may not be used for any purpose other than to identify prospective properties consumers may be interested in purchasing. Information is believed to be accurate but not guaranteed. Provided courtesy of LERA MLS. Copyright 2026 LERA MLS, All Rights Reserved. Data last updated September 11, 2026 1:50 AM UTC
