
Open House Sat, Sep 19th 12:00 PM - 02:00 PM
Address
923 Saint Anthony Ave, San Antonio, TX
Price
$ 279,500
Property Attributes
- MLS#2013047
- TypeSingle Family
- Listing Status Active
- CountyBEXAR
- CitySan Antonio
- Area1200
- NeighborhoodDenver Heights
- Zip78210
- StyleTwo Story,Historic/Older
- Year Built1920
- Taxes$ 5699
- Price$ 279,500
- Bedrooms3
- Full Bathrooms3
- Half Bathrooms0
- Sqr Footage1536
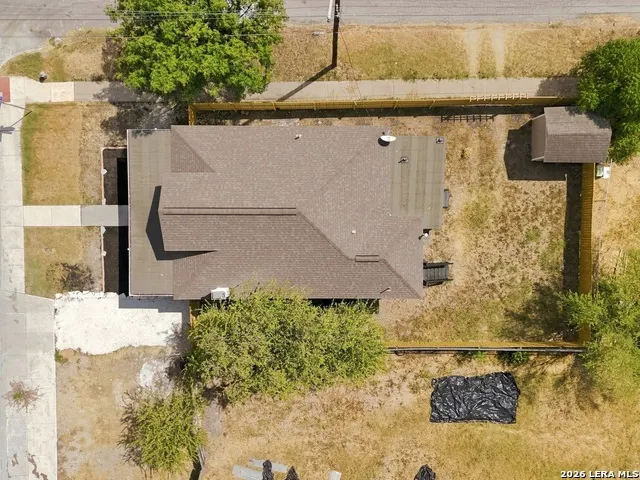
- Lot Size0.115 Acres
Data Source:
LERA MLS
Property Description
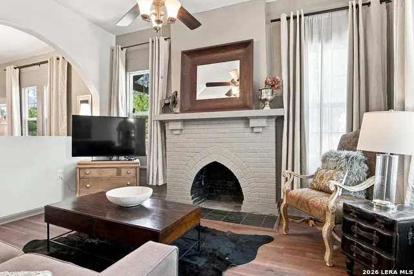
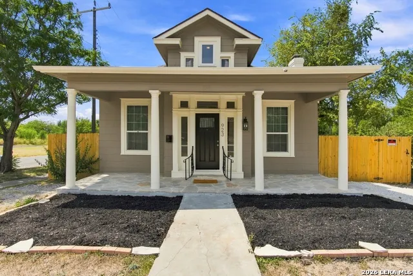
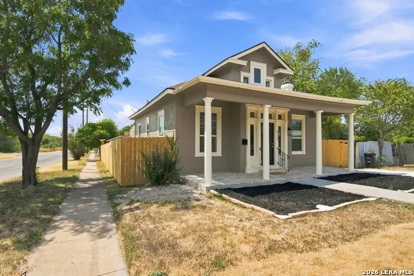
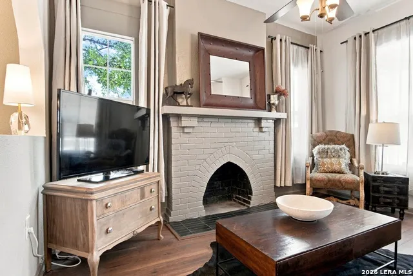
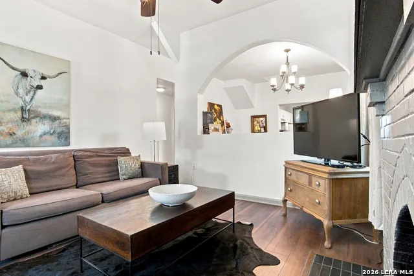
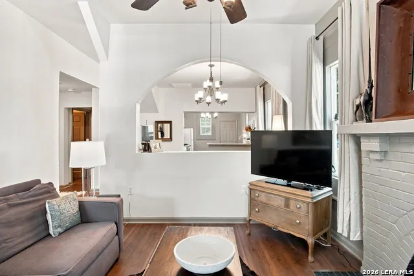
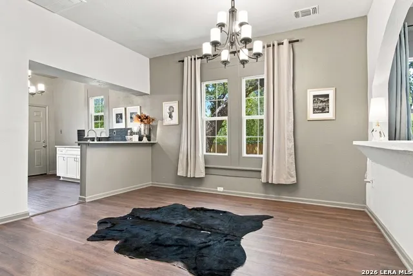
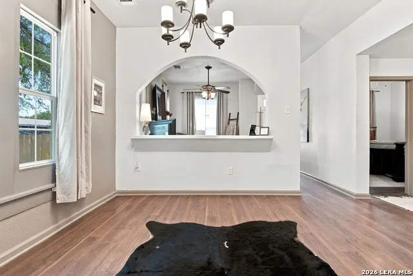
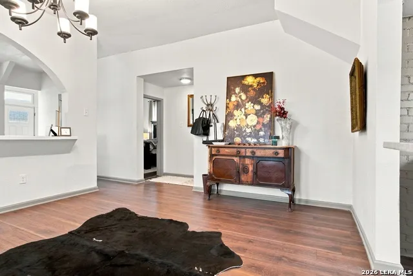
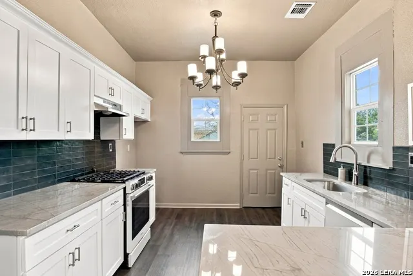
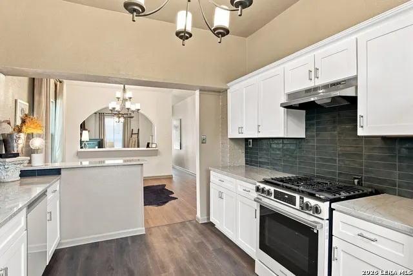
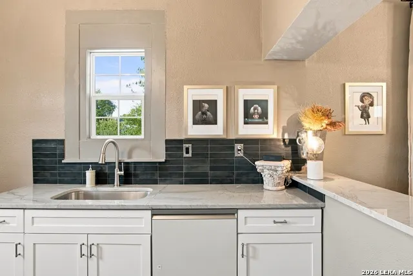
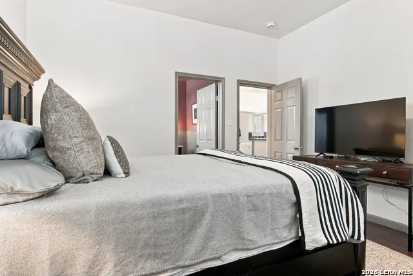
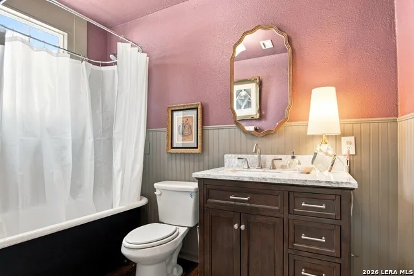
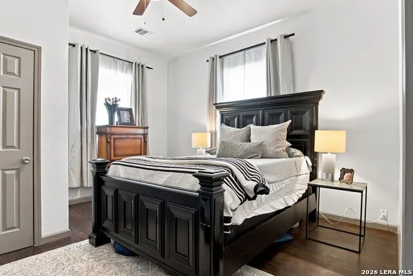
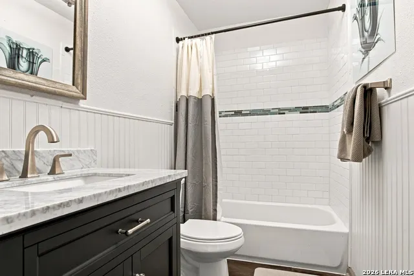
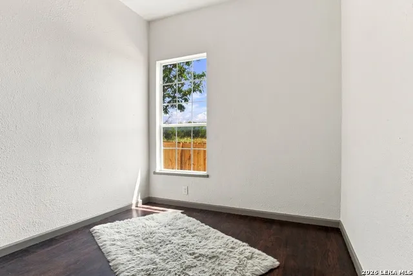
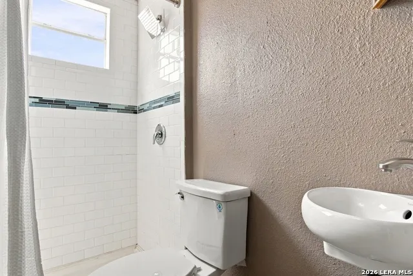
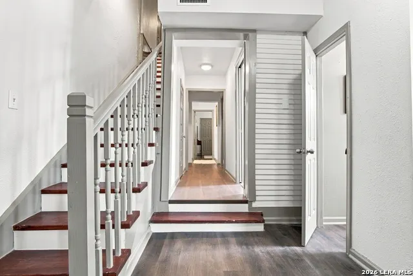
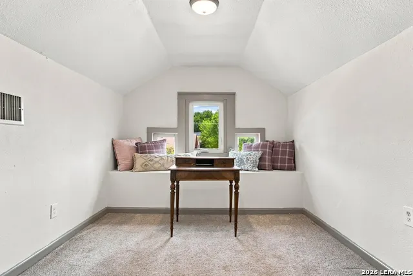
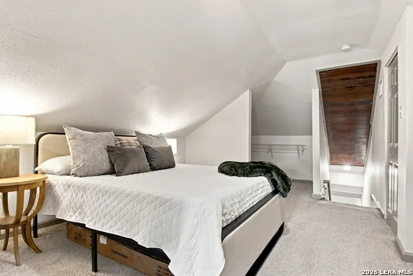
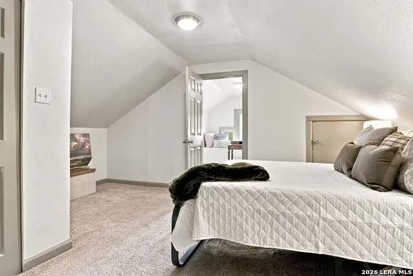
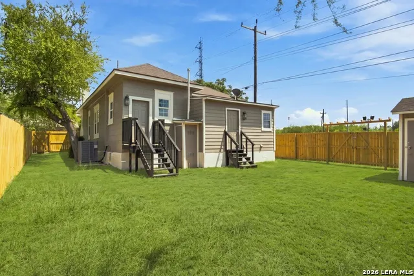
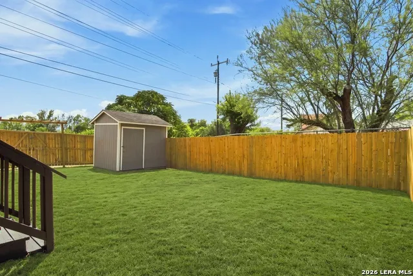
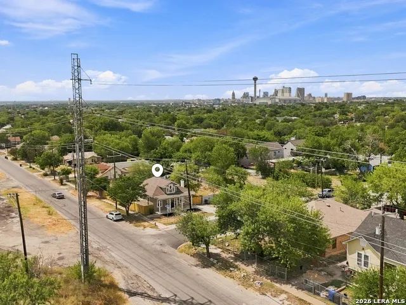
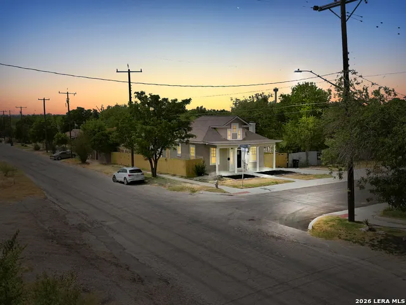
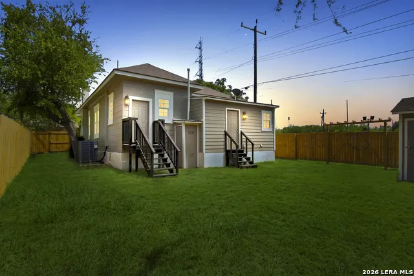
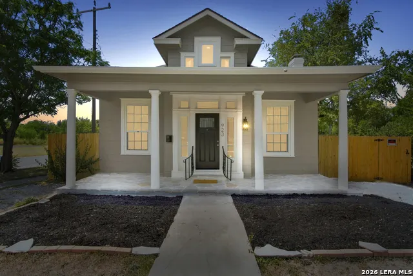
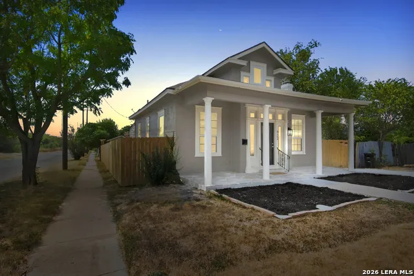
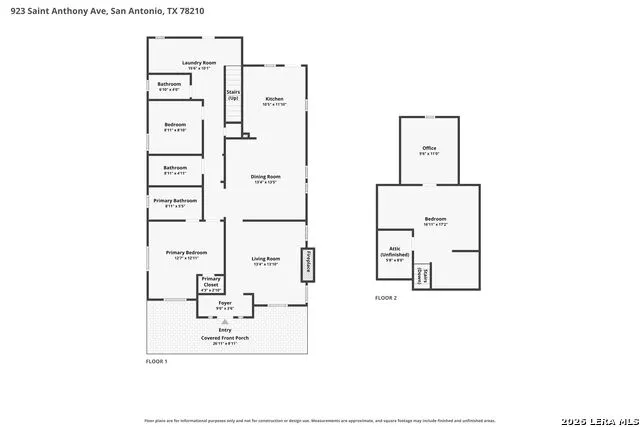
Open House Saturday, Sept 19th, 12-2pm. Welcome to 923 St. Anthony Ave, a historic home full of character, warmth, and timeless charm. Built in 1920, this special property that is 3 beds/3 baths, plus 2 flex rooms, carries the personality of an earlier era while offering the comfort and confidence of thoughtful modern updates. From the moment you arrive, the home invites you in with its classic presence, fresh exterior paint, updated windows, and welcoming curb appeal. Inside, the home blends historic charm with easy everyday living. The updated kitchen features quartz countertops, a high-end stove, and a dishwasher, creating a stylish and functional space for the chef of the home. The kitchen flows comfortably into an oversized dining area, making it ideal for hosting gatherings, holiday meals, or relaxed evenings with friends and family. Nearby, the charming fireplace living room adds a cozy focal point and gives the home the kind of warmth and personality. Recent updates, including updated plumbing, a new condenser with a 5-year warranty, fresh interior and exterior paint, new lighting, and stylish kitchen and bath enhancements, help bring peace of mind while preserving the home's original sense of charm. Outside, the new privacy fence with a rear gate wide enough for parking adds flexibility and function. Located just minutes from downtown San Antonio, local retail, restaurants, and entertainment, this historical home offers a wonderful blend of character, convenience, and modern comfort-ready to welcome its next owner and begin its next chapter.
| Elementary School | Middle School | High School |
|---|---|---|
| Herff Elementary School | Poe Middle School | Brackenridge High School |
| Price History | |
|---|---|
| 9/1/2026 | Listed $279,500 |
General Features
| Living Area | 1536 |
|---|---|
| Construction | Pre-Owned |
| Heating | Central |
| Cooling | One Central |
| Bathrooms | 3 |
| Subdivision | Denver Heights |
| Builder | Unknown |
| Class | Single Residential |
| Type | Single Family Detached |
| Style | Two Story,Historic/Older |
| Roof | Composition |
| HOA Mandatory | None |
| Status | Active |
| Attached Garage | No |
| Neighborhood Amenities | None |
| Area | 1200 |
| Year Built | 1920 |
| High School | Brackenridge |
| School District | San Antonio I.S.D. |
| Proposed Terms | Conventional,FHA,VA,Cash |
| Elementary School | Herff |
| Middle School | Poe |
| Legal Description | Ncb 1646 Blk 36 Lot S 50Ft Of 45 Thru 48 |
| Potential Short Sale | No |
| Taxes | 5699.25 |
Interior Features
| Kitchen Length | 12 |
|---|---|
| Kitchen Width | 10 |
| Total Bedrooms | 3 |
| Full Baths | 3 |
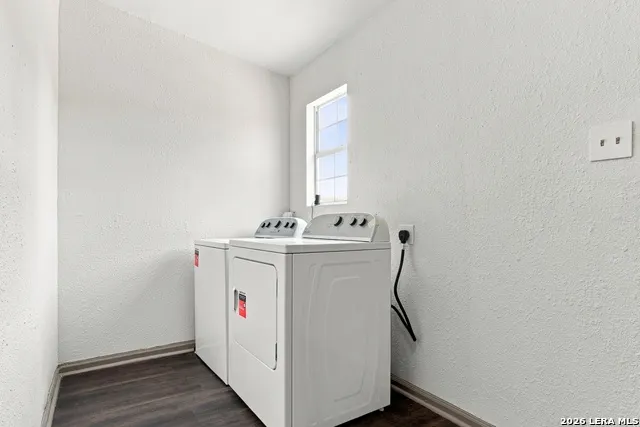
| Interior Features | One Living Area,Separate Dining Room,Eat-In Kitchen,Study/Library,Loft,Utility Room Inside,High Ceilings,Open Floor Plan,High Speed Internet,Laundry Main Level |
| Stories | 2 |
| Dining Room Length | 14 |
| Dining Room Width | 14 |
| Flooring | Carpeting,Wood,Vinyl |
| Living Room Width | 12 |
| Utility Room Length | 9 |
| Utility Room Width | 6 |
| Heating Fuel | Natural Gas |
| # of Fireplaces | 1 |
| Bedroom2 Width | 9 |
| Bedroom3 Length | 17 |
| Bedroom3 Width | 12 |
| Entry Room Length | 9 |
| Entry Room Width | 4 |
| Living Room Length | 13 |
| WINDOW COVERINGS | None Remain |
Exterior Features
| Exterior | Siding |
|---|---|
| Pool (Y/N) | No |
| Pool | None |
| Lot Size | 0.115 |
| Water/Sewer | City |
| Inclusions | Ceiling Fans,Chandelier,Washer Connection,Dryer Connection,Stove/Range,Gas Cooking,Refrigerator,Dishwasher,Gas Water Heater,Solid Counter Tops,City Garbage service |
| Garage Parking | None/Not Applicable |
Amenities
- Foreclosure
- Views
- Short Sale
- New Construction
- Adult 55+
- Lease To Own
- No HOA Fees
- Furnished
- Primary On Main
- Air Conditioning
- Seller Finance
- Green
- Fixer Upper
- Horse
- Golf
- Fireplace
- Deck
- Garage
- Basement
- Pool
Property vs Single Family Average in 78210
Price
Taxes
Year Built
Visits
In The Neighborhood
Just Listed
San Antonio
$ 254,000
- Type
- Single Family
- Size
- 1,352 SqFt
- Rooms
- 3 Beds + 2 Baths
Keller Williams Heritage 210-493-3030
Open House
San Antonio
$ 320,000
- Type
- Single Family
- Size
- 1,485 SqFt
- Rooms
- 3 Beds + 2 Baths
Real Broker, LLC 855-450-0442
Eco Friendly
San Antonio
$ 300,000
- Type
- Single Family
- Size
- 1,528 SqFt
- Rooms
- 4 Beds + 2 Baths
eXp Realty 888-519-7431
Reduced
San Antonio
$ 299,900
- Type
- Single Family
- Size
- 2,184 SqFt
- Rooms
- 5 Beds + 2 Baths
RE/MAX Southern Estate Realty 210-701-5181
San Antonio
$ 259,000
- Type
- Single Family
- Size
- 1,182 SqFt
- Rooms
- 3 Beds + 2 Baths
Keller Williams Heritage 210-493-3030
Reduced
San Antonio
$ 399,900
- Type
- Single Family
- Size
- 1,754 SqFt
- Rooms
- 3 Beds + 2 Baths
Keller Williams Heritage 210-493-3030
Reduced
San Antonio
$ 250,000
- Type
- Single Family
- Size
- 1,504 SqFt
- Rooms
- 4 Beds + 2 Baths
My Castle Realty 713-683-0054
Views
San Antonio
$ 295,000
- Type
- Single Family
- Size
- 1,490 SqFt
- Rooms
- 3 Beds + 2.5 Baths
Lula Morales Realty, Inc. 956-724-9094
Reduced
San Antonio
$ 264,900
- Type
- Single Family
- Size
- 1,746 SqFt
- Rooms
- 4 Beds + 2 Baths
RE/MAX Alamo Realty 210-682-9898
Reduced
San Antonio
$ 274,900
- Type
- Single Family
- Size
- 1,236 SqFt
- Rooms
- 2 Beds + 2 Baths
All City San Antonio Registered Series 210-625-1459
San Antonio
$ 238,000
- Type
- Single Family
- Size
- 1,350 SqFt
- Rooms
- 4 Beds + 2 Baths
Herrin Realty 210-389-1088
Eco Friendly
San Antonio
$ 270,000
- Type
- Single Family
- Size
- 1,211 SqFt
- Rooms
- 2 Beds + 2 Baths
Xsellence Realty 210-592-4285
 Information provided courtesy of LERA MLS. IDX information is provided exclusively for consumers' personal, non-commercial use and may not be used for any purpose other than to identify prospective properties consumers may be interested in purchasing. Information is believed to be accurate but not guaranteed. Provided courtesy of LERA MLS. Copyright 2026 LERA MLS, All Rights Reserved. Data last updated September 17, 2026 11:19 PM UTC
