
Views

Address
116 Peppergrass Drive, Spring Branch, TX
Price
$ 920,000
Property Attributes
- MLS#2013746
- TypeSingle Family
- Listing Status Active
- CountyCOMAL
- CitySpring Branch
- Area2606
- NeighborhoodMystic Shores
- Zip78070
- StyleOne Story,Texas Hill Country
- Year Built2008
- Taxes$ 11589
- Price$ 920,000
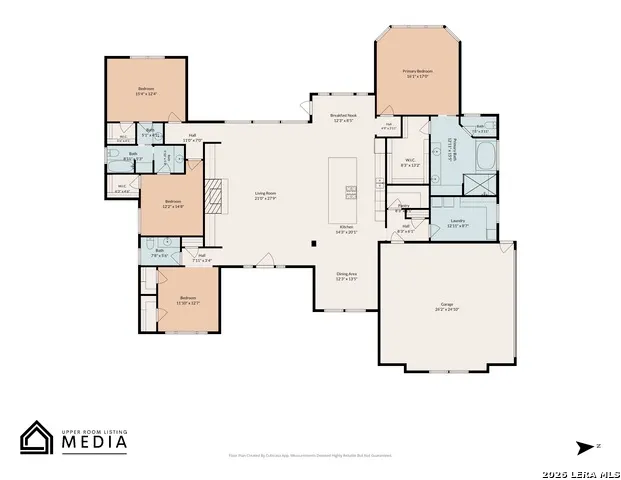
- Bedrooms3
- Full Bathrooms2
- Half Bathrooms1
- Sqr Footage3016
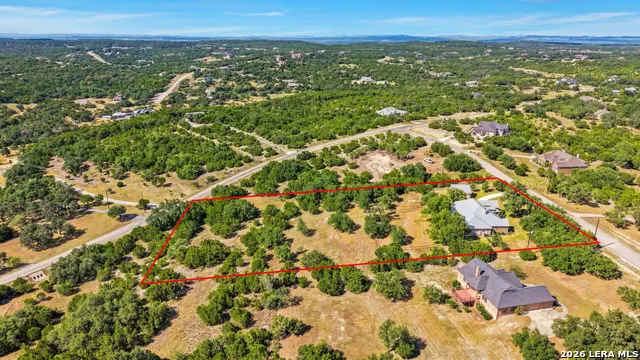
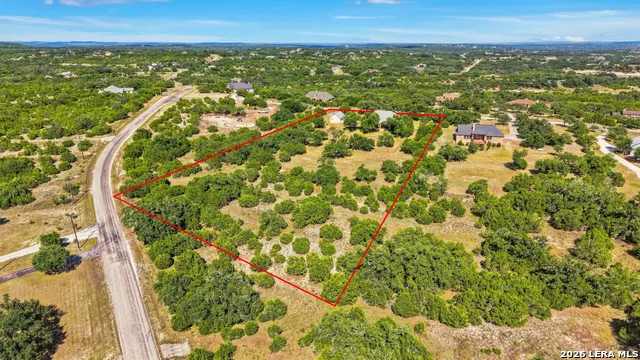
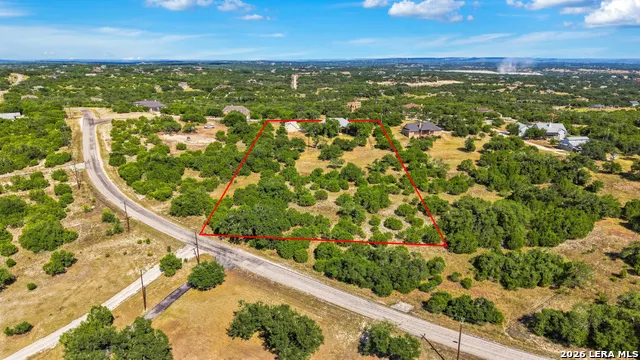
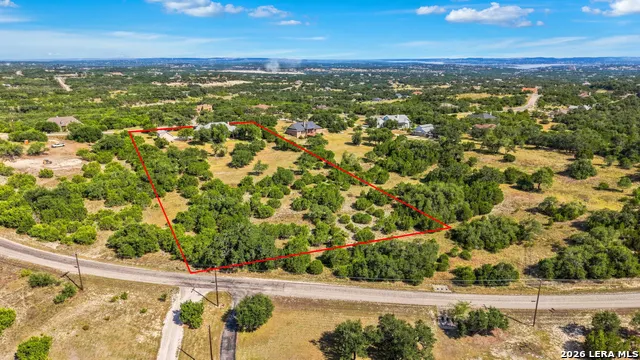
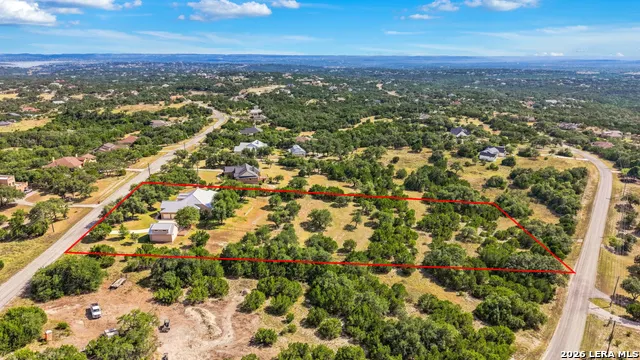
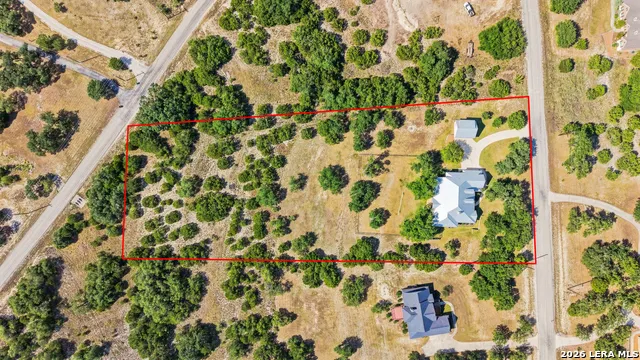
- Lot Size3 Acres
Data Source:
LERA MLS
Property Description
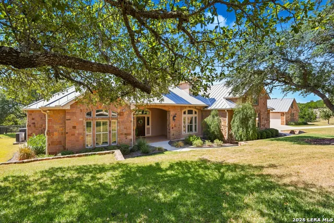
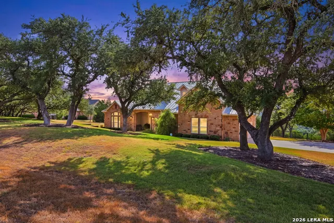
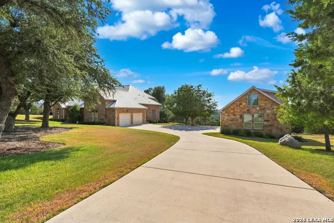
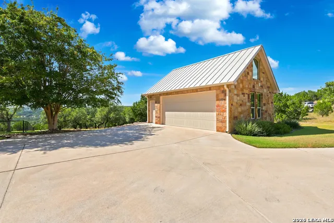
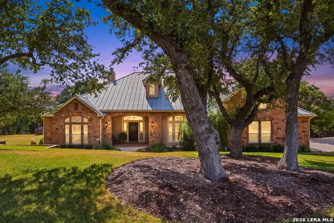
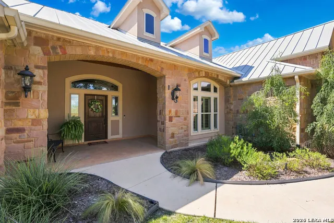
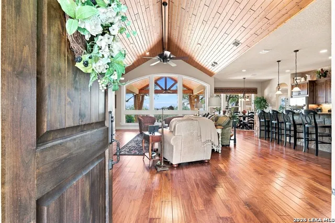
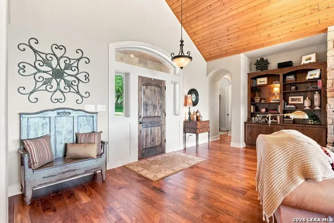
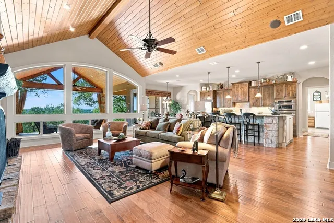
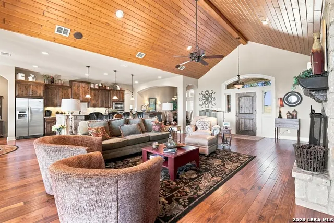
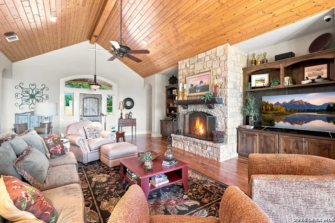
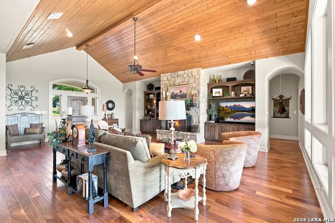
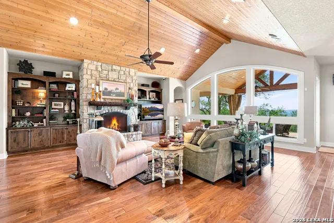
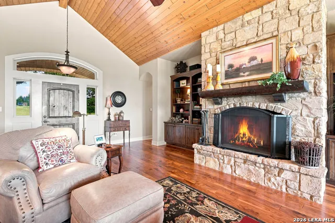
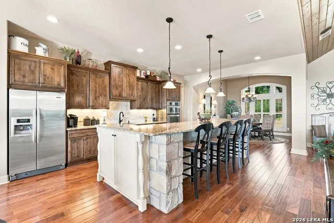
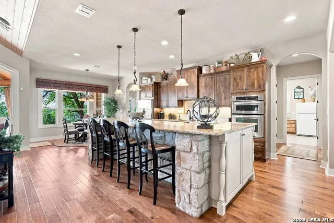
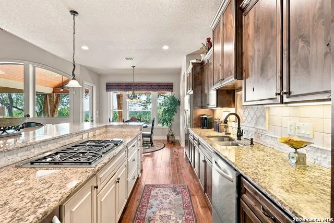
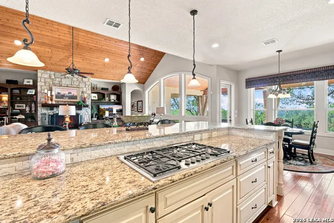
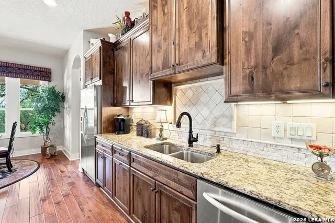
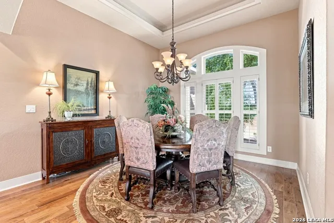
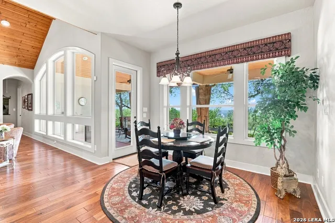
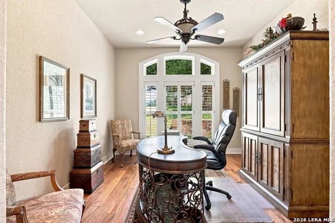
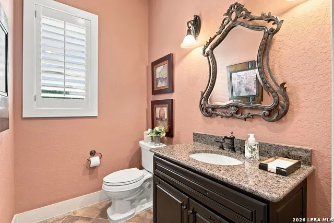
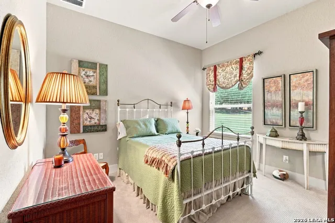
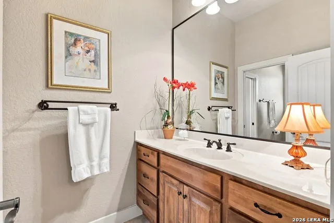
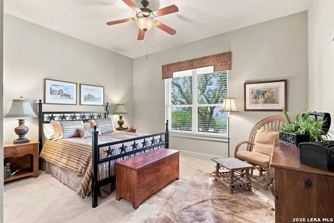
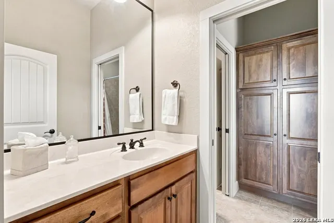
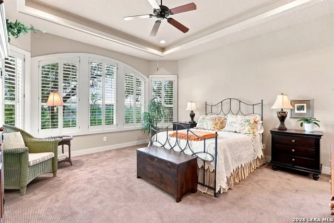
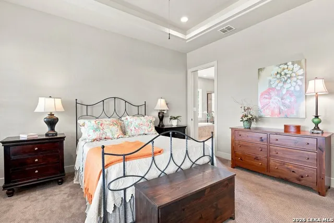
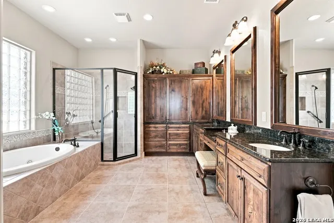
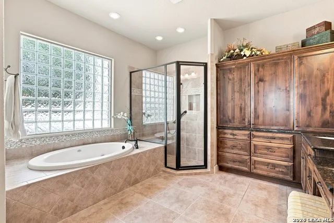
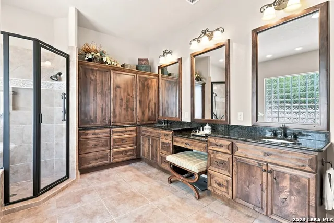
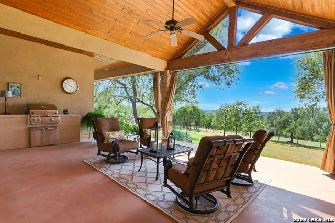
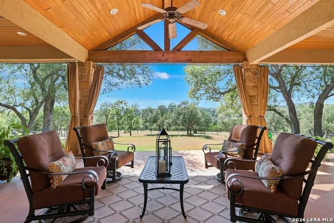
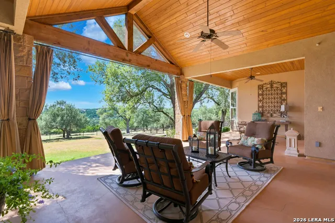
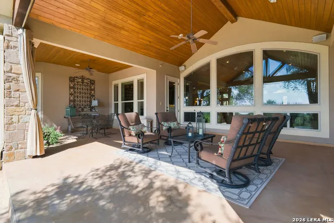
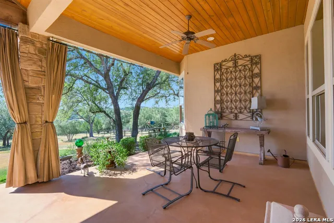
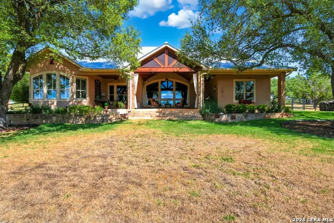
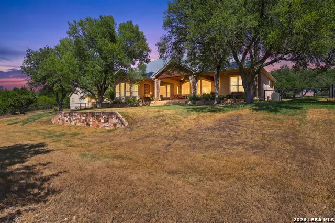
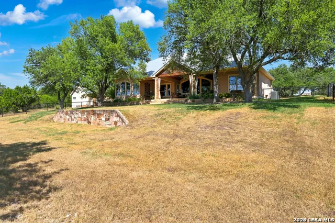
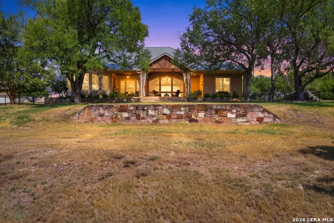
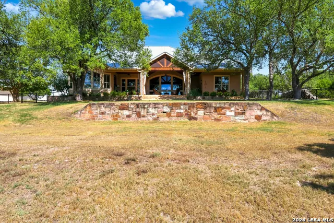
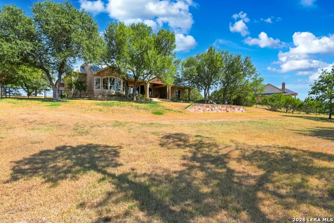
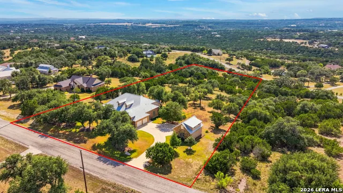
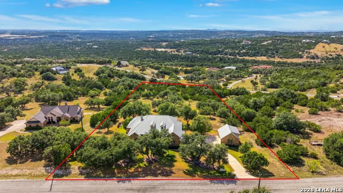
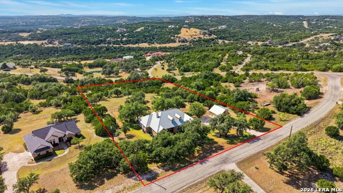
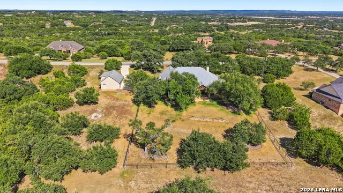
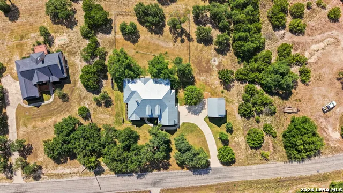
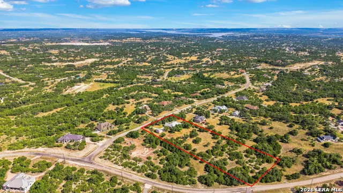
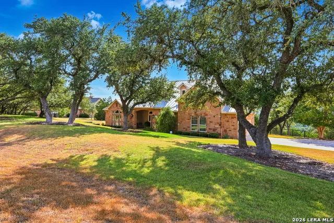
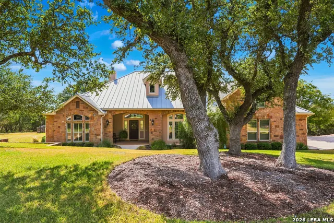
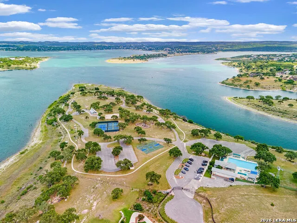
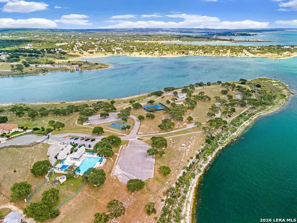
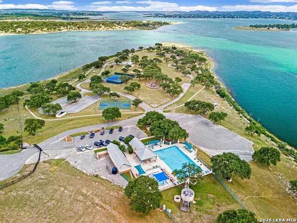
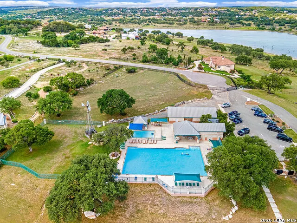
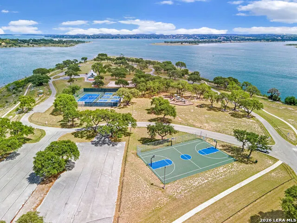
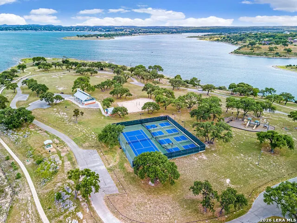
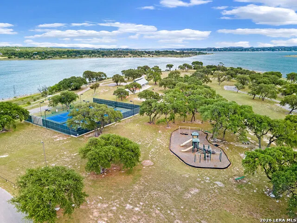
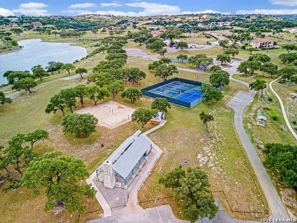
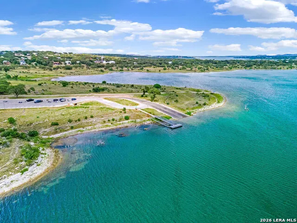
Breathtaking Hill Country views, exceptional privacy, and 3 beautifully landscaped acres set the stage for this meticulously maintained one-story retreat in the highly desirable Mystic Shores community. Surrounded by mature oak trees and offering a private fenced backyard, 116 Peppergrass Drive is a remarkable blend of refined comfort, timeless finishes, expansive outdoor living, and the tranquility of Hill Country living. Designed for both elegant entertaining and everyday enjoyment, the home welcomes you with an abundance of natural light through large windows, plantation shutters throughout, and beautiful hardwood flooring. The inviting living room features a stunning stained wood ceiling, built-in bookshelves, surround sound, and a striking wood-burning stone fireplace with gas starter. The kitchen is designed for gathering and entertaining, featuring granite countertops with a beautiful stone backsplash and large oversized bar/island. Generously sized bedrooms provide ample closet space, while the impressive primary suite offers a large custom-designed bedroom, luxurious bath, and walk-in closet. A dedicated office with two closets provides exceptional flexibility and could easily serve as a private workspace, hobby room, or additional bedroom. The expansive covered patio stretches across the rear of the home, creating an exceptional indoor-outdoor living experience. A beautiful wood-slat ceiling, stained concrete flooring, and built-in grill provide the perfect setting for entertaining, dining al fresco, or simply relaxing while taking in the peaceful Hill Country surroundings. The generous backyard offers plenty of room to enjoy the property today while providing an ideal setting for a future swimming pool. Adding to the appeal is an attached two-car garage with storage cabinets and dedicated workspace, along with an additional DETACHED two-car garage / workshop featuring stairs to a spacious upper-level storage area. This added space provides abundant room for vehicles, equipment, hobbies, and additional storage. Offering a rare combination of Hill Country views, privacy, acreage, mature oaks, exceptional outdoor living, and versatile garage space, this is a distinctive Hill Country property that beautifully captures the essence of the Mystic Shores lifestyle. Mystic Shores residents enjoy lake access, waterfront parks, two community pools, sports courts, playgrounds, and miles of scenic trails, all just minutes from Canyon Lake and the Guadalupe River. A lifestyle that blends nature, connection, and everyday escape.
| Elementary School | Middle School | High School |
|---|---|---|
| Rebecca Creek Elementary School | Mountain Valley Middle School | Canyon Lake High School |
| Price History | |
|---|---|
| 9/3/2026 | Listed $920,000 |
General Features
| Living Area | 3016 |
|---|---|
| Energy Efficiency | Ceiling Fans |
| Construction | Pre-Owned |
| Heating | Heat Pump |
| Cooling | Two Central,Heat Pump |
| Half Baths | 1 |
| Bathrooms | 3 |
| HOA Fee | 414 |
| Subdivision | MYSTIC SHORES |
| Builder | Bellus |
| Class | Single Residential |
| Type | Single Family Detached |
| Style | One Story,Texas Hill Country |
| Roof | Metal |
| HOA Mandatory | Mandatory |
| Status | New |
| HOA Frequency | Annually |
| Attached Garage | Yes |
| HOA Name | MYSTIC SHORES POA |
| Neighborhood Amenities | Pool,Tennis,Clubhouse,Park/Playground,Jogging Trails,Sports Court,Bike Trails,BBQ/Grill,Basketball Court,Volleyball Court,Lake/River Park,Boat Ramp |
| Multiple HOA | No |
| Area | 2606 |
| Year Built | 2008 |
| High School | Canyon Lake |
| School District | Comal |
| Proposed Terms | Conventional,FHA,VA,Cash |
| Elementary School | Rebecca Creek |
| Middle School | Mountain Valley |
| Legal Description | Mystic Shores 12,Lot 1534 |
| Potential Short Sale | No |
| Taxes | 11589.13 |
Interior Features
| Kitchen Length | 11 |
|---|---|
| Kitchen Width | 21 |
| Total Bedrooms | 3 |
| Full Baths | 2 |
| Interior Features | One Living Area,Eat-In Kitchen,Two Eating Areas,Island Kitchen,Walk-In Pantry,Study/Library,Utility Room Inside,High Ceilings,Cable TV Available,High Speed Internet,All Bedrooms Downstairs,Laundry Ma |
| Stories | 1 |
| Dining Room Length | 12 |
| Dining Room Width | 13 |
| Breakfast Room Length | 12 |
| Breakfast Room Width | 8 |
| Flooring | Carpeting,Wood |
| Living Room Width | 28 |
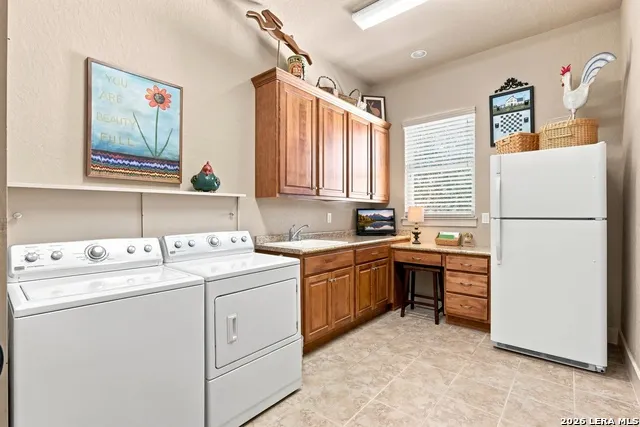
| Utility Room Length | 12 |
| Utility Room Width | 8 |
| Heating Fuel | Electric,Propane Owned |
| # of Fireplaces | 1 |
| Bedroom2 Width | 10 |
| Bedroom3 Length | 11 |
| Bedroom3 Width | 12 |
| Living Room Length | 17 |
| Study/Office Length | 12 |
| Study/Office Width | 12 |
| WINDOW COVERINGS | All Remain |
Exterior Features
| Exterior | Stone/Rock |
|---|---|
| Foundation | Slab |
| Pool (Y/N) | No |
| Exterior Features | Patio Slab,Covered Patio,Bar-B-Que Pit/Grill,Wrought Iron Fence,Sprinkler System,Has Gutters,Mature Trees |
| Pool | None |
| Lot Size | 3 |
| Water/Sewer | Septic,Aerobic Septic |
| Lot Description | On Greenbelt,County VIew,2 - 5 Acres,Mature Trees (ext feat),Gently Rolling,Level |
| Inclusions | Ceiling Fans,Washer Connection,Dryer Connection,Cook Top,Built-In Oven,Microwave Oven,Gas Cooking,Gas Grill,Disposal,Dishwasher,Water Softener (owned),Smoke Alarm,Security System (Owned),Gas Water He |
| Lot Improvements | Street Paved,County Road |
| Garage Parking | Four or More Car Garage,Detached,Attached |
Amenities
- Foreclosure
- Views
- Short Sale
- New Construction
- Adult 55+
- Lease To Own
- No HOA Fees
- Furnished
- Primary On Main
- Air Conditioning
- Seller Finance
- Green
- Fixer Upper
- Horse
- Golf
- Fireplace
- Deck
- Garage
- Basement
- Pool
Property vs Single Family Average in 78070
Price
Taxes
Year Built
In The Neighborhood
Open House
Spring Branch
$ 885,000
- Type
- Single Family
- Size
- 3,013 SqFt
- Rooms
- 4 Beds + 3.5 Baths
JPAR San Antonio 800-683-5651
Reduced
Spring Branch
$ 649,000
- Type
- Single Family
- Size
- 3,335 SqFt
- Rooms
- 4 Beds + 2.5 Baths
Keller Williams Heritage 210-493-3030
Views
Spring Branch
$ 749,000
- Type
- Single Family
- Size
- 2,600 SqFt
- Rooms
- 4 Beds + 3 Baths
LPT Realty, LLC 877-366-2213
Waterfront
Spring Branch
$ 4,350,000
- Type
- Single Family
- Size
- 9,091 SqFt
- Rooms
- 5 Beds + 7 Baths
San Antonio Portfolio KW RE 210-698-9996
Waterfront
Spring Branch
$ 2,999,000
- Type
- Single Family
- Size
- 5,571 SqFt
- Rooms
- 5 Beds + 5.5 Baths
Coldwell Banker D'Ann Harper 830-608-5400
Open House
Spring Branch
$ 699,900
- Type
- Single Family
- Size
- 2,506 SqFt
- Rooms
- 3 Beds + 2 Baths
Keller Williams Heritage 210-493-3030
Waterfront
Spring Branch
$ 965,000
- Type
- Single Family
- Size
- 2,855 SqFt
- Rooms
- 3 Beds + 3 Baths
Keller Williams Heritage 210-493-3030
Spring Branch
$ 1,449,000
- Type
- Single Family
- Size
- 2,569 SqFt
- Rooms
- 3 Beds + 3.5 Baths
Listing Results, LLC 817-283-5134
Reduced
Spring Branch
$ 1,200,000
- Type
- Single Family
- Size
- 2,878 SqFt
- Rooms
- 4 Beds + 3.5 Baths
Real Broker, LLC 855-450-0442
Reduced
Spring Branch
$ 569,900
- Type
- Single Family
- Size
- 2,426 SqFt
- Rooms
- 4 Beds + 2 Baths
Keller Williams Heritage 210-493-3030
Reduced
Spring Branch
$ 679,900
- Type
- Single Family
- Size
- 2,565 SqFt
- Rooms
- 3 Beds + 2 Baths
Classic Hill Country Realty 210-842-0032
Views
Spring Branch
$ 699,000
- Type
- Single Family
- Size
- 3,200 SqFt
- Rooms
- 4 Beds + 3.5 Baths
Keller Williams Heritage 210-493-3030
 Information provided courtesy of LERA MLS. IDX information is provided exclusively for consumers' personal, non-commercial use and may not be used for any purpose other than to identify prospective properties consumers may be interested in purchasing. Information is believed to be accurate but not guaranteed. Provided courtesy of LERA MLS. Copyright 2026 LERA MLS, All Rights Reserved. Data last updated September 12, 2026 2:10 AM UTC
